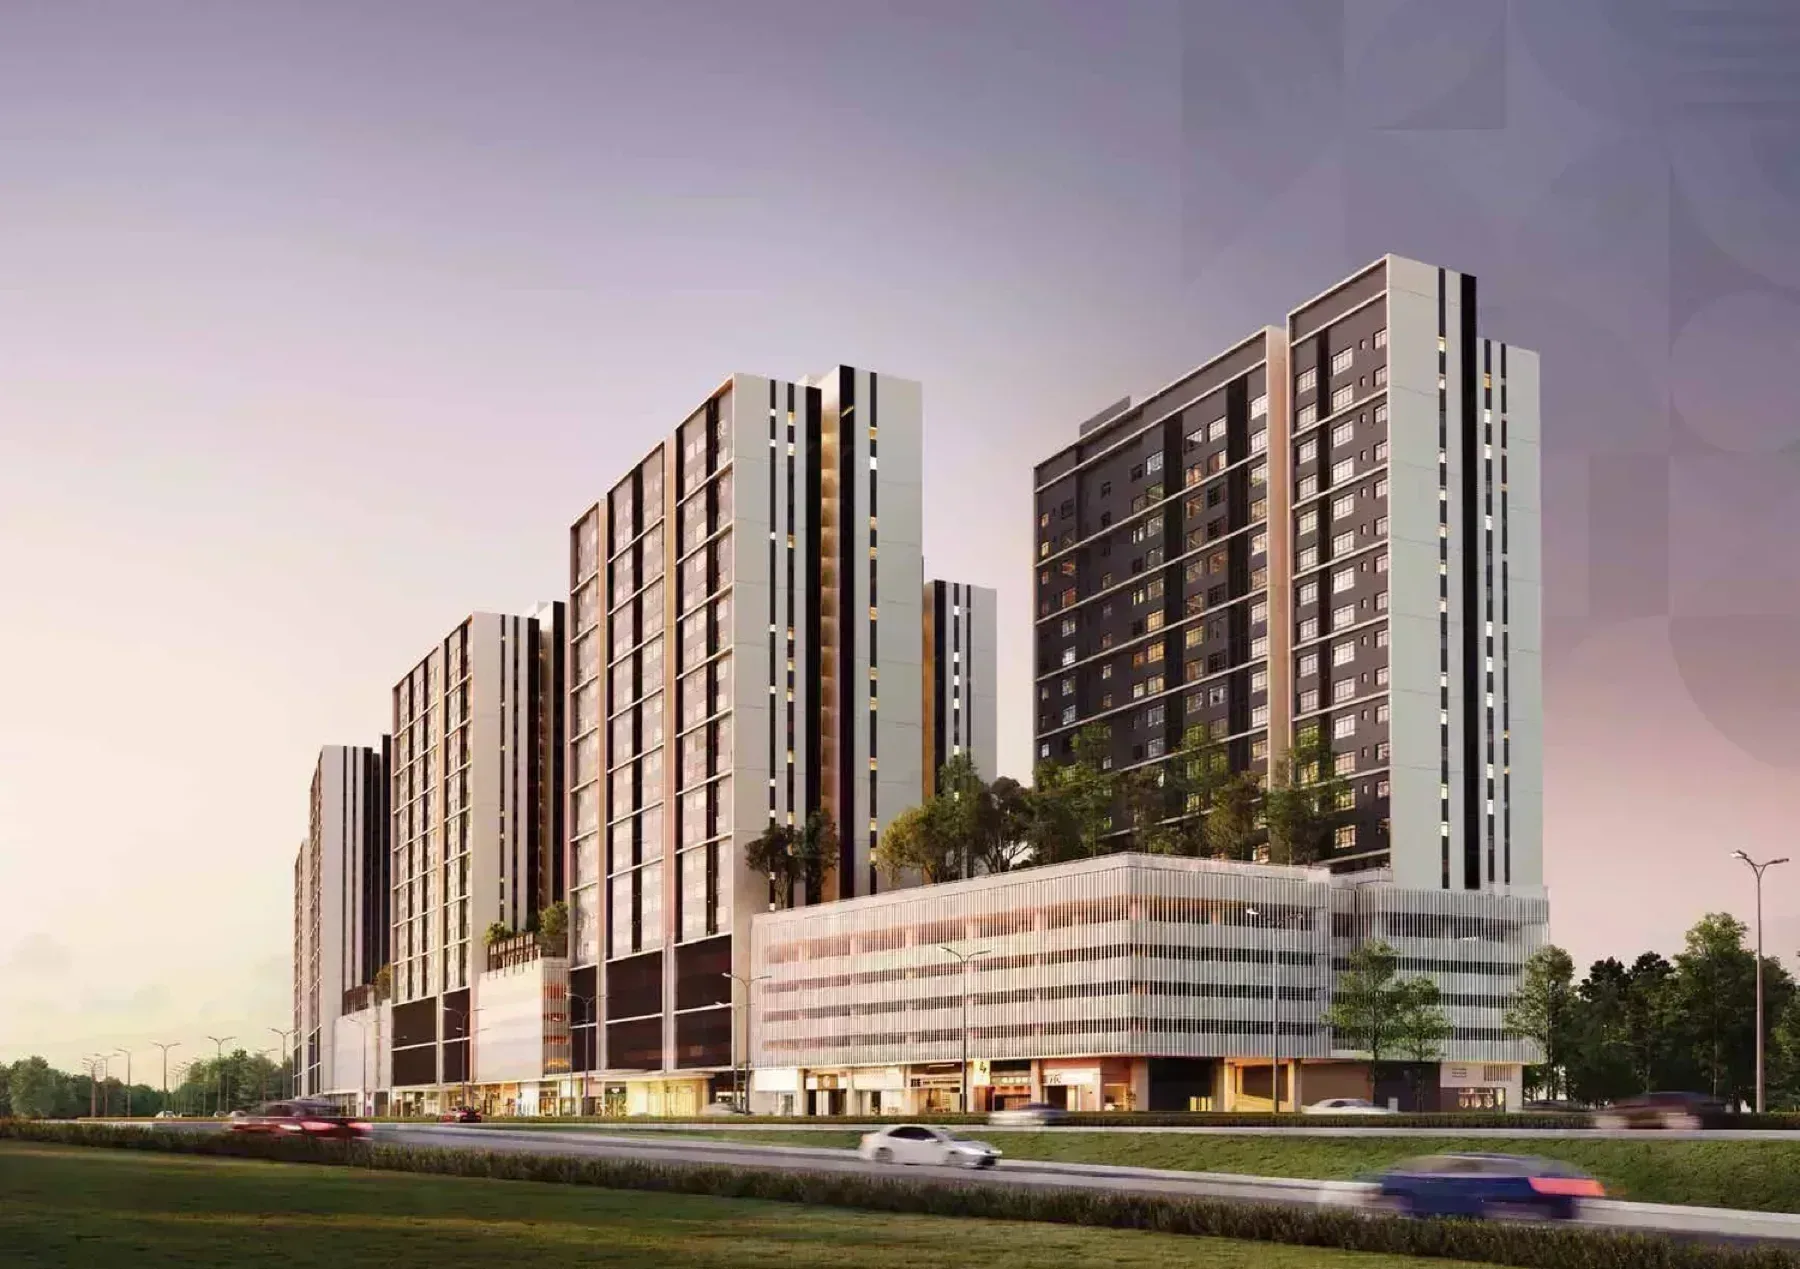
Larkinton Adison
Larkinton Adison
In short
Larkinton Adison is a high rise condominium in Johor Bahru, Johor by WCT Green. The development holds 1,024 units, 22 storeys, Studio to 2 bedroom layouts, built-ups from 501 to 791 sq ft. The land is freehold, completion is set for Q2 2028.
About Larkinton Adison
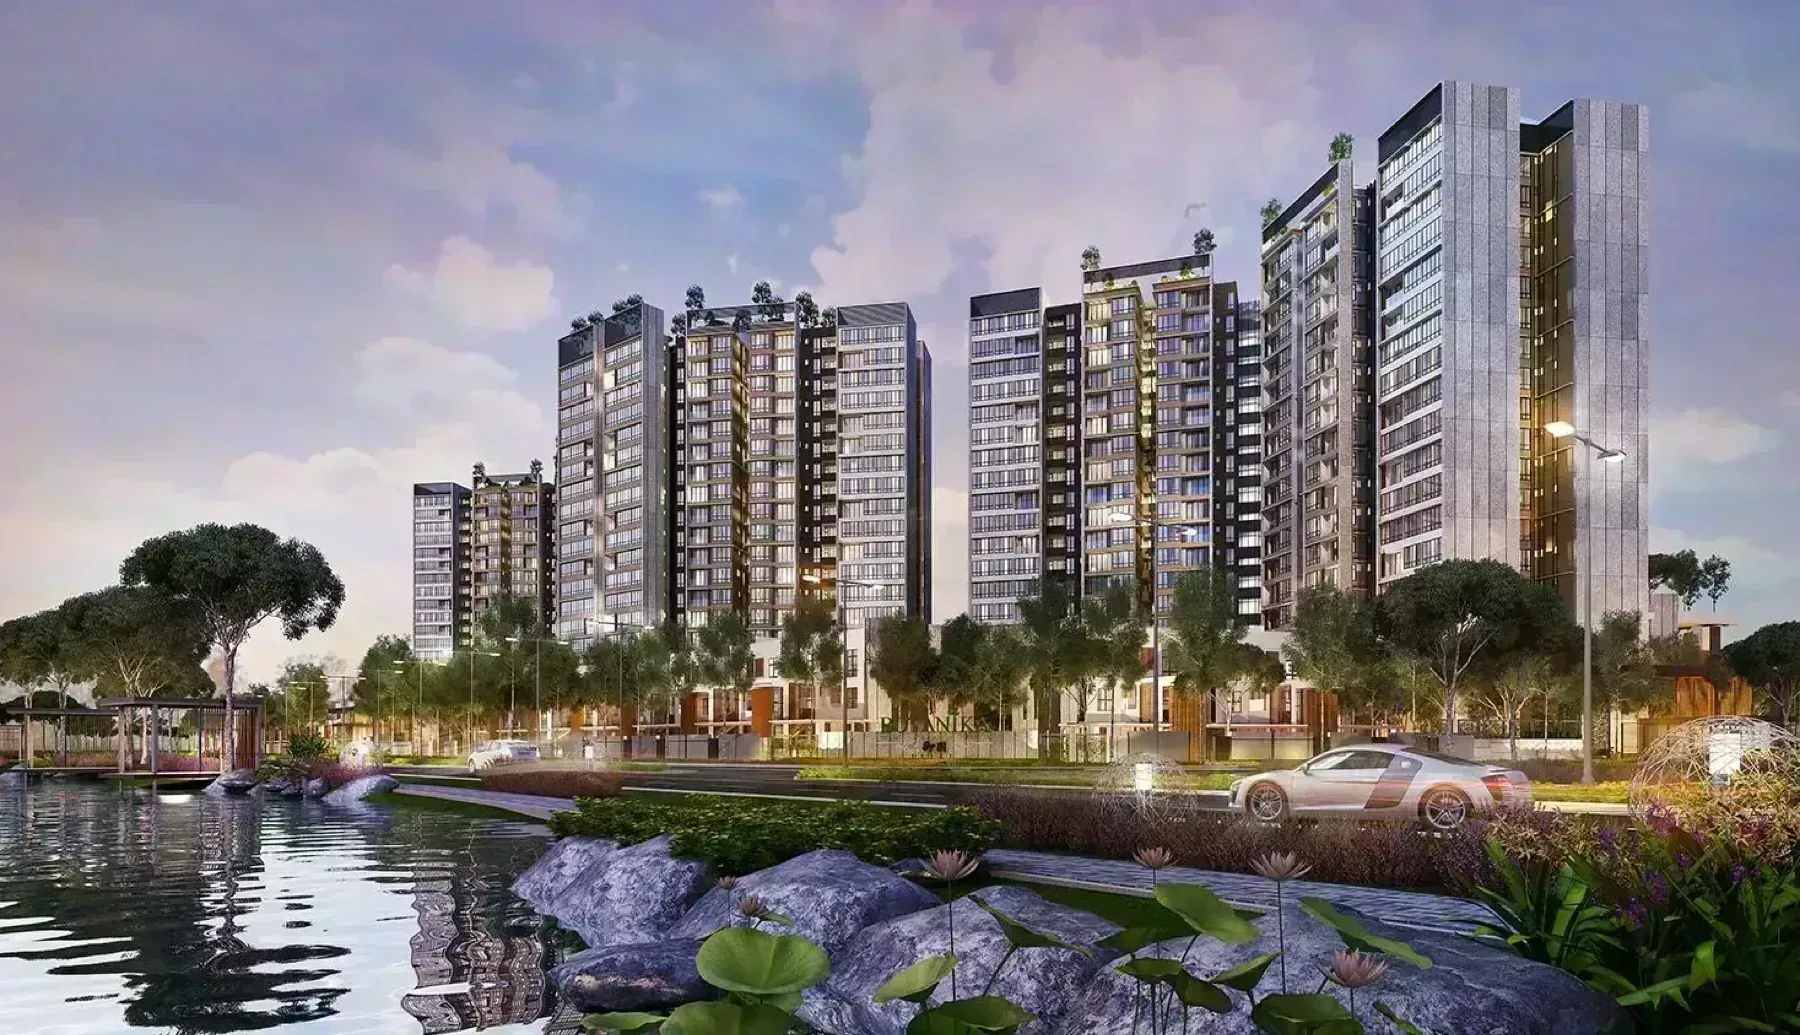
Larkinton Adison is being built in Johor Bahru, Johor, on a site of 8.62 acres. It is planned as 4 towers, 1,024 homes, 22 floors, 16 units to a floor.
There are 3 layouts on offer covering Studio to 2 bedrooms between 501 and 791 sq ft. That range puts Larkinton Adison within reach of more than one kind of buyer.
Larkinton Adison is developed by WCT Green on freehold land. The land usage is classified as serviced apartment.
On paper the development reads as 22 floors at 16 units each, 2 passenger + 1 fireman lifts serving them, a site of 8.62 acres, a serviced apartment land title.
Unit types
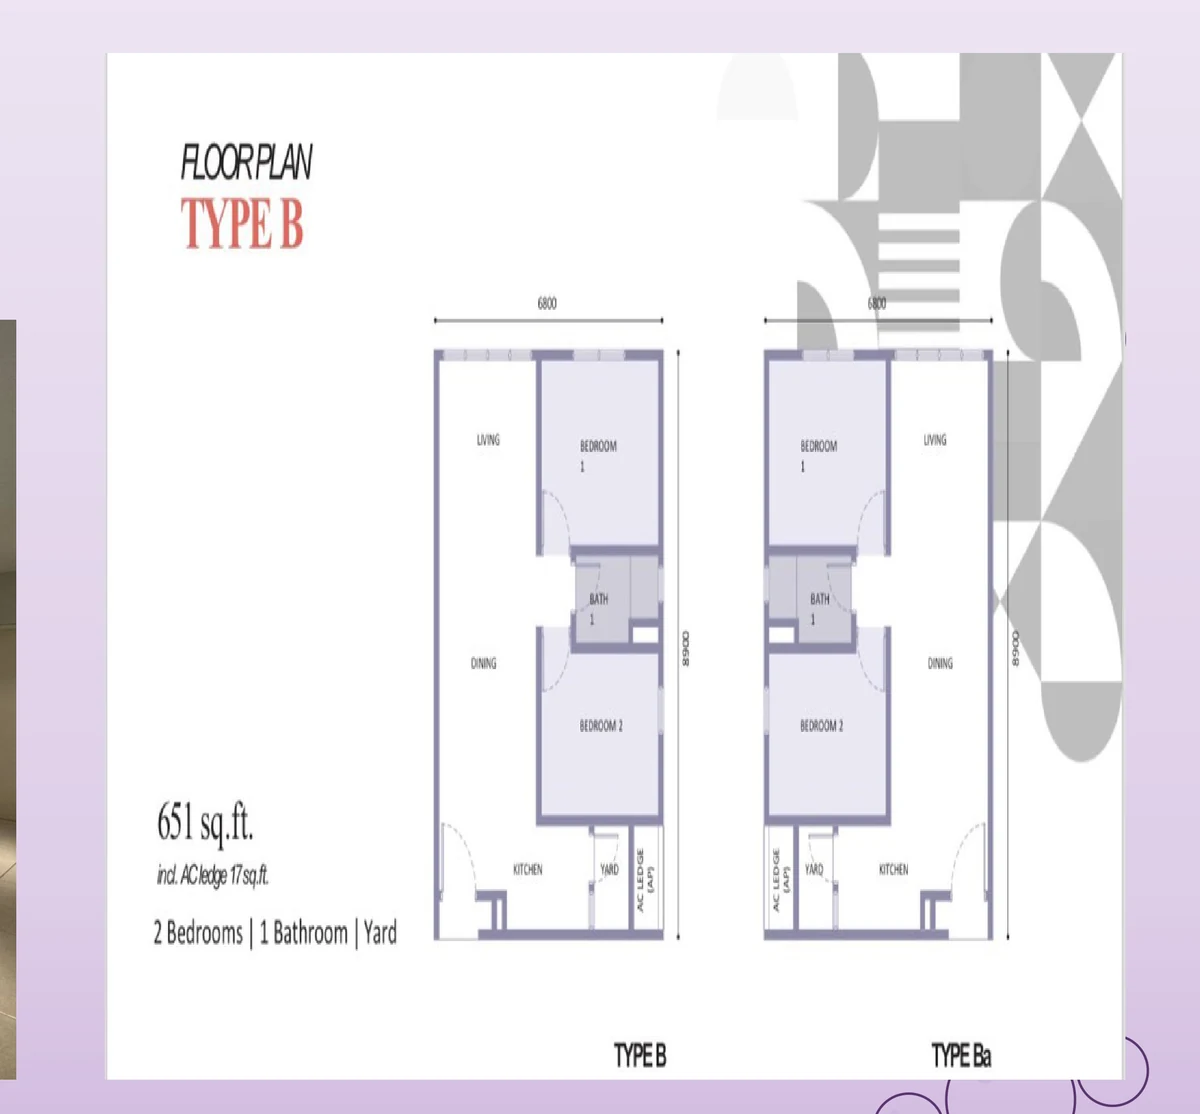
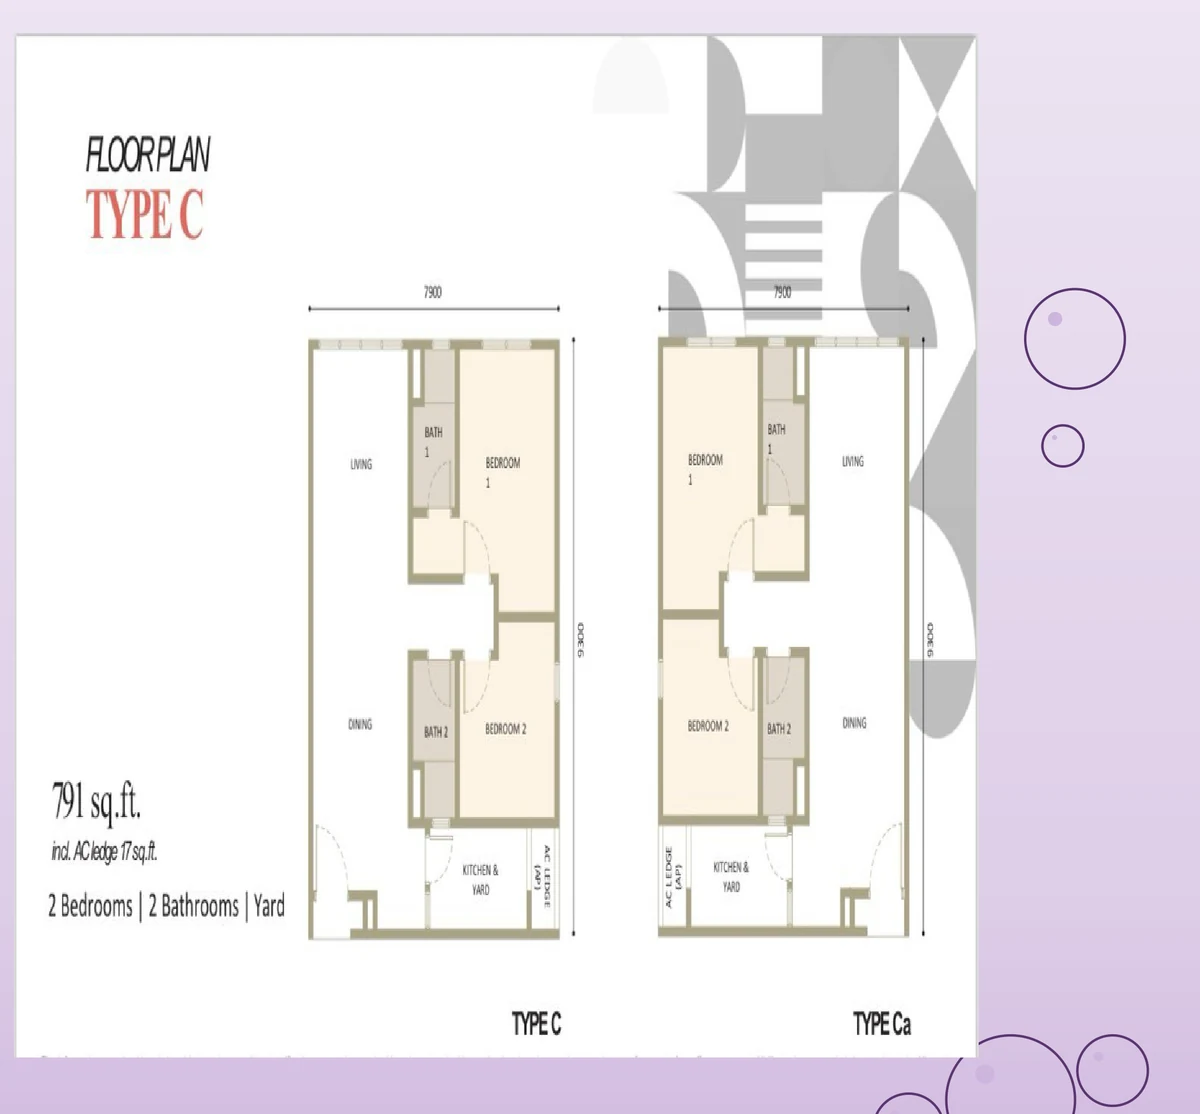
Get the floor plans →Larkinton Adison is released in 3 layouts from 501 to 791 sq ft. The entry plan is Type A at 501 sq ft with Studio bedroom. The largest is Type C at 791 sq ft running to 2 bedrooms. Three layouts in Phase 1: a 501 sq ft studio, a 651 sq ft two-bedroom with one bathroom and a yard, and a 791 sq ft two-bedroom with two bathrooms and a yard. Phase 2 (Adison East) adds further two-bedroom variants at 679, 681 and 793 sq ft.
| Type | Built-up | Bedrooms | Bathrooms |
|---|---|---|---|
| A | 501 sq ft | Studio | 1 |
| B | 651 sq ft | 2 | 1 |
| C | 791 sq ft | 2 | 2 |
Floor plans
Ask for full resolution →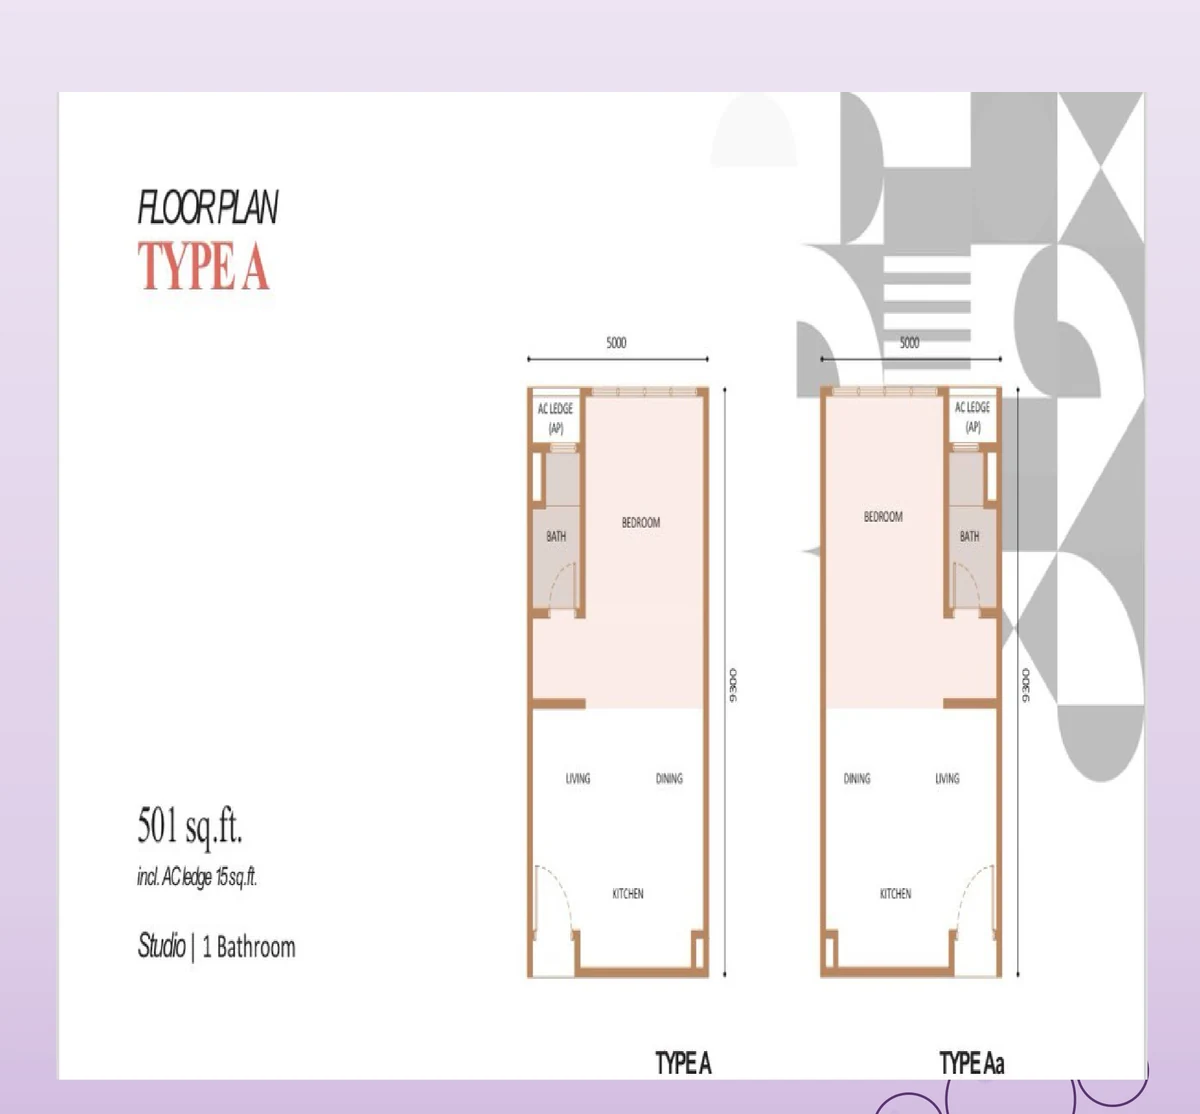
Gallery
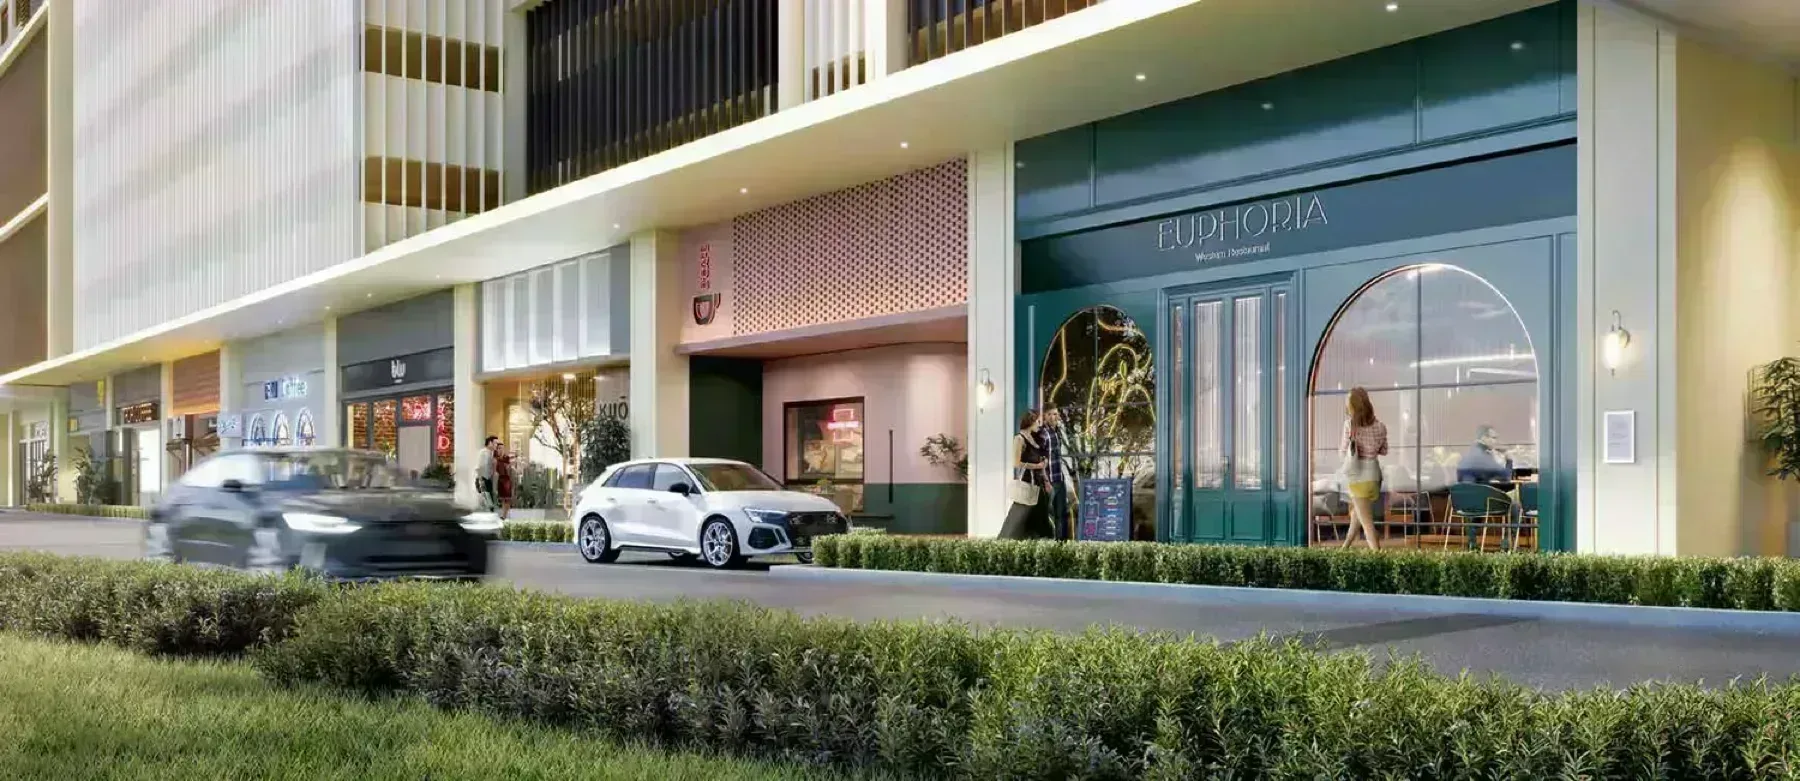
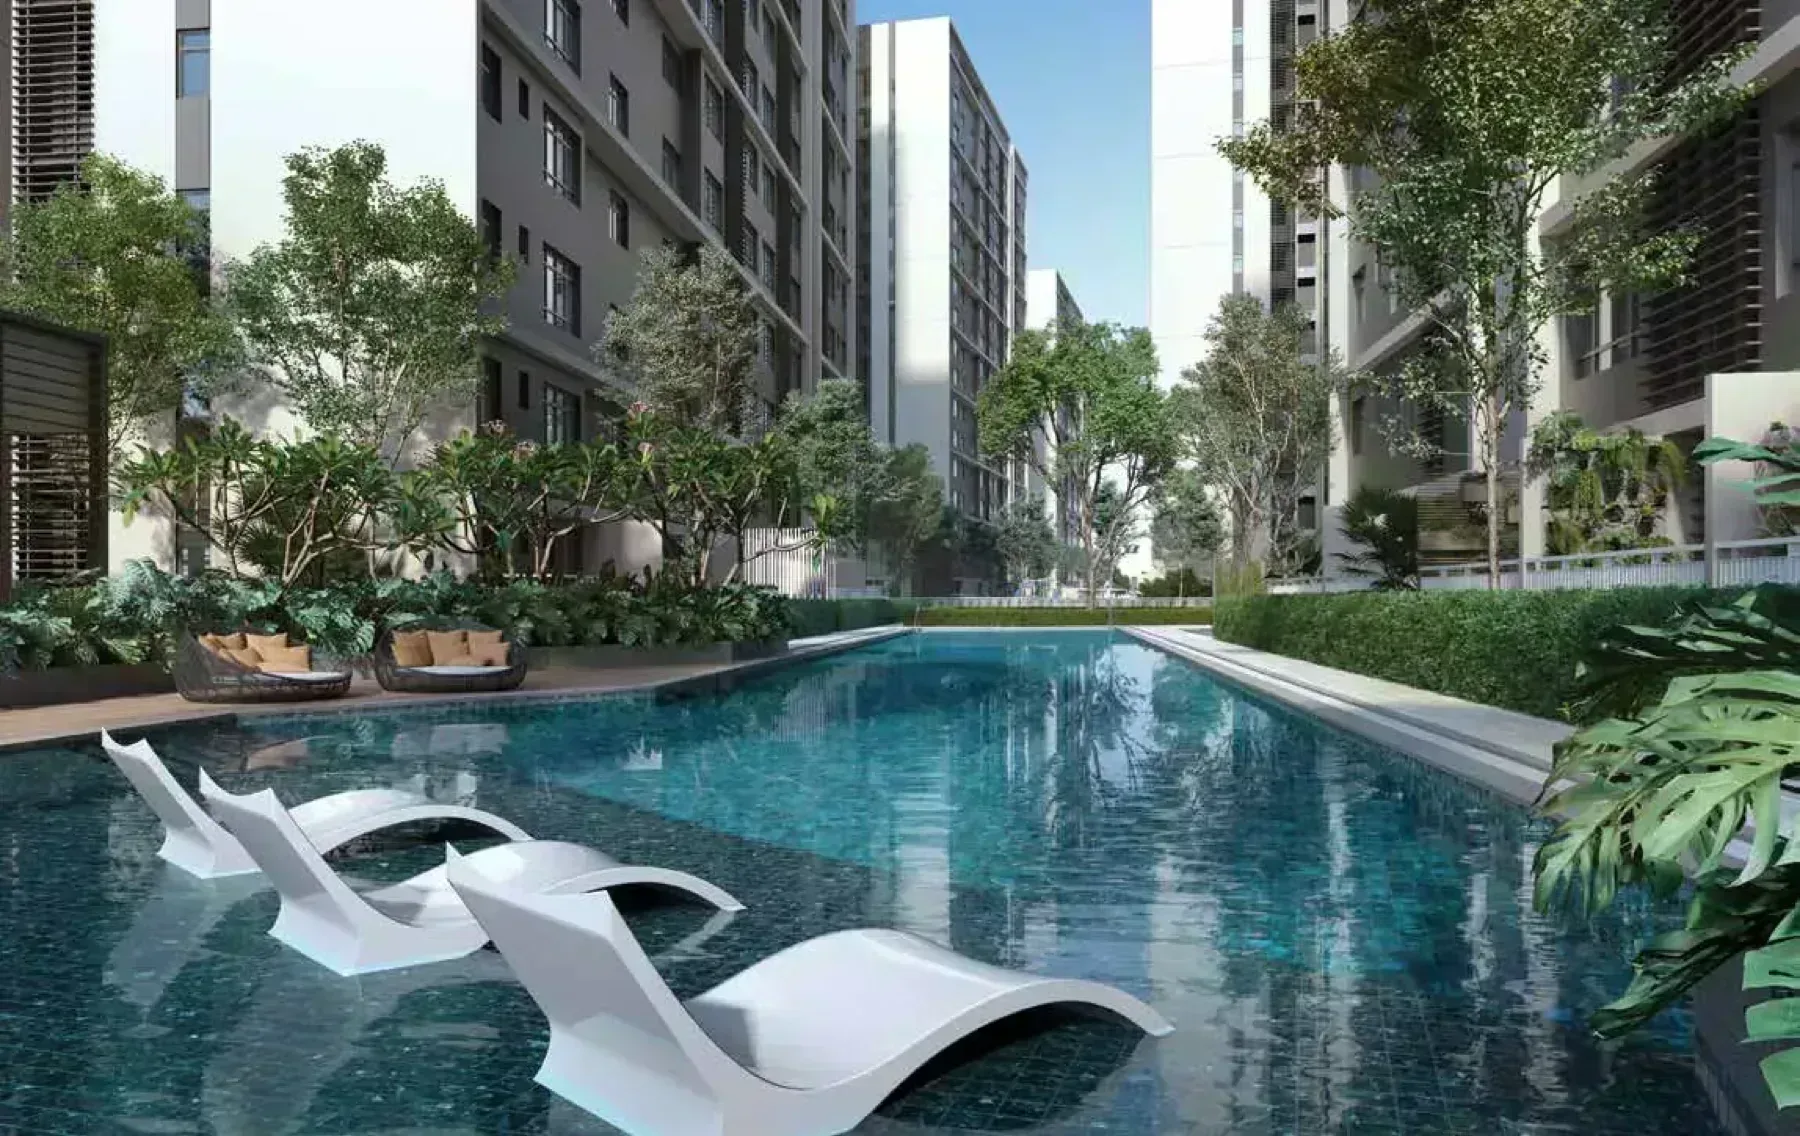
4 artist impressions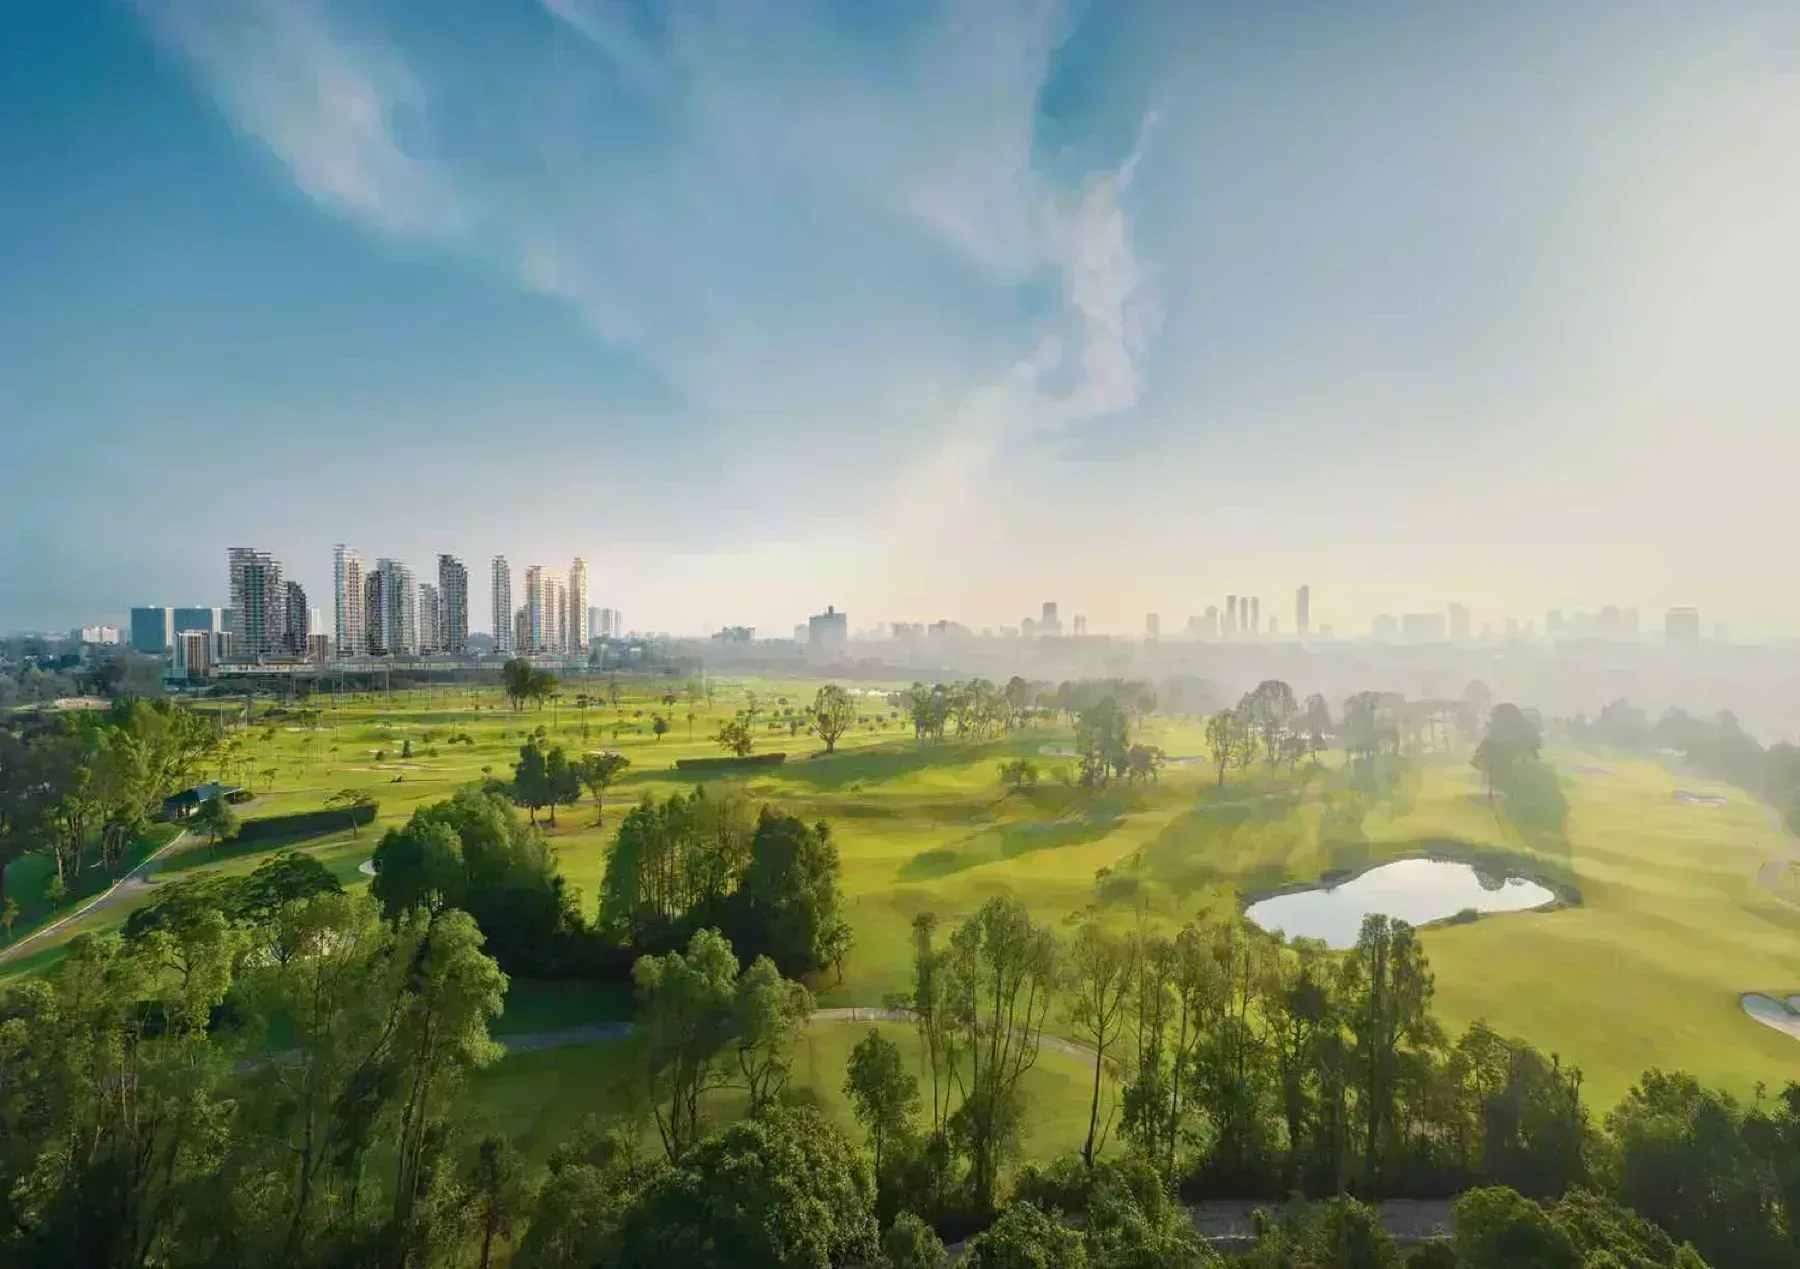
Why buyers take it
Johor Golf & Country Club at 500 m. 23 of the places listed on this page carry a measured distance rather than a claim about being 'well connected'. The figures are the developer's own.
1,024 homes on 8.62 acres. That is about 119 to the acre. Density is fixed at construction — it is the one thing about a building that no amount of renovation or management can change later.
Completion set for Q2 2028. A published target gives the liquidated damages clause in the sale and purchase agreement something to bite on. Ask for the date in the agreement, which is the one that counts.
14 facilities on the shared levels. Shared facilities are paid for through the monthly charge whether or not you use them — worth reading the full list below and deciding which ones you actually want.
8.62 acres of site. Land that size leaves room between blocks rather than the tight footprint most infill sites are built on. Ask which way your stack faces and what is planned on the empty part of the site.
Why some walk away
It is not built yet. What you are buying is a drawing and a delivery date. Completion is set for Q2 2028, and dates set by developers move. Read the sale and purchase agreement on the liquidated damages clause, not the brochure.
No indicative price is published for this project. Without one you cannot compare it against anything else in Johor Bahru on a per-square-foot basis. Ask for the current price list by layout and floor band, not a single 'from' figure.
Every figure on this page comes from the developer. Unit counts, built-ups, distances and completion dates are as published by the developer or its appointed agents, and none of it is independently verified. Check anything you intend to rely on against the sale and purchase agreement.
Project details
| Developer | WCT Green |
|---|---|
| Location | — |
| State | Johor |
| Property Type | High Rise Condominium |
| Tenure | Freehold |
| Land Title | Serviced apartment |
| Land Area | 8.62 acres |
| Towers | 4 |
| Total Units | 1,024 |
| Total Floors | 22 |
| Units per Floor | 16 |
| Lifts per Floor | 2 passenger + 1 fireman |
| Completion | Q2 2028 |
Read the masterplan carefully, and read the word "planned"
What exists on this land today is the apartment phase and its 37 shops. The mall, the business tower, the convention centre and the hotels are **components of the W City Larkinton masterplan, not buildings you can walk into**. They may well be delivered — WCT is a listed contractor-developer with the balance sheet to build them — but a masterplan is a stated intention, and phases move.
Buy this for what is contracted: a freehold apartment 500 m from the golf course, five kilometres from KOMTAR, with 37 shops on its own ground floor. Treat the rest of the masterplan as upside you have not paid for rather than as amenity you are buying. If a specific component matters to your plans, ask for its stage and its own approval status, not the masterplan drawing.
One more thing worth being straight about. The golf course being 500 m away gives you proximity and an outlook — not access. Johor Golf & Country Club is a private club with its own membership. What the distance buys you is the green space on the horizon and the low-rise buffer it puts between you and the rest of Larkin.
### Unit Types
| Type | Size | Bedrooms | Bathrooms | Car Park | |---|---|---|---|---| | A | 501 sq ft | Studio | 1 | 1 bay | | B | 651 sq ft | 2 | 1 | 1 bay | | C | 791 sq ft | 2 | 2 | 2 bays |
**Note how the built-up is measured.** Each plan sheet states that the figure includes the air-conditioning ledge — 15 sq ft on Type A and 17 sq ft on Types B and C. That is disclosed on the drawing rather than buried, but it means the internal floor area is a little under the headline number, which is worth knowing when you compare against a development that quotes it the other way.
Types B and C both include a yard, which is uncommon at 651 and 791 sq ft.
Location & Connectivity
Larkin sits just north of the Johor Bahru city centre, wrapped around the Johor Golf & Country Club. This is old JB rather than a new corridor — the hospitals, schools and markets are already there — and the run into KOMTAR and the CIQ is short enough to manage on a bad traffic day.
- Johor Golf & Country Club — 500 m- KPJ Puteri Specialist Hospital — 1.6 km- KPJ Johor Specialist Hospital — 3.2 km- Bukit Serene Palace — 3.7 km- Angsana Mall — 4.3 km- Beletime Danga Bay — 4.9 km- KOMTAR JBCC — 5.2 km- Johor Bahru City Square — 5.3 km- Hospital Sultanah Aminah — 5.6 km- Columbia Asia Hospital Tebrau — 6.2 km- Paradigm Mall — 6.9 km- Sutera Mall — 8.8 km- R&F Mall — 9.1 km- KSL City Mall — 9.8 km- AEON Bukit Indah — 11.1 km- AEON Tebrau City — 12.8 km- IKEA and Toppen Shopping Centre — 13.4 km- Marlborough College Malaysia — 14.2 km- The Mall, Mid Valley Southkey — 14.4 km- Legoland Malaysia — 14.6 km
Developer Background
Larkinton Adison is developed by WCT Green Sdn Bhd. The statutory particulars are printed on the developer’s own advertising panel: Developer Licence 30376/02-2028/0053(N), valid 17 February 2023 to 16 February 2028, and Sales and Advertising Permit 30376-1/10-2026/1193(A)-(S).
Because this is a phased masterplan, the practical question for a Phase 1 buyer is what happens next door. Phase 2 towers are planned on the same land, so the earliest residents of Phase 1 should expect to live beside an active site for a period after handover. Ask for the Phase 2 programme before you commit to a tower and a facing.
Frequently Asked Questions
**Is Larkinton Adison freehold?** Yes. The tenure is freehold, and the product is a serviced apartment.
**When will Larkinton Adison be completed?** Q2 2028 is the target for Phase 1, Adison West.
**What unit types are available at Larkinton Adison?** Three in Phase 1. Type A is a 501 sq ft studio with one bathroom; Type B is 651 sq ft with two bedrooms, one bathroom and a yard; Type C is 791 sq ft with two bedrooms, two bathrooms and a yard.
**What is the difference between Type B and Type C at Larkinton Adison?** Both are two-bedroom layouts with a yard. Type B is 651 sq ft with one bathroom and one car park bay; Type C is 791 sq ft with two bathrooms and two car park bays.
**Does the built-up area at Larkinton Adison include the air-conditioning ledge?** Yes, and the plan sheets say so — 15 sq ft on Type A and 17 sq ft on Types B and C are included in the stated built-up.
**What is W City Larkinton?** The masterplan that Larkinton Adison sits inside. Alongside the serviced apartments and their 37 retail shops, it carries a planned neighbourhood mall, business tower, convention centre and hotels. Those components are planned rather than built, so treat them as future phases.
**Which phase is on sale at Larkinton Adison?** Phase 1, Adison West — Towers 1A, 1B, 1C and 1D, 1,024 units. Phase 2, Adison East, covers Towers 2A, 2B and 2D and adds further two-bedroom variants at 679, 681 and 793 sq ft.
**How many units per floor does Larkinton Adison have?** Sixteen, served by two passenger lifts and one fireman’s lift, across 22 levels. Worth testing at peak hours during a viewing.
Facilities
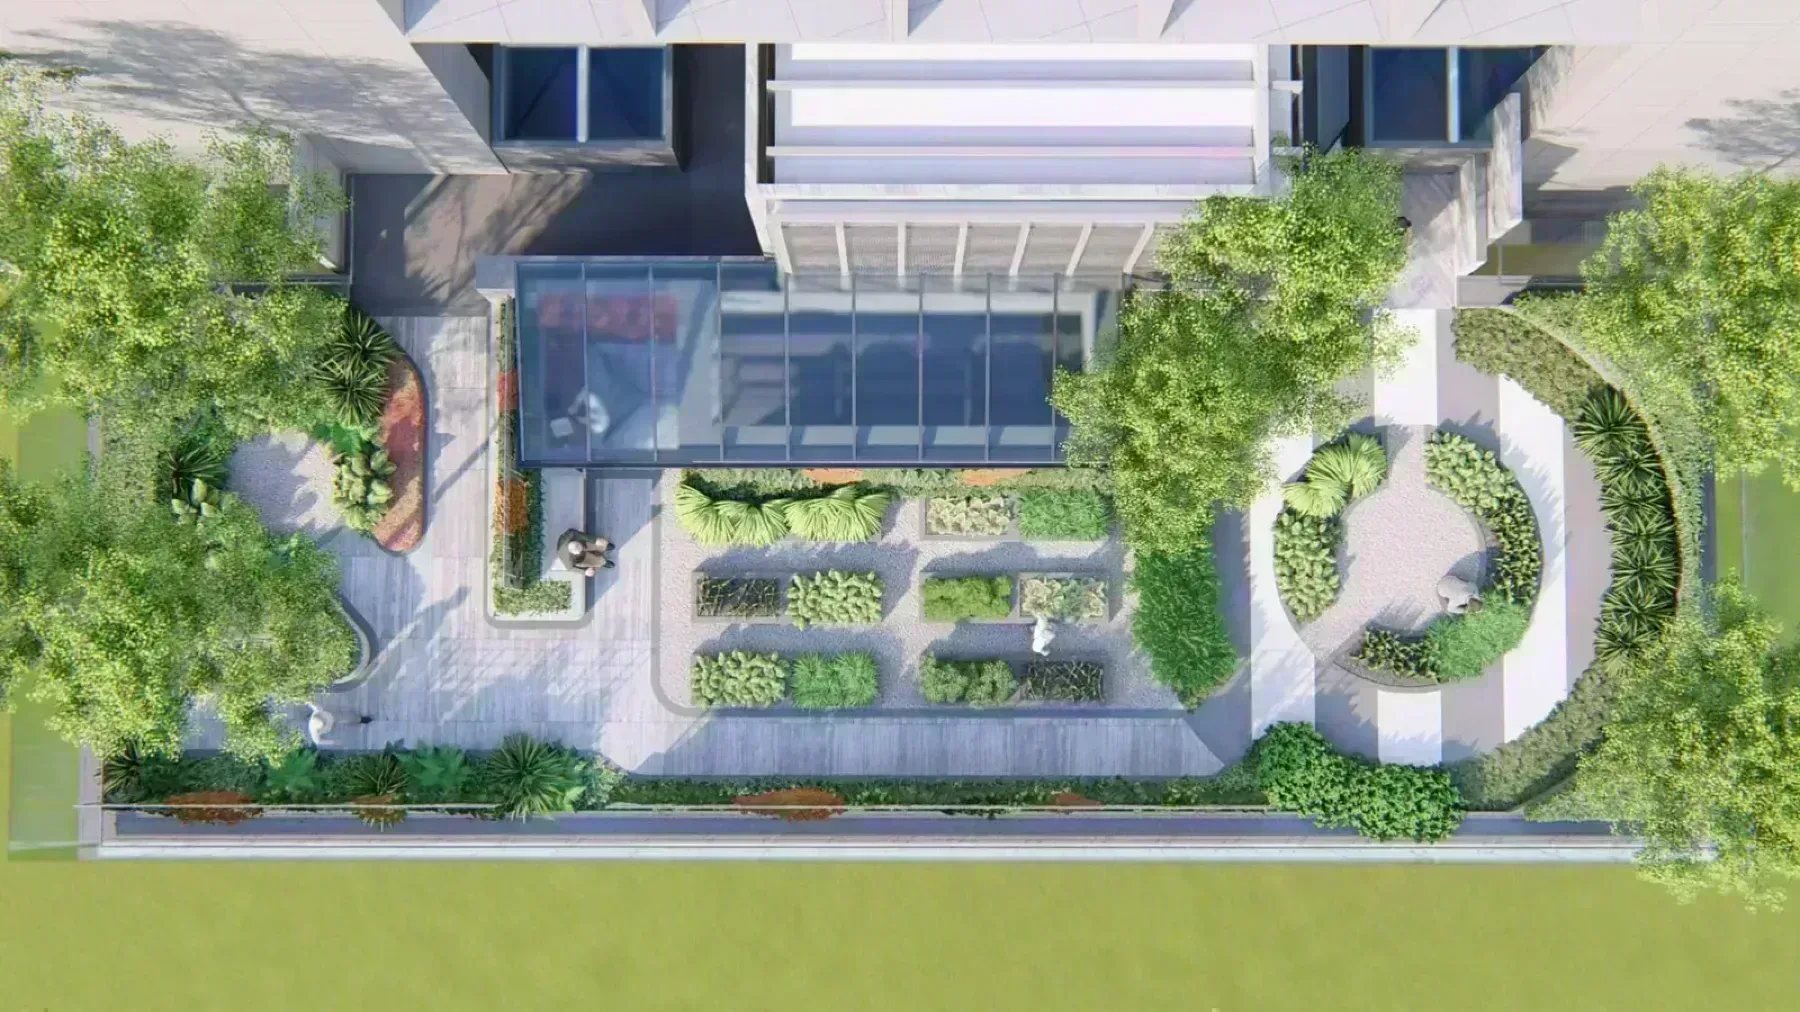
Larkinton Adison carries 14 facilities on the shared levels with Swimming Pool (Level 6 Facility Deck), Wading Pool (Level 6 Facility Deck), Pool Lounge (Level 6 Facility Deck), Jacuzzi (Level 6 Facility Deck), Gym and Yoga Room (Level 6 Facility Deck). The full list is set out below.
Location
Larkinton Adison is located in Johor Bahru, Johor. The immediate surroundings include Johor Golf & Country Club, KPJ Puteri Specialist Hospital, KPJ Johor Specialist Hospital and Bukit Serene Palace.
Day-to-day convenience at Larkinton Adison comes from what is already built nearby. The immediate surroundings hold Johor Golf & Country Club (500 m), KPJ Puteri Specialist Hospital (1.6 km), KPJ Johor Specialist Hospital (3.2 km), Bukit Serene Palace (3.7 km), Angsana Mall (4.3 km) and Beletime Danga Bay (4.9 km). A further 17 are listed below.
Larkin sits just north of the Johor Bahru city centre, wrapped around the Johor Golf & Country Club. It is old JB rather than a new corridor — the hospitals, schools and markets are already there — and the run into KOMTAR and the CIQ is short enough to do on a bad traffic day.
- Johor Golf & Country Club — 500 m
- KPJ Puteri Specialist Hospital — 1.6 km
- KPJ Johor Specialist Hospital — 3.2 km
- Bukit Serene Palace — 3.7 km
- Angsana Mall — 4.3 km
- Beletime Danga Bay — 4.9 km
- KOMTAR JBCC — 5.2 km
- Johor Bahru City Square — 5.3 km
- Hospital Sultanah Aminah — 5.6 km
- Columbia Asia Hospital Tebrau — 6.2 km
- Paradigm Mall — 6.9 km
- Institut Kemahiran MARA — 7.3 km
Developer: WCT Green
Larkinton Adison is developed by WCT Green. See other projects by this developer →
Larkinton Adison, answered
Is Larkinton Adison freehold or leasehold?
Larkinton Adison in Johor Bahru, Johor is held on a freehold title on a serviced apartment land title.
What unit types are available at Larkinton Adison?
Larkinton Adison offers 3 layouts from 501 to 791 sq ft — Type A at 501 sq ft, Type B at 651 sq ft, Type C at 791 sq ft.
How many units does Larkinton Adison have?
Larkinton Adison in Johor Bahru, Johor has 1,024 units across 22 floors at 16 units per floor.
When will Larkinton Adison be completed?
Completion for Larkinton Adison is scheduled for Q2 2028 Dates are set by the developer and can move.
Who is the developer of Larkinton Adison?
Larkinton Adison is developed by WCT Green.
Where exactly is Larkinton Adison?
Larkinton Adison is in Johor Bahru, Johor Malaysia.
How do I get the floor plans for Larkinton Adison?
Message us on WhatsApp and a licensed representative sends the floor plans, the current developer price list and unit availability for Larkinton Adison. There is no fee to the buyer.
Is Larkinton Adison freehold?
Yes. The tenure is freehold, and the product is a serviced apartment.
What is the difference between Type B and Type C at Larkinton Adison?
Both are two-bedroom layouts with a yard. Type B is 651 sq ft with one bathroom and one car park bay; Type C is 791 sq ft with two bathrooms and two car park bays.
Does the built-up area at Larkinton Adison include the air-conditioning ledge?
Yes, and the plan sheets say so — 15 sq ft on Type A and 17 sq ft on Types B and C are included in the stated built-up.
What is W City Larkinton?
The masterplan that Larkinton Adison sits inside. Alongside the serviced apartments and their 37 retail shops, it carries a planned neighbourhood mall, business tower, convention centre and hotels. Those components are planned rather than built, so treat them as future phases.
Which phase is on sale at Larkinton Adison?
Phase 1, Adison West — Towers 1A, 1B, 1C and 1D, 1,024 units. Phase 2, Adison East, covers Towers 2A, 2B and 2D and adds further two-bedroom variants at 679, 681 and 793 sq ft.
How many units per floor does Larkinton Adison have?
Sixteen, served by two passenger lifts and one fireman's lift, across 22 levels. Worth testing at peak hours during a viewing.
Something here not answered?Ask about Larkinton Adison on WhatsApp →
Guides worth reading before you decide
More in Johor Bahru
See all 30 in Johor Bahru →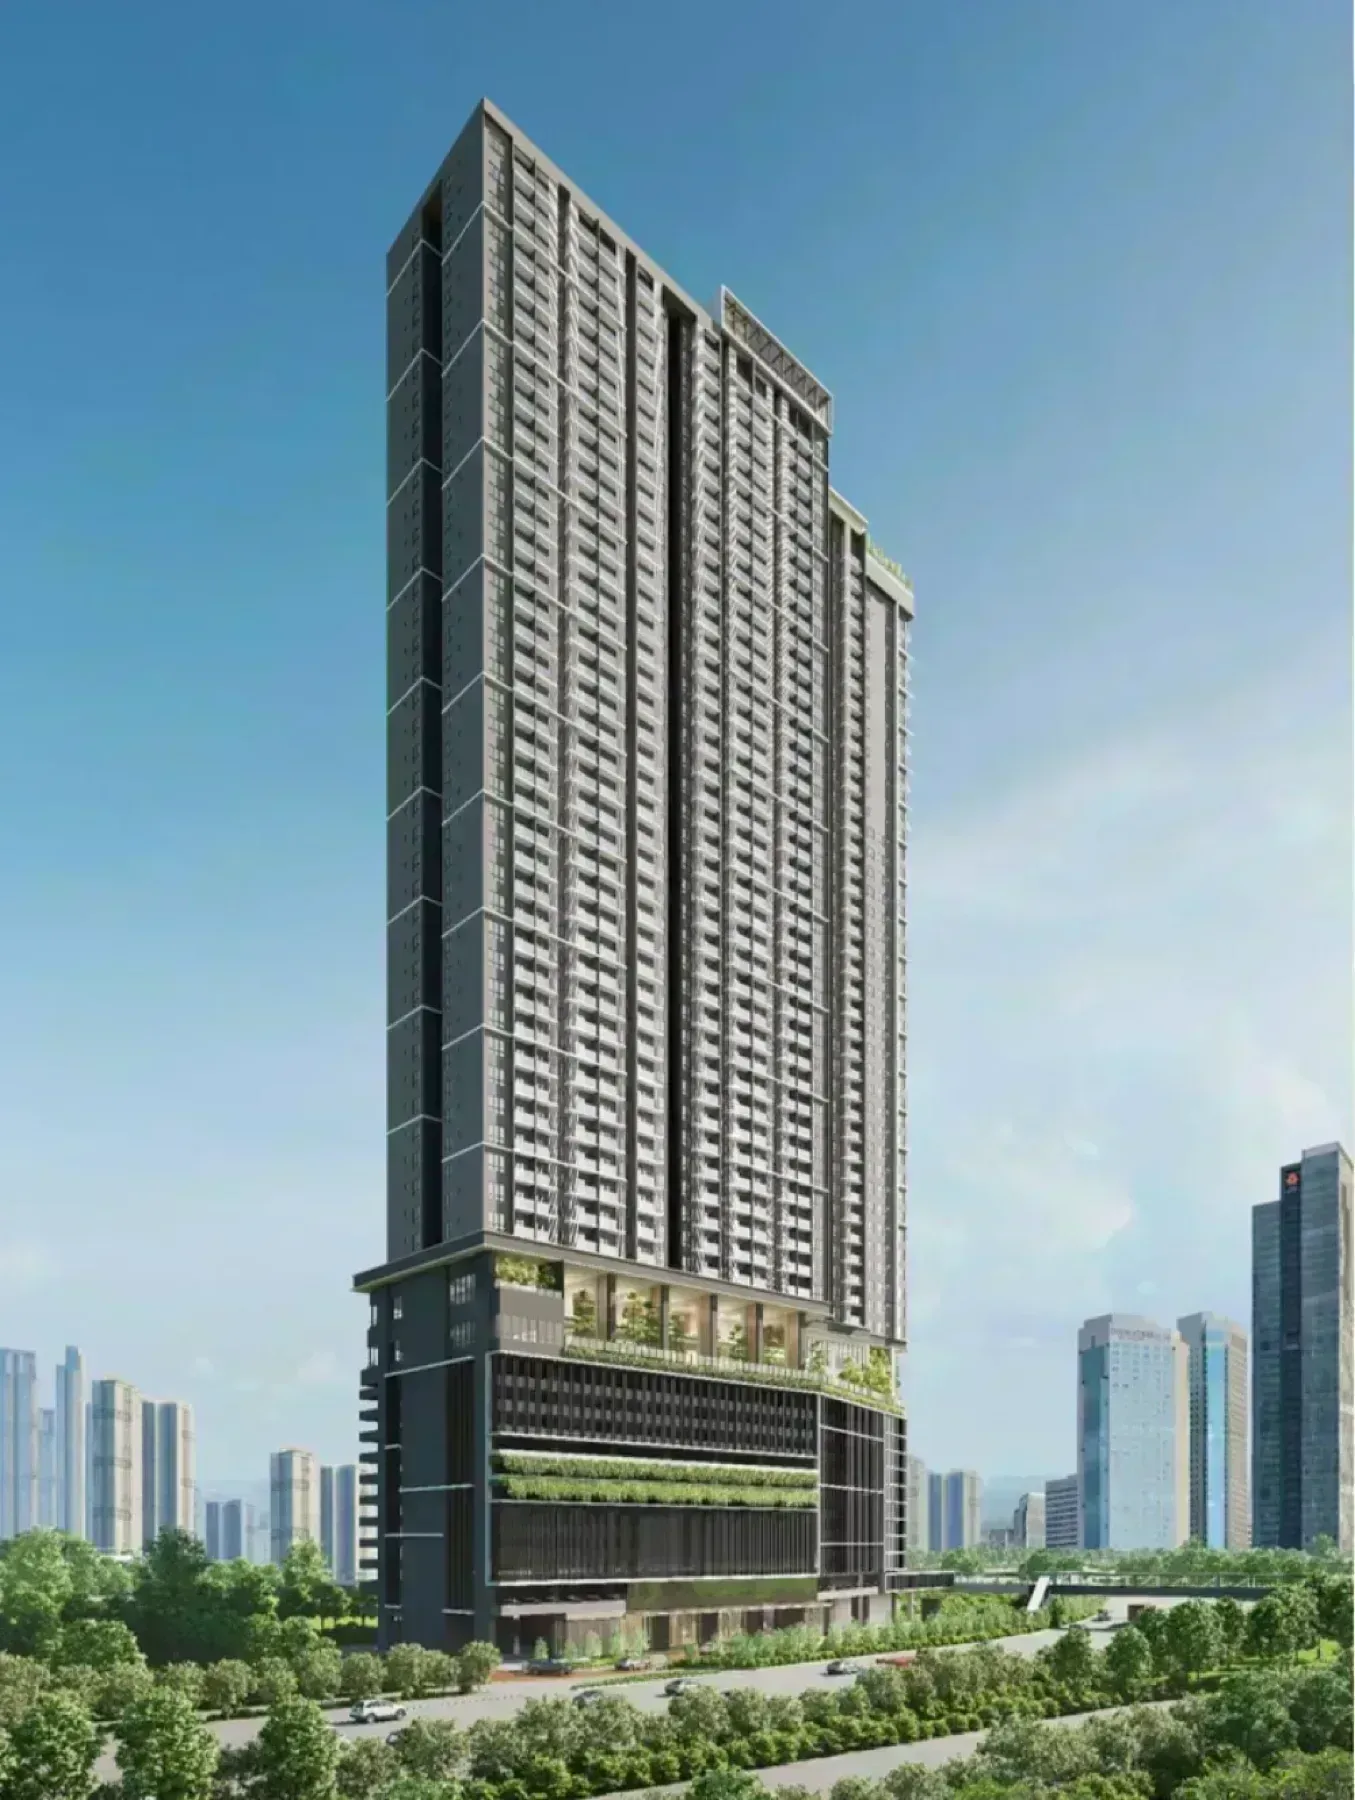
Johor Bahru, Johor
Floor plans, current price list, unit availability.
Ask about Larkinton Adison and it comes back the same day.