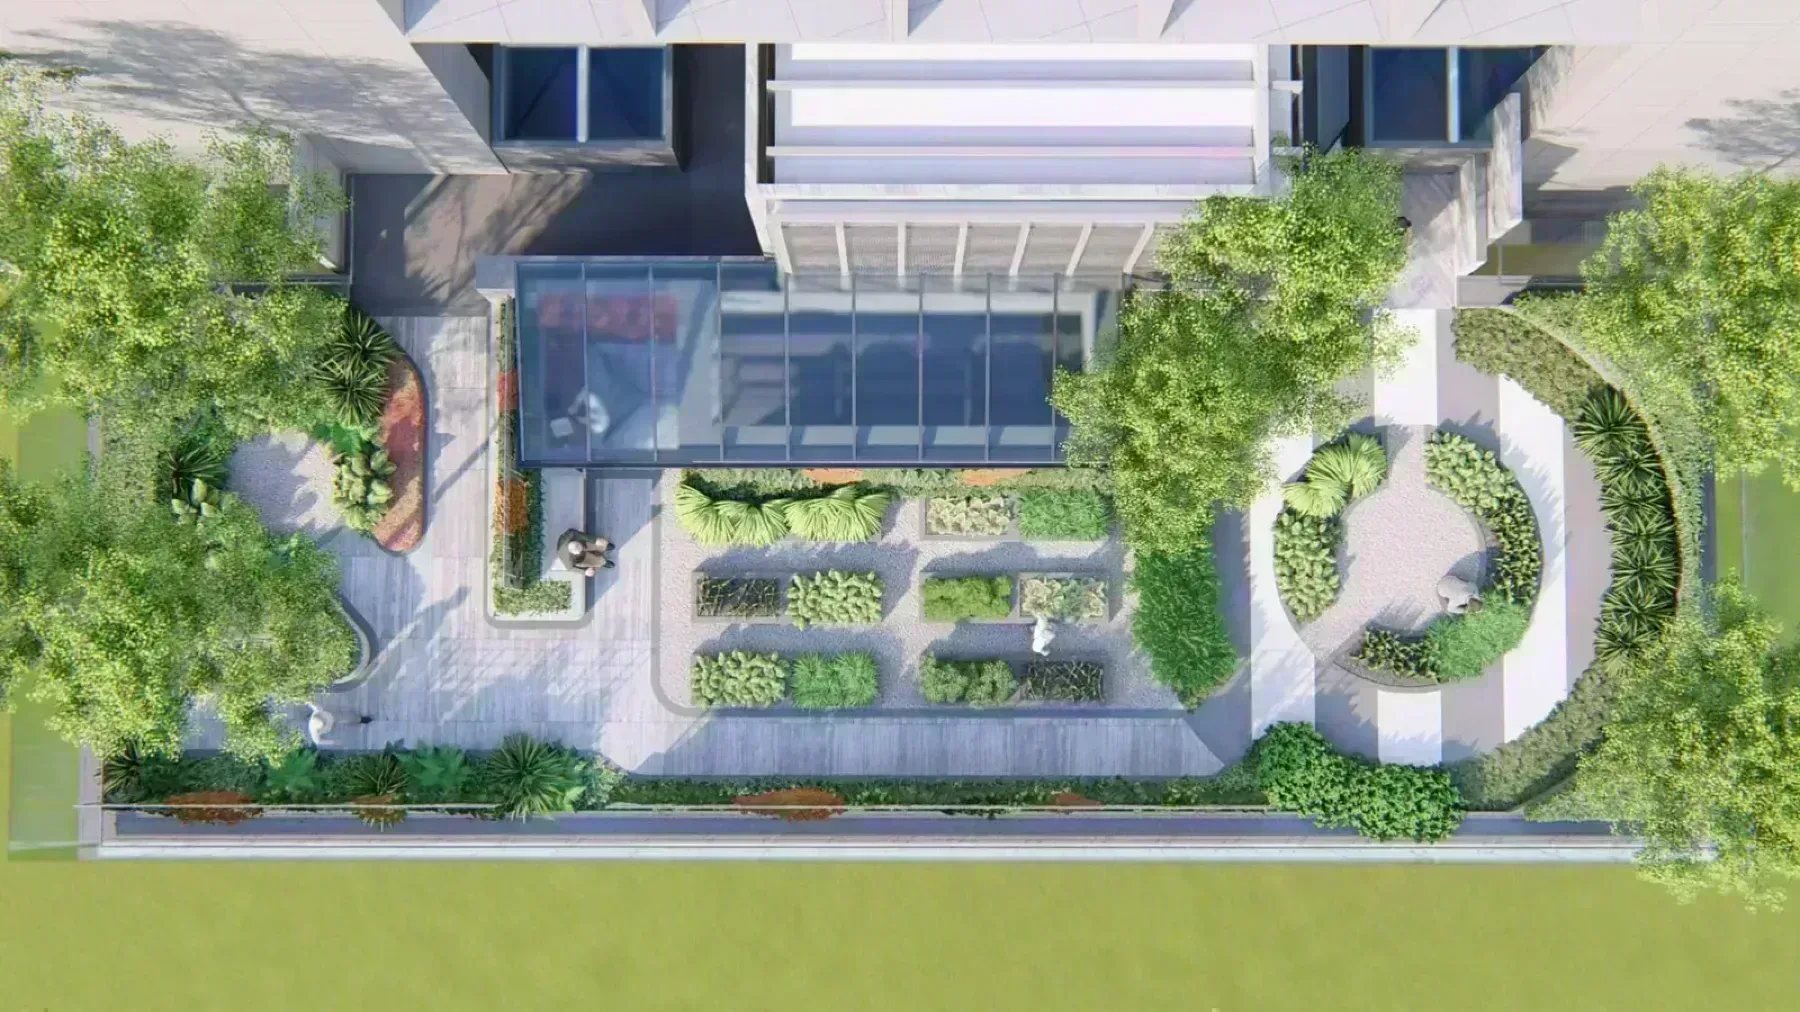
Arden
Arden | One Bukit Senyum, Johor Bahru | Freehold 68-Storey Serviced Residence
In short
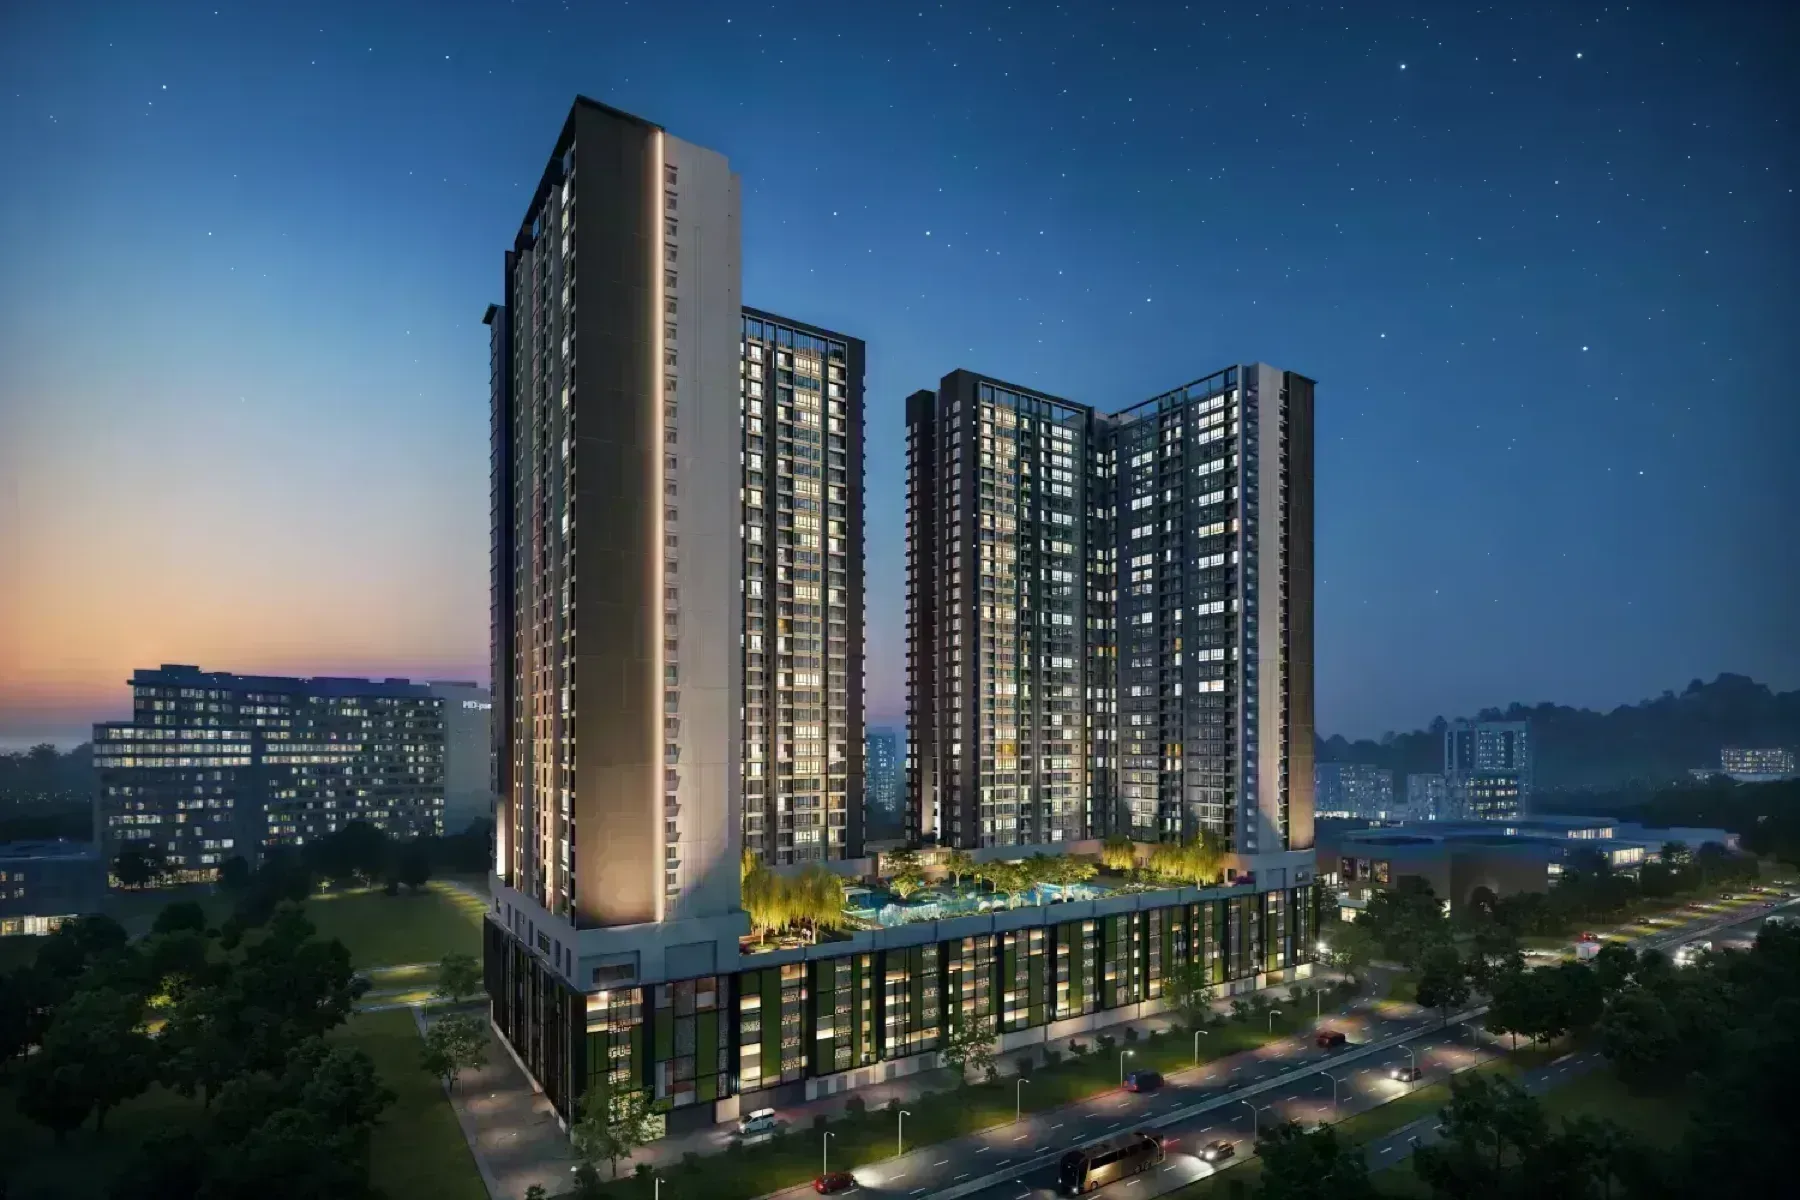
Arden is a high rise condominium in Johor Bahru, Johor by Astaka and Kimlun. The development holds 618 units, 68 storeys, 2 to 4 bedroom layouts, built-ups from 797 to 1,700 sq ft. The land is freehold, completion is set for H1 2029.
About Arden
In Johor Bahru, Johor, Arden is the current release, on a site of 1.735 acres. The layout comes to 1 block, 618 homes, 68 floors.
There are 3 layouts on offer covering 2 to 4 bedrooms between 797 and 1,700 sq ft. The spread means Arden is not aimed at one buyer profile alone.
Arden is developed by Astaka and Kimlun on freehold land. The land usage is classified as commercial under HDA.
The numbers behind it: 68 floors, 9 lifts including 1 service lift serving them, a site of 1.735 acres, a commercial under HDA land title.
Unit types
Get the floor plans →Arden is released in 3 layouts from 797 to 1,700 sq ft. The entry plan is Type A at 797 sq ft with 2 bedrooms. The largest is Type C at 1,700 sq ft running to 4 bedrooms. Only three layouts across 618 homes, and they are large by downtown Johor Bahru standards — 797 sq ft for the two-bedroom, 1,130 for the three and 1,700 for the four-bedroom. The typical residential floors run Level 10 to Level 67 and are banded into three zones: low zone on levels 10 to 37, high zone 38 to 51, and premium zone 52 to 67. Ask which zone your unit sits in before anything else, because the outlook changes materially across 57 floors and the price bands follow the zones.
| Type | Built-up | Bedrooms | Bathrooms |
|---|---|---|---|
| A | 797 sq ft | 2 | 2 |
| B | 1,130 sq ft | 3 | 2 |
| C | 1,700 sq ft | 4 | 3 |
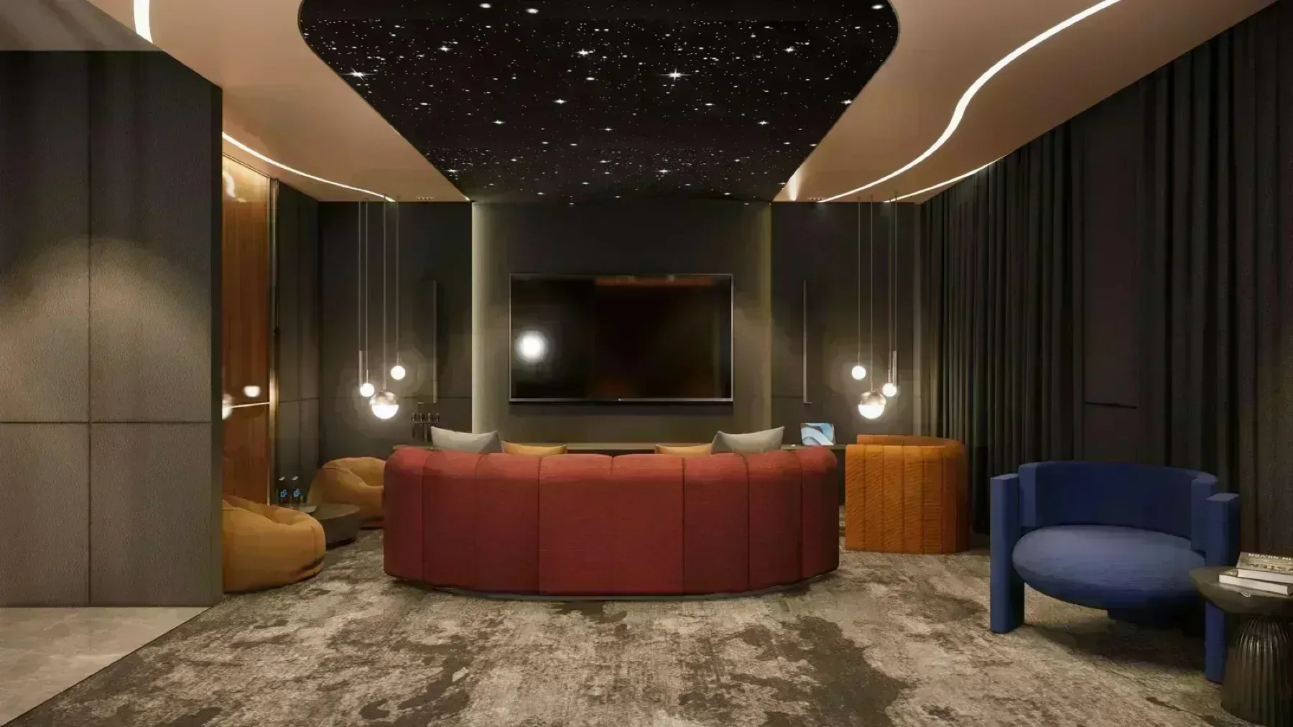
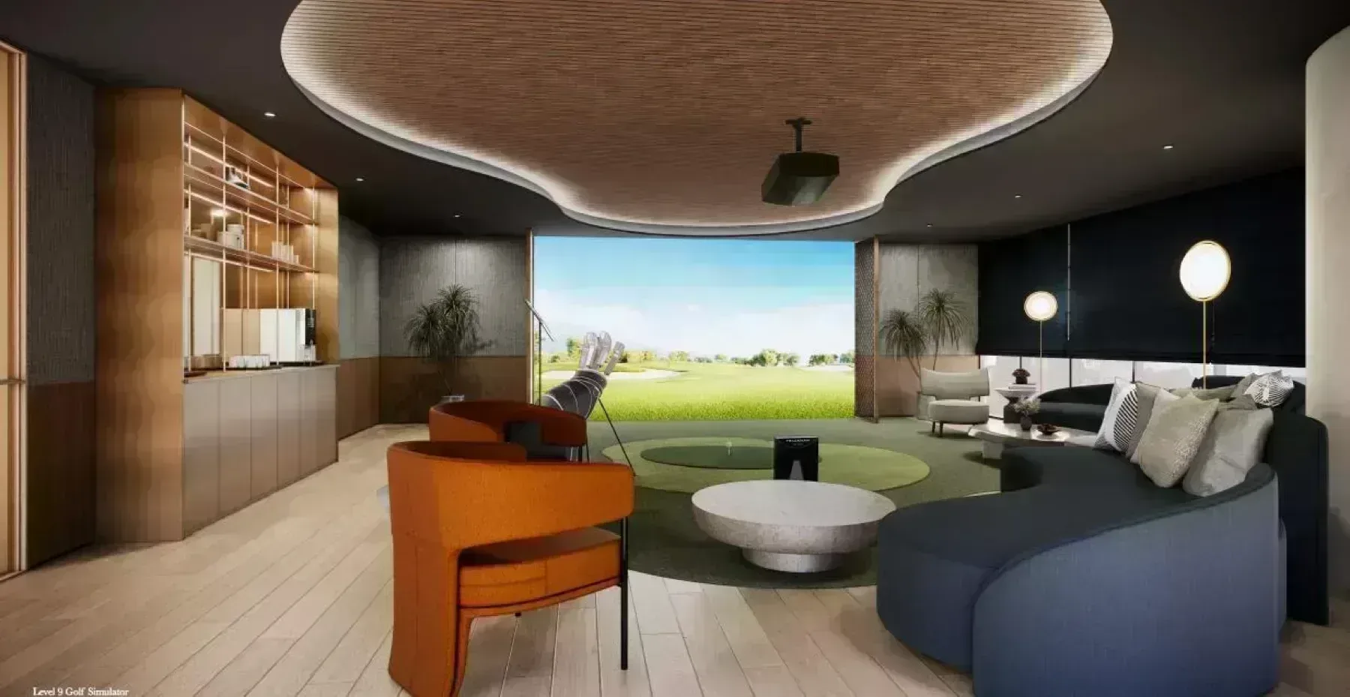
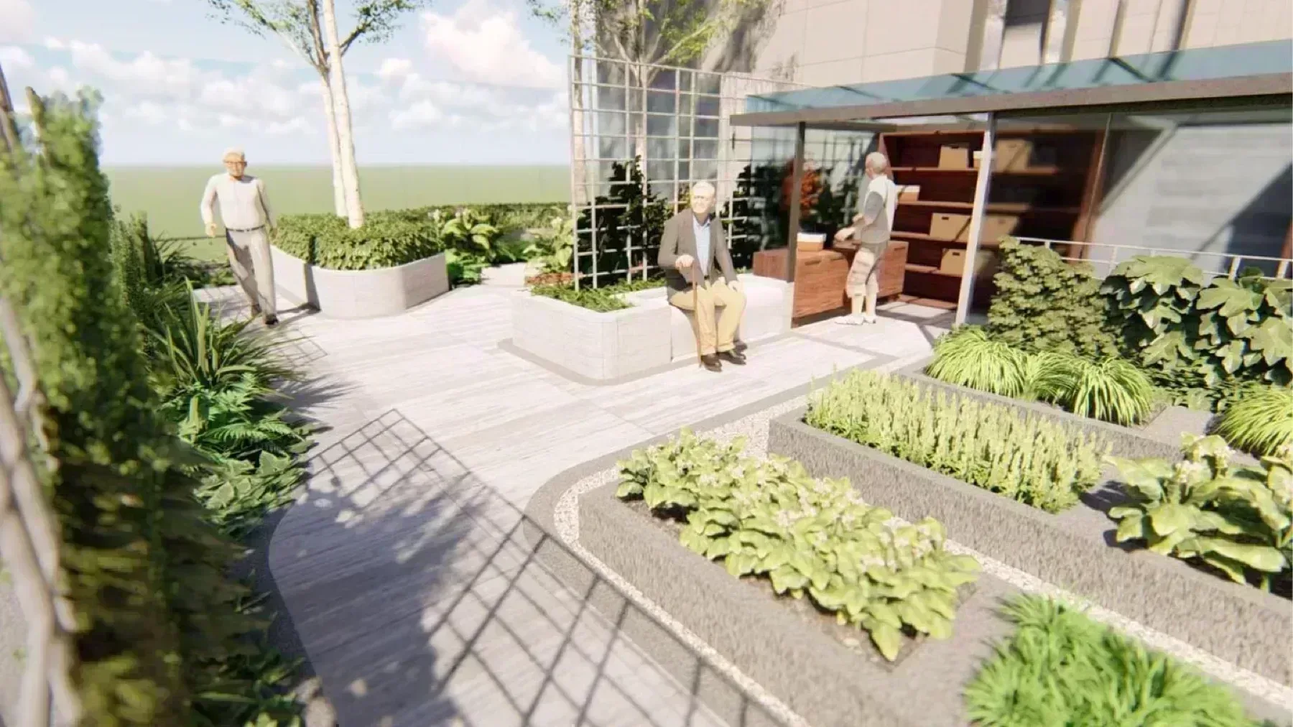
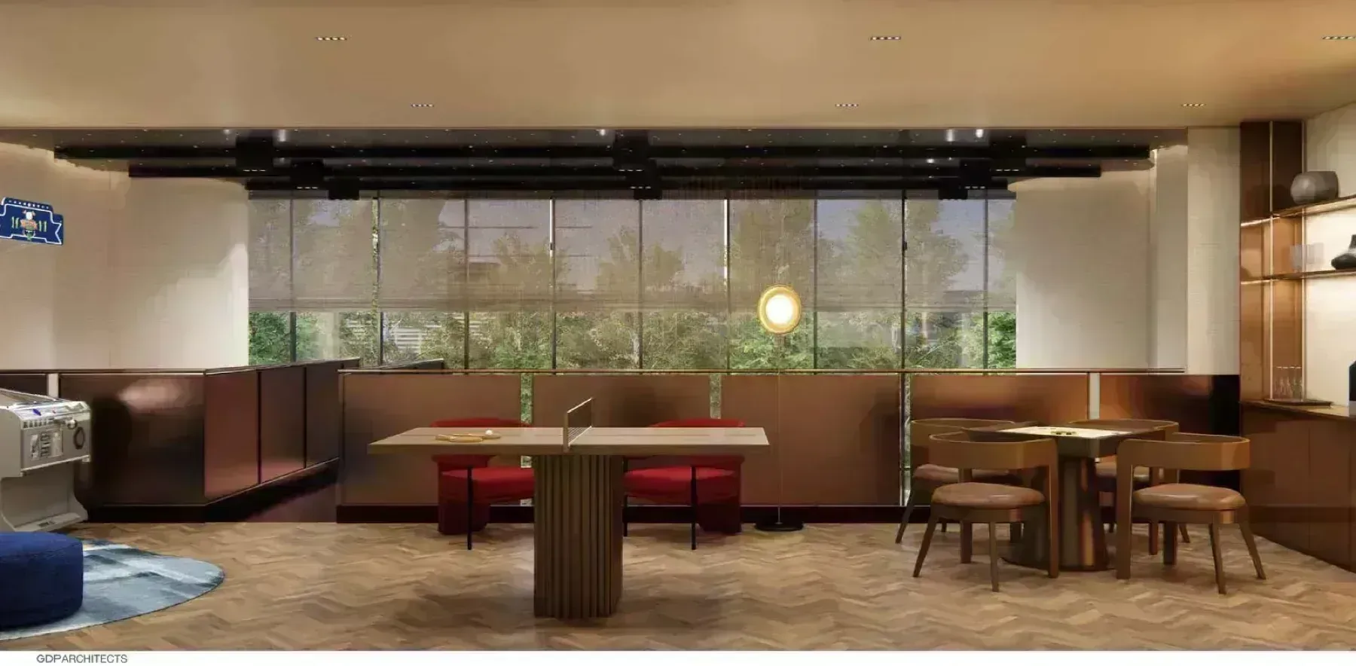
Gallery
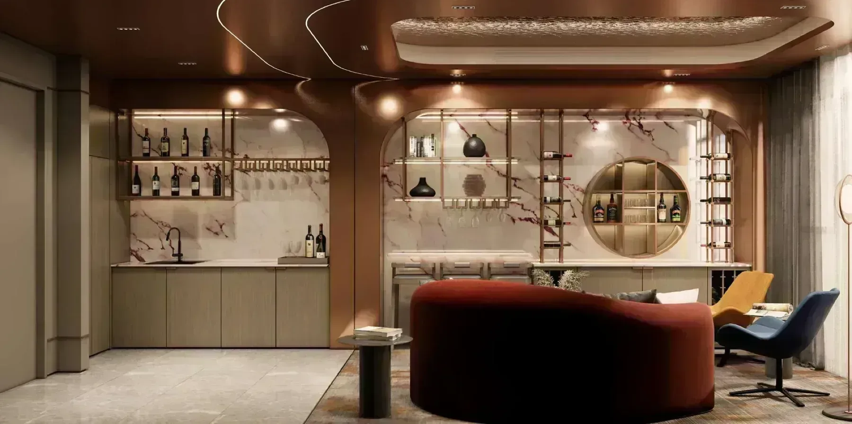
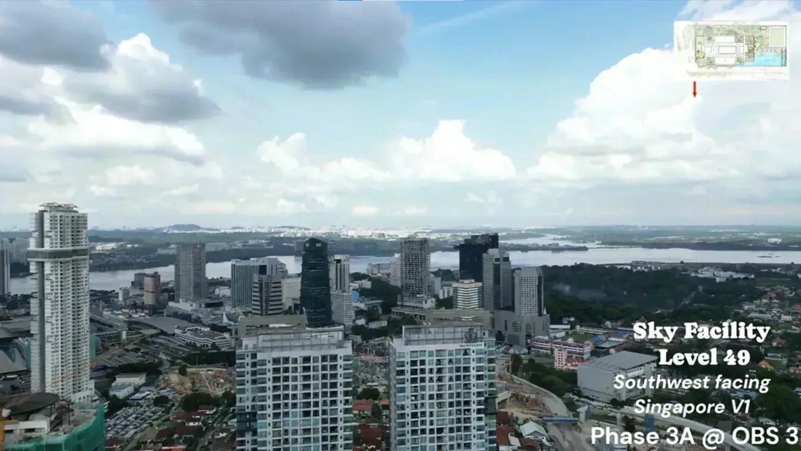
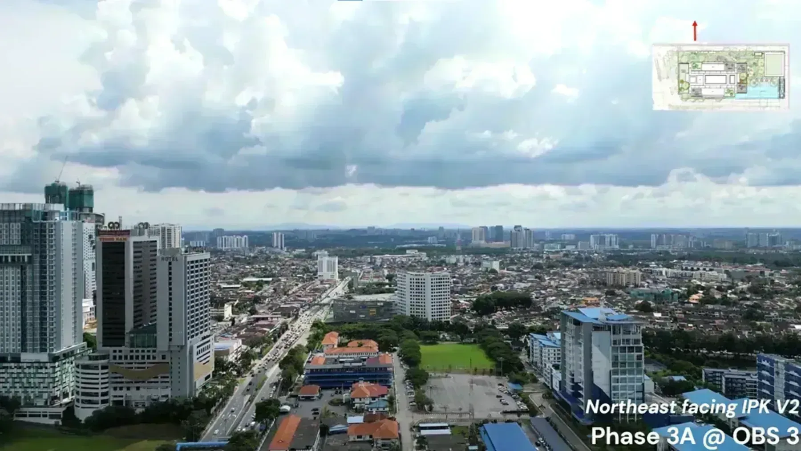
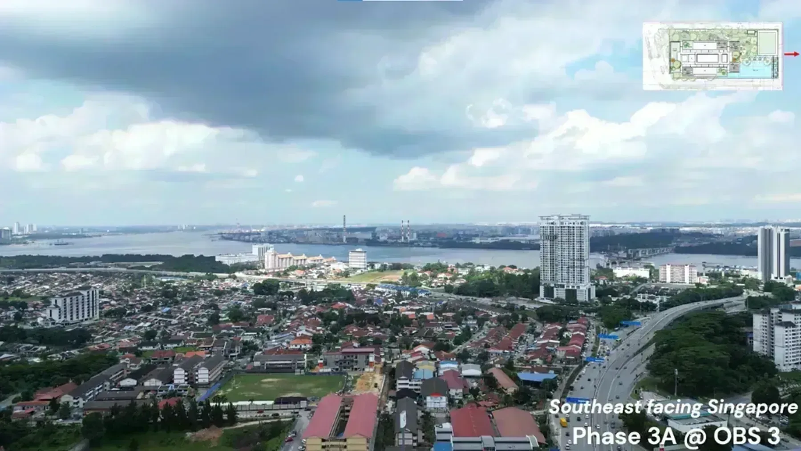
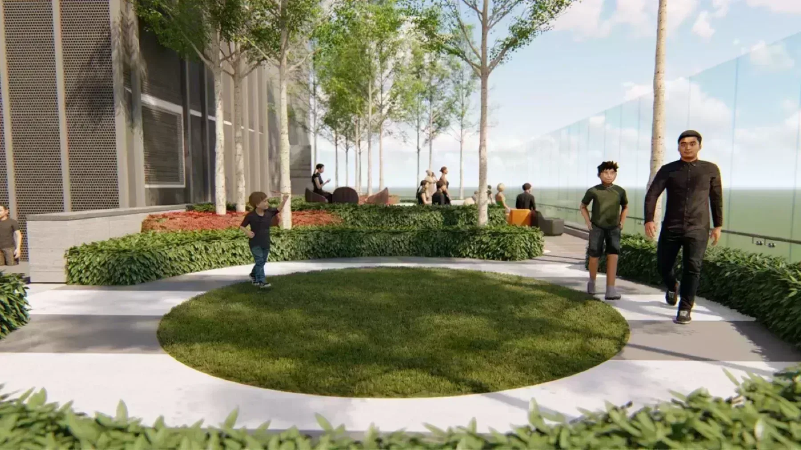
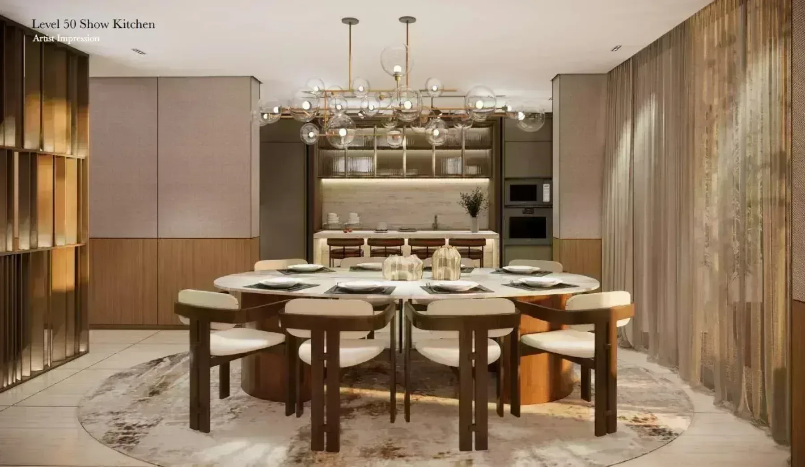
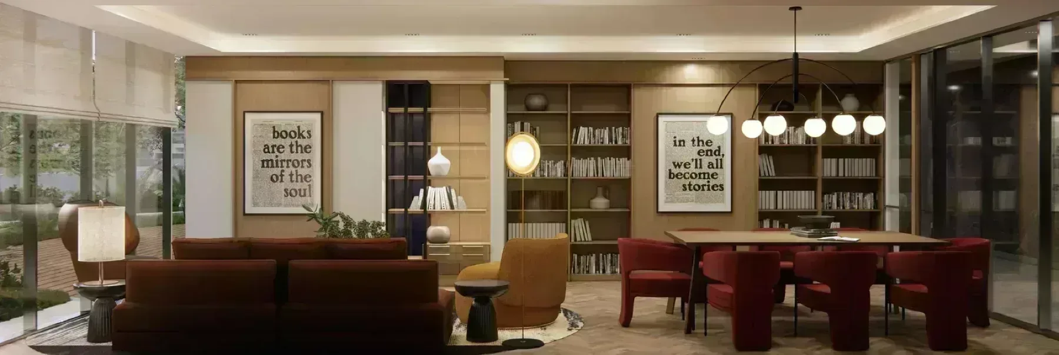
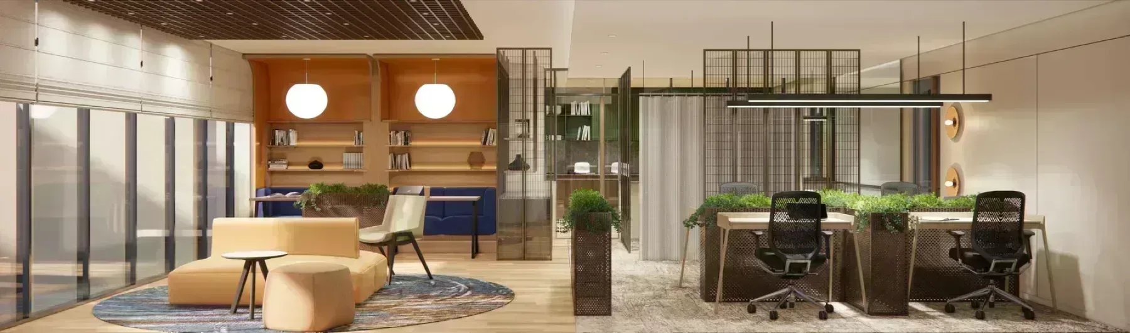
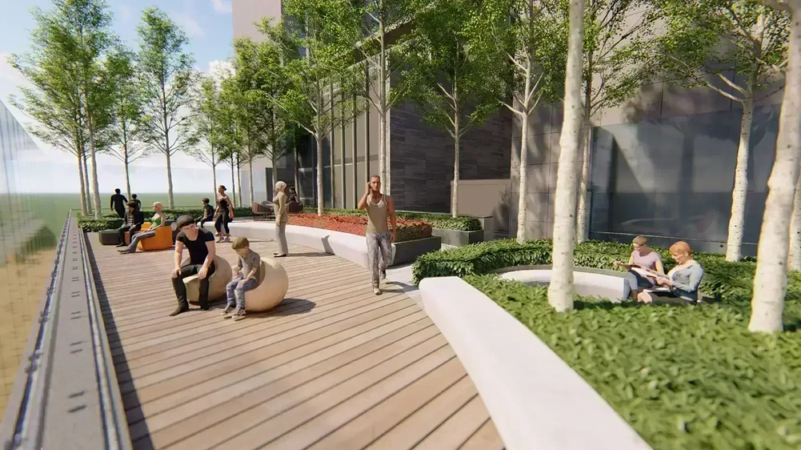
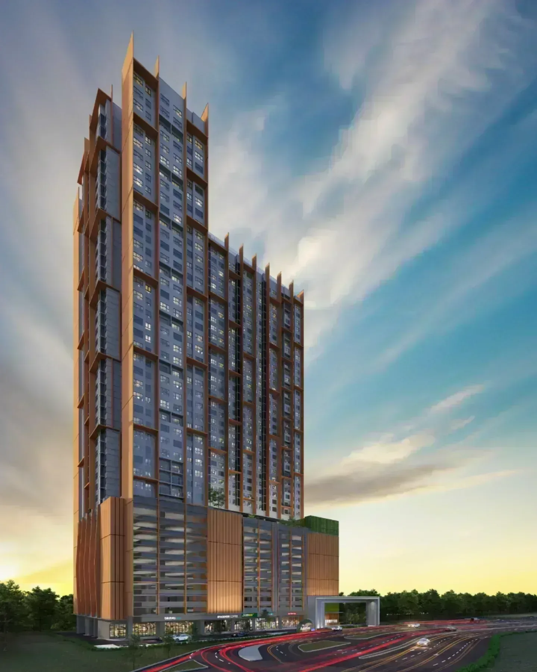
16 artist impressions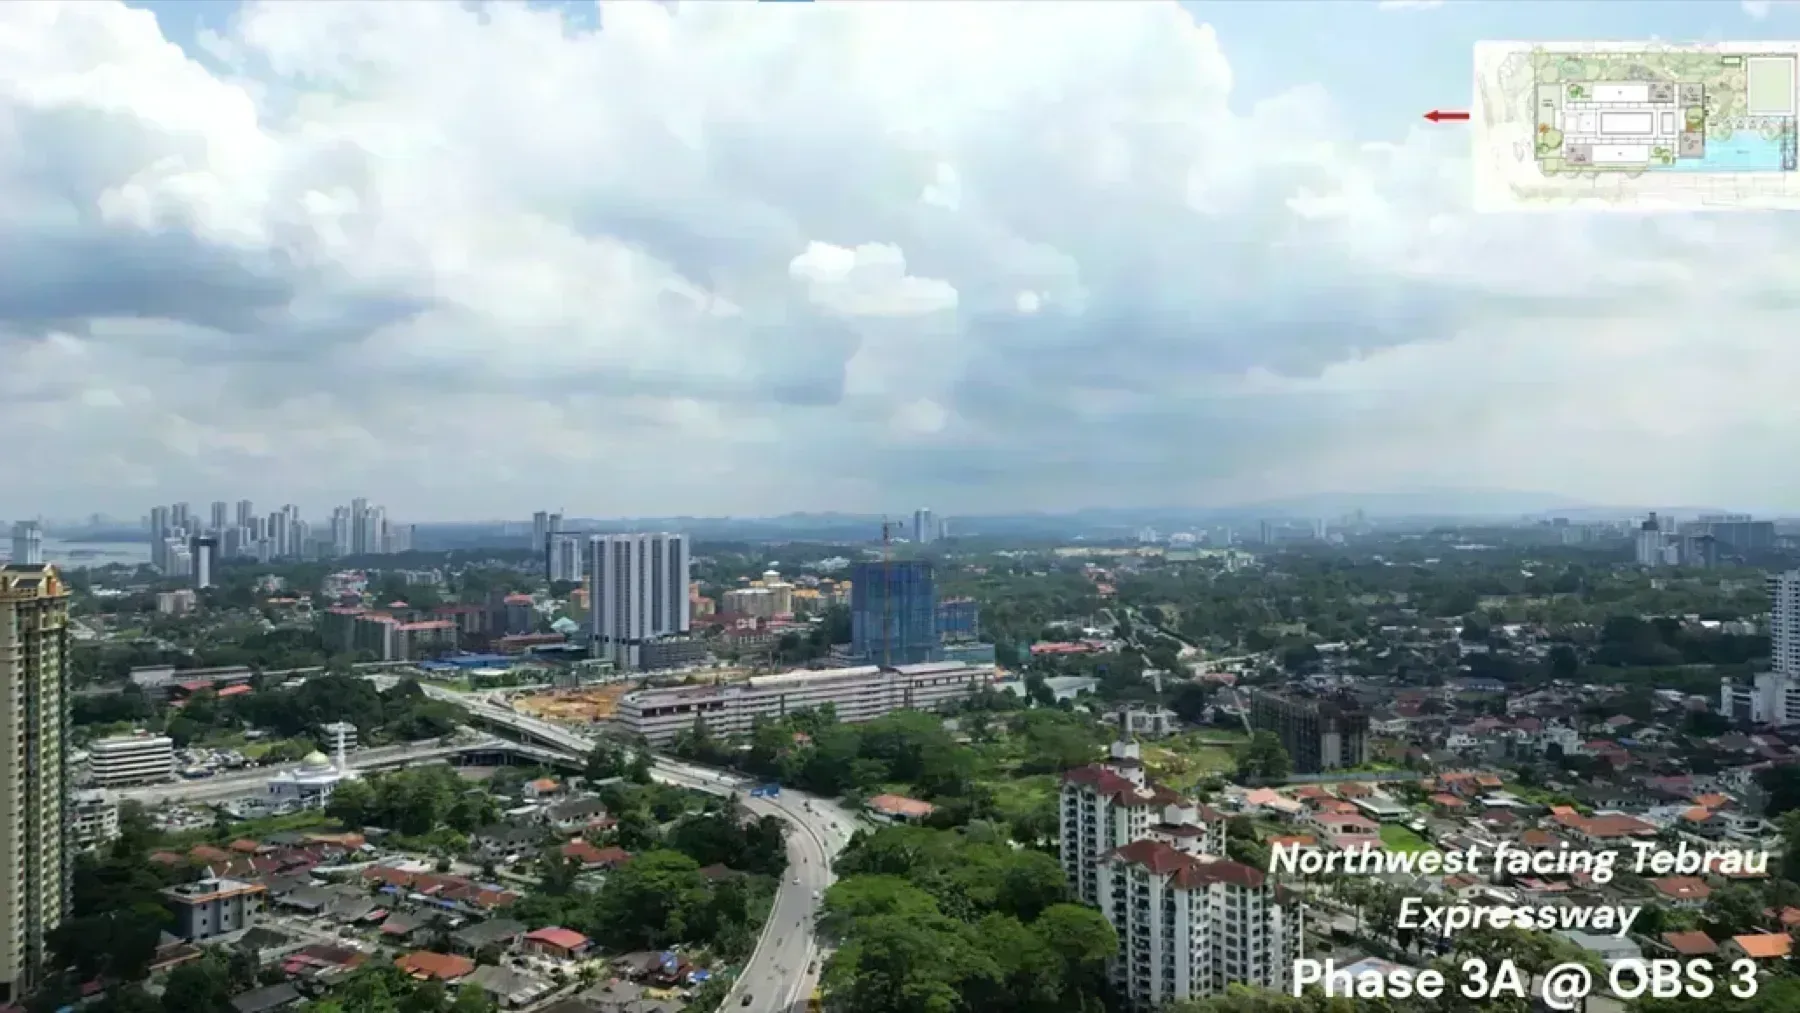

Why buyers take it
Layouts running to 4 bedrooms. Family-sized stock is a smaller pool than studios and twos, which cuts both ways: fewer competing units when you sell, and fewer comparables when a bank values it.
RTS Link Bukit Chagar station at 600 m. A station within walking distance is the part of a location that cannot be built away later — the line is fixed. Walk it once in the afternoon heat before you treat it as walking distance.
68 storeys. Height is what puts a unit above the surrounding roofline. On a tower this tall the upper bands get an outlook that the lower ones do not, so the floor you are offered matters as much as the layout.
Layouts from 797 to 1,700 sq ft. A spread that wide means the building is not aimed at one kind of buyer, which usually leaves a broader market when it is time to sell.
Completion set for H1 2029. A published target gives the liquidated damages clause in the sale and purchase agreement something to bite on. Ask for the date in the agreement, which is the one that counts.
Why some walk away
It is not built yet. What you are buying is a drawing and a delivery date. Completion is set for H1 2029, and dates set by developers move. Read the sale and purchase agreement on the liquidated damages clause, not the brochure.
About 356 homes to the acre. Dense by any measure. It shows up in the lift wait, the car park ramp at 8am and how busy the pool is on a Sunday — none of it fixable later.
It sits on a commercial title. Housing-development protections still apply where the title says under HDA, but assessment and utility tariffs can follow the commercial schedule. Ask the developer to confirm in writing which one applies before you budget the monthly cost.
Every figure on this page comes from the developer. Unit counts, built-ups, distances and completion dates are as published by the developer or its appointed agents, and none of it is independently verified. Check anything you intend to rely on against the sale and purchase agreement.
Project details
| Developer | Astaka and Kimlun |
|---|---|
| Location | Johor Bahru, Johor Bahru, Johor |
| State | Johor |
| Property Type | High Rise Condominium |
| Tenure | Freehold |
| Land Title | Commercial under HDA |
| Land Area | 1.735 acres |
| Towers | 1 block |
| Total Units | 618 units plus 4 commercial lots |
| Total Floors | 68 floors |
| Units per Floor | — |
| Lifts per Floor | 9 lifts including 1 service lift |
| Completion | H1 2029 |
What it costs a month
Full calculator →Starting price RM 1,078,000, at a 90% margin over 35 years at 3.7%. Change any figure and the instalment follows.
An indication only. The starting price moves with each release, and a floating rate moves with the OPR.
Development at a Glance
Everything below comes from the developer’s own material. These are the figures that are fixed at construction — renovation changes none of them, so they are worth checking before anything else.
- **Developer** — Astaka and Kimlun- **Property type** — High Rise Condominium- **Tenure** — Freehold- **Land title** — Commercial under HDA- **Land area** — 1.735 acres- **Blocks** — 1 block- **Storeys** — 68 floors- **Total units** — 618 units plus 4 commercial lots- **Lifts** — 9 lifts including 1 service lift- **Car parking** — Levels 2 to 7. One bay for Type A, two bays for Types B and C- **Architect** — GDP Architects; property management by Knight Frank- **Completion** — H1 2029
What the numbers actually say
618 homes on 1.735 acres is about 356 units per acre. That is high, which is what buys the price point — expect the common areas to be busy at peak hours.
Car parking is Levels 2 to 7. One bay for Type A, two bays for Types B and C. In a completed development this is one of the few things you cannot renegotiate afterwards, so check it against how many cars you actually run.
Completion is stated as H1 2029. Ask to see that date on the statutory panel rather than in the brochure headline, and hold the developer to the panel version.
### Unit Types
| Type | Size | Bedrooms | Bathrooms | Notes | |---|---|---|---|---| | A | 797 sq ft | 2 | 2 | 326 units; one car park bay | | B | 1,130 sq ft | 3 | 2 | 228 units; two car park bays | | C | 1,700 sq ft | 4 | 3 | 64 units; two car park bays |
Only three layouts across 618 homes, and they are large by downtown Johor Bahru standards — 797 sq ft for the two-bedroom, 1,130 for the three and 1,700 for the four-bedroom. The typical residential floors run Level 10 to Level 67 and are banded into three zones: low zone on levels 10 to 37, high zone 38 to 51, and premium zone 52 to 67. Ask which zone your unit sits in before anything else, because the outlook changes materially across 57 floors and the price bands follow the zones.
Location & Connectivity
Arden sits inside One Bukit Senyum, Astaka’s 11.85-acre mixed-use masterplan in the Johor Bahru city centre, alongside The Astaka twin towers and Menara MBJB. The masterplan was envisioned by Skidmore, Owings & Merrill and runs to 6.2 million sq ft across residences, Grade-A offices, a mall, a hotel and serviced apartments.
The distances are the reason this address exists: **600 m to the Bukit Chagar RTS station and 800 m to CIQ**. Both are walking distance, which almost nothing else in Johor Bahru can claim — and the RTS link to Woodlands changes what a Johor Bahru address means for anyone who works across the causeway.
- RTS Link Bukit Chagar station — 600 m- CIQ Johor Bahru — 800 m- The Astaka — same masterplan- Menara MBJB — same masterplan- Johor Bahru City Square- KSL City Mall- Mid Valley Southkey- Danga Bay
Developer Background
Arden is developed by Astaka and Kimlun.
Frequently Asked Questions
**When will Arden be completed?** H1 2029.
**What unit types are available at Arden?** 3. Type A is 797 sq ft with 2 bedrooms and 2 bathrooms; Type B is 1,130 sq ft with 3 bedrooms and 2 bathrooms; Type C is 1,700 sq ft with 4 bedrooms and 3 bathrooms.
**How many units does Arden have?** 618 units plus 4 commercial lots on 1.735 acres.
**How many car park bays come with a unit at Arden?** Levels 2 to 7. One bay for Type A, two bays for Types B and C.
**How far is Arden from the RTS station and CIQ?** 600 metres to the Bukit Chagar RTS Link station and 800 metres to CIQ Johor Bahru. Both are walking distance from One Bukit Senyum.
**Who is developing Arden?** A joint venture between Astaka, the Johor Bahru developer behind The Astaka and Aliva, and Kimlun, a listed Malaysian construction group. The building was designed by GDP Architects, the firm behind Pavilion and TRX, and property management is by Knight Frank.
**How tall is Arden and how many units?** 68 floors and 260 metres, with 618 units plus four commercial lots on 1.735 acres. Residential floors run from Level 10 to Level 67.
**What are the unit sizes at Arden?** Three layouts. Type A is 797 sq ft with two bedrooms and two bathrooms, Type B is 1,130 sq ft with three bedrooms and two bathrooms, and Type C is 1,700 sq ft with four bedrooms and three bathrooms.
**What are the floor zones?** Typical residential floors run Level 10 to Level 67, banded into three zones: low zone on levels 10 to 37, high zone on 38 to 51, and premium zone on 52 to 67.
Facilities
Location
Arden is located in Johor Bahru, Johor at Johor Bahru, Johor Bahru, Johor. Nearby are RTS Link Bukit Chagar station, CIQ Johor Bahru, The Astaka and Menara MBJB.
What sits around Arden matters as much as what is inside it. The immediate surroundings hold RTS Link Bukit Chagar station (600 m), CIQ Johor Bahru (800 m), The Astaka (same masterplan), Menara MBJB (same masterplan), Johor Bahru City Square and KSL City Mall. A further 2 are listed below.
Arden sits inside One Bukit Senyum, Astaka’s 11.85-acre mixed-use masterplan in the Johor Bahru city centre, alongside The Astaka twin towers and Menara MBJB. The masterplan was envisioned by Skidmore, Owings & Merrill and runs to 6.2 million sq ft across residences, Grade-A offices, a mall, a hotel and serviced apartments.
The distances are the reason this address exists: 600 m to the Bukit Chagar RTS station and 800 m to CIQ. Both are walking distance, which almost nothing else in Johor Bahru can claim — and the RTS link to Woodlands changes what a Johor Bahru address means for anyone who works across the causeway.
- RTS Link Bukit Chagar station — 600 m
- CIQ Johor Bahru — 800 m
- The Astaka — same masterplan
- Menara MBJB — same masterplan
- Johor Bahru City Square
- KSL City Mall
- Mid Valley Southkey
- Danga Bay
Developer: Astaka and Kimlun
Arden is developed by Astaka and Kimlun. See other projects by this developer →
Arden, answered
Is Arden freehold or leasehold?
Arden in Johor Bahru, Johor is held on a freehold title on a commercial under HDA land title.
What unit types are available at Arden?
Arden offers 3 layouts from 797 to 1,700 sq ft — Type A at 797 sq ft, Type B at 1,130 sq ft, Type C at 1,700 sq ft.
How many units does Arden have?
Arden in Johor Bahru, Johor has 618 units across 68 floors.
When will Arden be completed?
Completion for Arden is scheduled for H1 2029 Dates are set by the developer and can move.
Who is the developer of Arden?
Arden is developed by Astaka and Kimlun.
Where exactly is Arden?
Arden is in Johor Bahru, Johor at Johor Bahru, Johor Bahru, Johor Malaysia.
How much is Arden?
Arden in Johor Bahru, Johor starts from RM1,078,000 as an indicative developer list price for built-ups from 797 sq ft. Ask us for the current price list, which moves with each release.
How do I get the floor plans for Arden?
Message us on WhatsApp and a licensed representative sends the floor plans, the current developer price list and unit availability for Arden. There is no fee to the buyer.
How many car park bays come with a unit at Arden?
Levels 2 to 7. One bay for Type A, two bays for Types B and C.
How far is Arden from the RTS station and CIQ?
600 metres to the Bukit Chagar RTS Link station and 800 metres to CIQ Johor Bahru. Both are walking distance from One Bukit Senyum.
Who is developing Arden?
A joint venture between Astaka, the Johor Bahru developer behind The Astaka and Aliva, and Kimlun, a listed Malaysian construction group. The building was designed by GDP Architects, the firm behind Pavilion and TRX, and property management is by Knight Frank.
How tall is Arden and how many units?
68 floors and 260 metres, with 618 units plus four commercial lots on 1.735 acres. Residential floors run from Level 10 to Level 67.
What are the unit sizes at Arden?
Three layouts. Type A is 797 sq ft with two bedrooms and two bathrooms, Type B is 1,130 sq ft with three bedrooms and two bathrooms, and Type C is 1,700 sq ft with four bedrooms and three bathrooms.
What are the floor zones?
Typical residential floors run Level 10 to Level 67, banded into three zones: low zone on levels 10 to 37, high zone on 38 to 51, and premium zone on 52 to 67.
Something here not answered?Ask about Arden on WhatsApp →
Guides worth reading before you decide
Johor Bahru: thirty projects, and nearly thirty thousand homes between them
The Johor Bahru market this sits in.
What completes in 2029, 2030 and 2031
Handover is years out. Everything else on this site landing in the same window.
Freehold vs leasehold, and what it changes for you
The land title is recorded as Commercial under HDA — what that does to the monthly bill.
How much can you actually borrow?
Start from what you can borrow, not from the asking price.
More in Johor Bahru
See all 30 in Johor Bahru →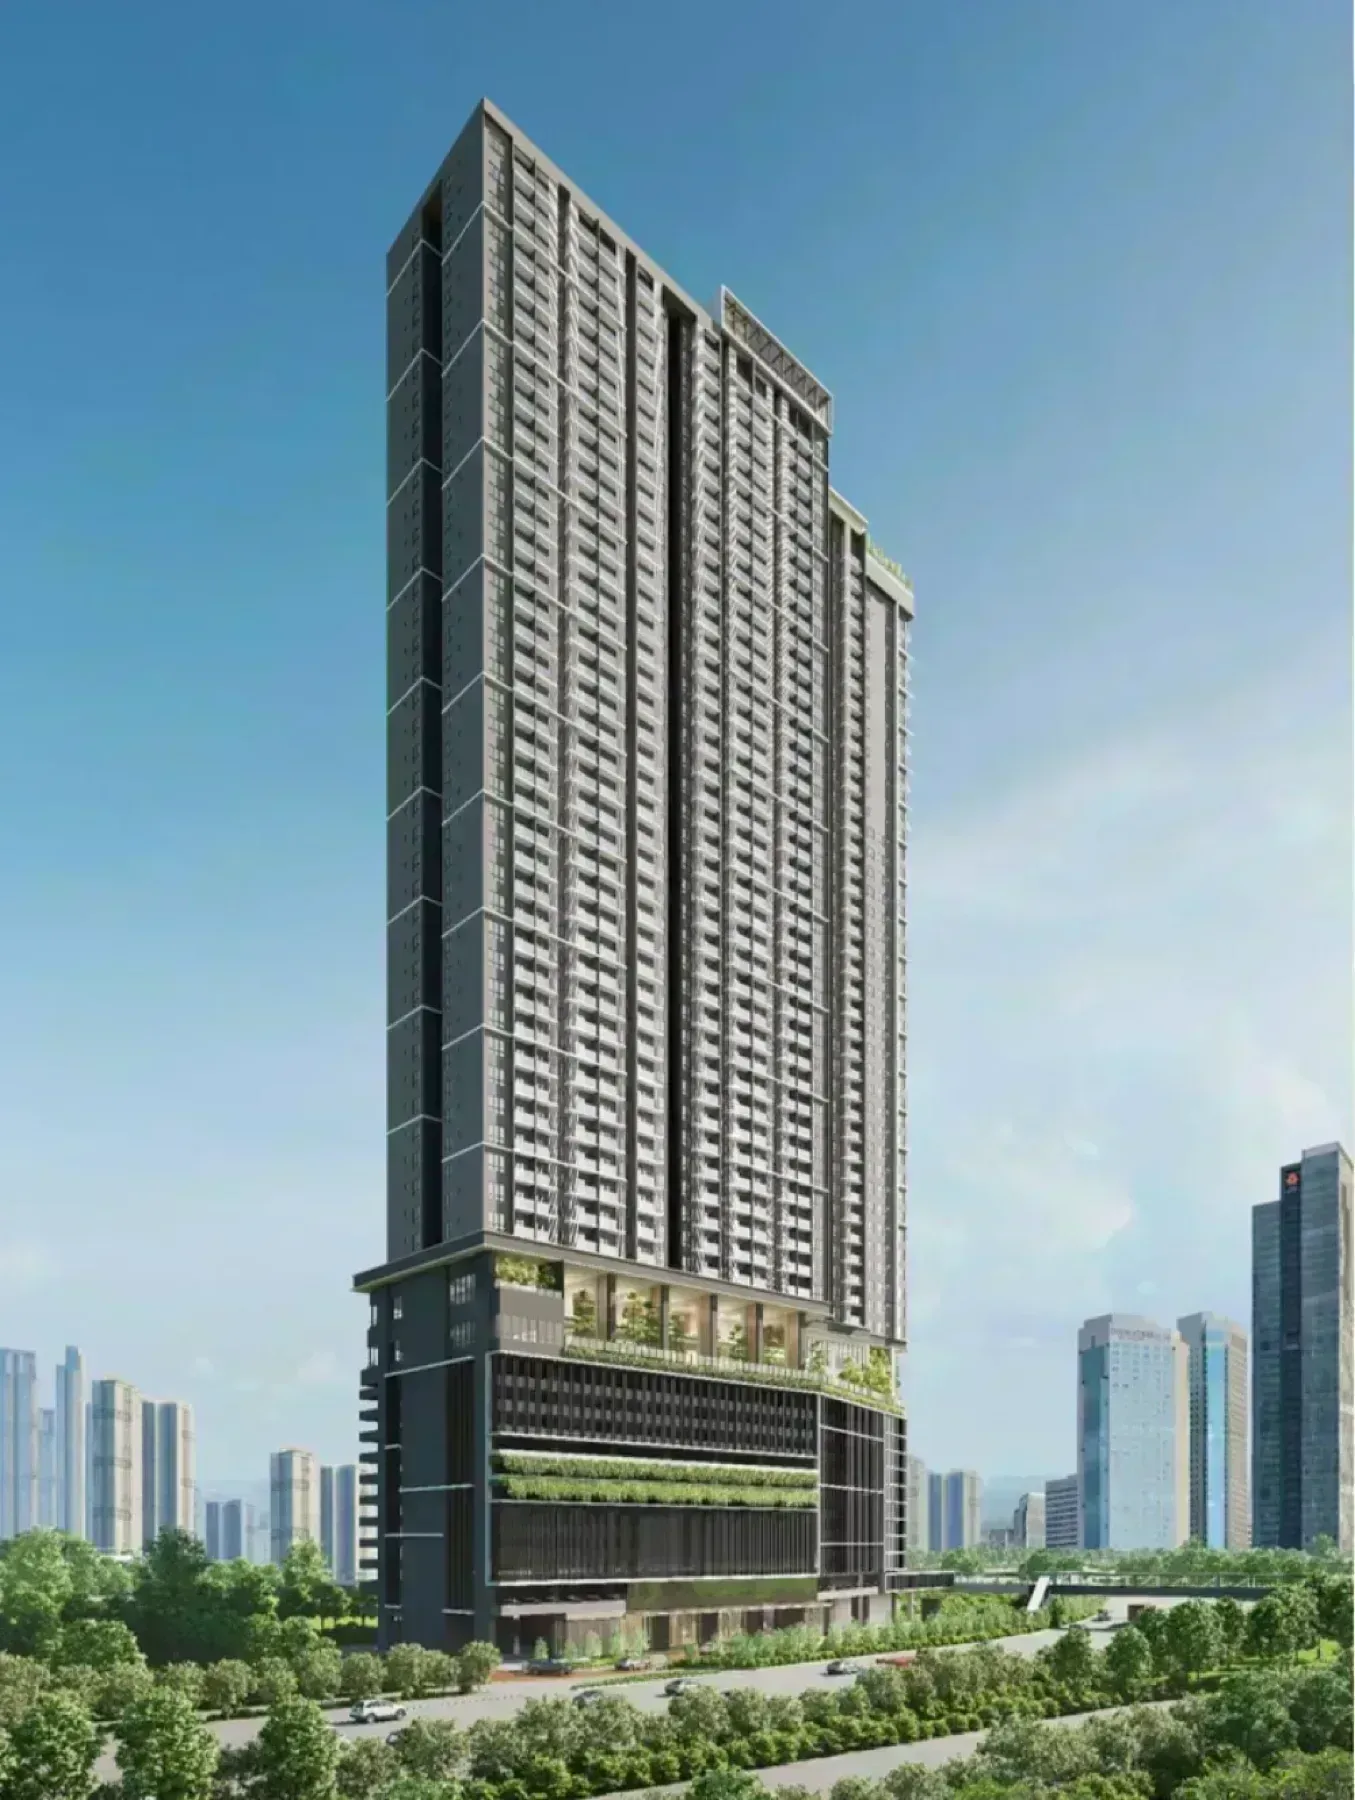
Johor Bahru, Johor
Floor plans, current price list, unit availability.
Ask about Arden and it comes back the same day.