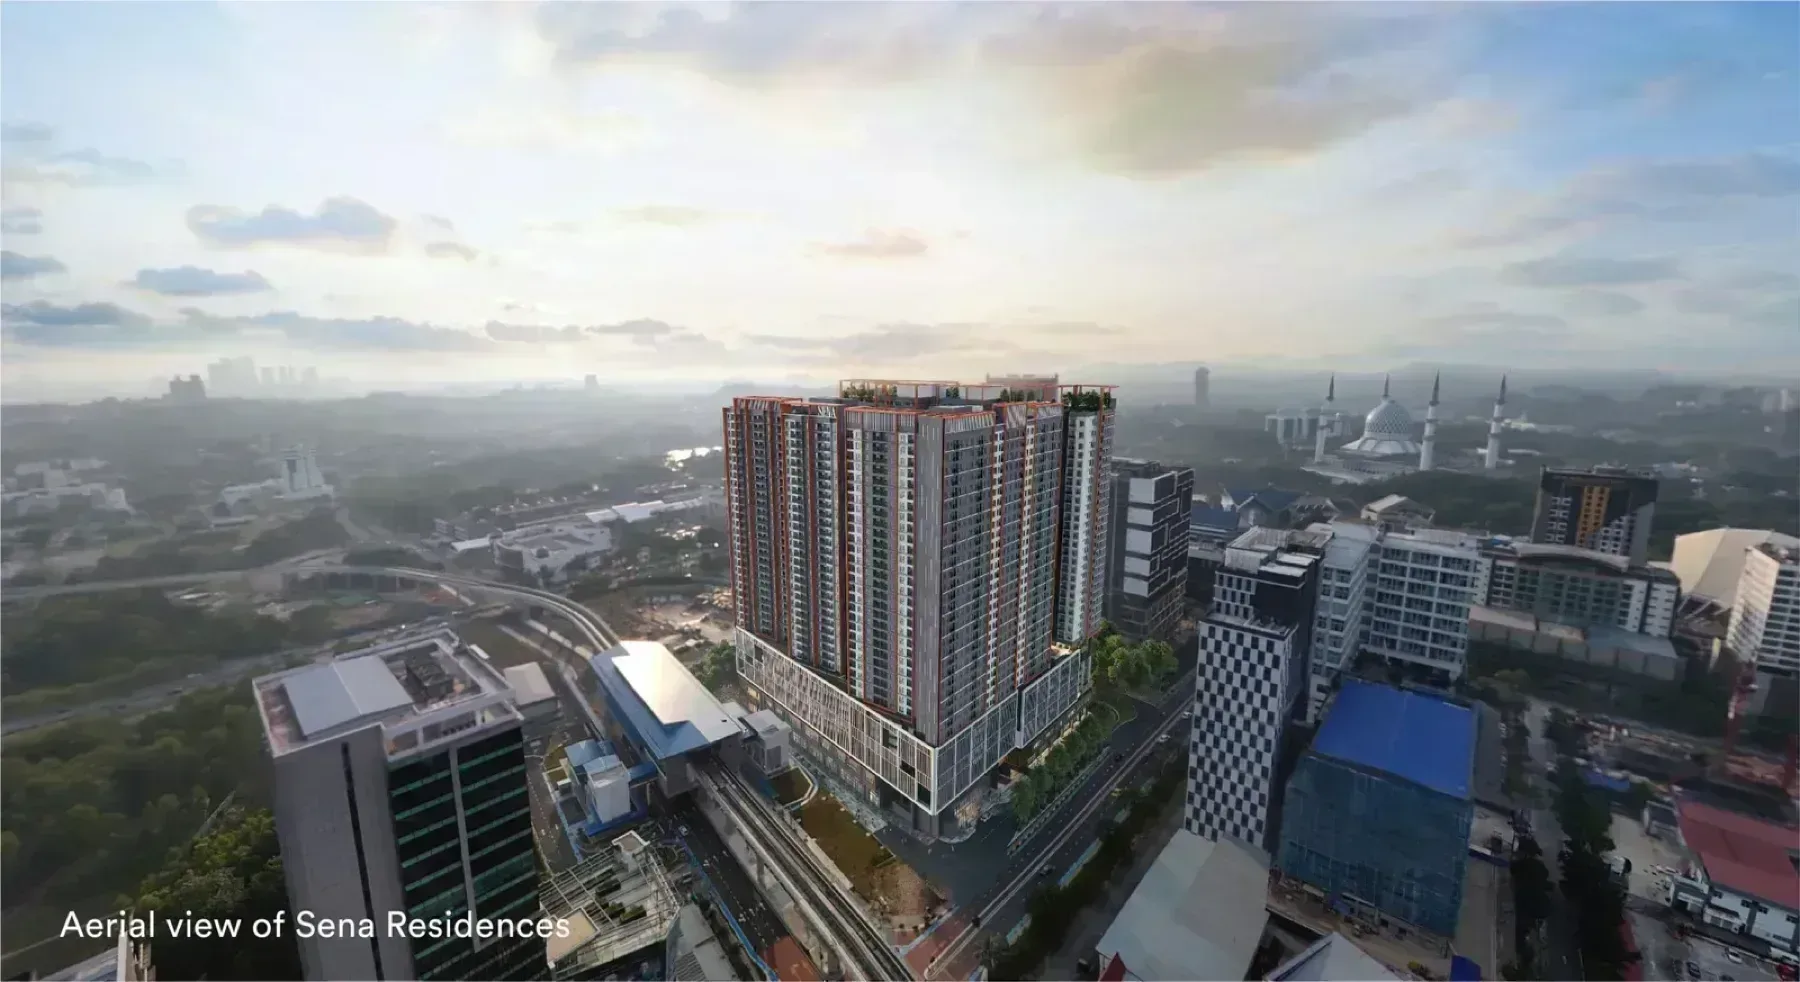
Sena Residences
Sena Residences | Shah Alam, Selangor | Transit-Linked Residences at LRT3
In short
Sena Residences is a high rise condominium in Shah Alam, Selangor by Setia Awan Land. The development holds 2,042 units, 32 storeys, 1 to 3 bedroom layouts, built-ups from 280 to 936 sq ft. The land is leasehold, completion is set for Q4 2028.
About Sena Residences
In Shah Alam, Selangor, Sena Residences is the current release, on a site of 4.07 acres. The scheme runs to 4 towers, 2,042 homes, 32 floors, Tower A 702 units, Tower B 540, Tower C 400, Tower D 400 units to a floor.
There are 5 layouts on offer covering 1 to 3 bedrooms between 280 and 936 sq ft. It gives Sena Residences a mix rather than a single repeated plan.
Sena Residences is developed by Setia Awan Land on leasehold land. The land usage is classified as commercial under HDA.
Set out plainly, it comes to 32 storeys per tower at Tower A 702 units, Tower B 540, Tower C 400, Tower D 400 units each, 5 lifts in Tower A, 4 in each of Towers B, C and D serving them, a site of 4.07 acres, a commercial under HDA land title.
Unit types
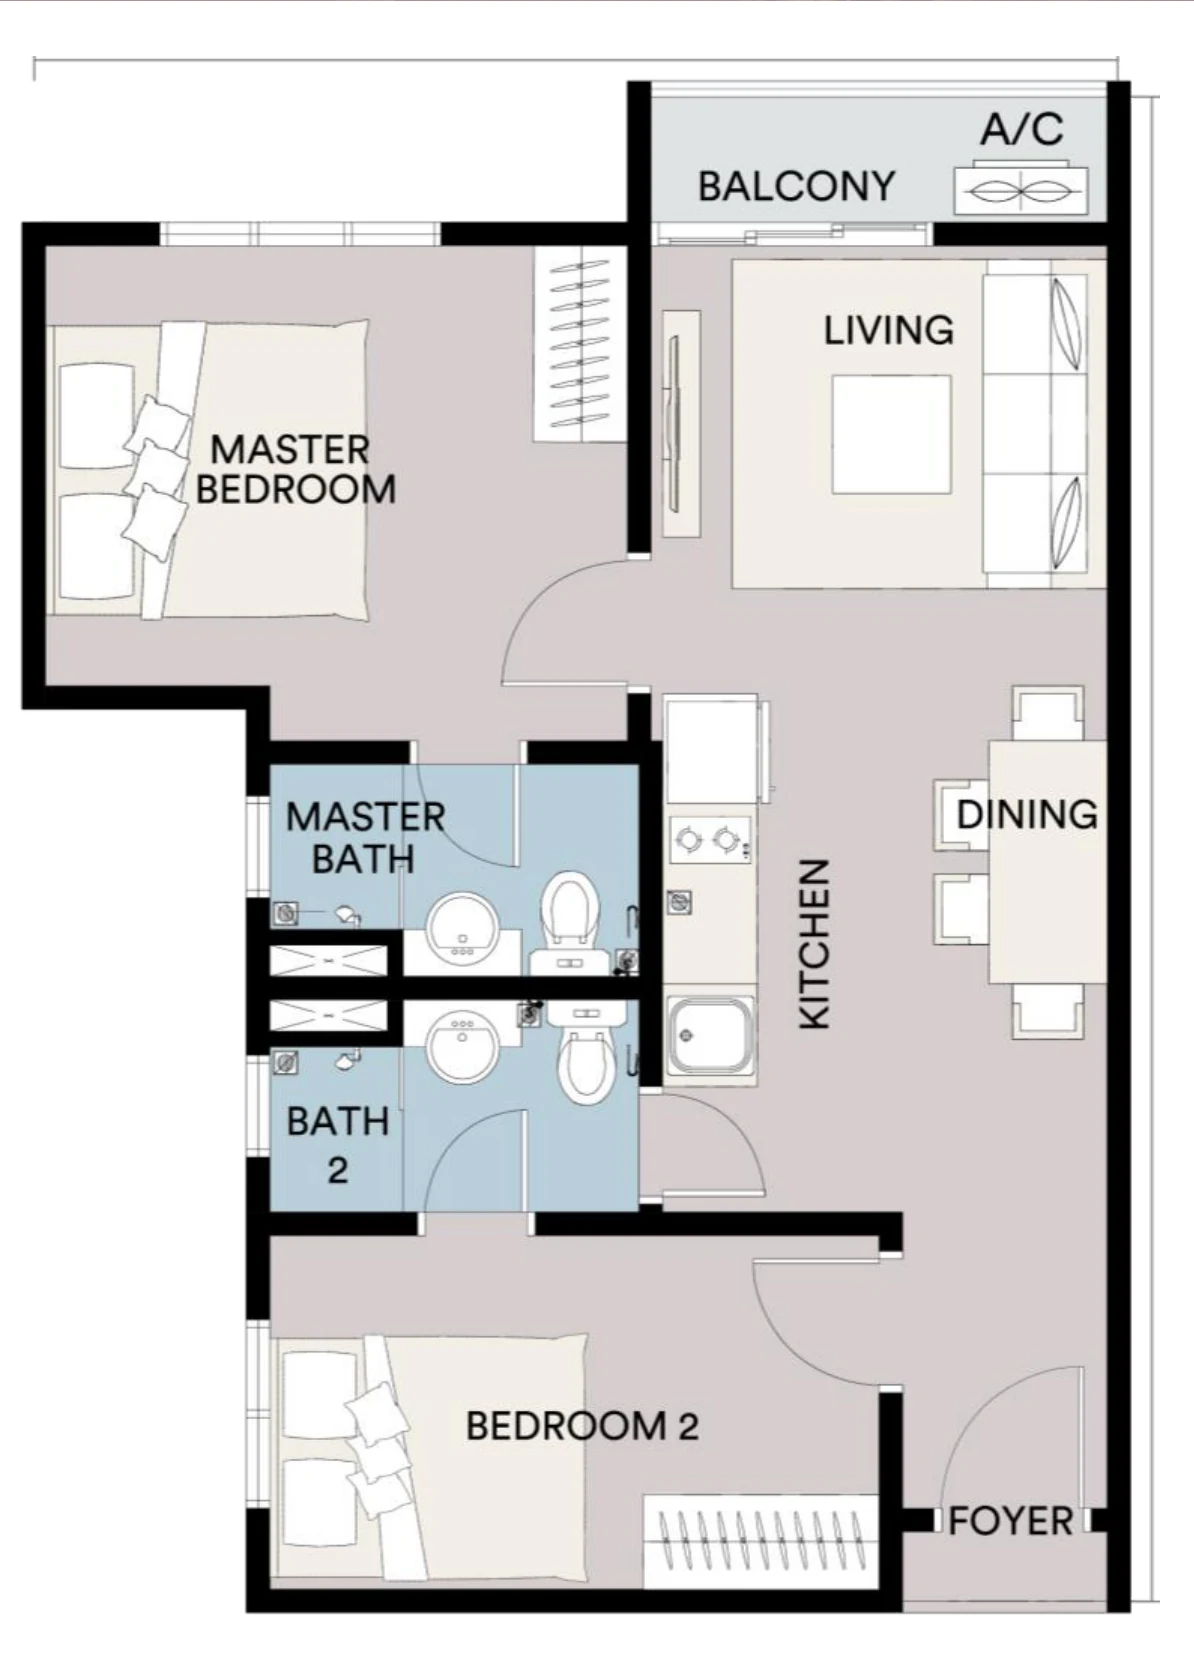
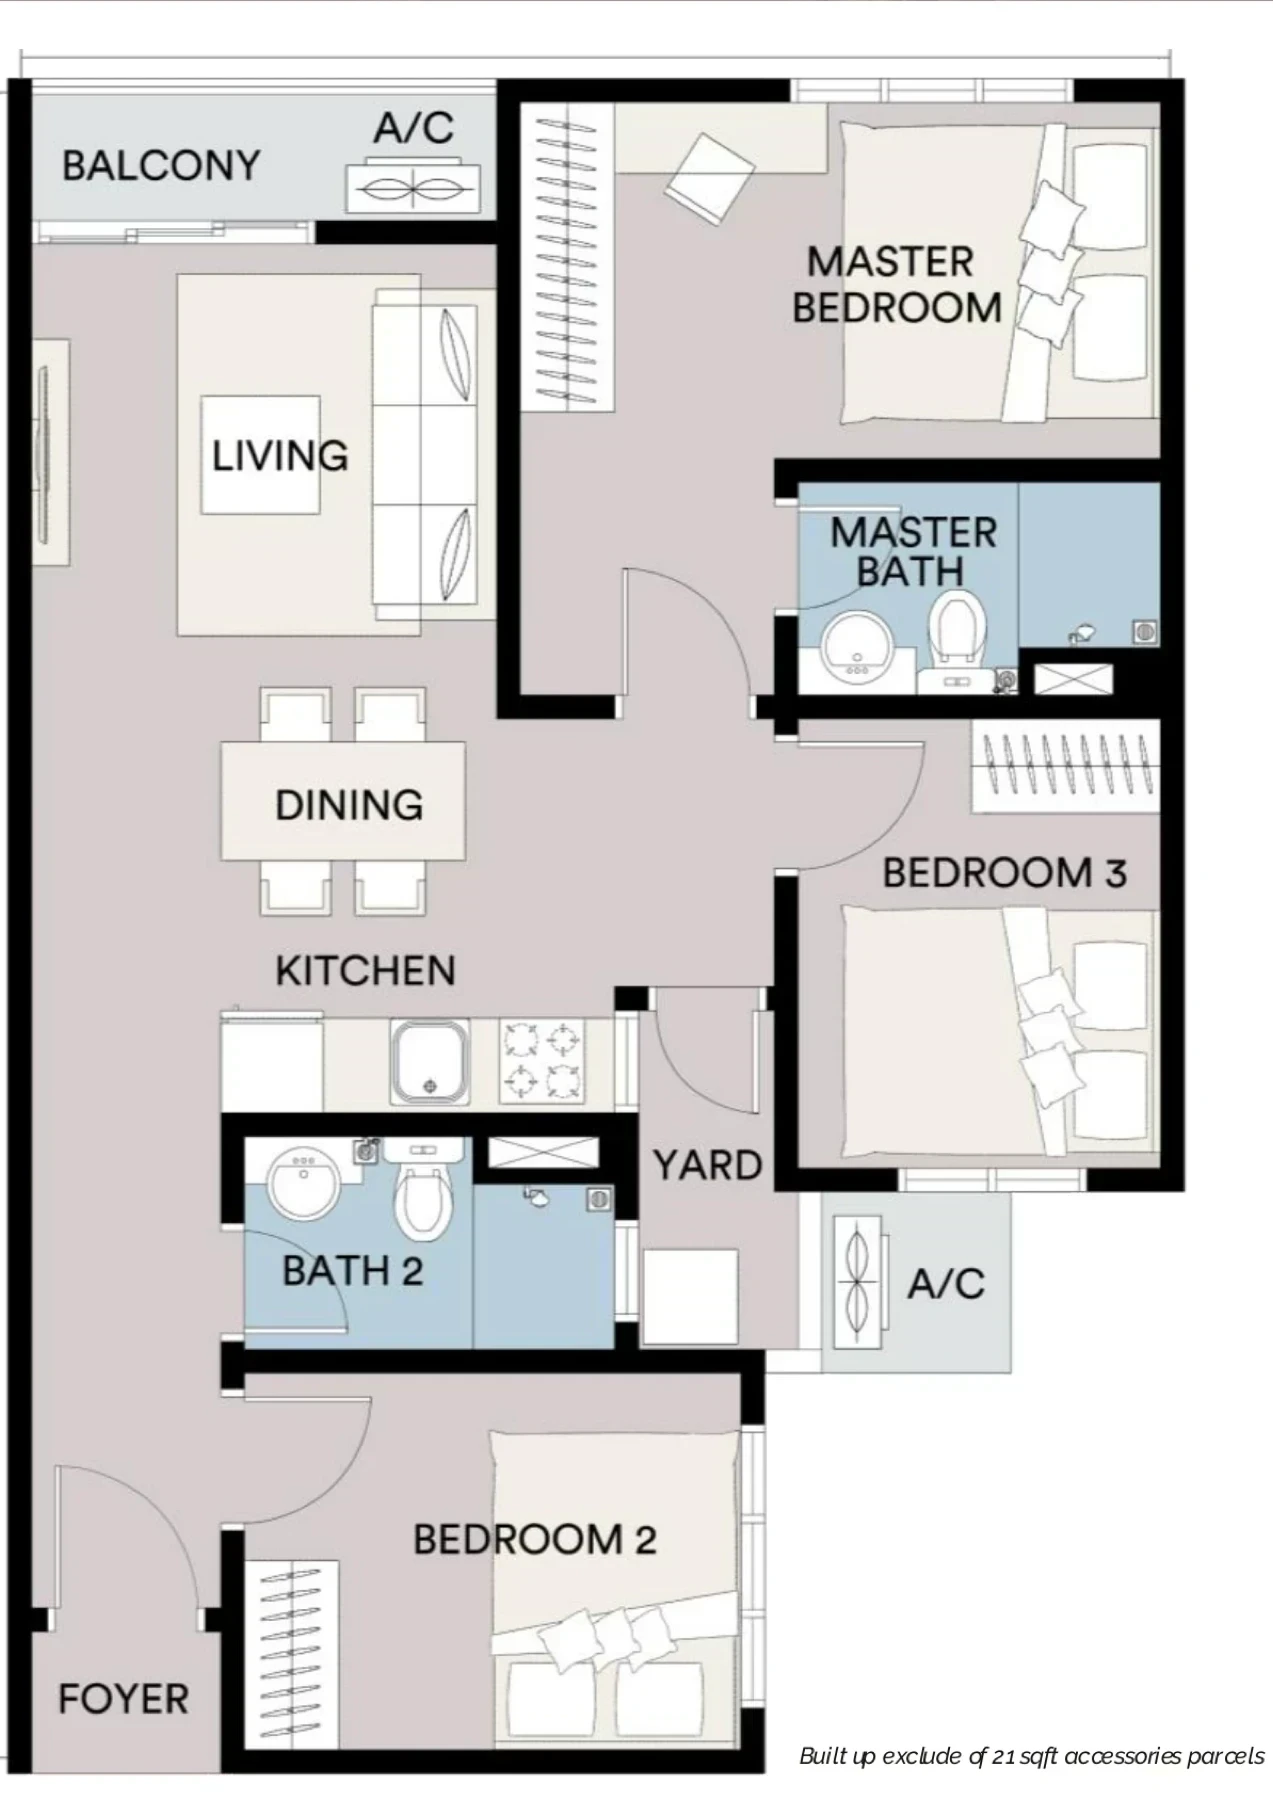
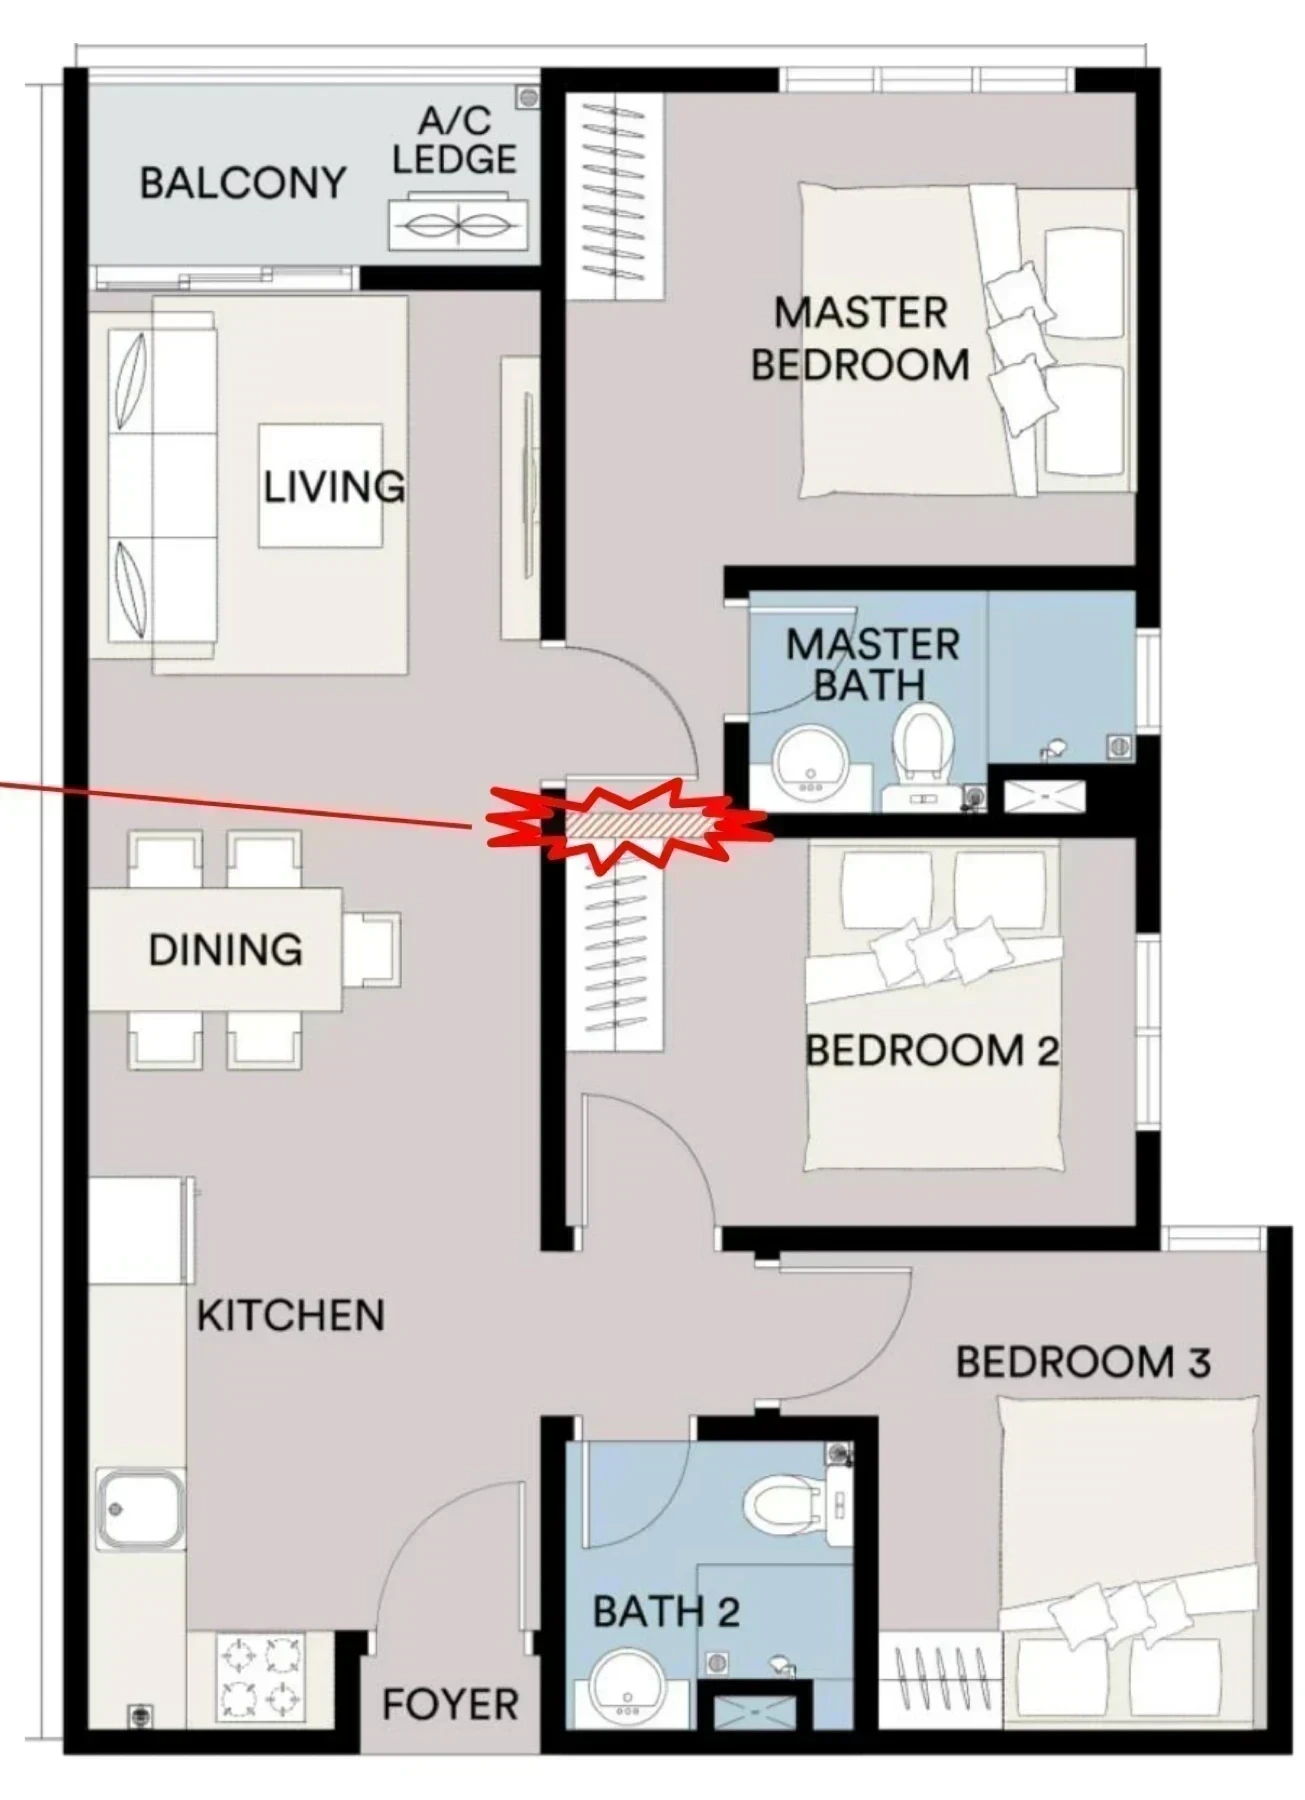
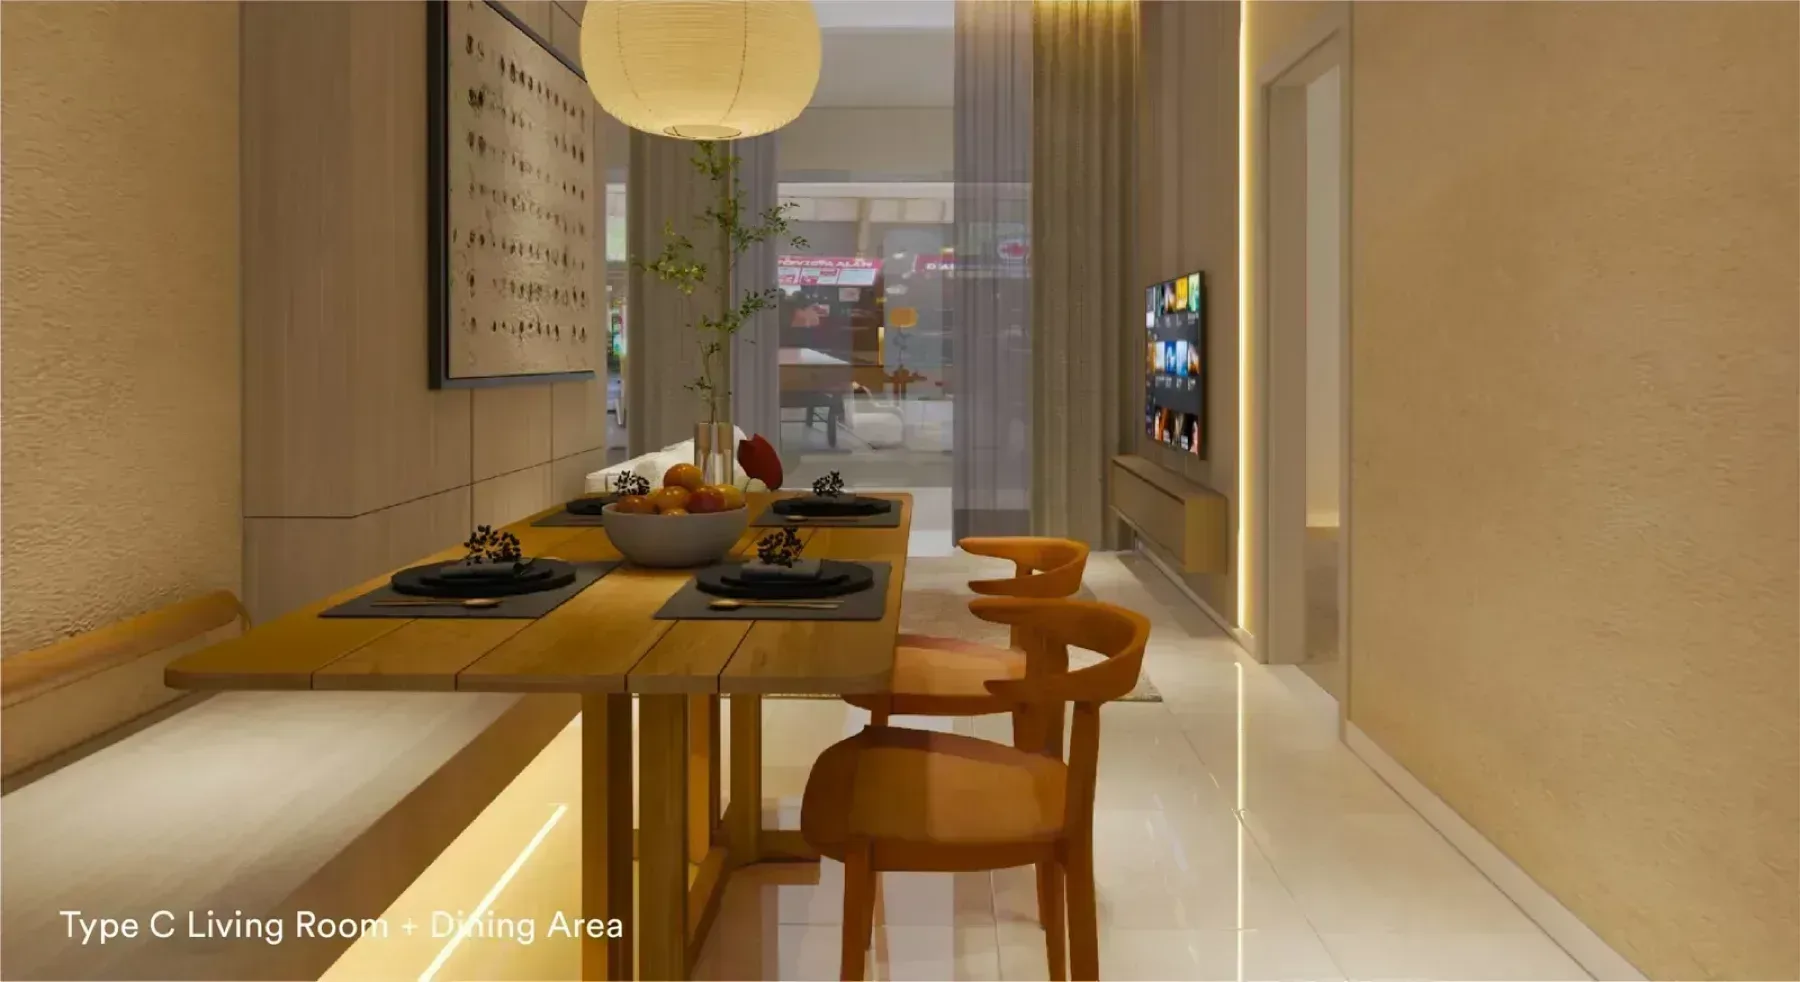
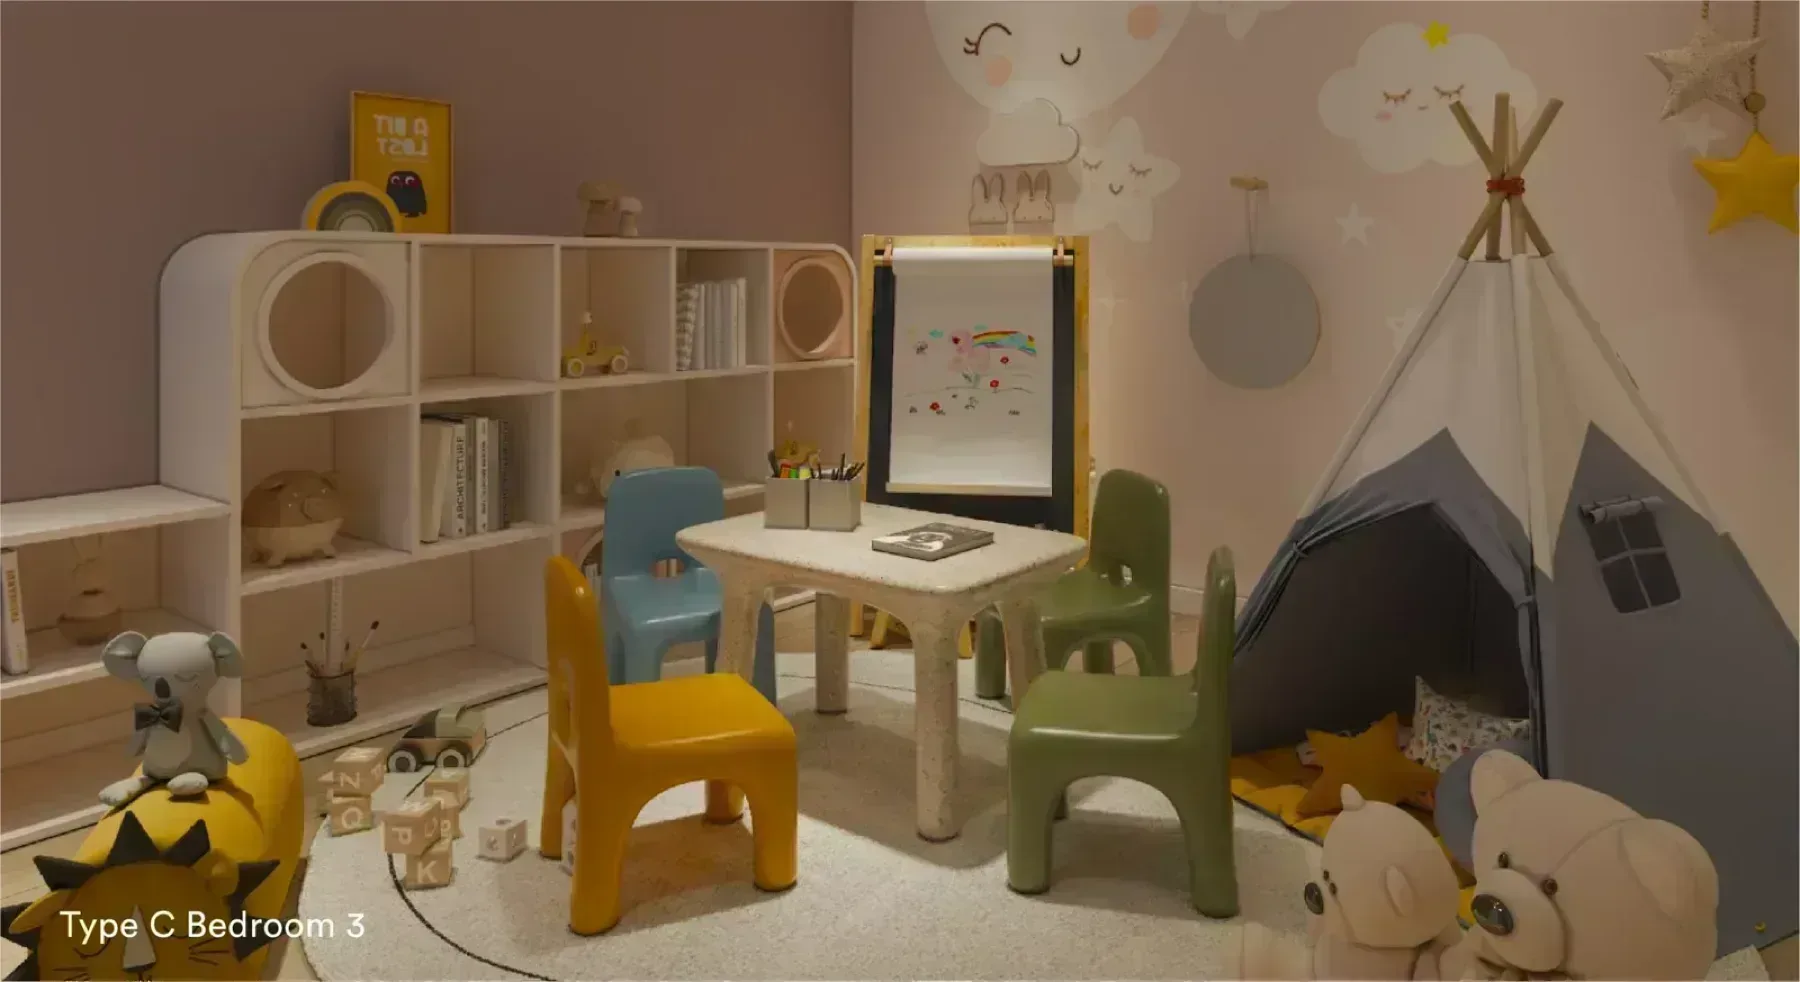
Get the floor plans →Sena Residences is released in 5 layouts from 280 to 936 sq ft. The entry plan is Type A at 280 sq ft with 1 bedroom. The largest is Type D at 936 sq ft running to 4 bedrooms. The mix is 486 Type A, 540 Type B1, 400 Type C, 300 Type E and 100 Type D, plus 216 affordable-housing units in Tower A, totalling 2,042. Type C and Type E are both 732 sq ft three-bedroom layouts on different stacks — Type C has a dedicated dining area and an L-shaped kitchen, Type E an open living-dining arrangement with a separate yard. Every unit except the transit type has a balcony.
| Type | Built-up | Bedrooms | Bathrooms |
|---|---|---|---|
| A | 280 sq ft | 1 | 1 |
| B1 | 592 sq ft | 2 | 2 |
| C | 732 sq ft | 3 | 2 |
| E | 732 sq ft | 3 | 2 |
| D | 936 sq ft | 4 | 2 |
Floor plans
Ask for full resolution →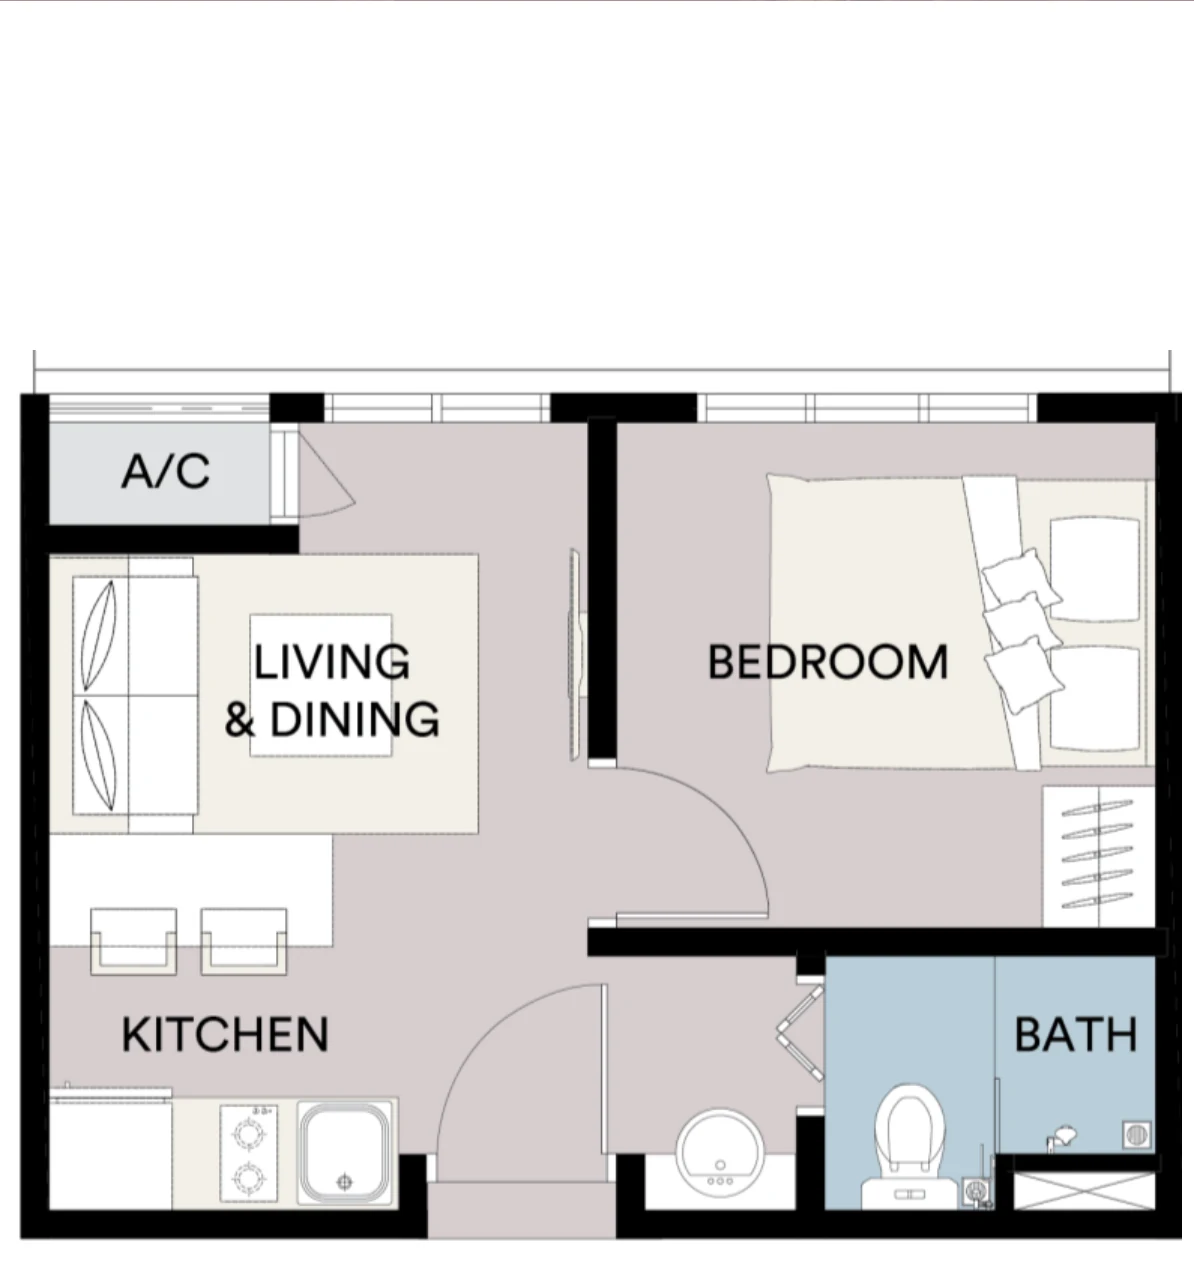

Gallery
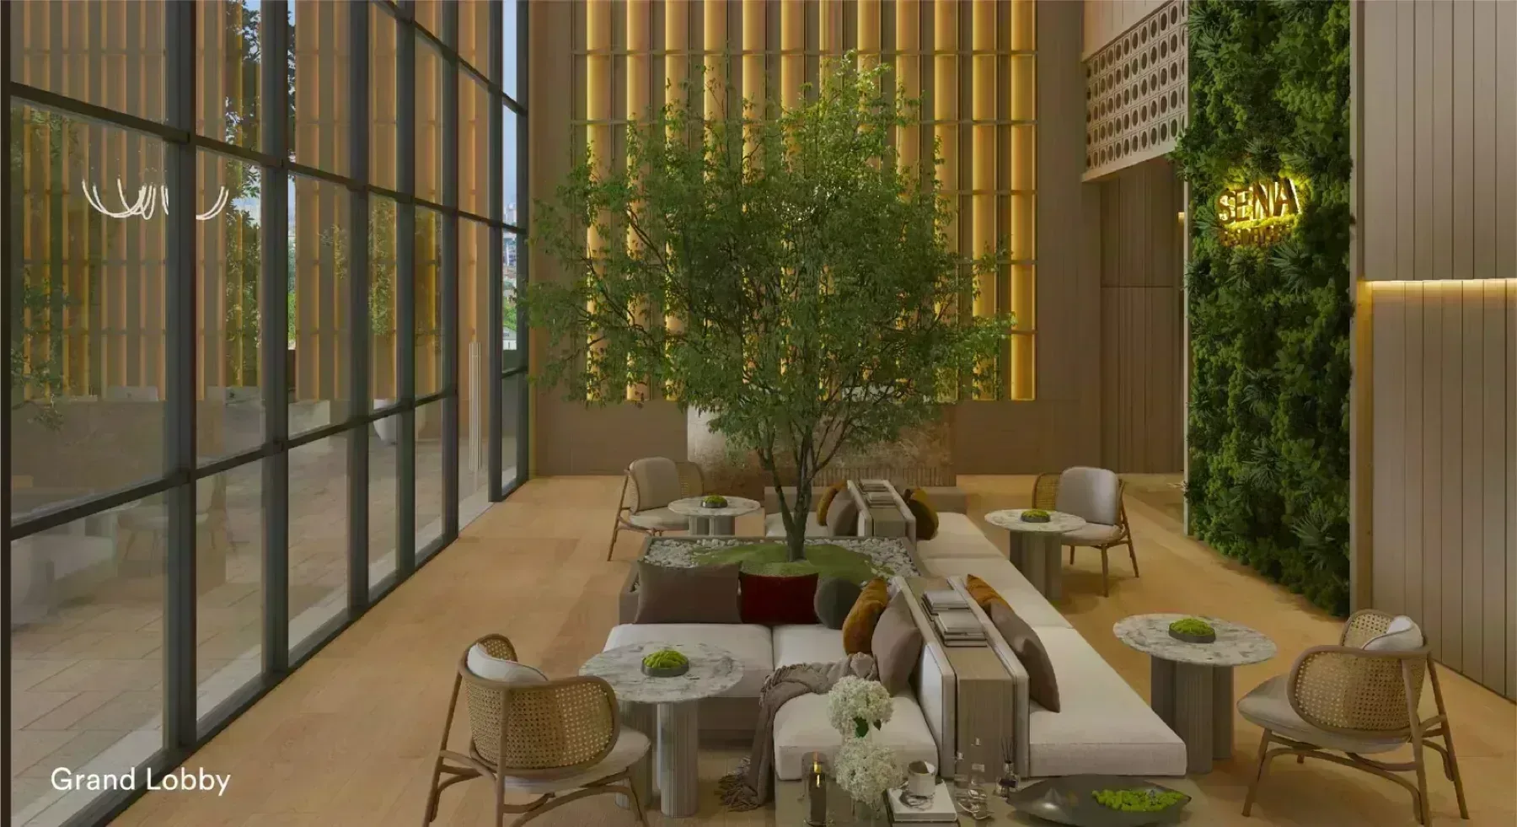
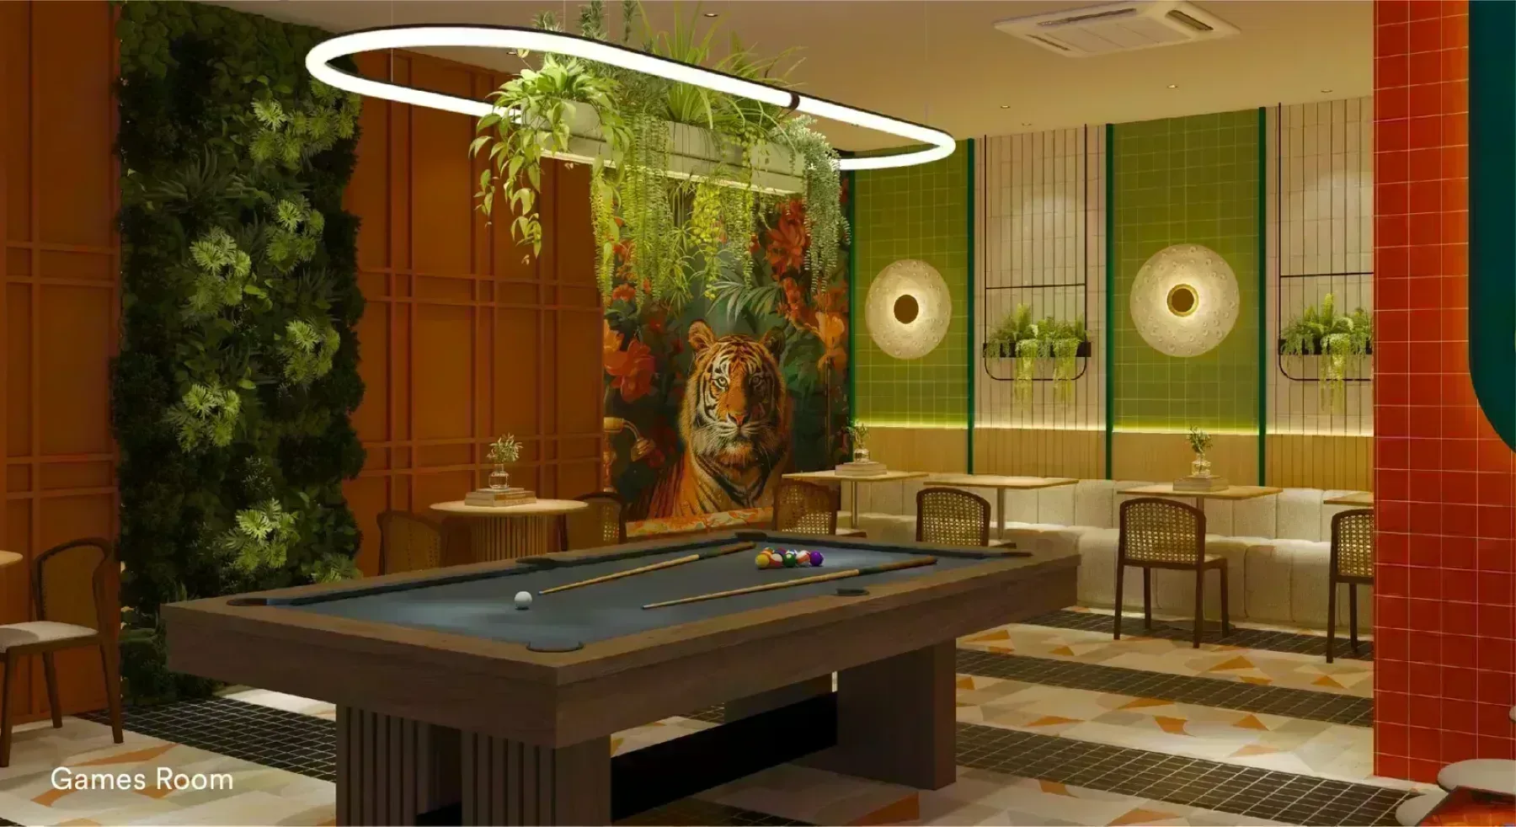
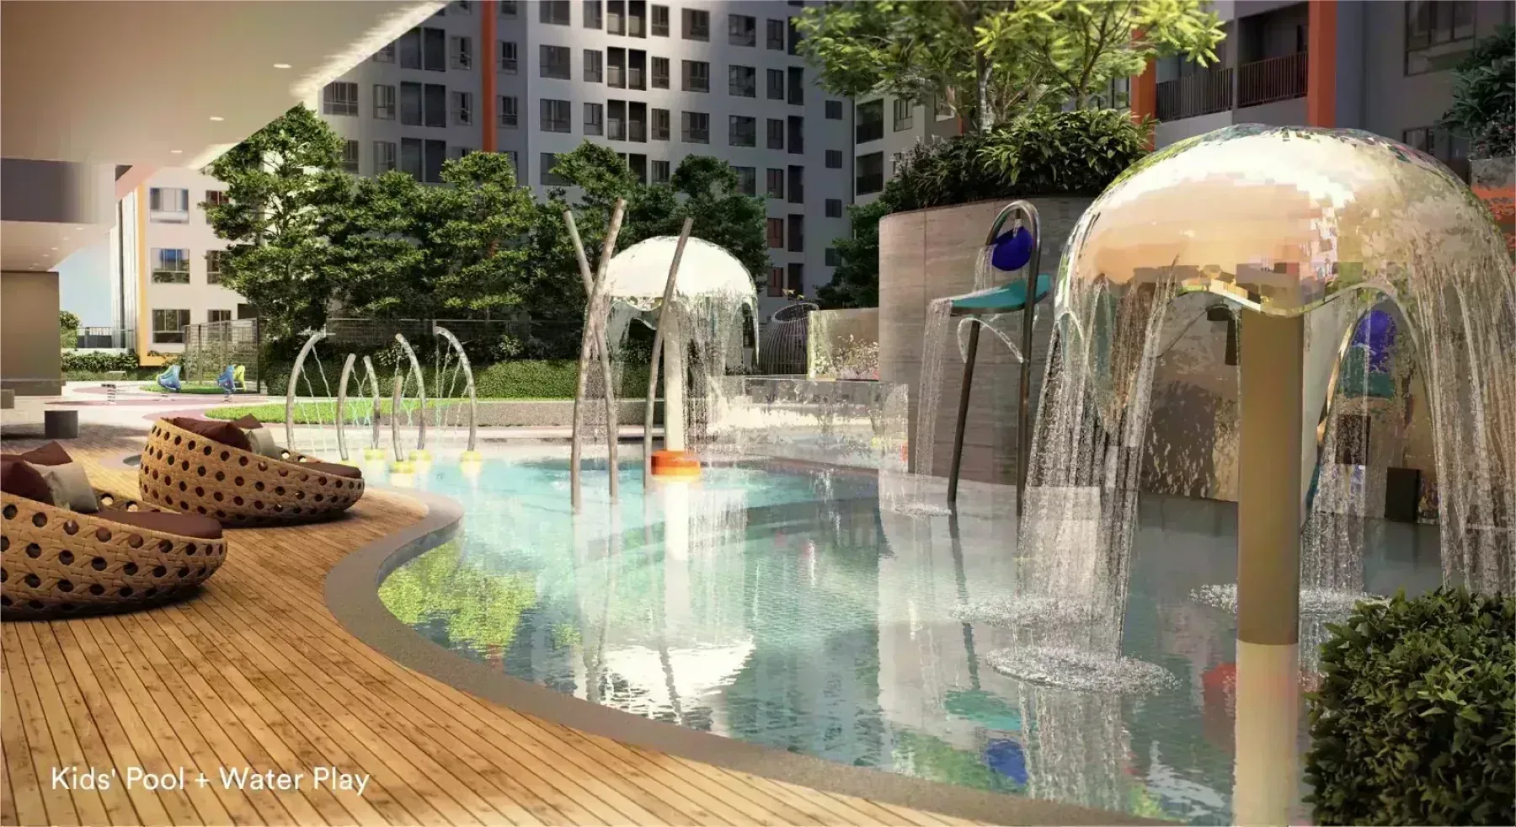
11 artist impressions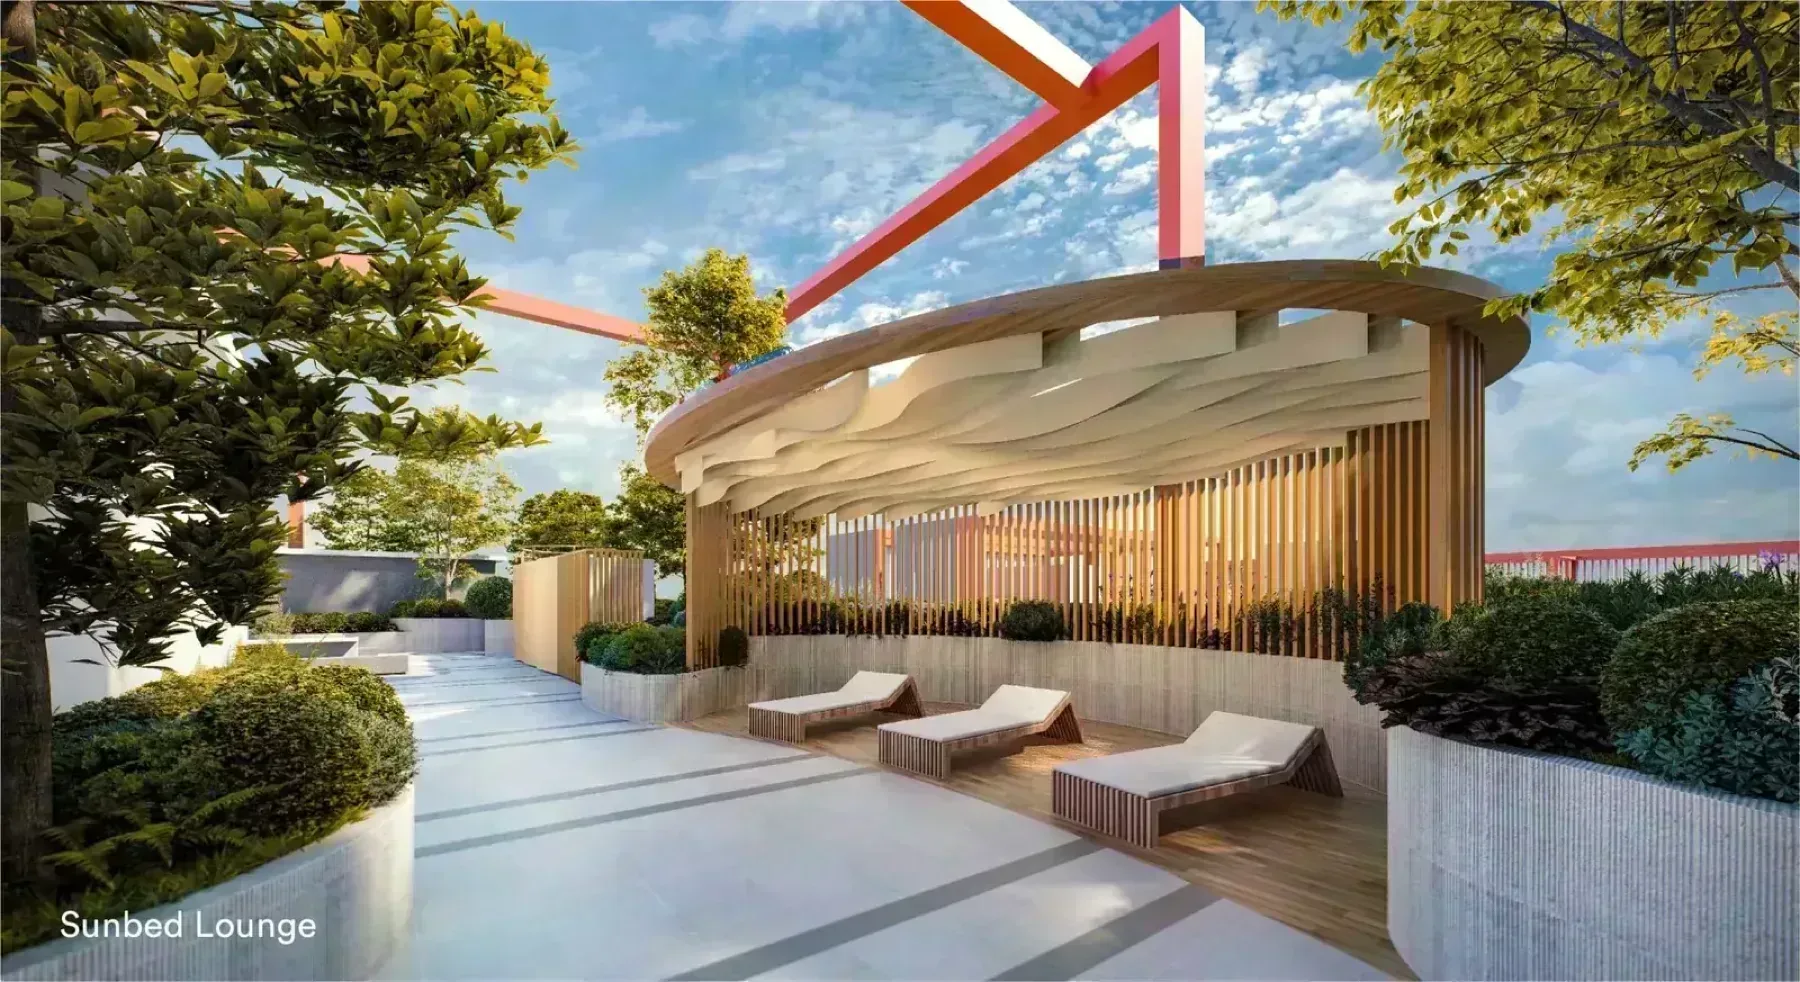
Why buyers take it
Layouts running to 4 bedrooms. Family-sized stock is a smaller pool than studios and twos, which cuts both ways: fewer competing units when you sell, and fewer comparables when a bank values it.
5 layouts to choose from. Enough that the floor plan can be matched to how you actually live rather than the other way round — worth walking more than one before deciding.
Layouts from 280 to 936 sq ft. A spread that wide means the building is not aimed at one kind of buyer, which usually leaves a broader market when it is time to sell.
Completion set for Q4 2028. A published target gives the liquidated damages clause in the sale and purchase agreement something to bite on. Ask for the date in the agreement, which is the one that counts.
CIMB at 100 m. 21 of the places listed on this page carry a measured distance rather than a claim about being 'well connected'. The figures are the developer's own.
Why some walk away
It is not built yet. What you are buying is a drawing and a delivery date. Completion is set for Q4 2028, and dates set by developers move. Read the sale and purchase agreement on the liquidated damages clause, not the brochure.
About 502 homes to the acre. Dense by any measure. It shows up in the lift wait, the car park ramp at 8am and how busy the pool is on a Sunday — none of it fixable later.
702 homes to a floor. That is a long corridor and a lot of doors between the lift and yours. If you have lived somewhere with eight or ten to a level, walk the corridor before you decide.
No indicative price is published for this project. Without one you cannot compare it against anything else in Shah Alam on a per-square-foot basis. Ask for the current price list by layout and floor band, not a single 'from' figure.
It sits on a commercial title. Housing-development protections still apply where the title says under HDA, but assessment and utility tariffs can follow the commercial schedule. Ask the developer to confirm in writing which one applies before you budget the monthly cost.
Project details
| Developer | Setia Awan Land |
|---|---|
| Location | Shah Alam, Shah Alam, Selangor |
| State | Selangor |
| Property Type | High Rise Condominium |
| Tenure | Leasehold |
| Land Title | Commercial under HDA |
| Land Area | 4.07 acres |
| Towers | 4 towers |
| Total Units | 2,042 |
| Total Floors | 32 storeys per tower |
| Units per Floor | Tower A 702 units, Tower B 540, Tower C 400, Tower D 400 |
| Lifts per Floor | 5 lifts in Tower A, 4 in each of Towers B, C and D |
| Completion | Q4 2028 |
Development at a Glance
Everything below comes from the developer’s own material. These are the figures that are fixed at construction — renovation changes none of them, so they are worth checking before anything else.
- **Developer** — Setia Awan Land- **Property type** — High Rise Condominium- **Tenure** — Leasehold- **Land title** — Commercial under HDA- **Land area** — 4.07 acres- **Blocks** — 4 towers- **Storeys** — 32 storeys per tower- **Total units** — 2,042- **Units per floor** — Tower A 702 units, Tower B 540, Tower C 400, Tower D 400- **Lifts** — 5 lifts in Tower A, 4 in each of Towers B, C and D- **Car parking** — Up to 3 bays per unit- **Security** — Multi-tier- **Completion** — Q4 2028
What the numbers actually say
2042 homes on 4.07 acres is about 502 units per acre. That is high, which is what buys the price point — expect the common areas to be busy at peak hours.
Lift provisioning is the number people notice daily and can never change afterwards: 702 units to a floor, with 5 lifts in Tower A, 4 in each of Towers B, C and D in each of the 4 blocks. That works out to roughly 102 homes per passenger lift, which is on the tight side — worth standing in the lobby at 8am before you commit.
Car parking is Up to 3 bays per unit. In a completed development this is one of the few things you cannot renegotiate afterwards, so check it against how many cars you actually run.
Completion is stated as Q4 2028. Ask to see that date on the statutory panel rather than in the brochure headline, and hold the developer to the panel version.
### Unit Types
| Type | Size | Bedrooms | Bathrooms | Notes | |---|---|---|---|---| | A | 280 sq ft | 1 | 1 | transit unit | | B1 | 592 sq ft | 2 | 2 | dual key | | C | 732 sq ft | 3 | 2 | — | | E | 732 sq ft | 3 | 2 | — | | D | 936 sq ft | 4 | 2 | — |
The mix is 486 Type A, 540 Type B1, 400 Type C, 300 Type E and 100 Type D, plus 216 affordable-housing units in Tower A, totalling 2,042. Type C and Type E are both 732 sq ft three-bedroom layouts on different stacks — Type C has a dedicated dining area and an L-shaped kitchen, Type E an open living-dining arrangement with a separate yard. Every unit except the transit type has a balcony.
Location & Connectivity
Seksyen 14 sits in the middle of Shah Alam, the stretch that connects the city to Petaling Jaya, Klang, Puchong and Subang. It is a mature address rather than a new frontier: SACC Mall, PKNS Complex, Plaza Alam Sentral, UiTM, Avisena Hospital and Hospital Shah Alam are all inside a five-kilometre radius. What changes the picture is LRT3 — the Dato’ Menteri station on the doorstep turns a car-dependent suburb into a rail address, with an interchange onto the Kelana Jaya line and, from there, KL Sentral and the city centre.
- Avisena Hospital — 30 m- CIMB — 0.1 km- Maybank — 0.3 km- LKSA — Kemuning-Shah Alam Highway — 300 m- Dwi Emas International School — 400 m- SACC Mall — 500 m- PKNS Complex — 0.6 km- Federal Highway — 800 m- Plaza Alam Sentral — 1.3 km- SMK Seksyen 9 — 2.4 km- UiTM Shah Alam — 2.5 km- Lotus’s Shah Alam — 3.8 km- UNISEL — 3.8 km- KPJ Selangor Specialist Hospital — 4.0 km- Salam Specialist Hospital — 4.4 km- Management & Science University (MSU) — 4.5 km- Hospital Shah Alam — 4.8 km- AEON Shah Alam — 5.0 km- KESAS — Shah Alam Expressway — 6.6 km- Central i-City — 6.9 km- GCE — Guthrie Corridor Expressway — 7.8 km- NKVE — New Klang Valley Expressway — 8.2 km
Developer Background
Sena Residences is developed by Setia Awan Land.
The statutory particulars, from the developer’s own panel: Developer Licence 31070/06-2030/0126(A), valid 20 June 2025 to 19 June 2030. Advertising & Sales Permit 31070-1/10-2028/0838(A)-(S), valid 9 October 2025 to 8 October 2028. Building plan MBSA.BGN.600-3/1/251, approved by Majlis Bandaraya Shah Alam. Scheme name Residensi Sena; developer Starhill Century Sdn Bhd (1321129-X).
Frequently Asked Questions
**What is the land tenure at Sena Residences?** The tenure is leasehold, on a Commercial under HDA title.
**When will Sena Residences be completed?** Q4 2028.
**What unit types are available at Sena Residences?** 5. Type A is 280 sq ft with 1 bedroom and 1 bathroom; Type B1 is 592 sq ft with 2 bedrooms and 2 bathrooms; Type C is 732 sq ft with 3 bedrooms and 2 bathrooms; Type E is 732 sq ft with 3 bedrooms and 2 bathrooms; Type D is 936 sq ft with 4 bedrooms and 2 bathrooms.
**How many units does Sena Residences have?** 2,042 on 4.07 acres.
**How many car park bays come with a unit at Sena Residences?** Up to 3 bays per unit.
**How far is Sena Residences from the LRT?** The LRT3 Dato’ Menteri station is at the doorstep, next to Damara Shah Alam. From there the line links to the Kelana Jaya line and the wider network reaching KL Sentral, Bukit Bintang, TRX and KLCC.
**How many unit types does Sena Residences Shah Alam have?** Five published layouts: Type A at 280 sq ft (1 bedroom, 1 bathroom, a transit unit), Type B1 at 592 sq ft (2 bedrooms, 2 bathrooms, dual key), Type C and Type E both at 732 sq ft (3 bedrooms, 2 bathrooms) on different stacks, and Type D at 936 sq ft (4 bedrooms, 2 bathrooms). A further 216 units in Tower A are affordable-housing units.
**What is the ceiling height at Sena Residences?** Up to 12 feet on selected floors, paired with 1.8-metre high windows. Every unit except the transit type has a balcony.
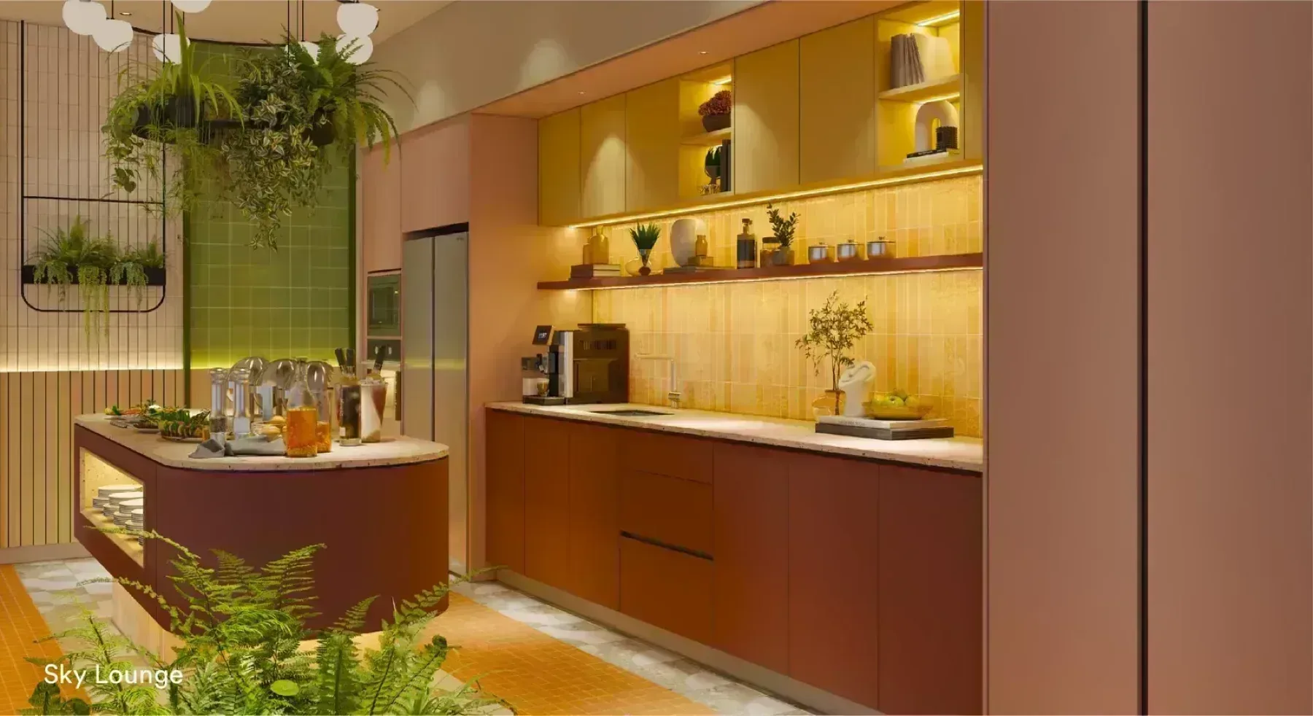
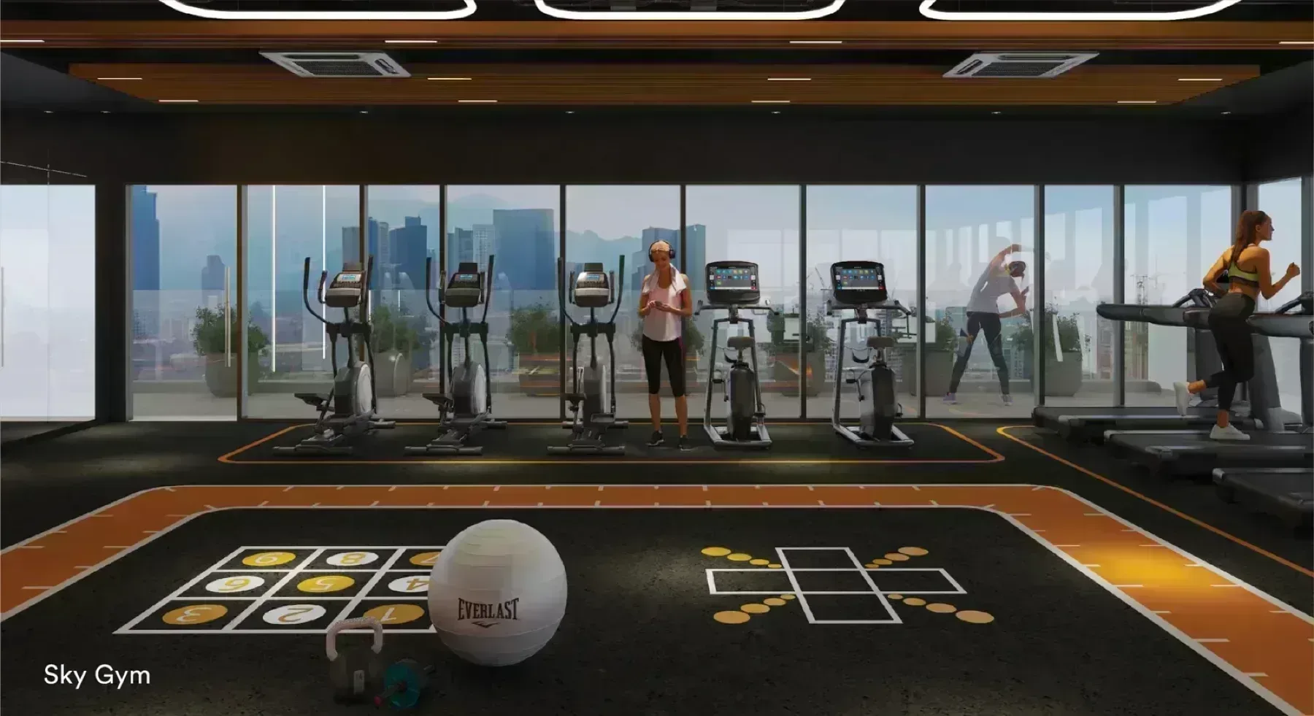
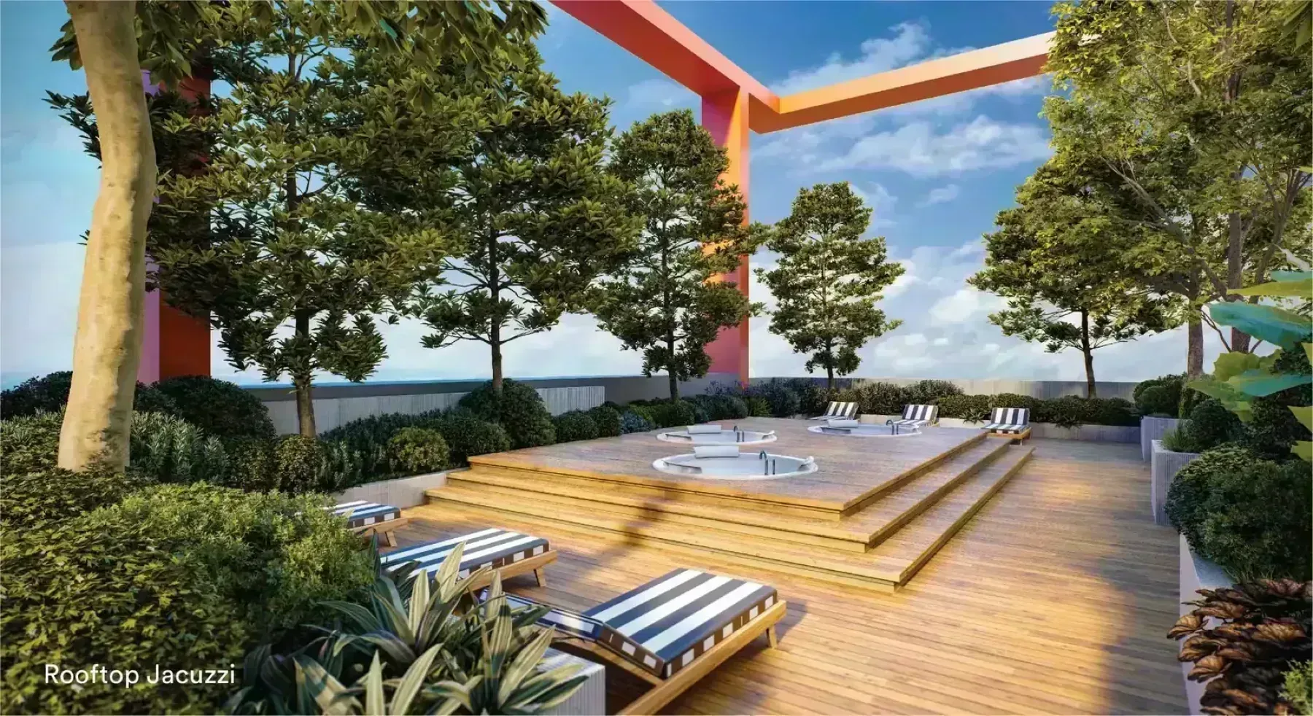
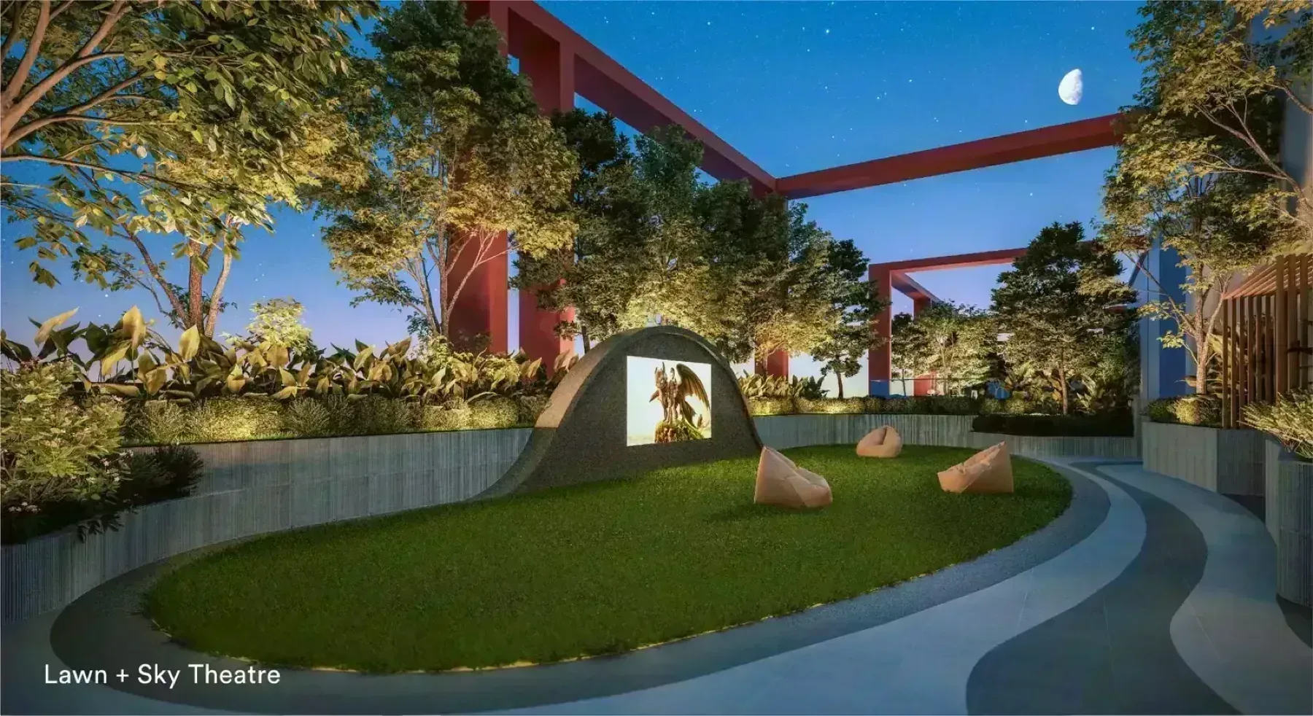
**What facilities does Sena Residences have?** Over forty, on three levels. The Level 6 podium carries a 50-metre lap pool, kids’ pool, jacuzzi, water cascade, pool decks, kids’ playground and wall climbing, a multipurpose court, open lawn, jogging track, community garden, games room, multipurpose hall, outdoor co-working space and a surau. Tower C’s rooftop has a sky gym and a sky theatre lawn; Tower D’s has a sky lounge, outdoor jacuzzi, sunbed lounge, halal and non-halal BBQ pits, an observation deck and a reflexology path.
Facilities
Location
Sena Residences is in Shah Alam, Selangor at Shah Alam, Shah Alam, Selangor. Within reach are Avisena Hospital, CIMB, Maybank and LKSA — Kemuning-Shah Alam Highway.
Day-to-day convenience at Sena Residences comes from what is already built nearby. Close by are Avisena Hospital (30 m), CIMB (0.1 km), Maybank (0.3 km), LKSA (300 m), Dwi Emas International School (400 m) and SACC Mall (500 m). A further 16 are listed below.
Seksyen 14 sits in the middle of Shah Alam, the stretch that connects the city to Petaling Jaya, Klang, Puchong and Subang. It is a mature address rather than a new frontier: SACC Mall, PKNS Complex, Plaza Alam Sentral, UiTM, Avisena Hospital and Hospital Shah Alam are all inside a five-kilometre radius. What changes the picture is LRT3 — the Dato' Menteri station on the doorstep turns a car-dependent suburb into a rail address, with an interchange onto the Kelana Jaya line and, from there, KL Sentral and the city centre.
- Avisena Hospital — 30 m
- CIMB — 0.1 km
- Maybank — 0.3 km
- LKSA — Kemuning-Shah Alam Highway — 300 m
- Dwi Emas International School — 400 m
- SACC Mall — 500 m
- PKNS Complex — 0.6 km
- Federal Highway — 800 m
- Plaza Alam Sentral — 1.3 km
- SMK Seksyen 9 — 2.4 km
- UiTM Shah Alam — 2.5 km
- Lotus's Shah Alam — 3.8 km
Developer: Setia Awan Land
Sena Residences is developed by Setia Awan Land. See other projects by this developer →
Sena Residences, answered
Is Sena Residences freehold or leasehold?
Sena Residences in Shah Alam, Selangor is held on a leasehold title on a commercial under HDA land title.
What unit types are available at Sena Residences?
Sena Residences offers 5 layouts from 280 to 936 sq ft — Type A at 280 sq ft, Type B1 at 592 sq ft, Type C at 732 sq ft, Type E at 732 sq ft.
How many units does Sena Residences have?
Sena Residences in Shah Alam, Selangor has 2,042 units across 32 storeys per tower at Tower A 702 units, Tower B 540, Tower C 400, Tower D 400 units per floor.
When will Sena Residences be completed?
Completion for Sena Residences is scheduled for Q4 2028 Dates are set by the developer and can move.
Who is the developer of Sena Residences?
Sena Residences is developed by Setia Awan Land.
Where exactly is Sena Residences?
Sena Residences is in Shah Alam, Selangor at Shah Alam, Shah Alam, Selangor Malaysia.
How do I get the floor plans for Sena Residences?
Message us on WhatsApp and a licensed representative sends the floor plans, the current developer price list and unit availability for Sena Residences. There is no fee to the buyer.
What is the land tenure at Sena Residences?
The tenure is leasehold, on a Commercial under HDA title.
How many car park bays come with a unit at Sena Residences?
Up to 3 bays per unit.
How far is Sena Residences from the LRT?
The LRT3 Dato' Menteri station is at the doorstep, next to Damara Shah Alam. From there the line links to the Kelana Jaya line and the wider network reaching KL Sentral, Bukit Bintang, TRX and KLCC.
How many unit types does Sena Residences Shah Alam have?
Five published layouts: Type A at 280 sq ft (1 bedroom, 1 bathroom, a transit unit), Type B1 at 592 sq ft (2 bedrooms, 2 bathrooms, dual key), Type C and Type E both at 732 sq ft (3 bedrooms, 2 bathrooms) on different stacks, and Type D at 936 sq ft (4 bedrooms, 2 bathrooms). A further 216 units in Tower A are affordable-housing units.
What is the ceiling height at Sena Residences?
Up to 12 feet on selected floors, paired with 1.8-metre high windows. Every unit except the transit type has a balcony.
What facilities does Sena Residences have?
Over forty, on three levels. The Level 6 podium carries a 50-metre lap pool, kids' pool, jacuzzi, water cascade, pool decks, kids' playground and wall climbing, a multipurpose court, open lawn, jogging track, community garden, games room, multipurpose hall, outdoor co-working space and a surau. Tower C's rooftop has a sky gym and a sky theatre lawn; Tower D's has a sky lounge, outdoor jacuzzi, sunbed lounge, halal and non-halal BBQ pits, an observation deck and a reflexology path.
Something here not answered?Ask about Sena Residences on WhatsApp →
Guides worth reading before you decide
Shah Alam has three launches, and they are not competing for the same buyer
The Shah Alam market this sits in.
Freehold vs leasehold, and what it changes for you
The land title is recorded as Commercial under HDA — what that does to the monthly bill.
What to ask before you pay the booking fee
The checklist to take into the sales gallery.
More in Shah Alam
See all 3 in Shah Alam →
Shah Alam, Selangor
Floor plans, current price list, unit availability.
Ask about Sena Residences and it comes back the same day.