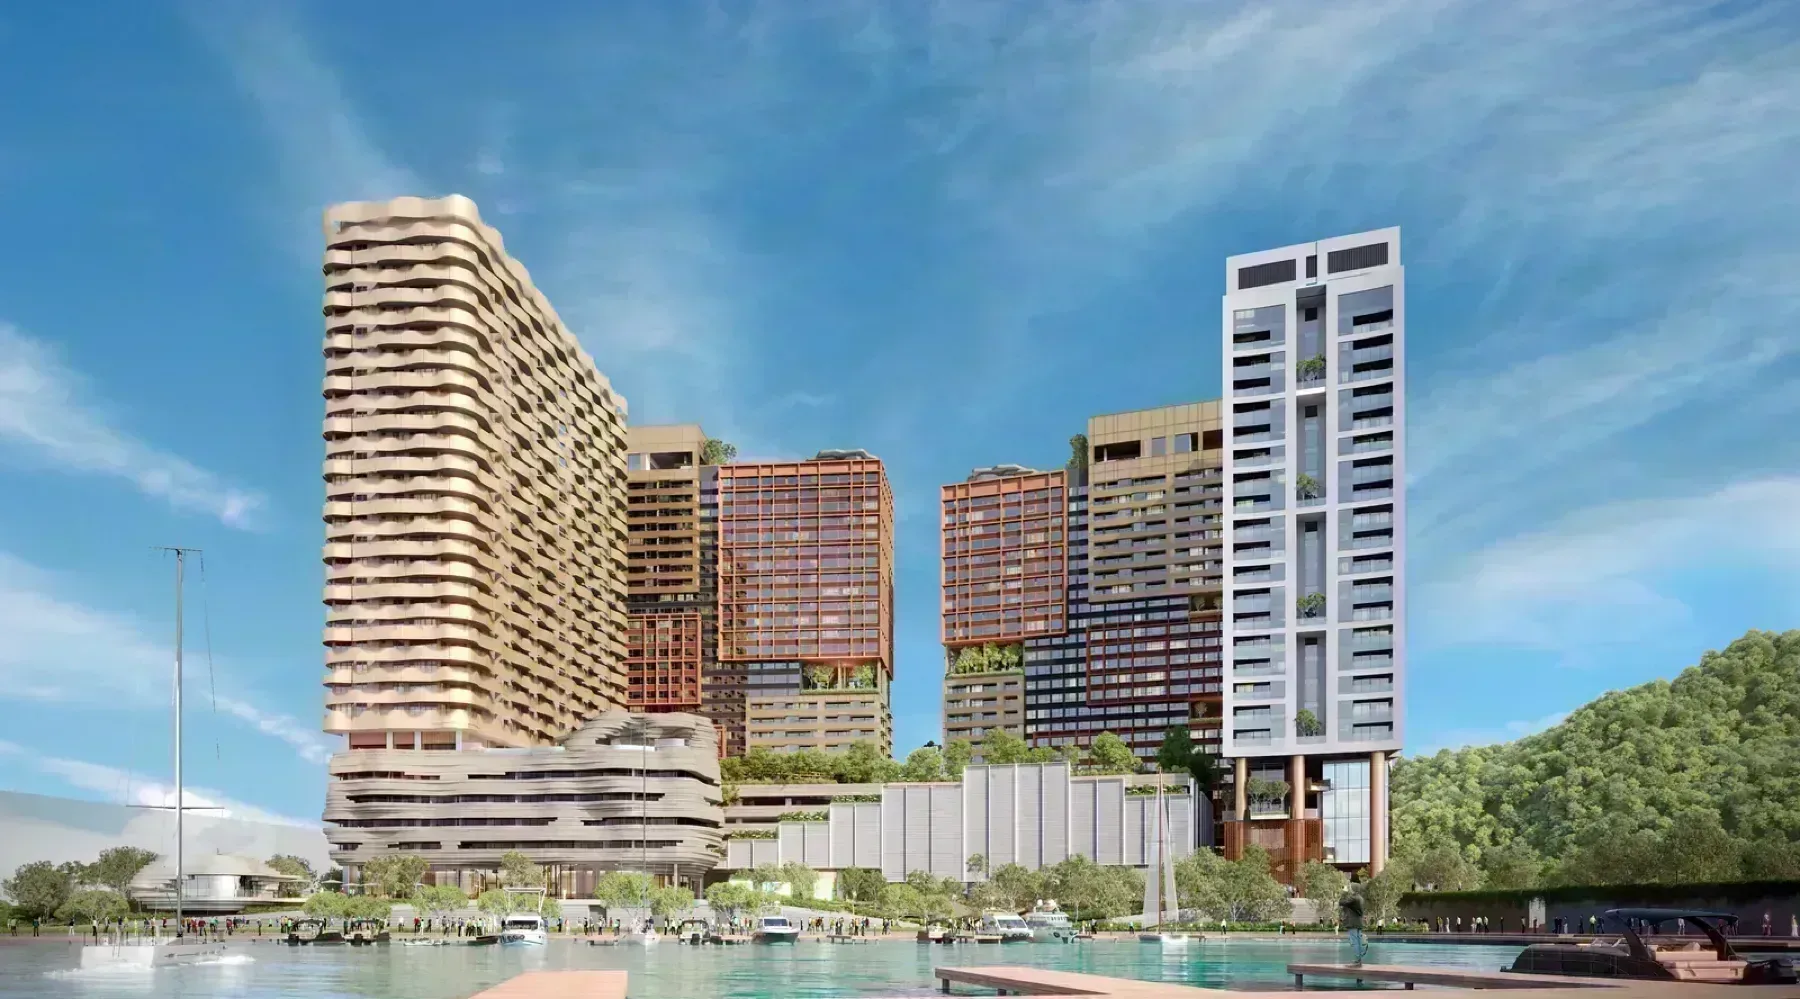
The Bedrock
The Bedrock | Jesselton Docklands, Kota Kinabalu | Waterfront Twin Towers
In short
The Bedrock is a high rise condominium in Kota Kinabalu, Sabah by EXSIM. The development holds 1,080 units, Studio to 2 bedroom layouts, built-ups from 351 to 700 sq ft. The land is leasehold, completion is set for 52 months from SPA date.
About The Bedrock
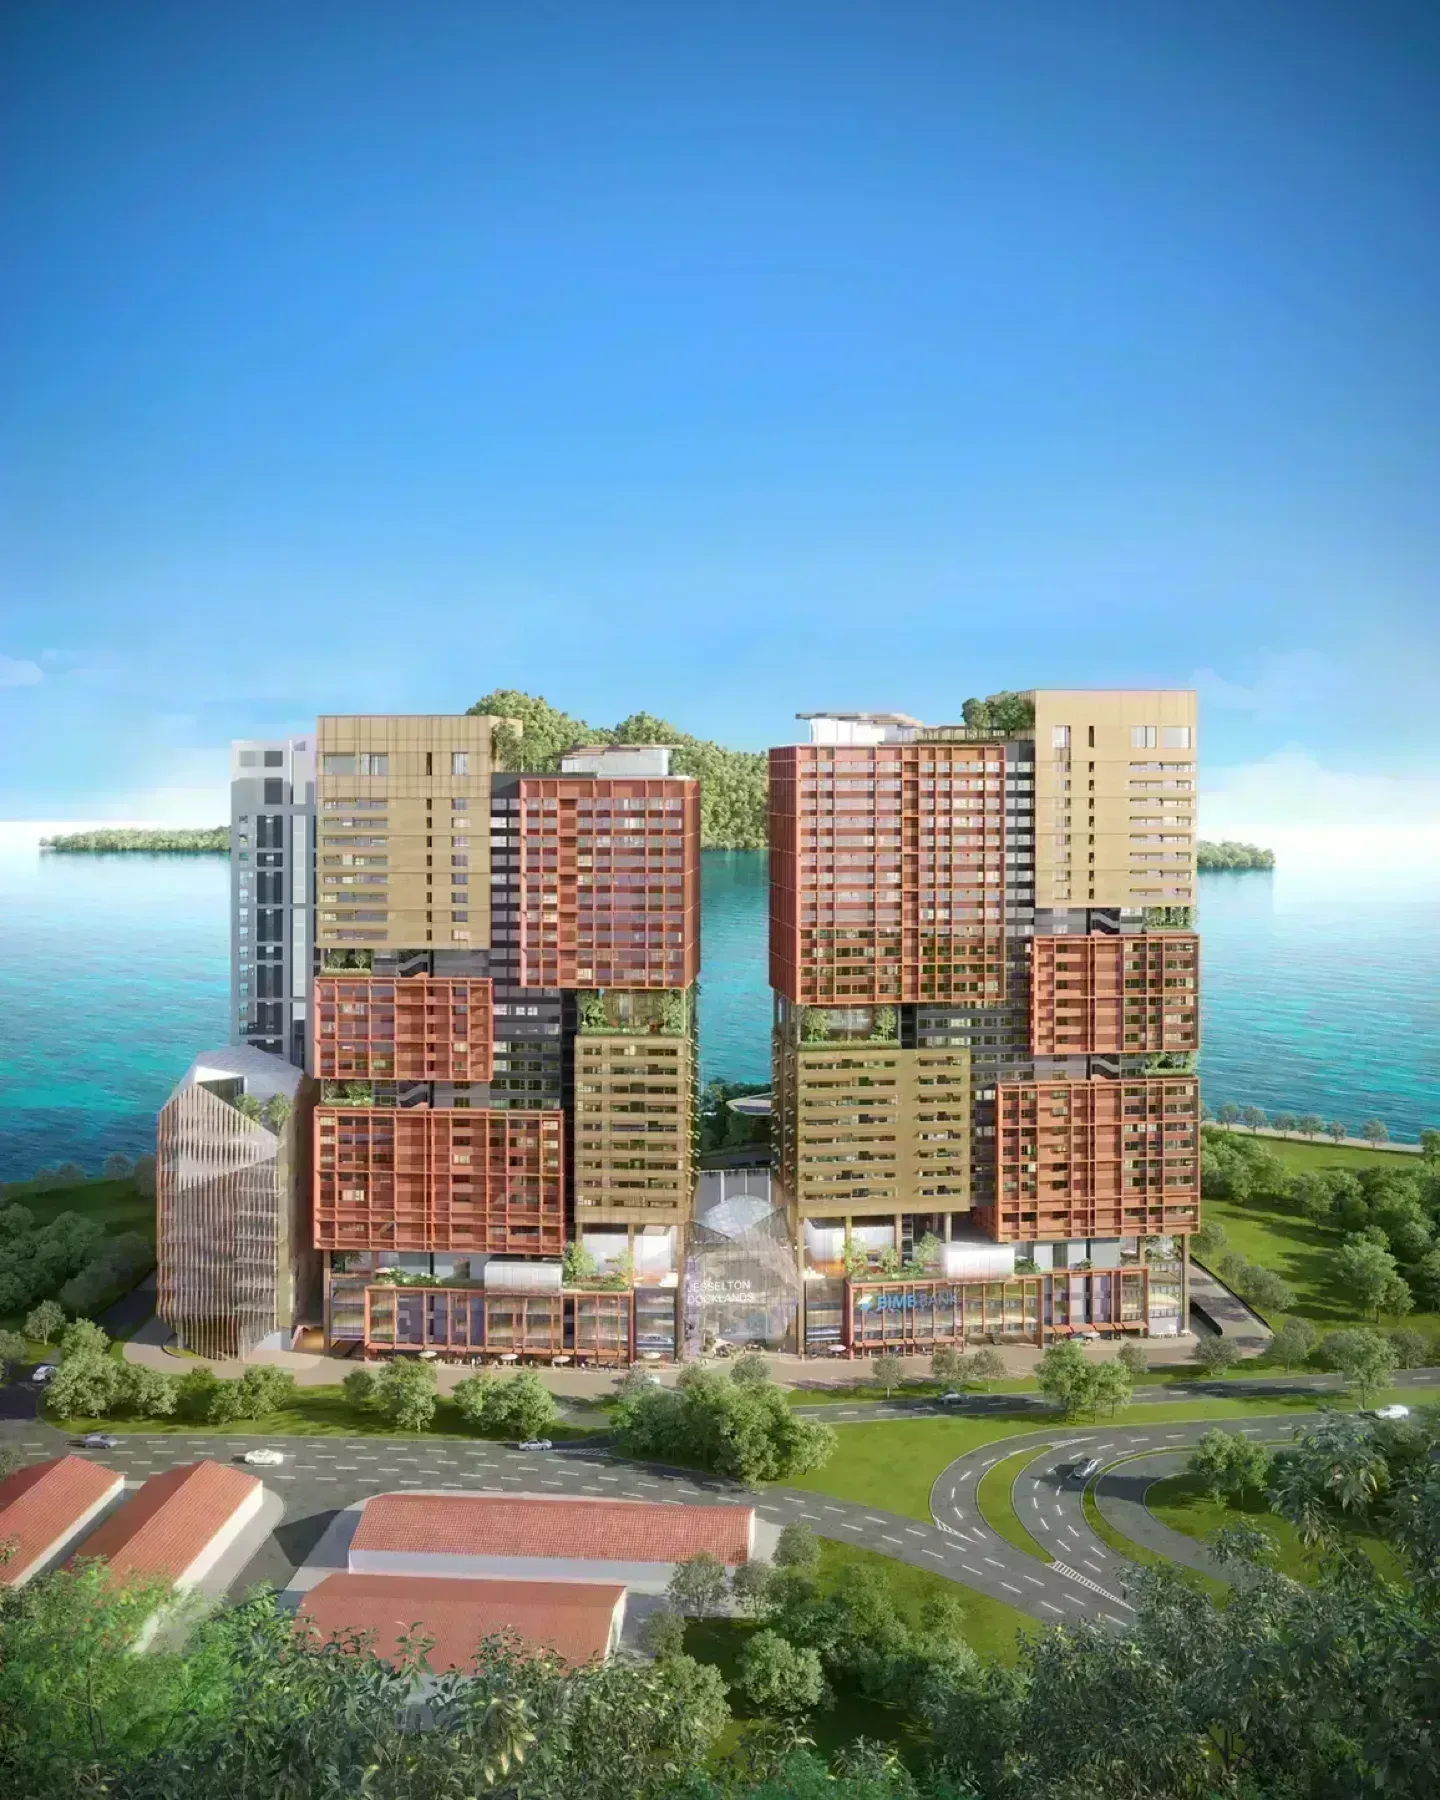
The Bedrock sits in Kota Kinabalu, Sabah, on a site of 6.15 acres, within the roughly 35-acre Jesselton Docklands masterplan. The scheme runs to 2 blocks, 1,080 homes, 8 to 28, depending on the level units to a floor.
There are 10 layouts on offer covering Studio to 2 bedrooms between 351 and 700 sq ft. That range puts The Bedrock within reach of more than one kind of buyer.
The Bedrock is developed by EXSIM on leasehold land. The land usage is classified as commercial under HDA.
The numbers behind it: Tower A 27 storeys · Tower B 25 storeys at 8 to 28, depending on the level units each, 6 passenger lifts plus 1 service lift per tower serving them, a site of 6.15 acres, within the roughly 35-acre Jesselton Docklands masterplan, a commercial under HDA land title.
Unit types
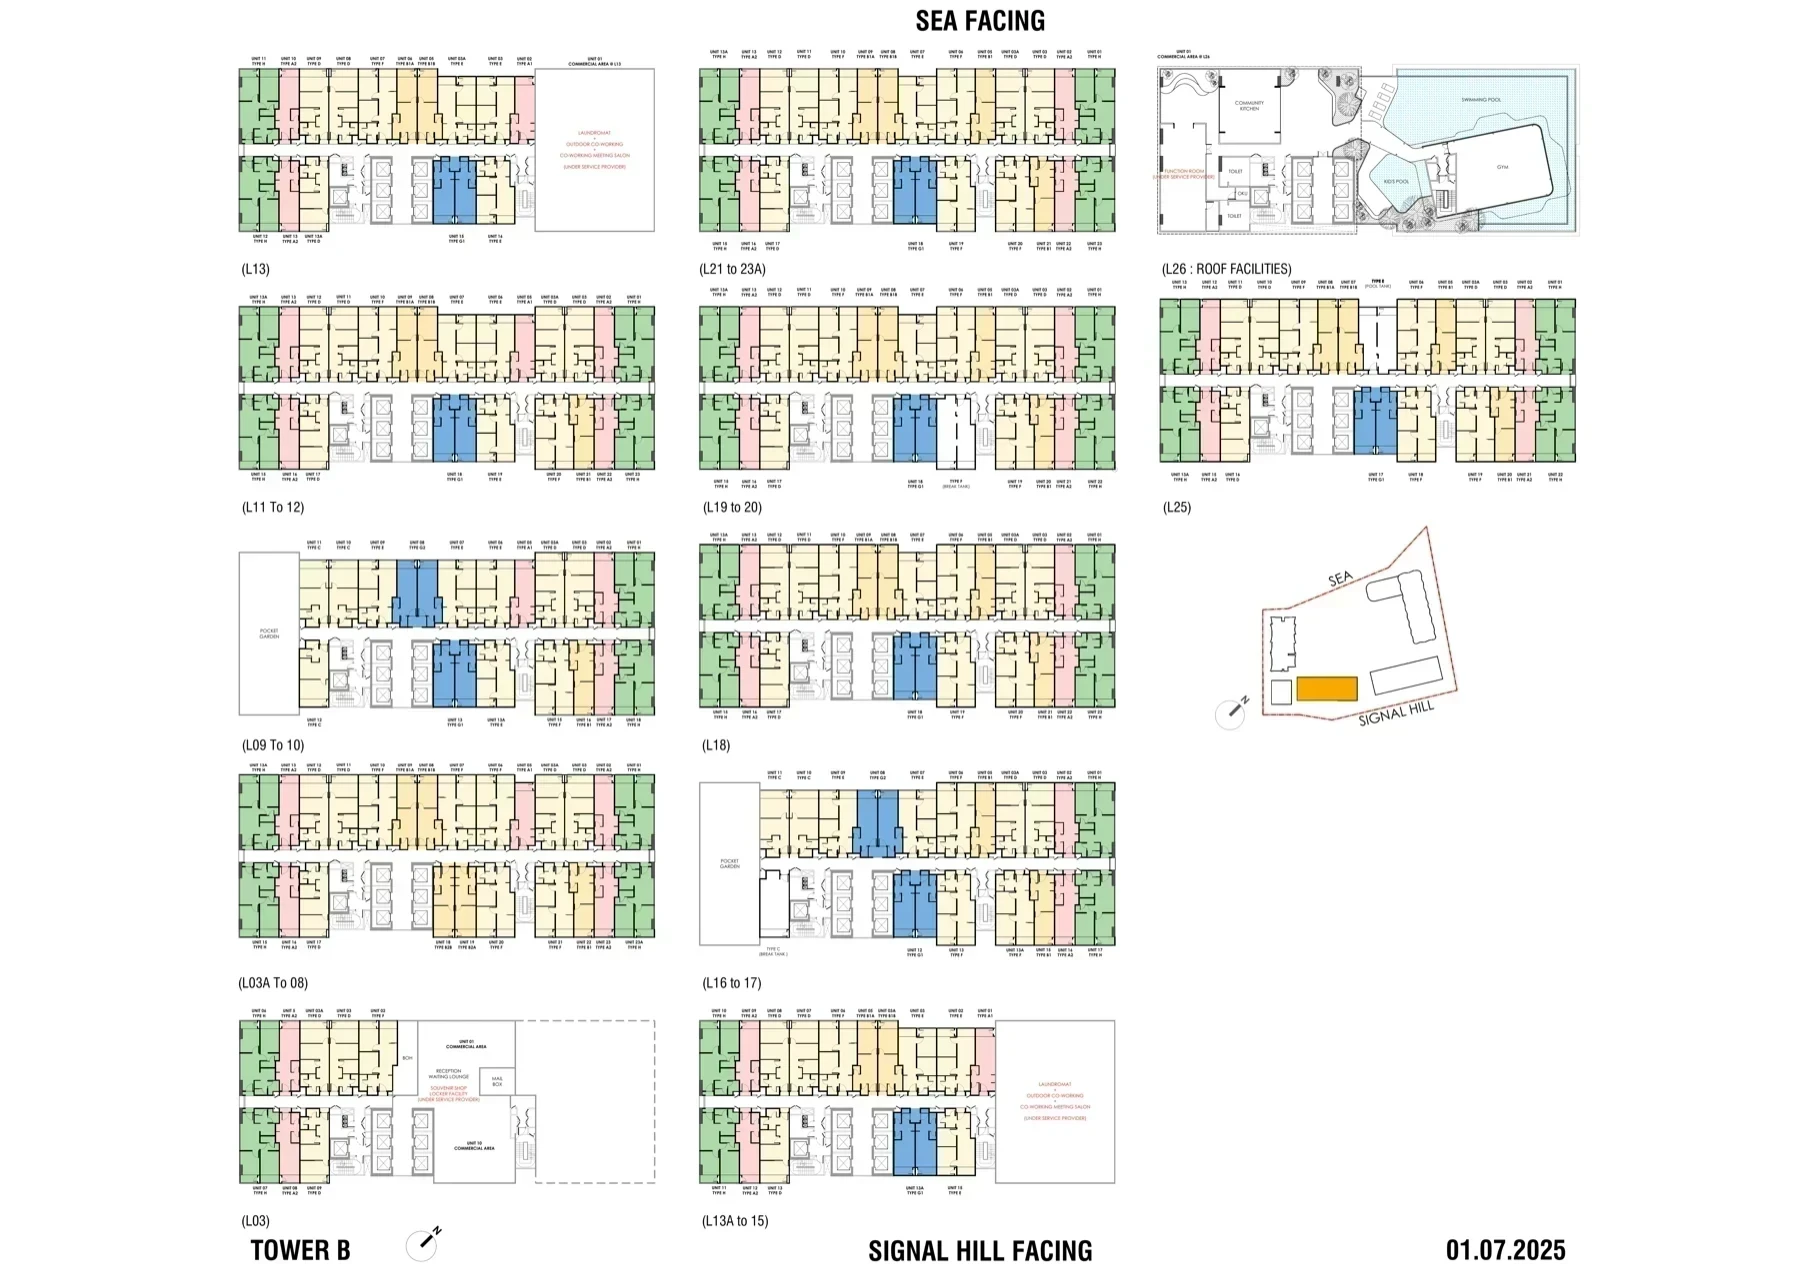
Get the floor plans →The Bedrock is released in 10 layouts from 351 to 700 sq ft. The entry plan is Type A1 at 351 sq ft with Studio bedroom. The largest is Type H at 668 sq ft running to 2 bedrooms. Fifteen drawings, ten distinct products. The developer publishes a room-by-room area sheet and every variant sums exactly to its headline built-up — A1 at 351 sq ft is the smallest and G2 at 700 sq ft the largest, matching the 351 to 700 range in the project summary. The lettered pairs are minor variations rather than different homes: B1/B1A/B1B differ by a few square feet of shower against front room, B2A and B2B are identical, G1 and G2 are the same dual-key idea at 666 and 700 sq ft, and H1 swaps the bath tub for a small third room. Ask which exact variant and which stack — the plate mixes sea-facing and Signal Hill-facing stacks, and units 1 to 7 in Tower A are blocked by the neighbouring Monarch tower below Level 7.
| Type | Built-up | Bedrooms | Bathrooms |
|---|---|---|---|
| A1 | 351 sq ft | Studio | 1 |
| A2 | 372 sq ft | Studio | 1 |
| B2 | 373 sq ft | 1 | 1 |
| B1 | 388 - 389 sq ft | 1 | 1 |
| C | 457 sq ft | 1 | 1 |
| D | 511 sq ft | 2 | 1 |
| E | 568 sq ft | 2 | 1 |
| F | 640 sq ft | 2 | 1 |
| G | 666 - 700 sq ft | 2 | 2 |
| H | 668 sq ft | 2 | 2 |
Floor plans
Ask for full resolution →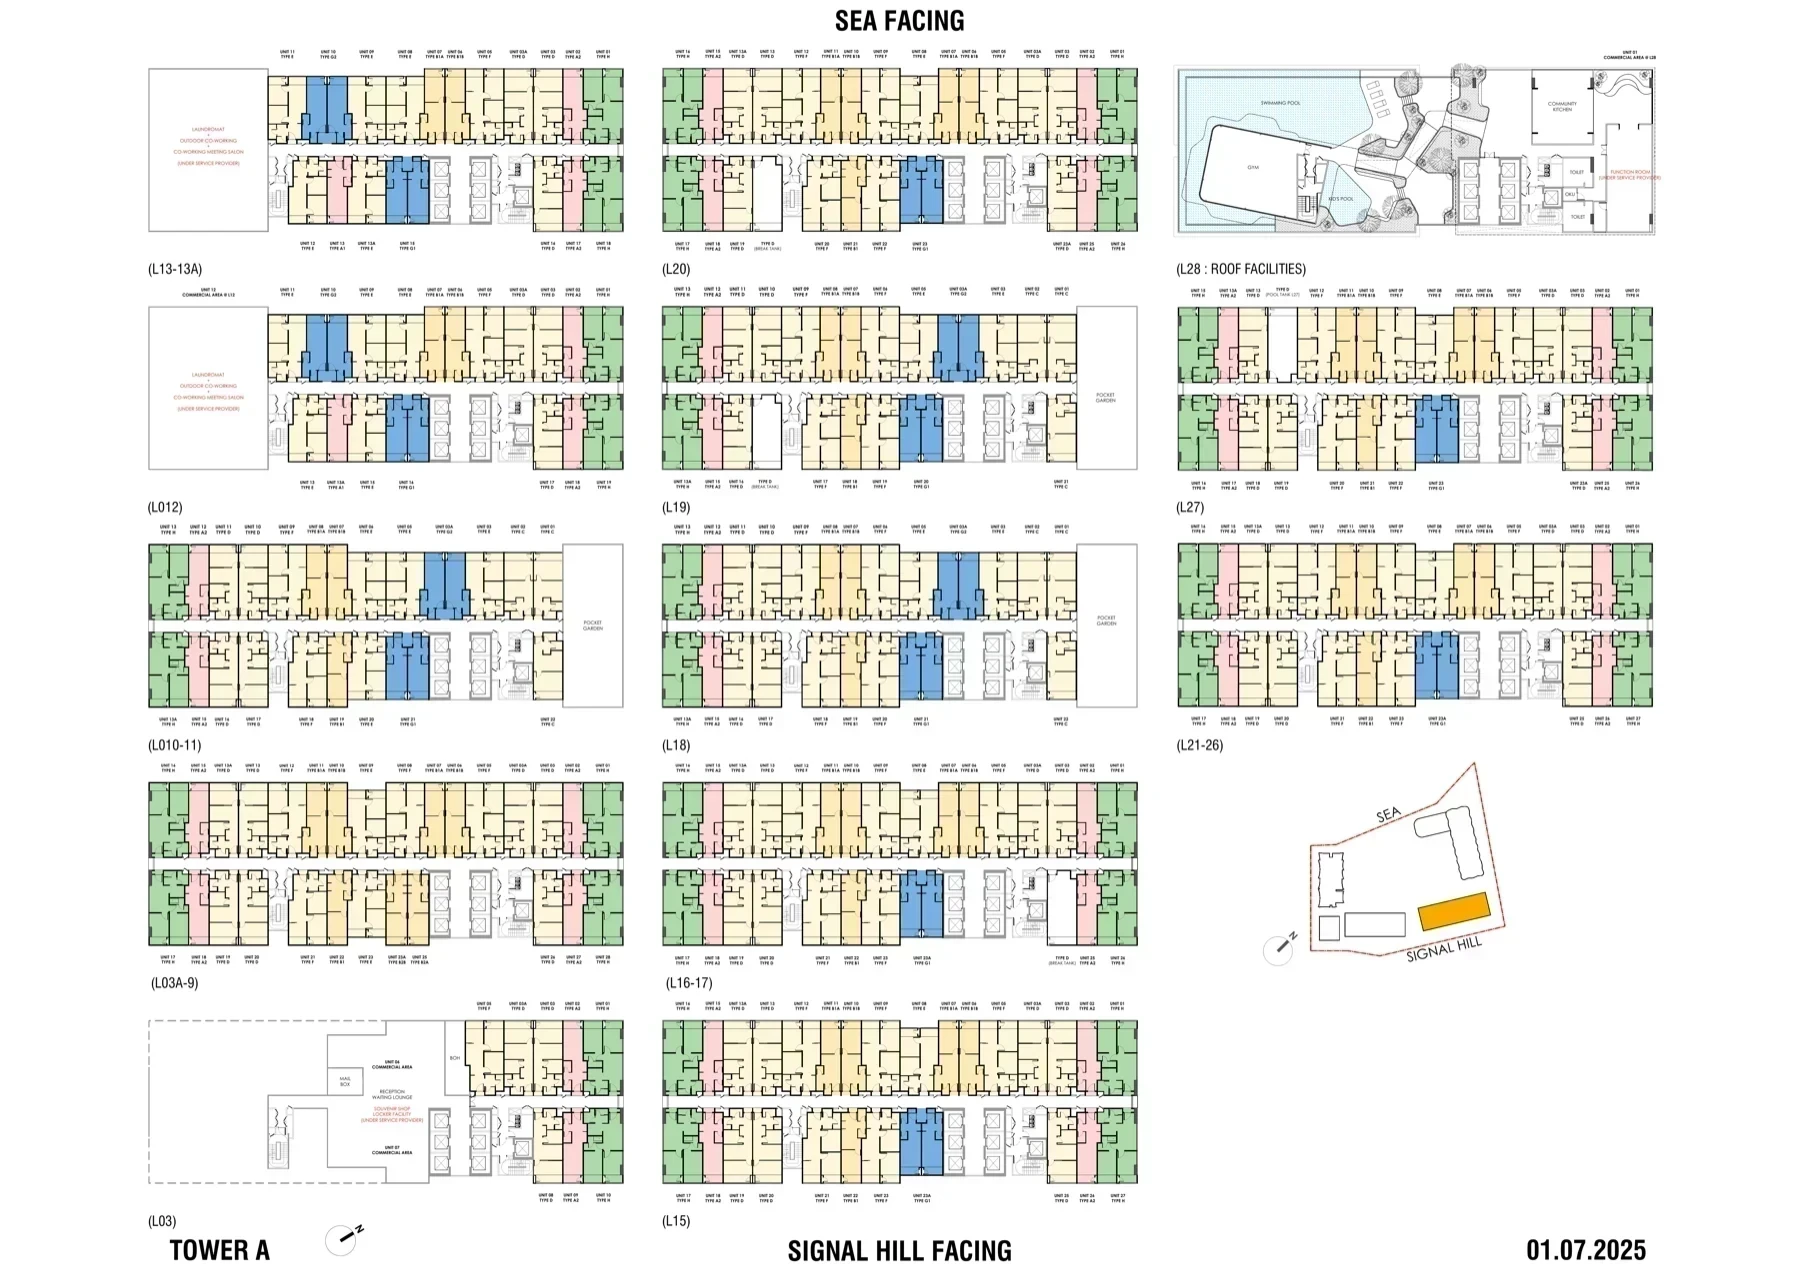
Gallery
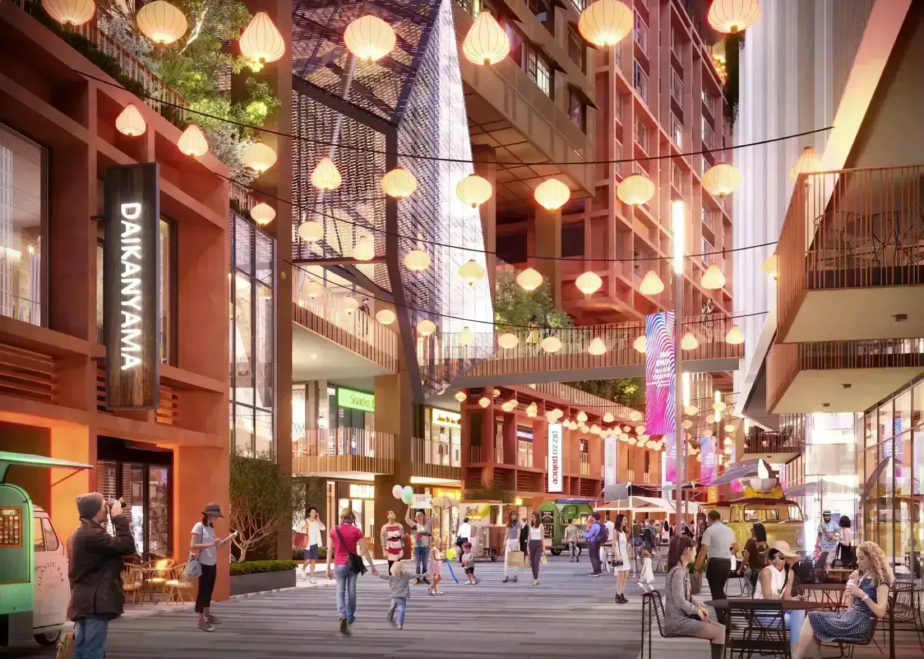
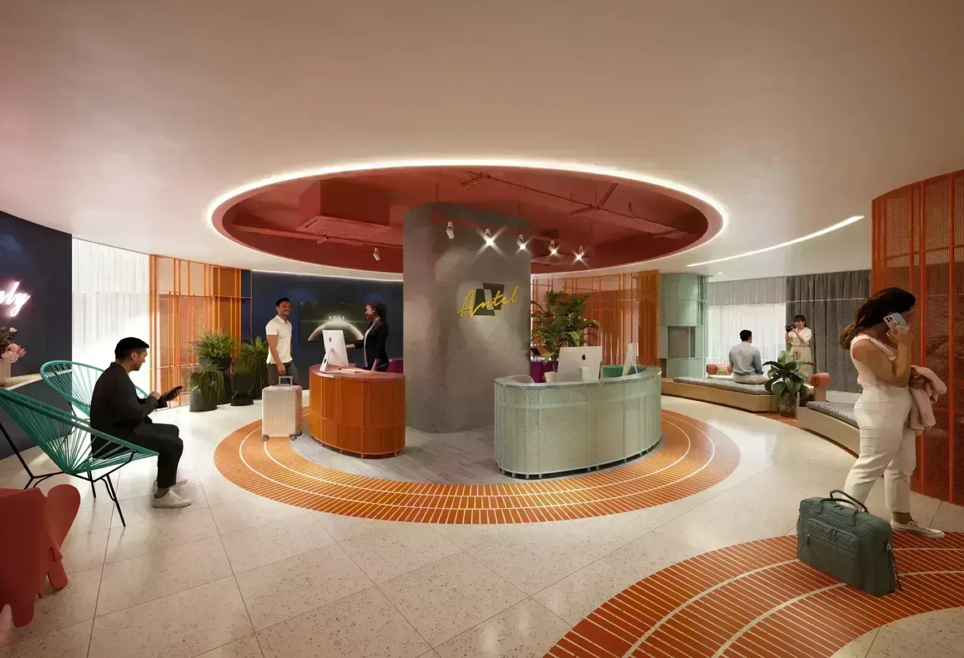
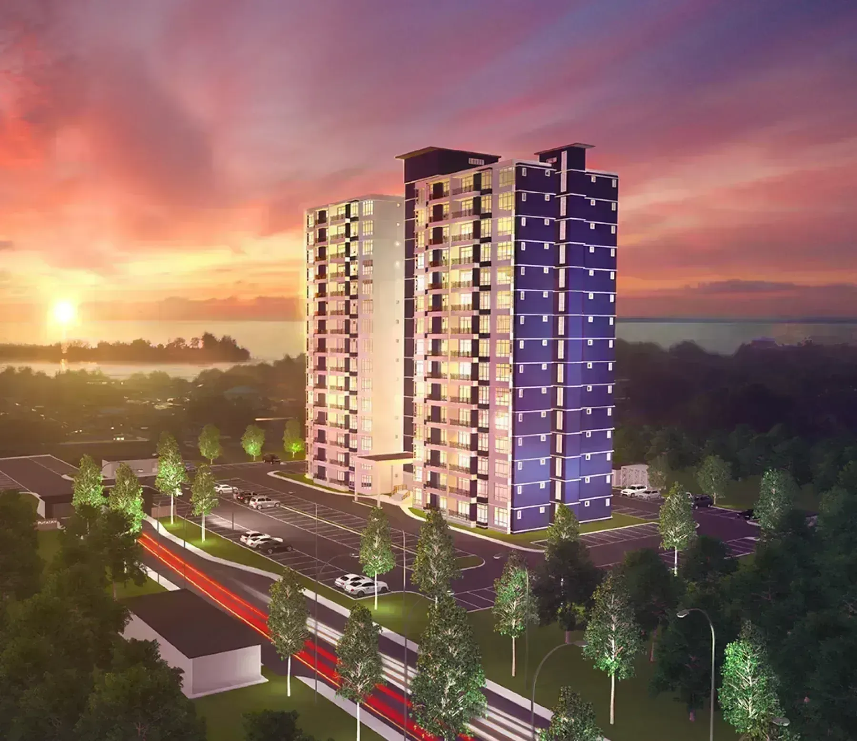
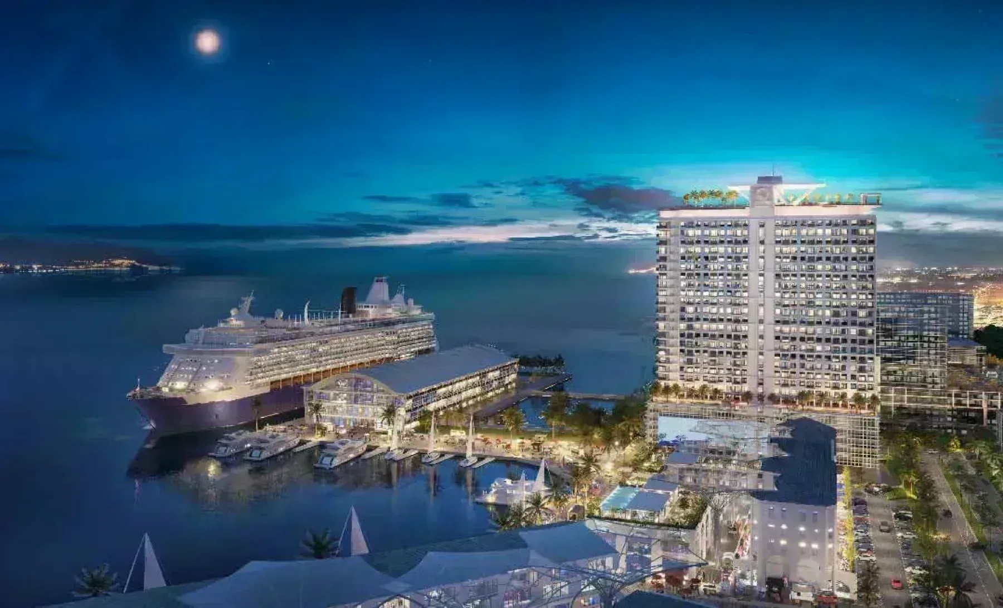
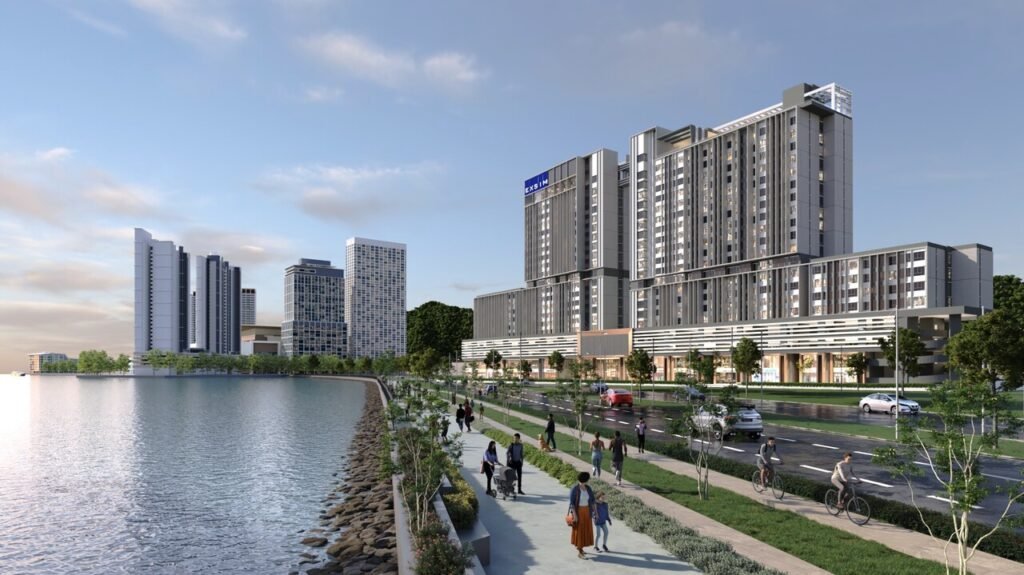
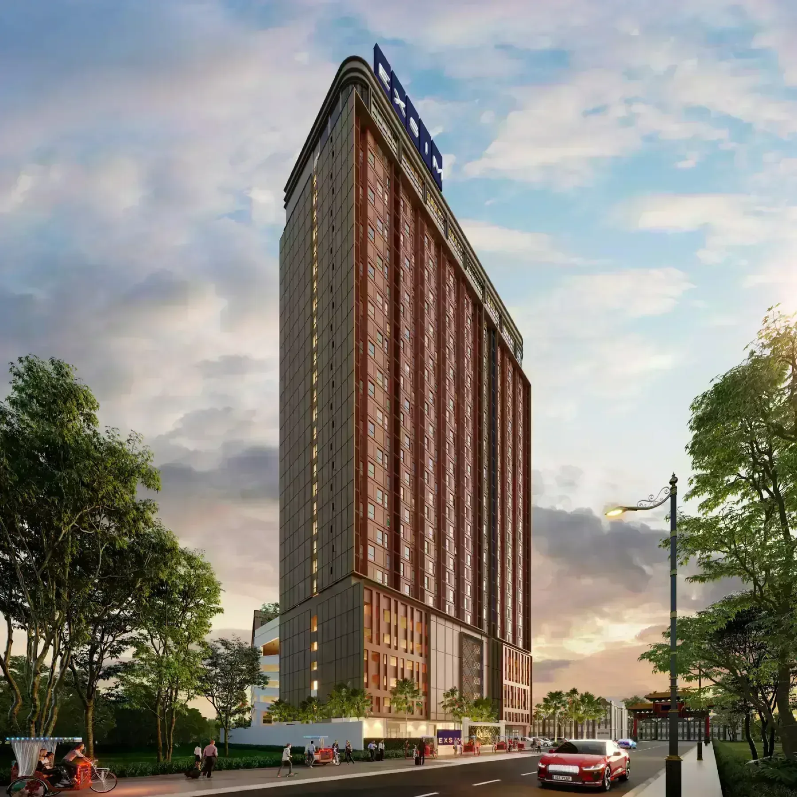
8 artist impressions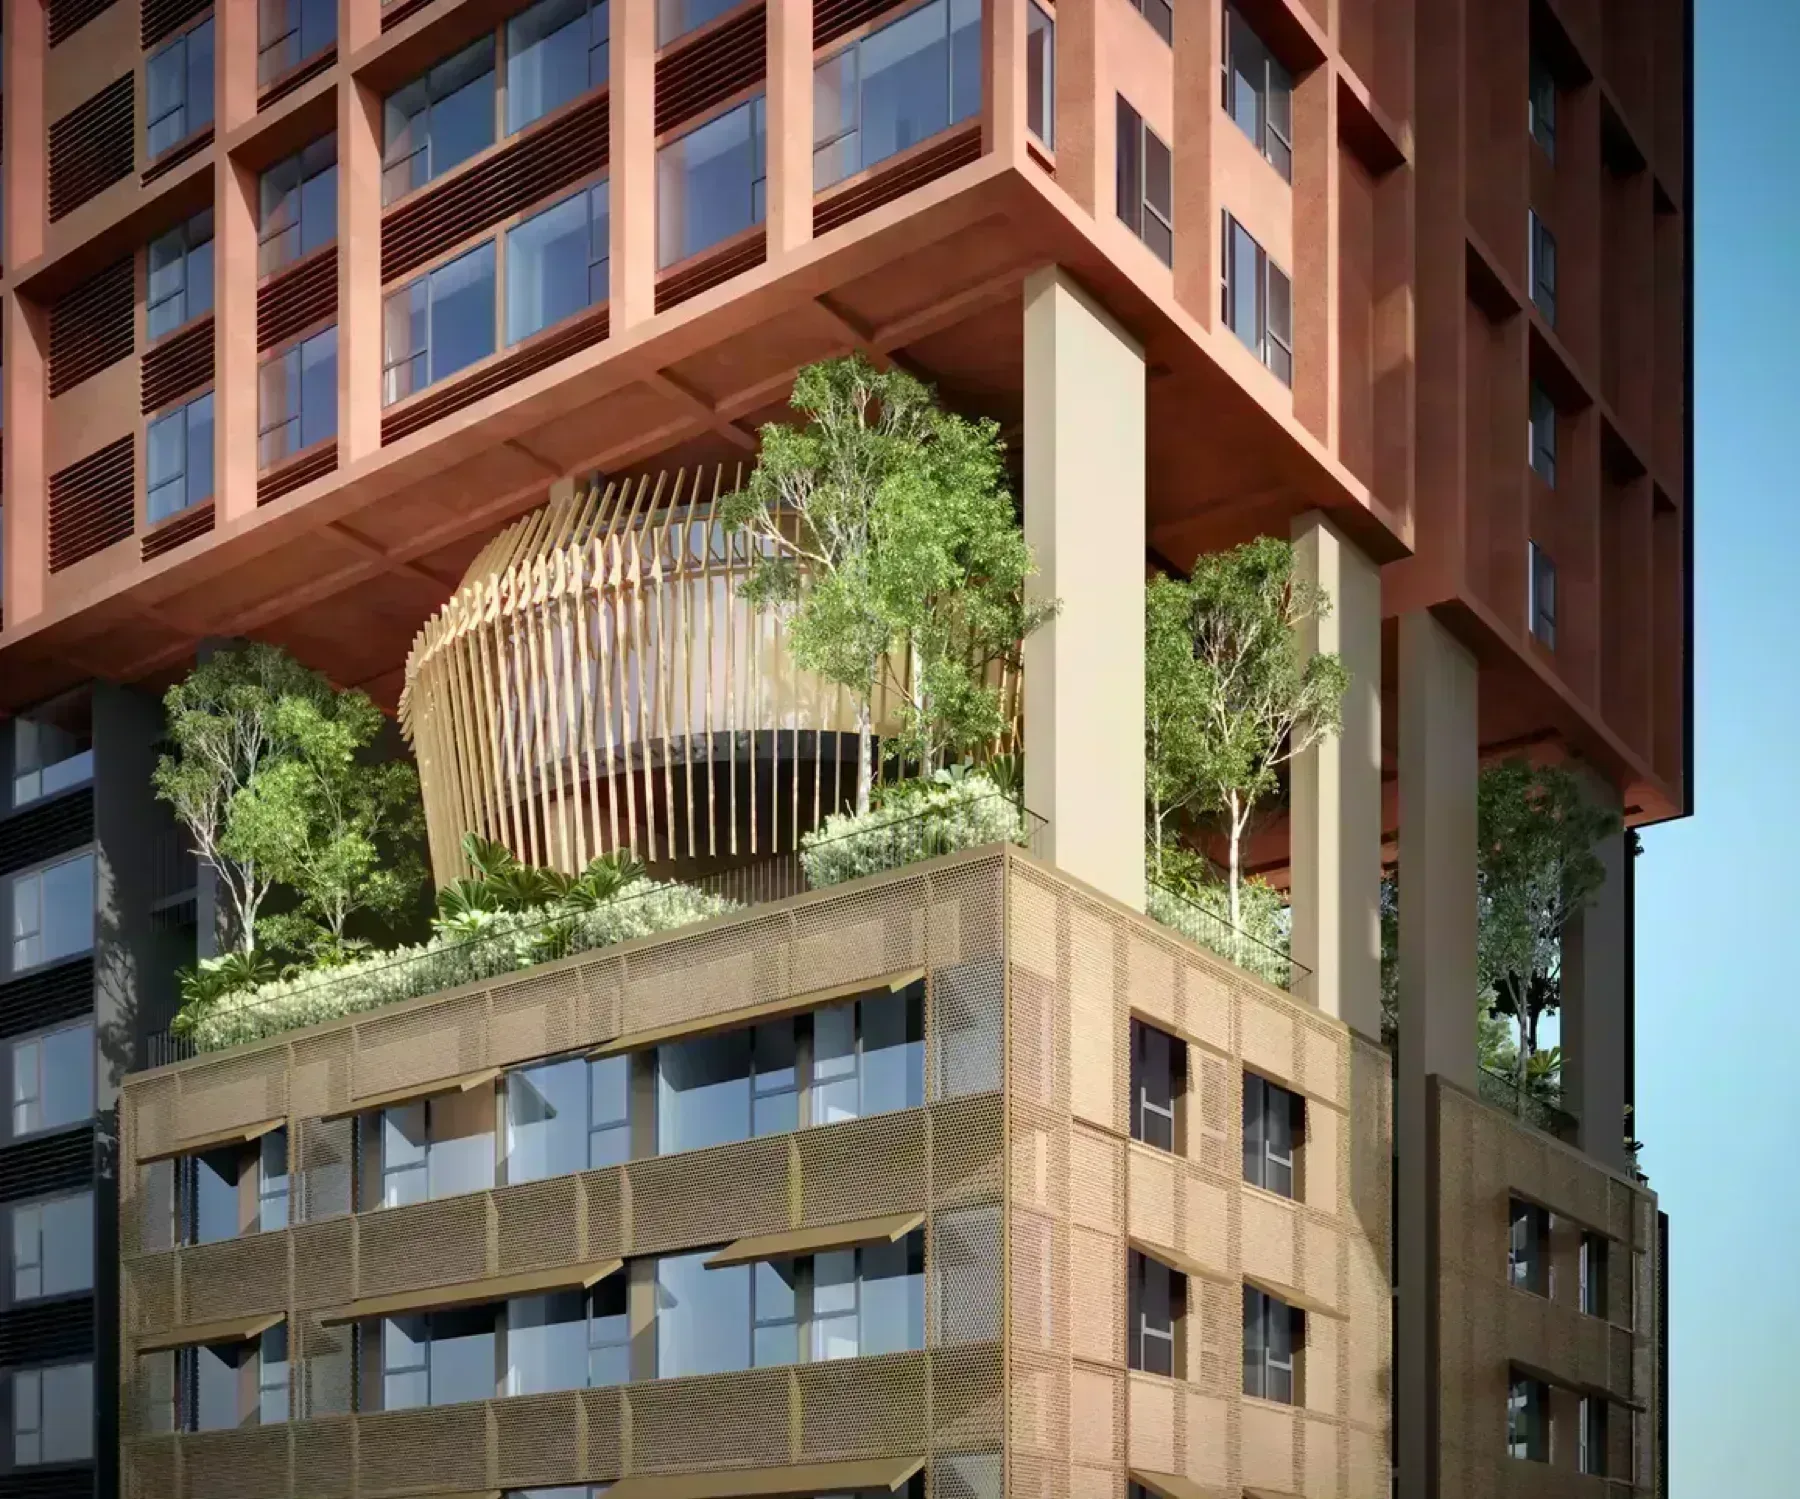
Why buyers take it
EXSIM has 26 other projects listed here. A developer with completed stock nearby can be checked rather than taken on trust. Visit an older one, look at the common areas and ask the residents how handover went.
Layouts from 351 to 668 sq ft. A spread that wide means the building is not aimed at one kind of buyer, which usually leaves a broader market when it is time to sell.
6.15 acres of site. Land that size leaves room between blocks rather than the tight footprint most infill sites are built on. Ask which way your stack faces and what is planned on the empty part of the site.
10 facilities on the shared levels. Shared facilities are paid for through the monthly charge whether or not you use them — worth reading the full list below and deciding which ones you actually want.
10 layouts to choose from. Enough that the floor plan can be matched to how you actually live rather than the other way round — worth walking more than one before deciding.
Why some walk away
Leasehold. The lease runs down, extending it costs money, and a sale needs state consent, which takes time. Ask for the remaining term in writing — it matters more to a bank than to a brochure.
It sits on a commercial title. Housing-development protections still apply where the title says under HDA, but assessment and utility tariffs can follow the commercial schedule. Ask the developer to confirm in writing which one applies before you budget the monthly cost.
28 homes to a floor. That is a long corridor and a lot of doors between the lift and yours. If you have lived somewhere with eight or ten to a level, walk the corridor before you decide.
It is not built yet. What you are buying is a drawing and a delivery date. Completion has not been published, and dates set by developers move. Read the sale and purchase agreement on the liquidated damages clause, not the brochure.
Every figure on this page comes from the developer. Unit counts, built-ups, distances and completion dates are as published by the developer or its appointed agents, and none of it is independently verified. Check anything you intend to rely on against the sale and purchase agreement.
Project details
| Developer | EXSIM |
|---|---|
| Location | Kota Kinabalu, Kota Kinabalu, Sabah |
| State | Sabah |
| Property Type | High Rise Condominium |
| Tenure | Leasehold |
| Land Title | Commercial under HDA |
| Land Area | 6.15 acres, within the roughly 35-acre Jesselton Docklands masterplan |
| Towers | 2 blocks |
| Total Units | 1,080 — Tower A 610 · Tower B 470 |
| Total Floors | Tower A 27 storeys · Tower B 25 storeys |
| Units per Floor | 8 to 28, depending on the level |
| Lifts per Floor | 6 passenger lifts plus 1 service lift per tower |
| Completion | 52 months from SPA date |
What it costs a month
Full calculator →Starting price RM 532,400, at a 90% margin over 35 years at 3.7%. Change any figure and the instalment follows.
An indication only. The starting price moves with each release, and a floating rate moves with the OPR.
Development at a Glance
Everything below comes from the developer’s own material. These are the figures that are fixed at construction — renovation changes none of them, so they are worth checking before anything else.
- **Developer** — EXSIM- **Property type** — High Rise Condominium- **Tenure** — Leasehold- **Land title** — Commercial under HDA- **Land area** — 6.15 acres, within the roughly 35-acre Jesselton Docklands masterplan- **Blocks** — 2 blocks- **Storeys** — Tower A 27 storeys · Tower B 25 storeys- **Total units** — 1,080 — Tower A 610 · Tower B 470- **Units per floor** — 8 to 28, depending on the level- **Lifts** — 6 passenger lifts plus 1 service lift per tower- **Car parking** — Car park on Lower Ground and Levels 2 to 5. Units are not sold with a designated parking space- **Security** — Multi-tier, with card access at the lifts and CCTV across the car park and facility floors- **Architect** — Environmental impact assessment by Kinabalu Environmental Consultancy Sdn Bhd- **Completion** — 52 months from SPA date
What the numbers actually say
1080 homes on 6.15 acres, within the roughly 35-acre Jesselton Docklands masterplan is about 176 units per acre. That is typical for a high-rise site of this size.
Lift provisioning is the number people notice daily and can never change afterwards: 8 units to a floor, with 6 passenger lifts plus 1 service lift per tower in each of the 2 blocks. That works out to roughly 90 homes per passenger lift, which is about the industry norm.
Car parking is Car park on Lower Ground and Levels 2 to 5. Units are not sold with a designated parking space. In a completed development this is one of the few things you cannot renegotiate afterwards, so check it against how many cars you actually run.
There are 10 layouts here, spanning 351 to 668 sq ft. A spread that wide means the building will hold very different households side by side — worth asking which stack your floor sits in before you choose.
Completion is stated as 52 months from SPA date. Ask to see that date on the statutory panel rather than in the brochure headline, and hold the developer to the panel version.
### Unit Types
| Type | Size | Bedrooms | Bathrooms | Notes | |---|---|---|---|---| | A1 | 351 sq ft | Studio | 1 | studio 262 sq ft plus a 35 sq ft bay window | | A2 | 372 sq ft | Studio | 1 | studio 277 sq ft plus a 35 sq ft bay window | | B2 | 373 sq ft | 1 | 1 | issued as B2A and B2B, identical areas | | B1 | 388–389 sq ft | 1 | 1 | issued as B1, B1A and B1B; B1 has a slightly larger shower, B1A and B1B a deeper front room | | C | 457 sq ft | 1 | 1 | largest one-bedroom, 51 sq ft bay window and a 199 sq ft front room | | D | 511 sq ft | 2 | 1 | second bedroom is 64 sq ft, designed for a single bed | | E | 568 sq ft | 2 | 1 | two bay windows, 250 sq ft front room | | F | 640 sq ft | 2 | 1 | adds a 65 sq ft study to the two-bedroom arrangement | | G | 666–700 sq ft | 2 | 2 | dual key. Issued as G1 (666 sq ft, two 245 sq ft studios) and G2 (700 sq ft, two 246 sq ft studios with a larger shared foyer) | | H | 668 sq ft | 2 | 2 | issued as H, with a bath tub in the main shower, and H1, which trades the tub for a third 53 sq ft room |
Fifteen drawings, ten distinct products. The developer publishes a room-by-room area sheet and every variant sums exactly to its headline built-up — A1 at 351 sq ft is the smallest and G2 at 700 sq ft the largest, matching the 351 to 700 range in the project summary. The lettered pairs are minor variations rather than different homes: B1/B1A/B1B differ by a few square feet of shower against front room, B2A and B2B are identical, G1 and G2 are the same dual-key idea at 666 and 700 sq ft, and H1 swaps the bath tub for a small third room. Ask which exact variant and which stack — the plate mixes sea-facing and Signal Hill-facing stacks, and units 1 to 7 in Tower A are blocked by the neighbouring Monarch tower below Level 7.
Location & Connectivity
The Bedrock occupies 6.15 acres inside Jesselton Docklands, a roughly 35-acre waterfront masterplan on the Kota Kinabalu seafront that the developer expects to take more than ten years to complete in full. The two towers sit between the sea and Signal Hill, which is what gives the plate its two very different outlooks — the western stacks face open water, the eastern stacks face the hill.
This is a city-centre waterfront address rather than a suburban one, with the retail street built into the base of the development and a hotel tower and corporate tower within the same masterplan. Distances to the towers around it are published and unusually tight: 16 m to The Monarch’s Tower D, 13.8 m between Towers A and B at the closest point, and 7.6 m from Tower B to the corporate tower.
- Jesselton Docklands waterfront — same masterplan- Kota Kinabalu city centre- Kota Kinabalu International Airport- Suria Sabah Shopping Mall- Imago Shopping Mall- Jesselton Point Ferry Terminal- Signal Hill Observatory- Queen Elizabeth Hospital
Developer Background
The Bedrock is developed by EXSIM.
Frequently Asked Questions
**What is the land tenure at The Bedrock?** The tenure is leasehold, on a Commercial under HDA title.
**When will The Bedrock be completed?** 52 months from SPA date.
**What unit types are available at The Bedrock?** 10. Type A1 is a 351 sq ft studio and 1 bathroom; Type A2 is a 372 sq ft studio and 1 bathroom; Type B2 is 373 sq ft with 1 bedroom and 1 bathroom; Type B1 is 388–389 sq ft with 1 bedroom and 1 bathroom; Type C is 457 sq ft with 1 bedroom and 1 bathroom; Type D is 511 sq ft with 2 bedrooms and 1 bathroom; Type E is 568 sq ft with 2 bedrooms and 1 bathroom; Type F is 640 sq ft with 2 bedrooms and 1 bathroom; Type G is 666–700 sq ft with 2 bedrooms and 2 bathrooms; Type H is 668 sq ft with 2 bedrooms and 2 bathrooms.
**How many units does The Bedrock have?** 1,080 — Tower A 610 · Tower B 470 on 6.15 acres, within the roughly 35-acre Jesselton Docklands masterplan.
**How many car park bays come with a unit at The Bedrock?** Car park on Lower Ground and Levels 2 to 5. Units are not sold with a designated parking space.
**Where is The Bedrock?** On 6.15 acres inside Jesselton Docklands, a roughly 35-acre waterfront masterplan on the Kota Kinabalu seafront. The full masterplan is expected to take more than ten years to complete.
**Is The Bedrock freehold or leasehold?** Leasehold. The developer states the 99-year lease runs until the year 2108.
**How many units and how many towers?** 1,080 units in two towers — Tower A with 610 units over 27 storeys and Tower B with 470 over 25. Each tower has six passenger lifts plus one service lift, and the two towers have separate facilities.
**What are the unit sizes at The Bedrock?** Ten distinct layouts from 351 to 700 sq ft: studios at 351 and 372 sq ft, one-bedroom plans at 373, 388 to 389 and 457 sq ft, two-bedroom plans at 511, 568, 640 and 668 sq ft, and a dual-key plan at 666 to 700 sq ft.
Facilities
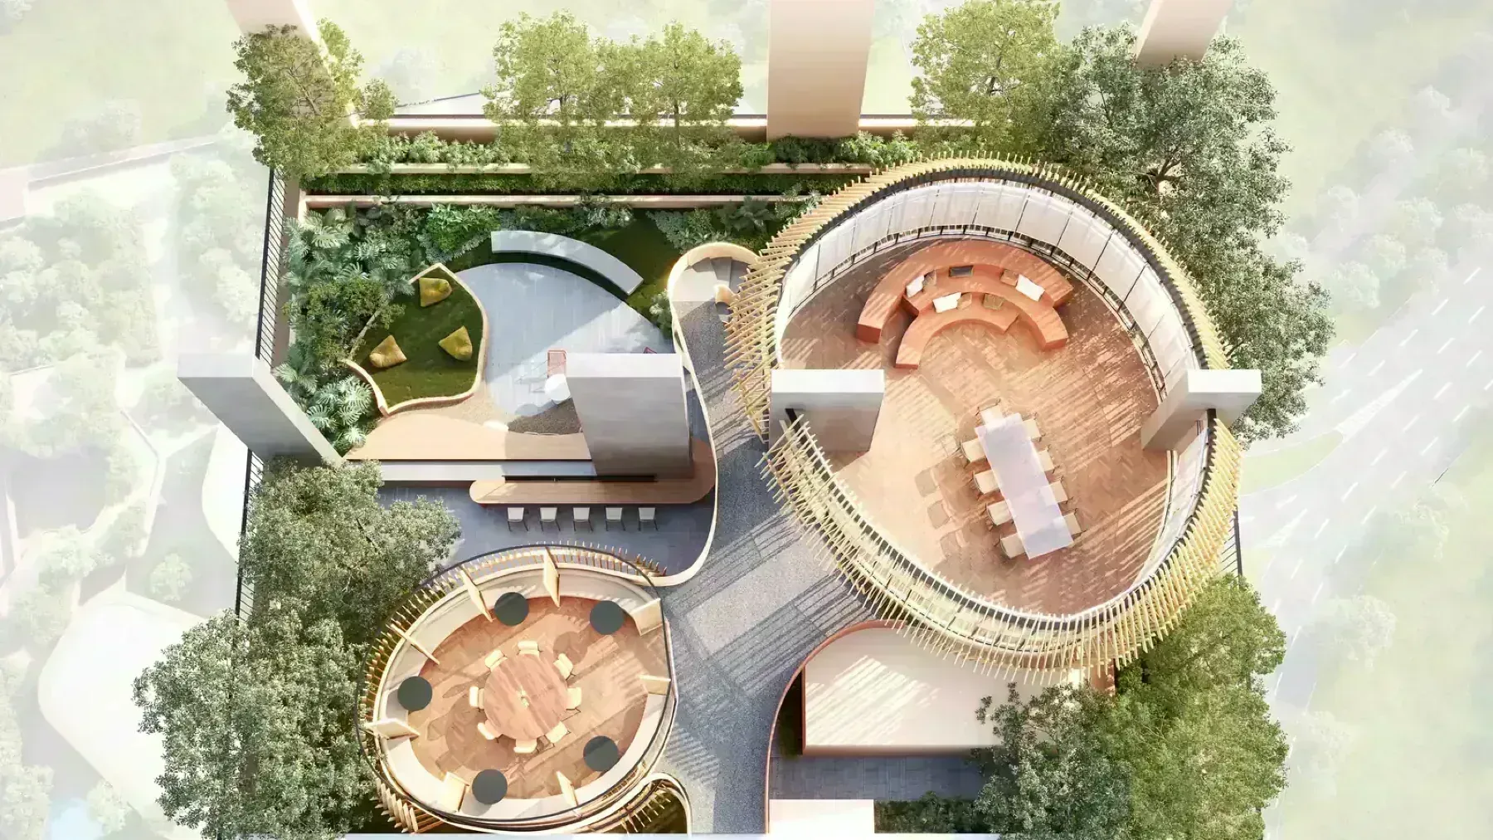
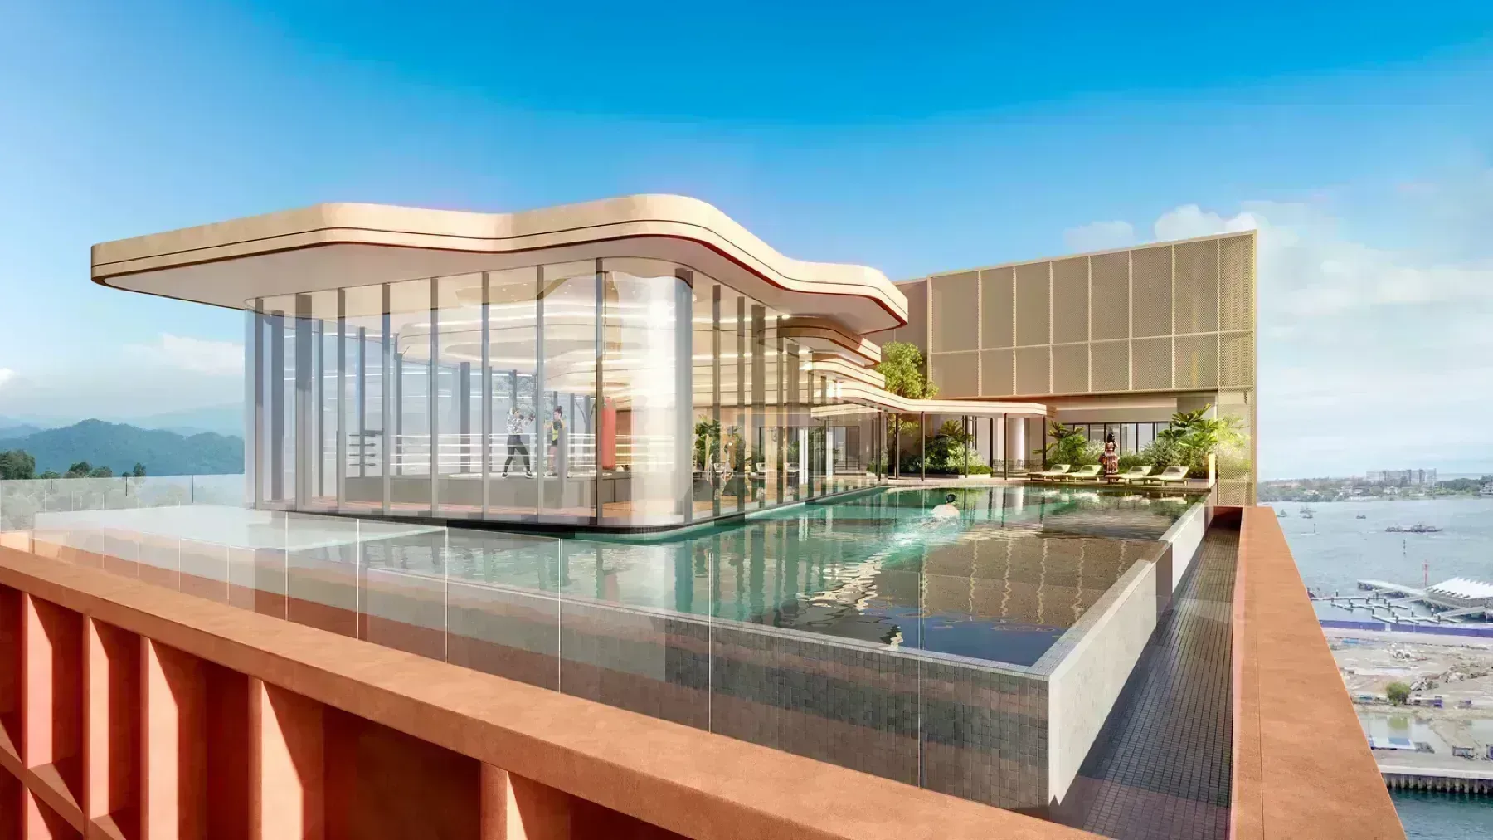
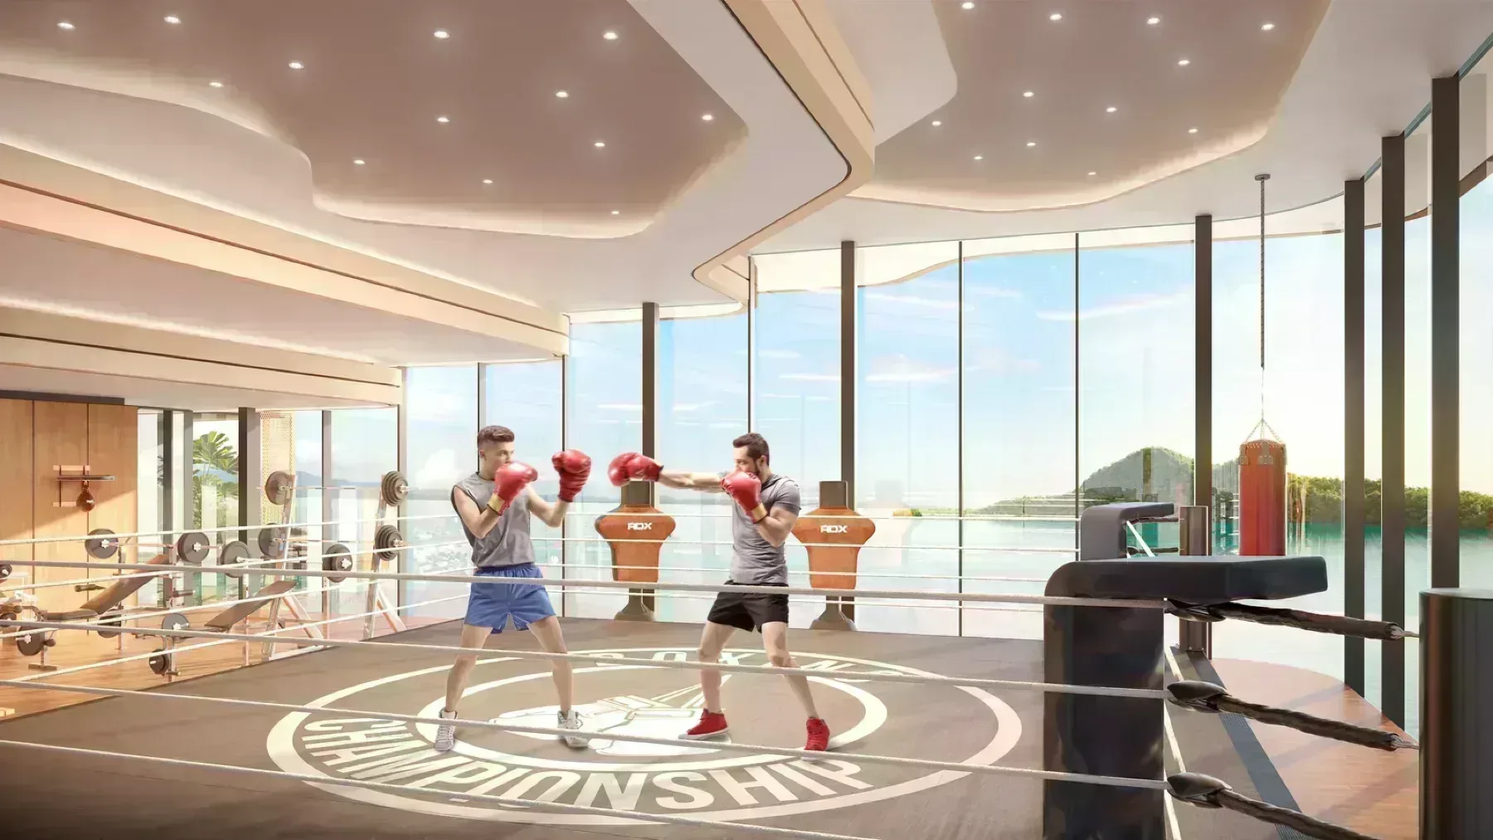
The Bedrock carries 10 facilities on the shared levels including Rooftop pool, Rooftop gymnasium, 1,750 sq ft, Sky garden, Community kitchen, 1,100 sq ft, Function room, 1,250 sq ft. The full list is set out below.
Location
The Bedrock is in Kota Kinabalu, Sabah at Kota Kinabalu, Kota Kinabalu, Sabah. Nearby are Jesselton Docklands waterfront, Kota Kinabalu city centre, Kota Kinabalu International Airport and Suria Sabah Shopping Mall.
What sits around The Bedrock matters as much as what is inside it. The immediate surroundings hold Jesselton Docklands waterfront (same masterplan), Kota Kinabalu city centre, Kota Kinabalu International Airport, Suria Sabah Shopping Mall, Imago Shopping Mall and Jesselton Point Ferry Terminal. A further 2 are listed below.
The Bedrock occupies 6.15 acres inside Jesselton Docklands, a roughly 35-acre waterfront masterplan on the Kota Kinabalu seafront that the developer expects to take more than ten years to complete in full. The two towers sit between the sea and Signal Hill, which is what gives the plate its two very different outlooks — the western stacks face open water, the eastern stacks face the hill.
This is a city-centre waterfront address rather than a suburban one, with the retail street built into the base of the development and a hotel tower and corporate tower within the same masterplan. Distances to the towers around it are published and unusually tight: 16 m to The Monarch's Tower D, 13.8 m between Towers A and B at the closest point, and 7.6 m from Tower B to the corporate tower.
- Jesselton Docklands waterfront — same masterplan
- Kota Kinabalu city centre
- Kota Kinabalu International Airport
- Suria Sabah Shopping Mall
- Imago Shopping Mall
- Jesselton Point Ferry Terminal
- Signal Hill Observatory
- Queen Elizabeth Hospital
Developer: EXSIM
The Bedrock is developed by EXSIM. See other projects by this developer →
The Bedrock, answered
Is The Bedrock freehold or leasehold?
The Bedrock in Kota Kinabalu, Sabah is held on a leasehold title on a commercial under HDA land title.
What unit types are available at The Bedrock?
The Bedrock offers 10 layouts from 351 to 700 sq ft — Type A1 at 351 sq ft, Type A2 at 372 sq ft, Type B2 at 373 sq ft, Type B1 at 388 sq ft.
How many units does The Bedrock have?
The Bedrock in Kota Kinabalu, Sabah has 1,080 units across Tower A 27 storeys · Tower B 25 storeys at 8 to 28, depending on the level units per floor.
When will The Bedrock be completed?
Completion for The Bedrock is scheduled for 52 months from SPA date Dates are set by the developer and can move.
Who is the developer of The Bedrock?
The Bedrock is developed by EXSIM.
Where exactly is The Bedrock?
The Bedrock is in Kota Kinabalu, Sabah at Kota Kinabalu, Kota Kinabalu, Sabah Malaysia.
How much is The Bedrock?
The Bedrock in Kota Kinabalu, Sabah starts from RM532,400 as an indicative developer list price for built-ups from 351 sq ft. Ask us for the current price list, which moves with each release.
How do I get the floor plans for The Bedrock?
Message us on WhatsApp and a licensed representative sends the floor plans, the current developer price list and unit availability for The Bedrock. There is no fee to the buyer.
What is the land tenure at The Bedrock?
The tenure is leasehold, on a Commercial under HDA title.
How many car park bays come with a unit at The Bedrock?
Car park on Lower Ground and Levels 2 to 5. Units are not sold with a designated parking space.
Where is The Bedrock?
On 6.15 acres inside Jesselton Docklands, a roughly 35-acre waterfront masterplan on the Kota Kinabalu seafront. The full masterplan is expected to take more than ten years to complete.
How many units and how many towers?
1,080 units in two towers — Tower A with 610 units over 27 storeys and Tower B with 470 over 25. Each tower has six passenger lifts plus one service lift, and the two towers have separate facilities.
What are the unit sizes at The Bedrock?
Ten distinct layouts from 351 to 700 sq ft: studios at 351 and 372 sq ft, one-bedroom plans at 373, 388 to 389 and 457 sq ft, two-bedroom plans at 511, 568, 640 and 668 sq ft, and a dual-key plan at 666 to 700 sq ft.
Something here not answered?Ask about The Bedrock on WhatsApp →
Guides worth reading before you decide
Six states, thirteen projects, and one developer behind four of them
The thirteen projects in the six states with no cluster at all.
What to ask before you pay the booking fee
Completion is given as "52 months from SPA date" rather than a date, so the clock starts at your signature.
Freehold vs leasehold, and what it changes for you
The land title is recorded as Commercial under HDA — what that does to the monthly bill.
How much can you actually borrow?
Start from what you can borrow, not from the asking price.
More in Kota Kinabalu
See all 5 in Kota Kinabalu →
Kota Kinabalu, Sabah
Floor plans, current price list, unit availability.
Ask about The Bedrock and it comes back the same day.