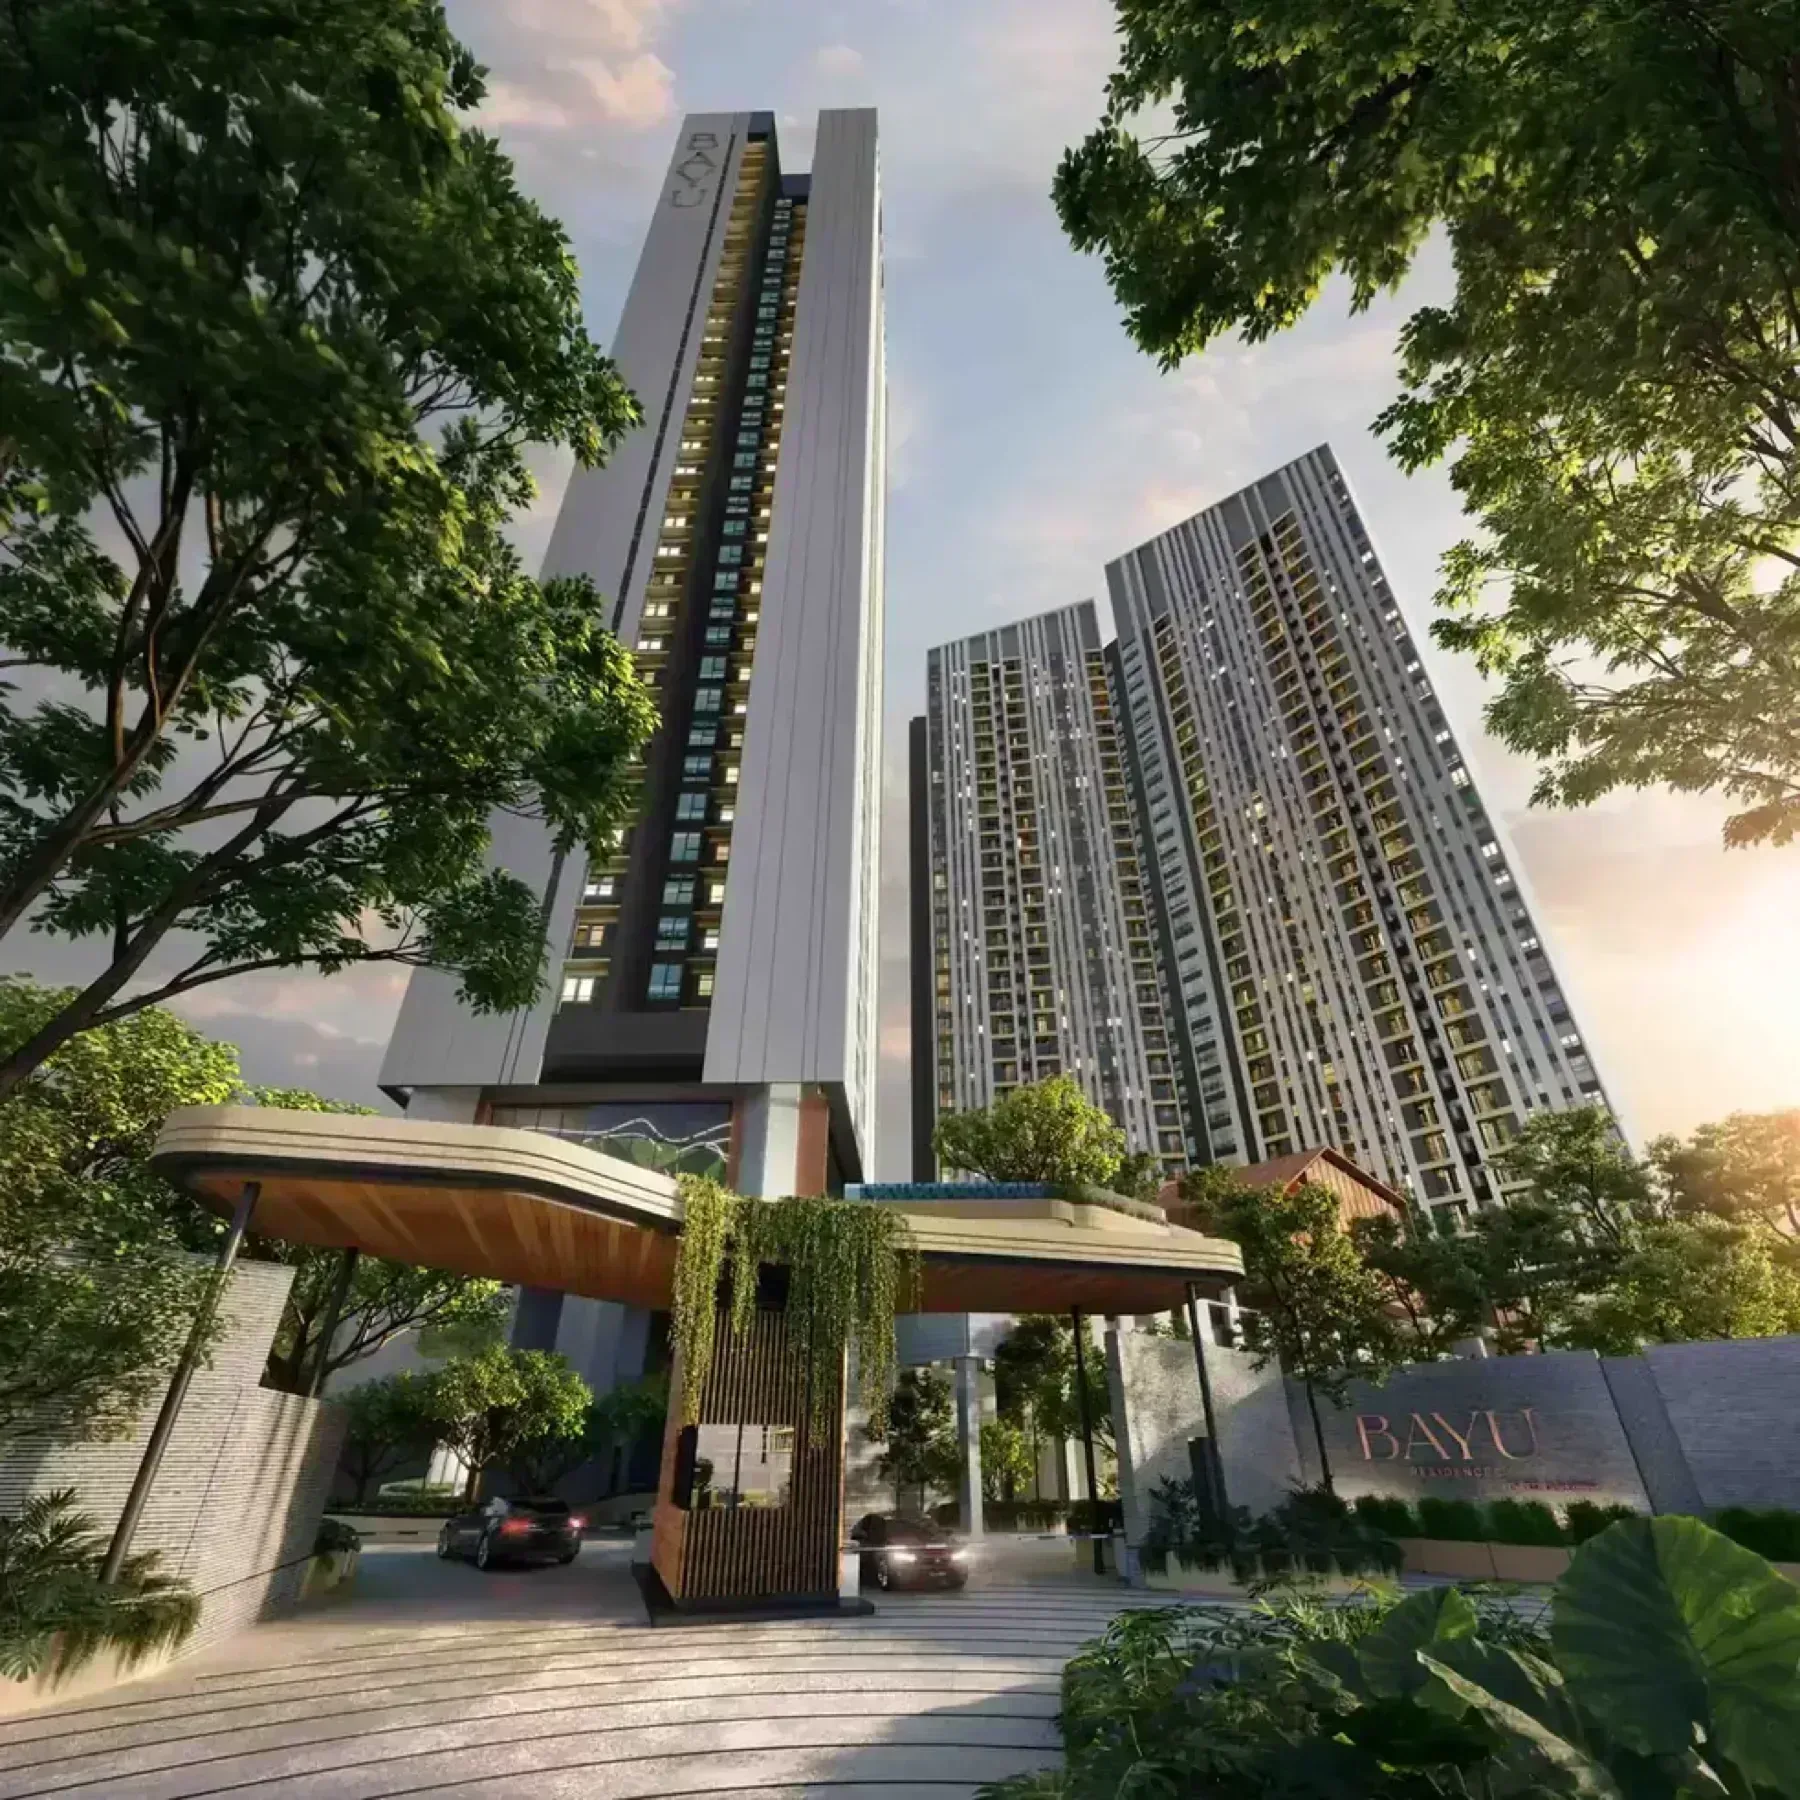
Residensi Bayu Damai
Residensi Bayu Damai | Kota Kinabalu, Sabah | Two-Tower Residential Development on 10.2 Acres
In short
Residensi Bayu Damai is a high rise condominium in Kota Kinabalu, Sabah by EXSIM. The development holds 762 units, 2 to 4 bedroom layouts, built-ups from 697 to 1,132 sq ft. The land is leasehold, completion is set for Q4 2028.
About Residensi Bayu Damai
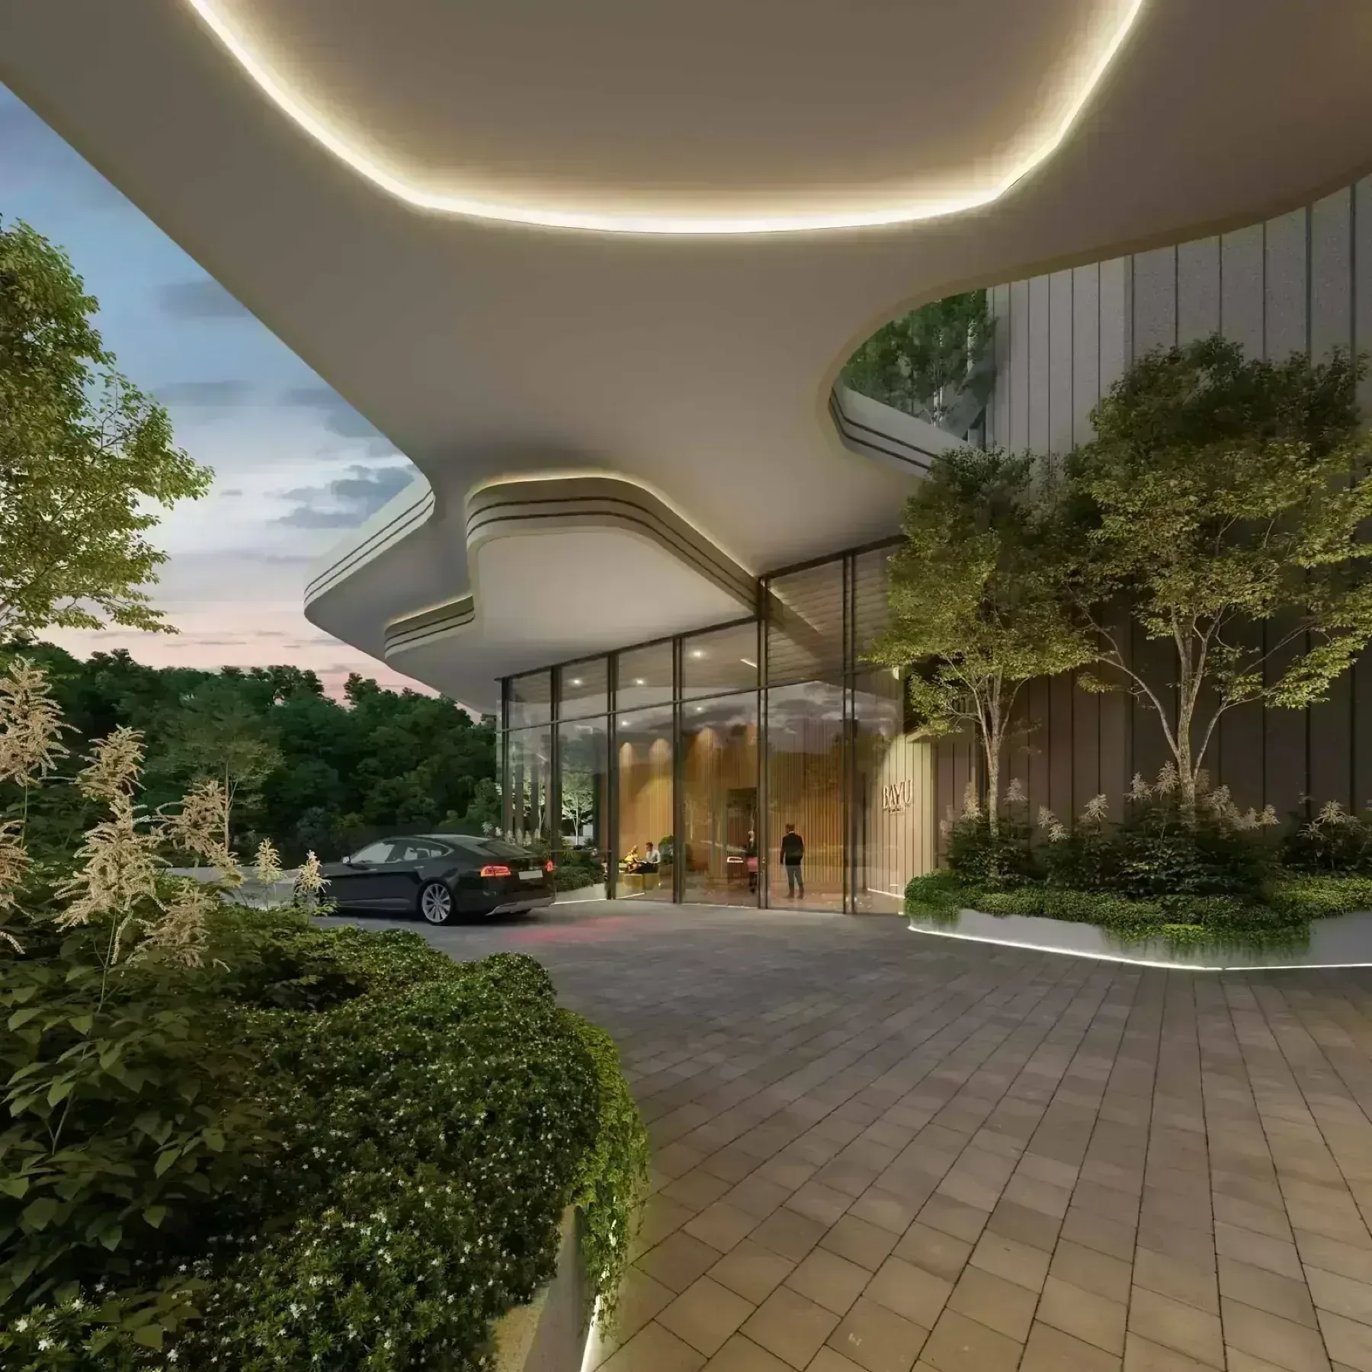
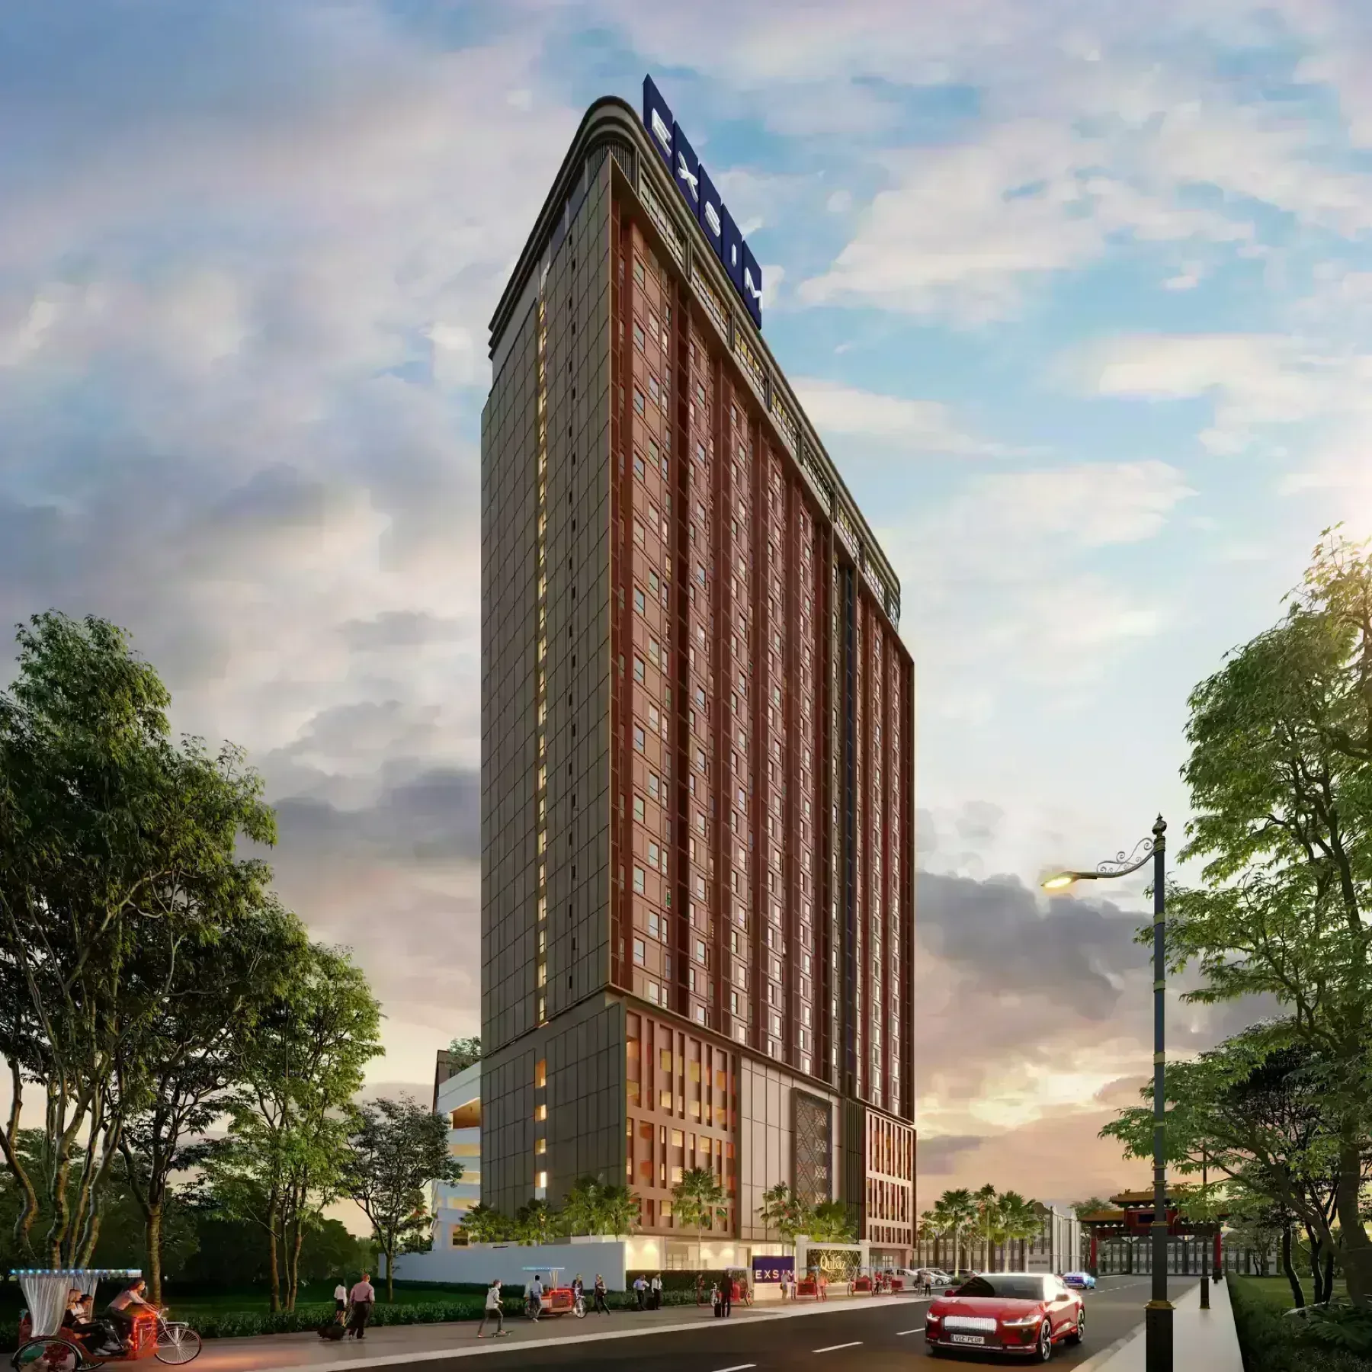
Residensi Bayu Damai sits in Kota Kinabalu, Sabah, on a site of 10.20 acres. It is planned as 2 blocks, 762 homes, Tower A 11 · Tower B 13 units to a floor.
There are 6 layouts on offer covering 2 to 4 bedrooms between 697 and 1,132 sq ft. The spread means Residensi Bayu Damai is not aimed at one buyer profile alone.
Residensi Bayu Damai is developed by EXSIM on leasehold land. The land usage is classified as residential.
The numbers behind it: Tower A 38 levels (about 120 m) · Tower B 34 levels (about 110 m) at Tower A 11 · Tower B 13 units each, 3 passenger lifts plus 1 service lift per tower serving them, a site of 10.20 acres, a residential land title.
Unit types
Get the floor plans →Residensi Bayu Damai is released in 6 layouts from 697 to 1,132 sq ft. The entry plan is Type A at 697 sq ft with 2 bedrooms. The largest is Type D1 at 1,132 sq ft running to 4 bedrooms. Six layouts from 697 to 1,132 sq ft, and the areas here are verifiable rather than rounded — the developer publishes a room-by-room measurement sheet, and adding the rooms up returns exactly the headline figure for every type. Note that the ‘+1’ in the bedroom counts is a study in every plan except D and D1, which are genuine four-bedroom homes with three bathrooms. B1 differs from B only by an open nook, and D1 from D only by about a foot of balcony depth — ask to see both drawings side by side rather than choosing on the label. No wall in any type is hackable.
| Type | Built-up | Bedrooms | Bathrooms |
|---|---|---|---|
| A | 697 sq ft | 2 | 2 |
| B | 834 sq ft | 3 | 2 |
| B1 | 898 sq ft | 3 | 2 |
| C | 963 sq ft | 3 | 2 |
| D | 1,131 sq ft | 4 | 3 |
| D1 | 1,132 sq ft | 4 | 3 |
Floor plans
Ask for full resolution →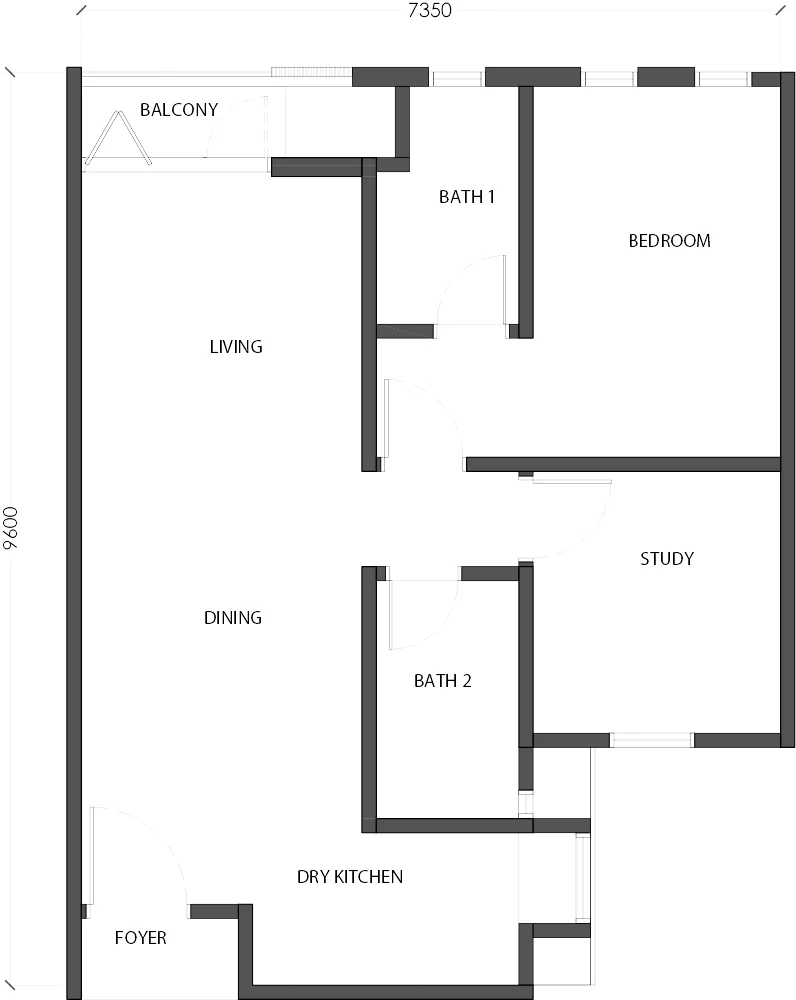 01Type A697 sq ft2 bed · 2 bathClick to enlarge
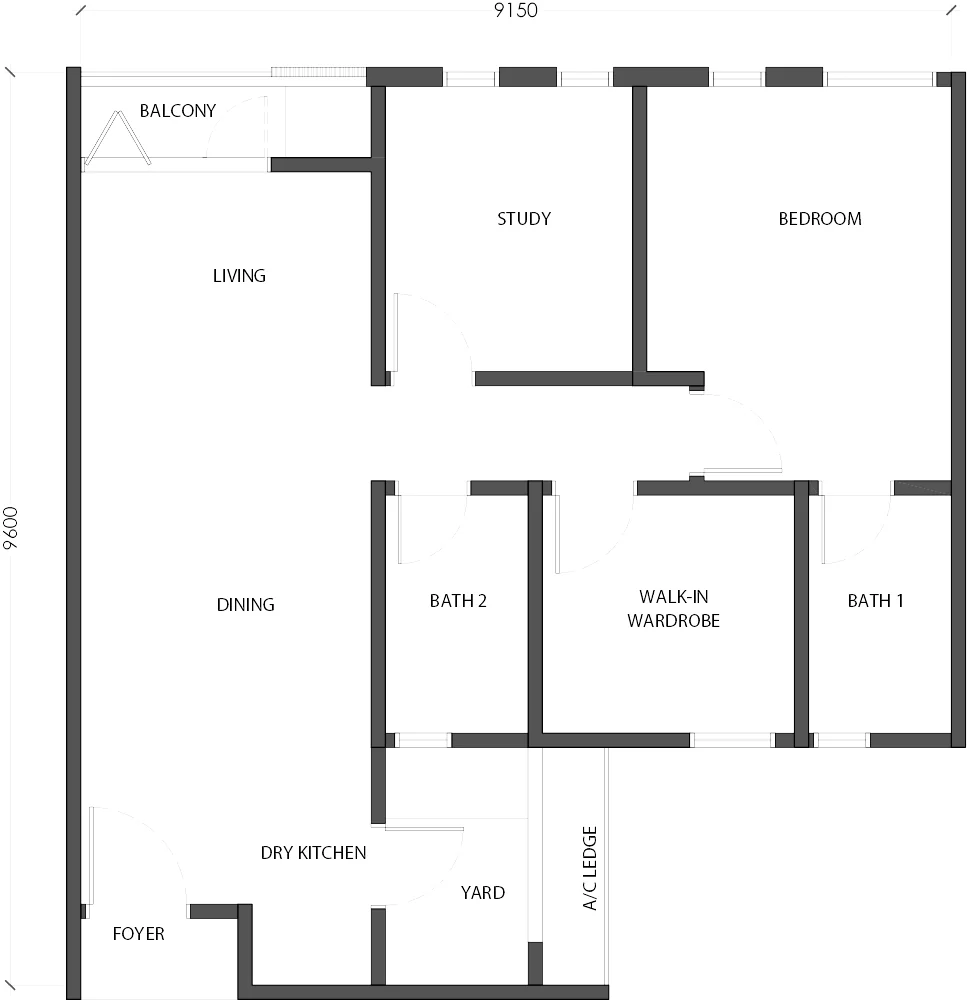 02Type B834 sq ft3 bed · 2 bathClick to enlarge
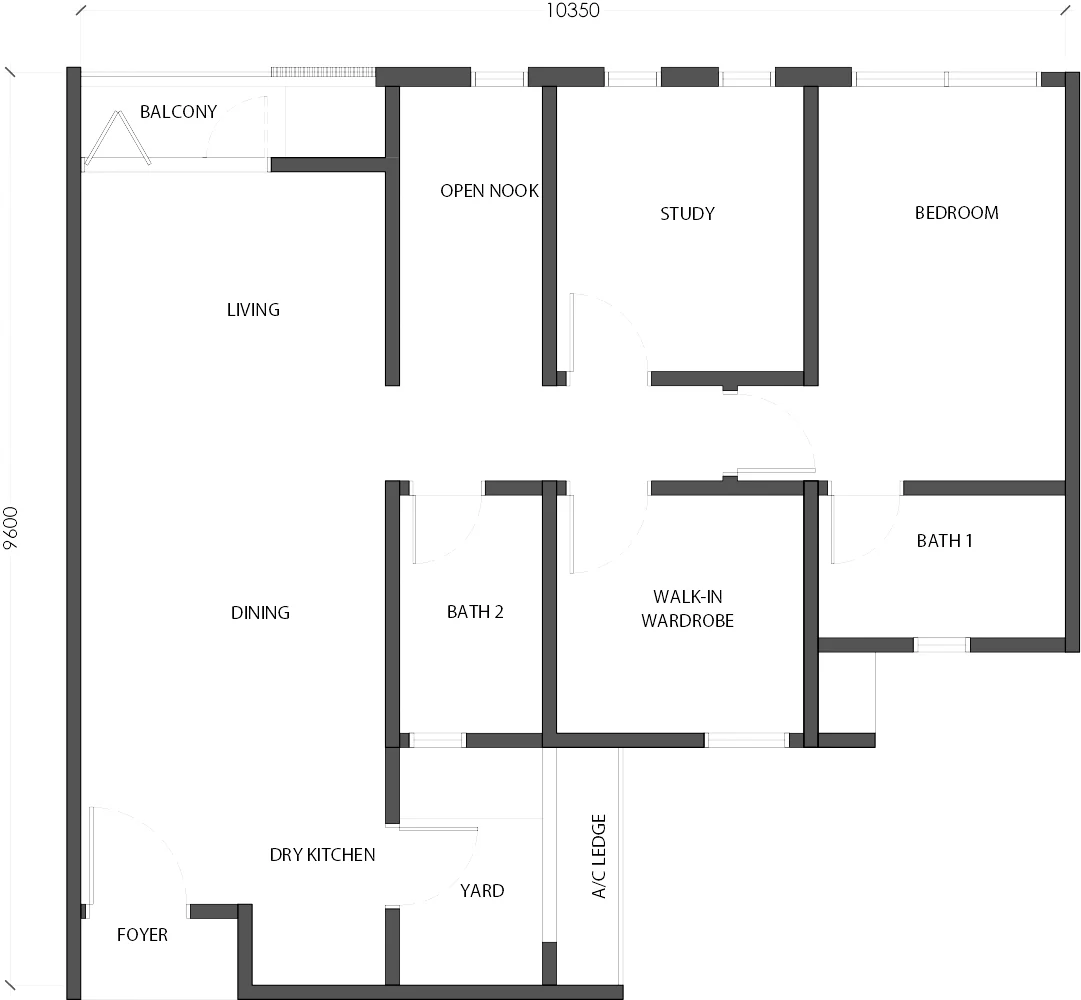 03Type B1898 sq ft3 bed · 2 bathClick to enlarge
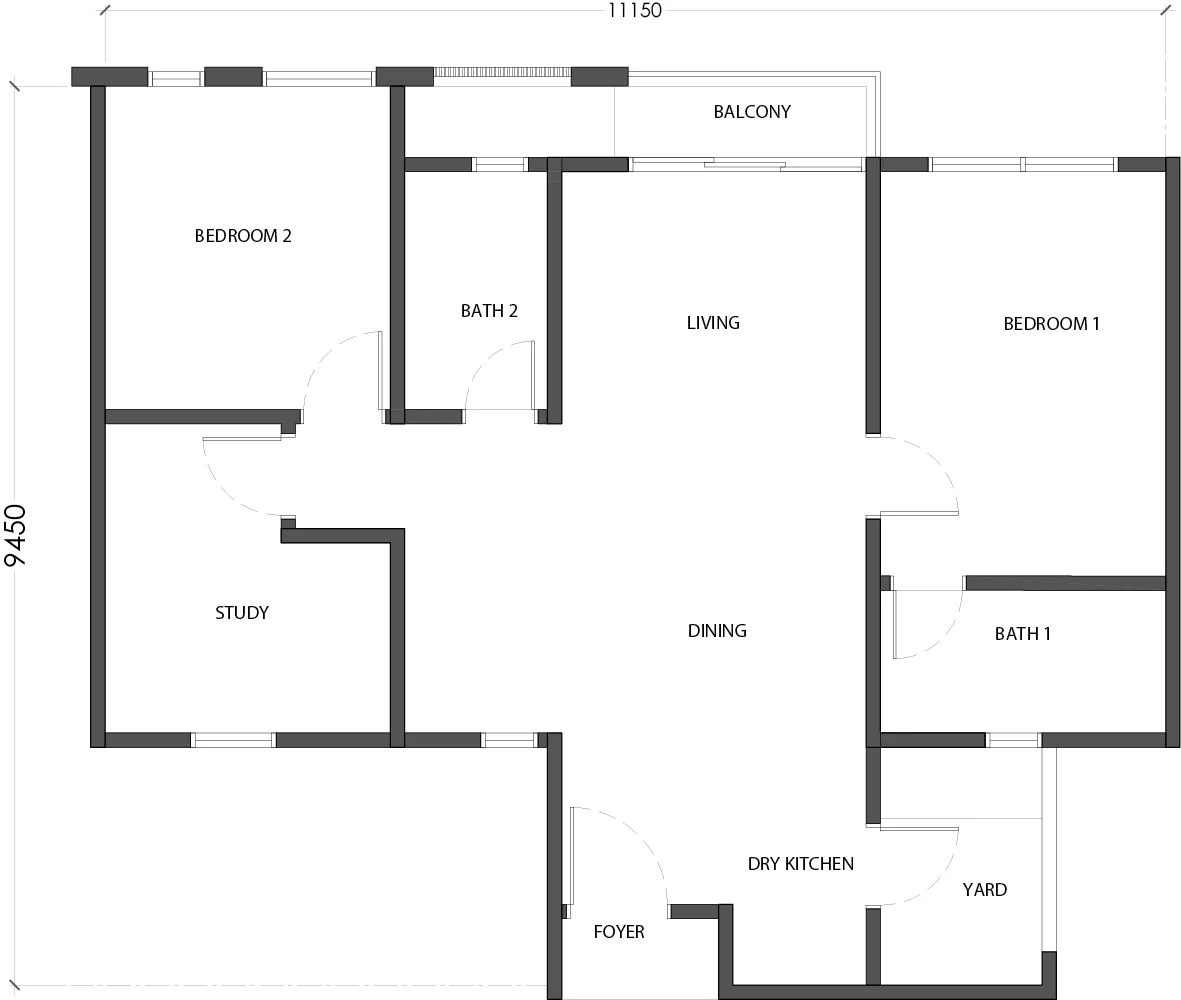 04Type C963 sq ft3 bed · 2 bathClick to enlarge
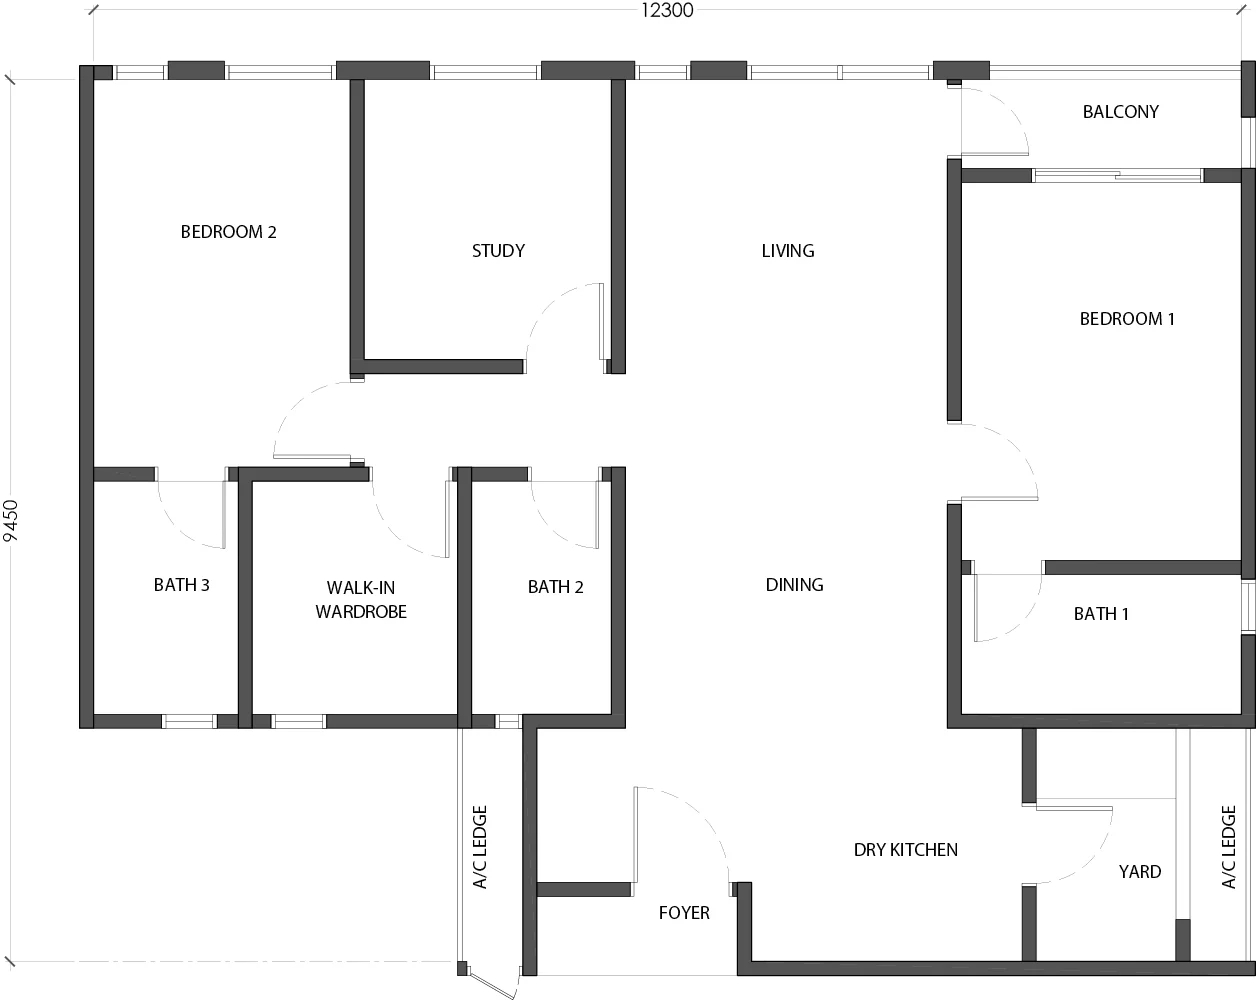 05Type D1,131 sq ft4 bed · 3 bathClick to enlarge
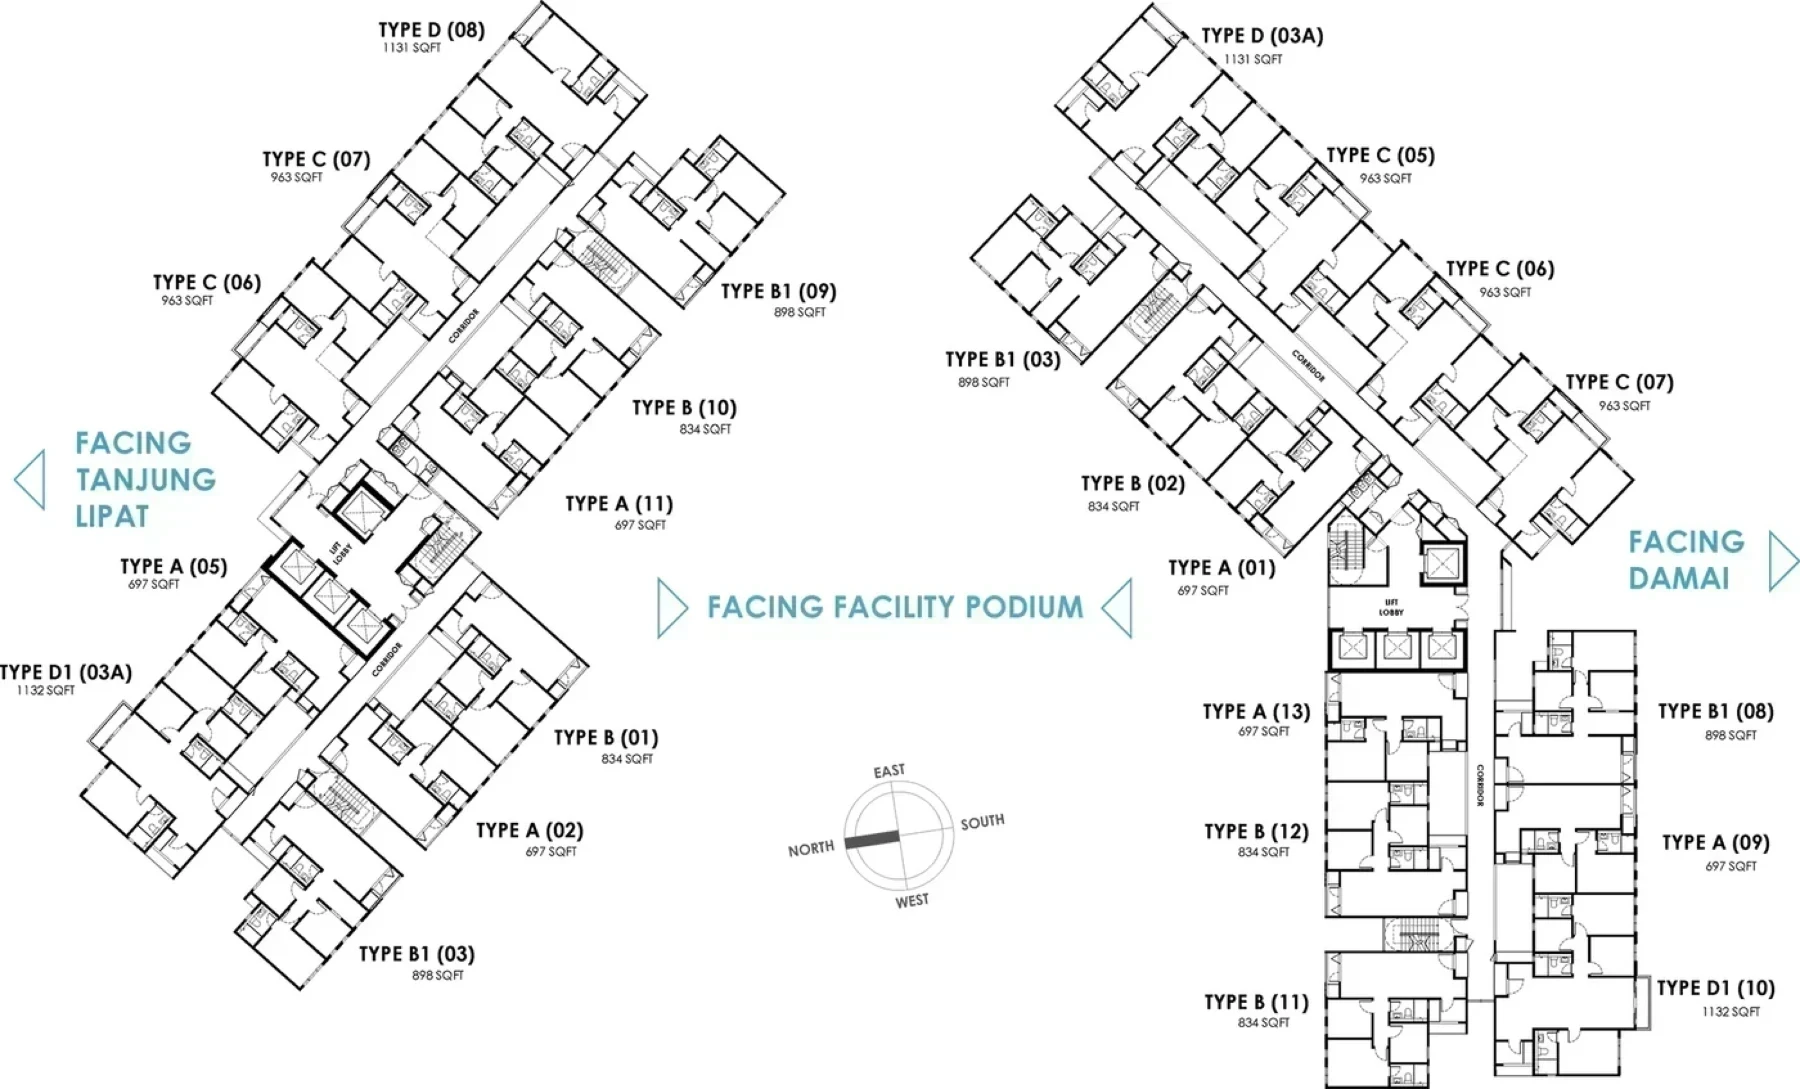 06Type D (Typical Floor)1,131 sq ft4 bed · 3 bathClick to enlarge
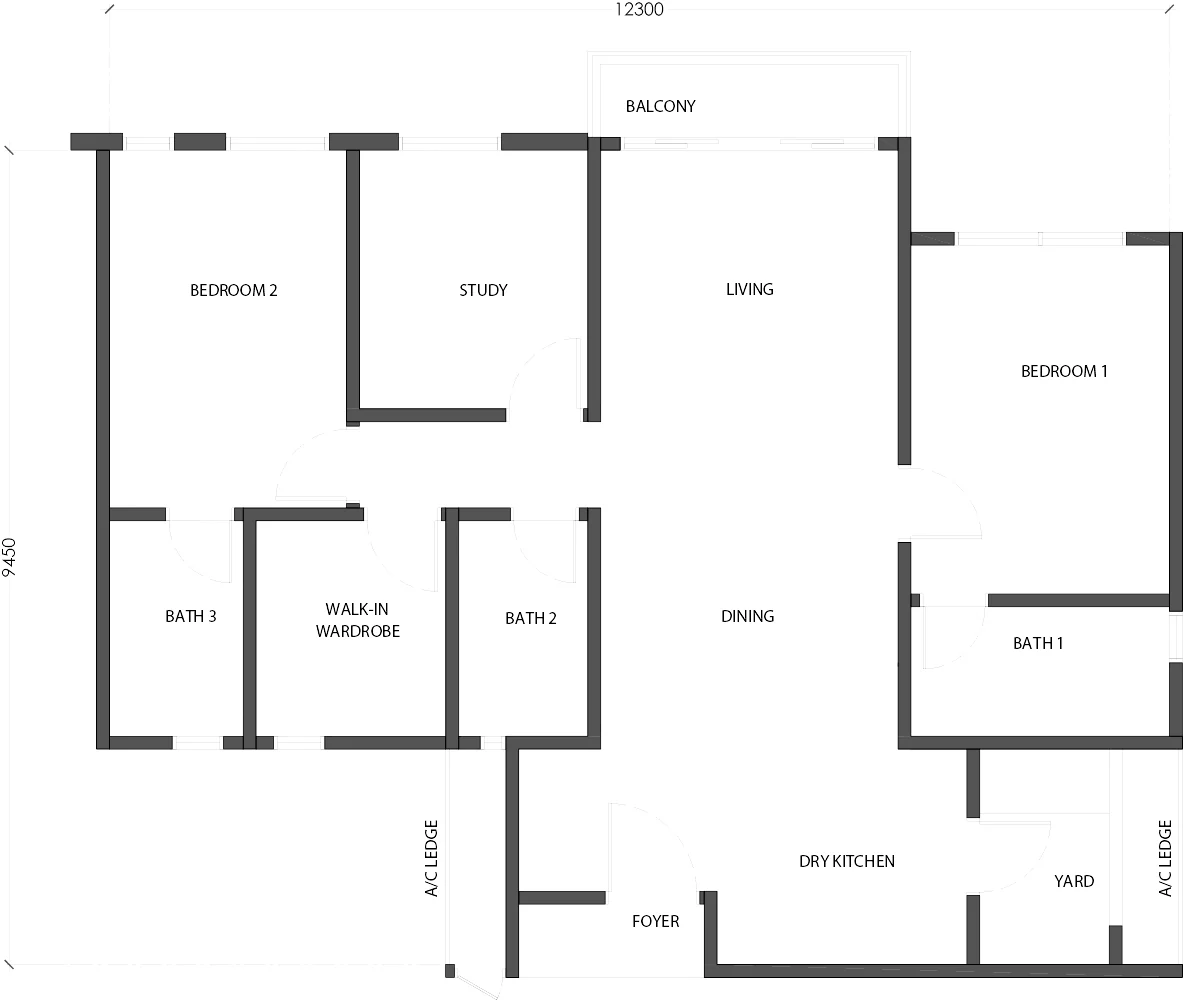 07Type D11,132 sq ft4 bed · 3 bathClick to enlarge
 08Floor Plan 08Room labels and dimensions on the drawingClick to enlarge
Gallery
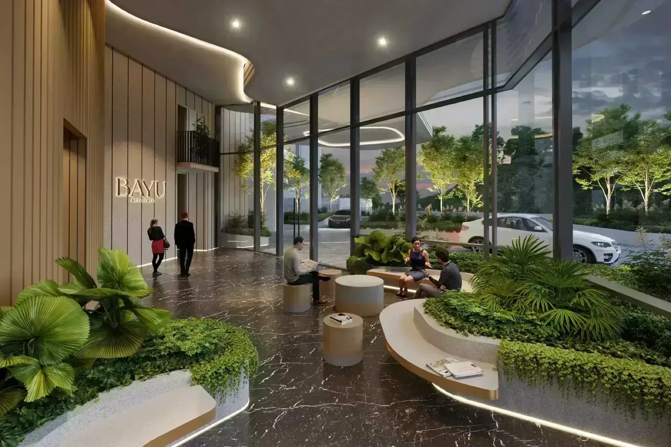
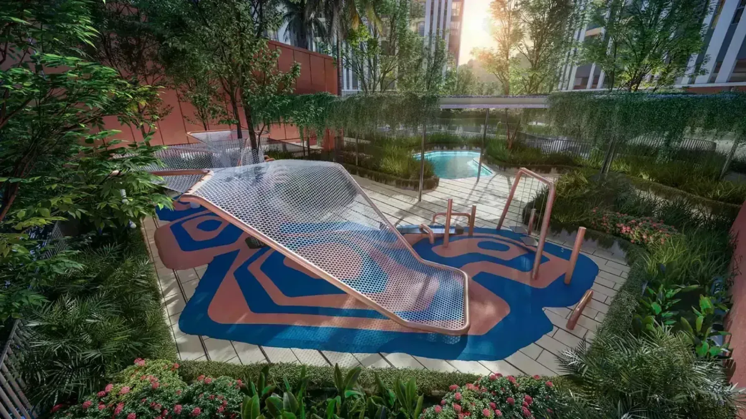
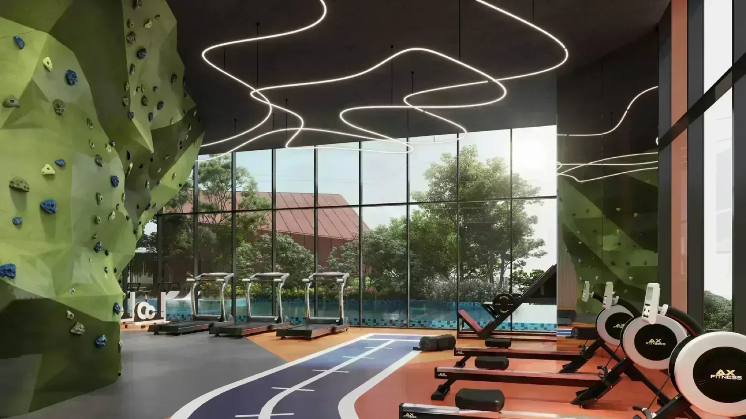
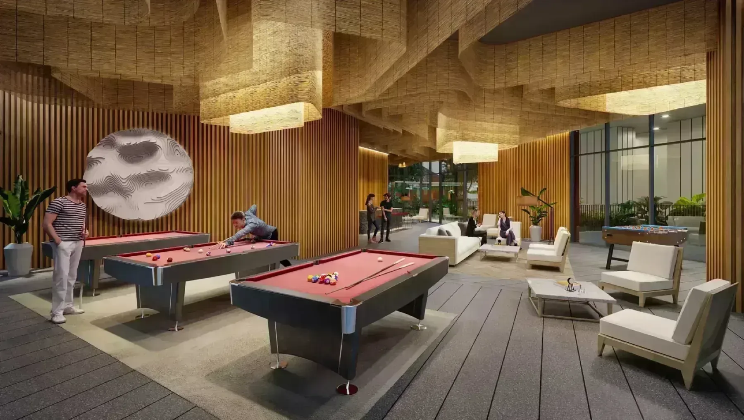
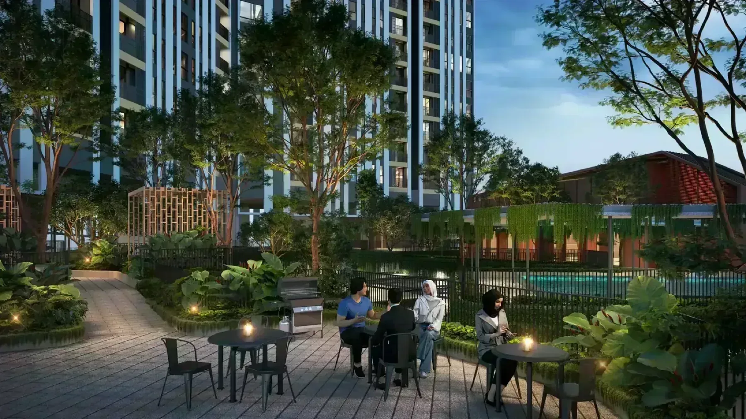
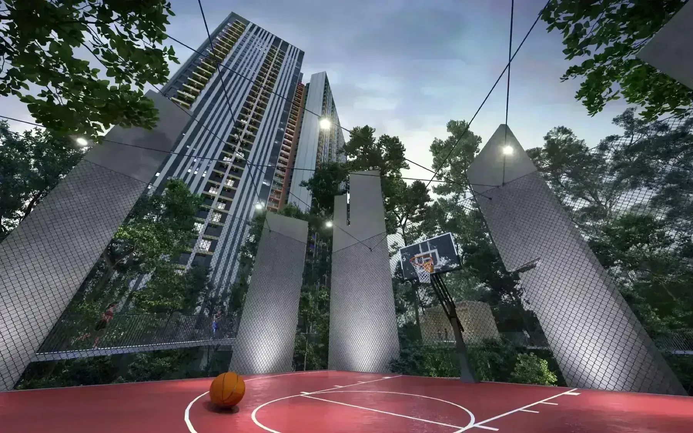
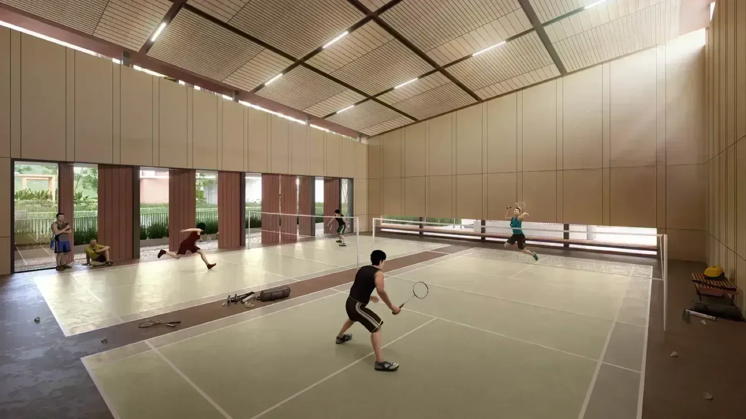
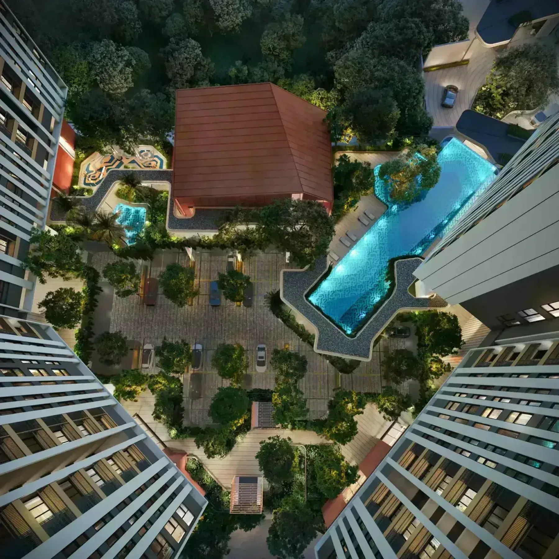
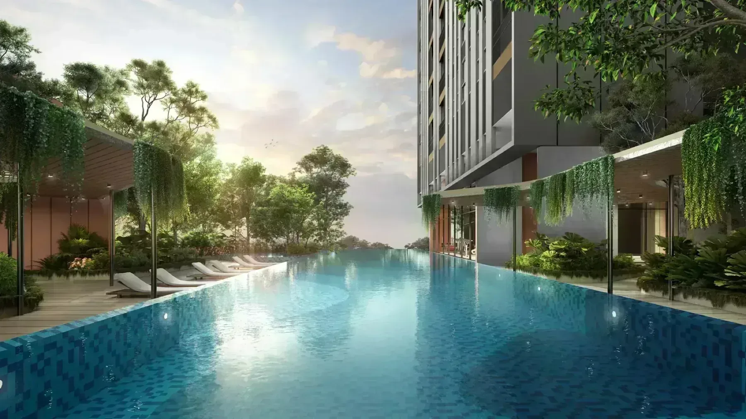
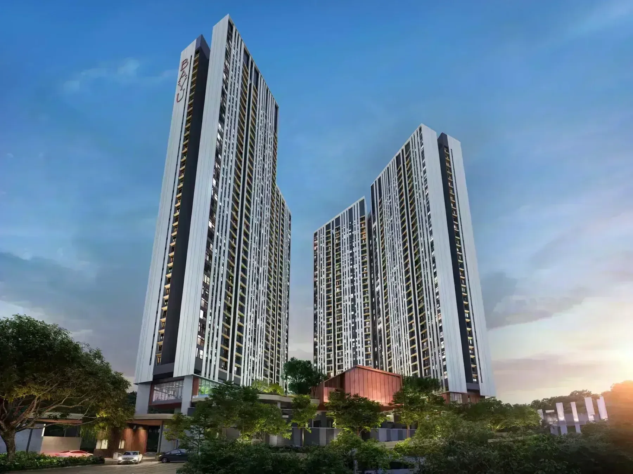
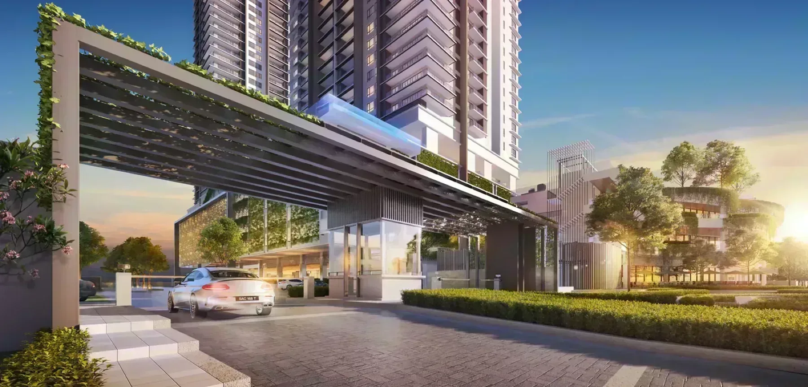
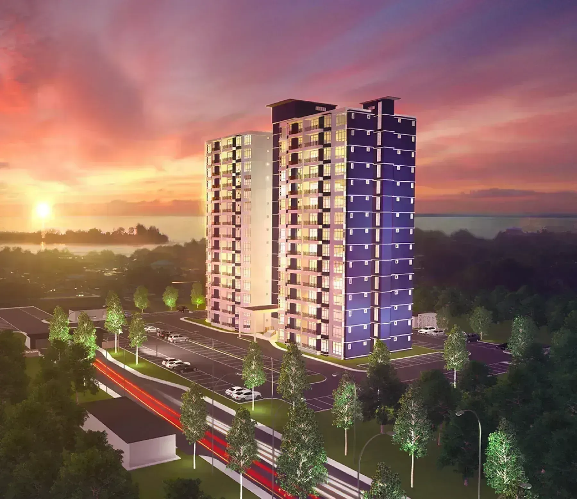
12 artist impressions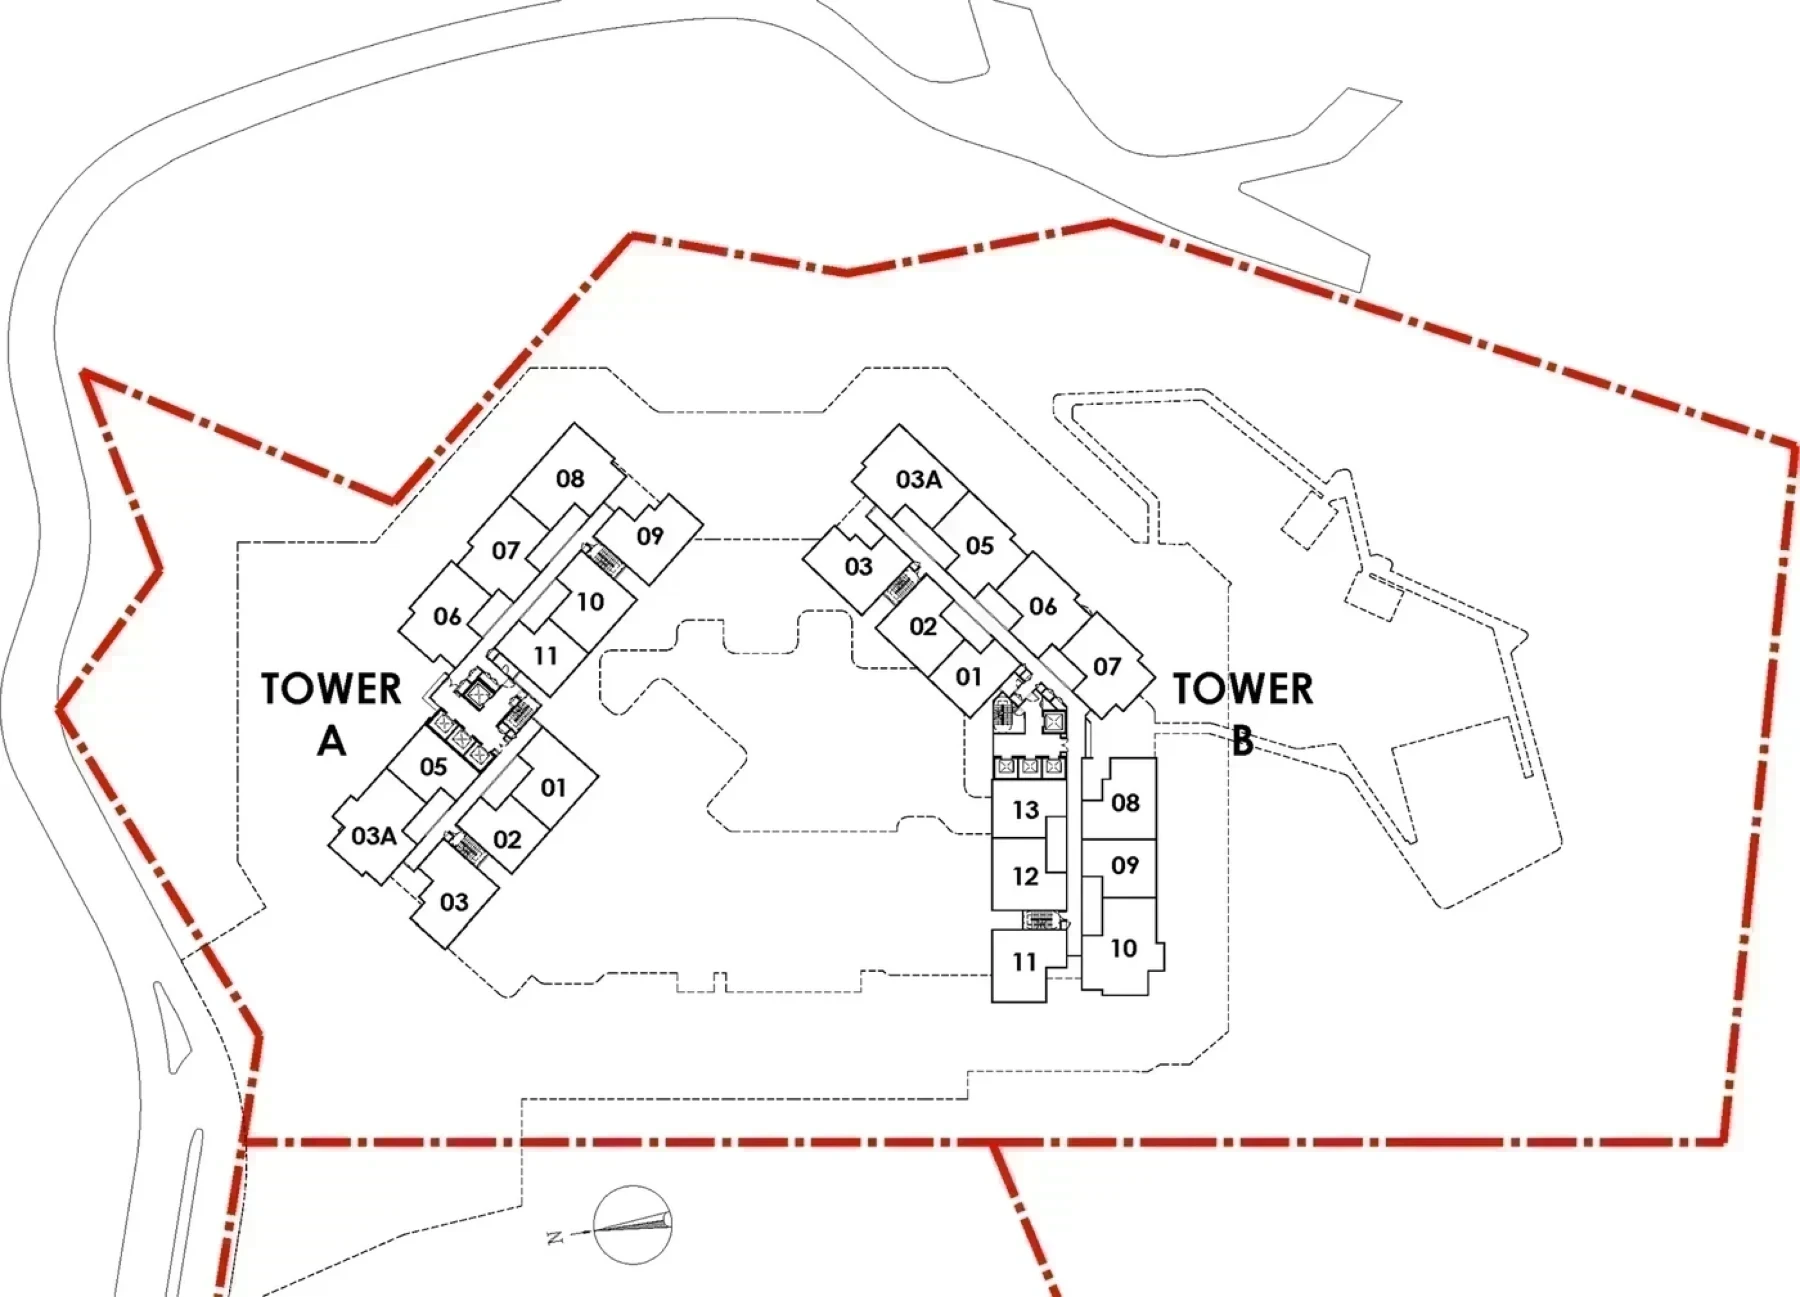
Why buyers take it
10.2 acres of site. Land that size leaves room between blocks rather than the tight footprint most infill sites are built on. Ask which way your stack faces and what is planned on the empty part of the site.
Layouts running to 4 bedrooms. Family-sized stock is a smaller pool than studios and twos, which cuts both ways: fewer competing units when you sell, and fewer comparables when a bank values it.
Layouts from 697 to 1,132 sq ft. A spread that wide means the building is not aimed at one kind of buyer, which usually leaves a broader market when it is time to sell.
Completion set for Q4 2028. A published target gives the liquidated damages clause in the sale and purchase agreement something to bite on. Ask for the date in the agreement, which is the one that counts.
Held on a residential title. Assessment and utility tariffs follow the residential schedule rather than the commercial one. On a monthly bill that gap is real, and a lot of new stock cannot offer it.
Why some walk away
It is not built yet. What you are buying is a drawing and a delivery date. Completion is set for Q4 2028, and dates set by developers move. Read the sale and purchase agreement on the liquidated damages clause, not the brochure.
Leasehold. The lease runs down, extending it costs money, and a sale needs state consent, which takes time. Ask for the remaining term in writing — it matters more to a bank than to a brochure.
21 shared facilities to maintain. Every one of them is cleaned, staffed, insured and eventually replaced out of the monthly charge. Ask for the rate per square foot and multiply it by the layout you are looking at.
Every figure on this page comes from the developer. Unit counts, built-ups, distances and completion dates are as published by the developer or its appointed agents, and none of it is independently verified. Check anything you intend to rely on against the sale and purchase agreement.
Project details
| Developer | EXSIM |
|---|---|
| Location | Kota Kinabalu, Kota Kinabalu, Sabah |
| State | Sabah |
| Property Type | High Rise Condominium |
| Tenure | Leasehold |
| Land Title | Residential |
| Land Area | 10.20 acres |
| Towers | 2 blocks |
| Total Units | 762 — Tower A 373 (levels 5 to 38) · Tower B 389 (levels 5 to 33A) |
| Total Floors | Tower A 38 levels (about 120 m) · Tower B 34 levels (about 110 m) |
| Units per Floor | Tower A 11 · Tower B 13 |
| Lifts per Floor | 3 passenger lifts plus 1 service lift per tower |
| Completion | Q4 2028 |
What it costs a month
Full calculator →Starting price RM 484,310, at a 90% margin over 35 years at 3.7%. Change any figure and the instalment follows.
An indication only. The starting price moves with each release, and a floating rate moves with the OPR.
Development at a Glance
Everything below comes from the developer’s own material. These are the figures that are fixed at construction — renovation changes none of them, so they are worth checking before anything else.
- **Developer** — EXSIM- **Property type** — High Rise Condominium- **Tenure** — Leasehold- **Land title** — Residential- **Land area** — 10.20 acres- **Blocks** — 2 blocks- **Storeys** — Tower A 38 levels (about 120 m) · Tower B 34 levels (about 110 m)- **Total units** — 762 — Tower A 373 (levels 5 to 38) · Tower B 389 (levels 5 to 33A)- **Units per floor** — Tower A 11 · Tower B 13- **Lifts** — 3 passenger lifts plus 1 service lift per tower- **Car parking** — 7 levels from LG3 to Level 3, 1,176 bays plus 106 visitor bays. One bay for Type A and B, two for B1, C, D and D1- **Security** — Multi-tier- **Architect** — Lateral Architecture Studio with Kenneth Tan Design Architect (KTDA); landscape by Salad Dressing- **Completion** — Q4 2028
What the numbers actually say
762 homes on 10.20 acres is about 75 units per acre. That is low by high-rise standards, which usually shows up as more open ground and fewer people sharing the lift lobby.
Lift provisioning is the number people notice daily and can never change afterwards: 11 units to a floor, with 3 passenger lifts plus 1 service lift per tower in each of the 2 blocks. That works out to roughly 127 homes per passenger lift, which is on the tight side — worth standing in the lobby at 8am before you commit.
Car parking is 7 levels from LG3 to Level 3, 1,176 bays plus 106 visitor bays. One bay for Type A and B, two for B1, C, D and D1. In a completed development this is one of the few things you cannot renegotiate afterwards, so check it against how many cars you actually run.
Completion is stated as Q4 2028. Ask to see that date on the statutory panel rather than in the brochure headline, and hold the developer to the panel version.
### Unit Types
| Type | Size | Bedrooms | Bathrooms | Notes | |---|---|---|---|---| | A | 697 sq ft | 2 | 2 | bedroom plus study; 190 units across both towers | | B | 834 sq ft | 3 | 2 | master with walk-in wardrobe, plus study and yard; 158 units | | B1 | 898 sq ft | 3 | 2 | adds an open nook to the Type B arrangement; 128 units | | C | 963 sq ft | 3 | 2 | two bedrooms plus study, larger living and dining; 158 units | | D | 1,131 sq ft | 4 | 3 | three bathrooms, walk-in wardrobe, store and two A/C ledges; 64 units | | D1 | 1,132 sq ft | 4 | 3 | the Type D plan with a slightly deeper balcony; 64 units |
Six layouts from 697 to 1,132 sq ft, and the areas here are verifiable rather than rounded — the developer publishes a room-by-room measurement sheet, and adding the rooms up returns exactly the headline figure for every type. Note that the ‘+1’ in the bedroom counts is a study in every plan except D and D1, which are genuine four-bedroom homes with three bathrooms. B1 differs from B only by an open nook, and D1 from D only by about a foot of balcony depth — ask to see both drawings side by side rather than choosing on the label. No wall in any type is hackable.
Location & Connectivity
Residensi Bayu Damai sits on 10.2 acres off Jalan Damai in Kota Kinabalu, inland of the waterfront and within the ring of roads — Jalan Lintas, Jalan Tuaran and the KK Bypass — that carries most of the city’s traffic. That places the airport, KK Sentral, the waterfront malls and the two Queen Elizabeth hospitals all within the same urban catchment rather than a highway drive away.
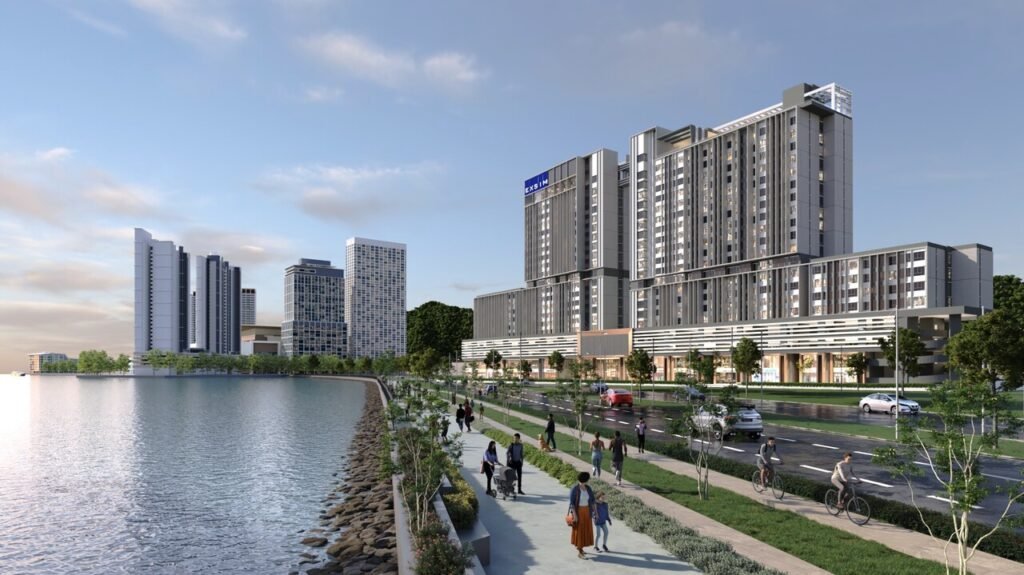
The site itself is the unusual part. At 10.2 acres for two towers, the built footprint is a fraction of the land, and the developer has spent the difference on landscape: a roughly 200 m canopy walk, boardwalks, a herbs garden and a courtyard that the aerial renders show as more green than paving. In a city where new high-rise usually means a tight lot near the coast, the density here is the differentiator.
- Kota Kinabalu International Airport- KK Sentral- Imago Shopping Mall- Suria Sabah Shopping Mall- Centre Point Sabah- Wisma Merdeka- City Mall Shopping Centre- Kota Kinabalu City Waterfront- Jesselton Duty Free- Sutera Harbour Golf & Country Club- Sabah Golf & Country Club- Queen Elizabeth Hospital and Queen Elizabeth Hospital II- KPJ Sabah Specialist Hospital- Gleneagles Hospital Kota Kinabalu- Likas Square and Likas Stadium- Sports Complex Kota Kinabalu- Sabah State Museum- SJK (C) Chung Hwa Kota Kinabalu- Sabah Tshung Tsin Secondary School- Sekolah Kebangsaan Sri Gaya
Developer Background
Residensi Bayu Damai is developed by EXSIM.
The statutory particulars, from the developer’s own panel: Developer’s Licence No. 06-2029/06788, valid 04/06/2024 to 03/06/2029. Advertising Permit No. 06-2029/05106, valid 04/06/2024 to 03/06/2029. Building Plan Approval No. BP/138/04.24/S/52. Land tenure leasehold expiring in the year 2907. Reserved units for Bumiputra 30%.
Frequently Asked Questions
**What is the land tenure at Residensi Bayu Damai?** The tenure is leasehold, on a Residential title.
**When will Residensi Bayu Damai be completed?** Q4 2028.
**What unit types are available at Residensi Bayu Damai?** 6. Type A is 697 sq ft with 2 bedrooms and 2 bathrooms; Type B is 834 sq ft with 3 bedrooms and 2 bathrooms; Type B1 is 898 sq ft with 3 bedrooms and 2 bathrooms; Type C is 963 sq ft with 3 bedrooms and 2 bathrooms; Type D is 1,131 sq ft with 4 bedrooms and 3 bathrooms; Type D1 is 1,132 sq ft with 4 bedrooms and 3 bathrooms.
**How many units does Residensi Bayu Damai have?** 762 — Tower A 373 (levels 5 to 38) · Tower B 389 (levels 5 to 33A) on 10.20 acres.
**How many car park bays come with a unit at Residensi Bayu Damai?** 7 levels from LG3 to Level 3, 1,176 bays plus 106 visitor bays. One bay for Type A and B, two for B1, C, D and D1.
**Who is the developer of Residensi Bayu Damai?** EXSIM. The project is delivered through the group’s Sabah arm and designed by Lateral Architecture Studio with Kenneth Tan Design Architect, with landscape architecture by Salad Dressing.
**Is Residensi Bayu Damai freehold or leasehold?** Leasehold. The statutory panel records the lease as expiring in the year 2907, which is an unusually long remaining term — check the exact figure on the title search before you commit. The land title itself is residential, not commercial.
**How many towers, floors and units?** Two towers. Tower A has 38 levels and 373 units, Tower B has 34 levels and 389 units, for 762 homes in total. Residences begin on Level 5 in both towers.
**What are the unit sizes at Residensi Bayu Damai?** Six layouts. Type A is 697 sq ft with two rooms and two bathrooms, Type B 834 sq ft, Type B1 898 sq ft, Type C 963 sq ft, all three rooms and two bathrooms, and Types D and D1 at 1,131 and 1,132 sq ft with four bedrooms and three bathrooms.
Facilities
Residensi Bayu Damai carries 21 facilities on the shared levels including 40 m by 9 m pool, Jacuzzi, Outdoor shower, Gym and yoga studio, Badminton court / multi-purpose hall. The full list is set out below.
Location
Residensi Bayu Damai is located in Kota Kinabalu, Sabah at Kota Kinabalu, Kota Kinabalu, Sabah. Within reach are Kota Kinabalu International Airport, KK Sentral, Imago Shopping Mall and Suria Sabah Shopping Mall.
The address does a lot of the work at Residensi Bayu Damai. Close by are Kota Kinabalu International Airport, KK Sentral, Imago Shopping Mall, Suria Sabah Shopping Mall, Centre Point Sabah and Wisma Merdeka. A further 14 are listed below.
Residensi Bayu Damai sits on 10.2 acres off Jalan Damai in Kota Kinabalu, inland of the waterfront and within the ring of roads — Jalan Lintas, Jalan Tuaran and the KK Bypass — that carries most of the city’s traffic. That places the airport, KK Sentral, the waterfront malls and the two Queen Elizabeth hospitals all within the same urban catchment rather than a highway drive away.
The site itself is the unusual part. At 10.2 acres for two towers, the built footprint is a fraction of the land, and the developer has spent the difference on landscape: a roughly 200 m canopy walk, boardwalks, a herbs garden and a courtyard that the aerial renders show as more green than paving. In a city where new high-rise usually means a tight lot near the coast, the density here is the differentiator.
- Kota Kinabalu International Airport
- KK Sentral
- Imago Shopping Mall
- Suria Sabah Shopping Mall
- Centre Point Sabah
- Wisma Merdeka
- City Mall Shopping Centre
- Kota Kinabalu City Waterfront
- Jesselton Duty Free
- Sutera Harbour Golf & Country Club
- Sabah Golf & Country Club
- Queen Elizabeth Hospital and Queen Elizabeth Hospital II
Developer: EXSIM
Residensi Bayu Damai is developed by EXSIM. See other projects by this developer →
Residensi Bayu Damai, answered
Is Residensi Bayu Damai freehold or leasehold?
Residensi Bayu Damai in Kota Kinabalu, Sabah is held on a leasehold title on a residential land title.
What unit types are available at Residensi Bayu Damai?
Residensi Bayu Damai offers 6 layouts from 697 to 1,132 sq ft — Type A at 697 sq ft, Type B at 834 sq ft, Type B1 at 898 sq ft, Type C at 963 sq ft.
How many units does Residensi Bayu Damai have?
Residensi Bayu Damai in Kota Kinabalu, Sabah has 762 units across Tower A 38 levels (about 120 m) · Tower B 34 levels (about 110 m) at Tower A 11 · Tower B 13 units per floor.
When will Residensi Bayu Damai be completed?
Completion for Residensi Bayu Damai is scheduled for Q4 2028 Dates are set by the developer and can move.
Who is the developer of Residensi Bayu Damai?
Residensi Bayu Damai is developed by EXSIM.
Where exactly is Residensi Bayu Damai?
Residensi Bayu Damai is in Kota Kinabalu, Sabah at Kota Kinabalu, Kota Kinabalu, Sabah Malaysia.
How much is Residensi Bayu Damai?
Residensi Bayu Damai in Kota Kinabalu, Sabah starts from RM484,310 as an indicative developer list price for built-ups from 697 sq ft. Ask us for the current price list, which moves with each release.
How do I get the floor plans for Residensi Bayu Damai?
Message us on WhatsApp and a licensed representative sends the floor plans, the current developer price list and unit availability for Residensi Bayu Damai. There is no fee to the buyer.
What is the land tenure at Residensi Bayu Damai?
The tenure is leasehold, on a Residential title.
How many car park bays come with a unit at Residensi Bayu Damai?
7 levels from LG3 to Level 3, 1,176 bays plus 106 visitor bays. One bay for Type A and B, two for B1, C, D and D1.
How many towers, floors and units?
Two towers. Tower A has 38 levels and 373 units, Tower B has 34 levels and 389 units, for 762 homes in total. Residences begin on Level 5 in both towers.
What are the unit sizes at Residensi Bayu Damai?
Six layouts. Type A is 697 sq ft with two rooms and two bathrooms, Type B 834 sq ft, Type B1 898 sq ft, Type C 963 sq ft, all three rooms and two bathrooms, and Types D and D1 at 1,131 and 1,132 sq ft with four bedrooms and three bathrooms.
Something here not answered?Ask about Residensi Bayu Damai on WhatsApp →
Guides worth reading before you decide
Six states, thirteen projects, and one developer behind four of them
The thirteen projects in the six states with no cluster at all.
Freehold vs leasehold, and what it changes for you
Leasehold. The remaining term, not the label, is the number that matters.
How much can you actually borrow?
Start from what you can borrow, not from the asking price.
What to ask before you pay the booking fee
The checklist to take into the sales gallery.
More in Kota Kinabalu
See all 5 in Kota Kinabalu →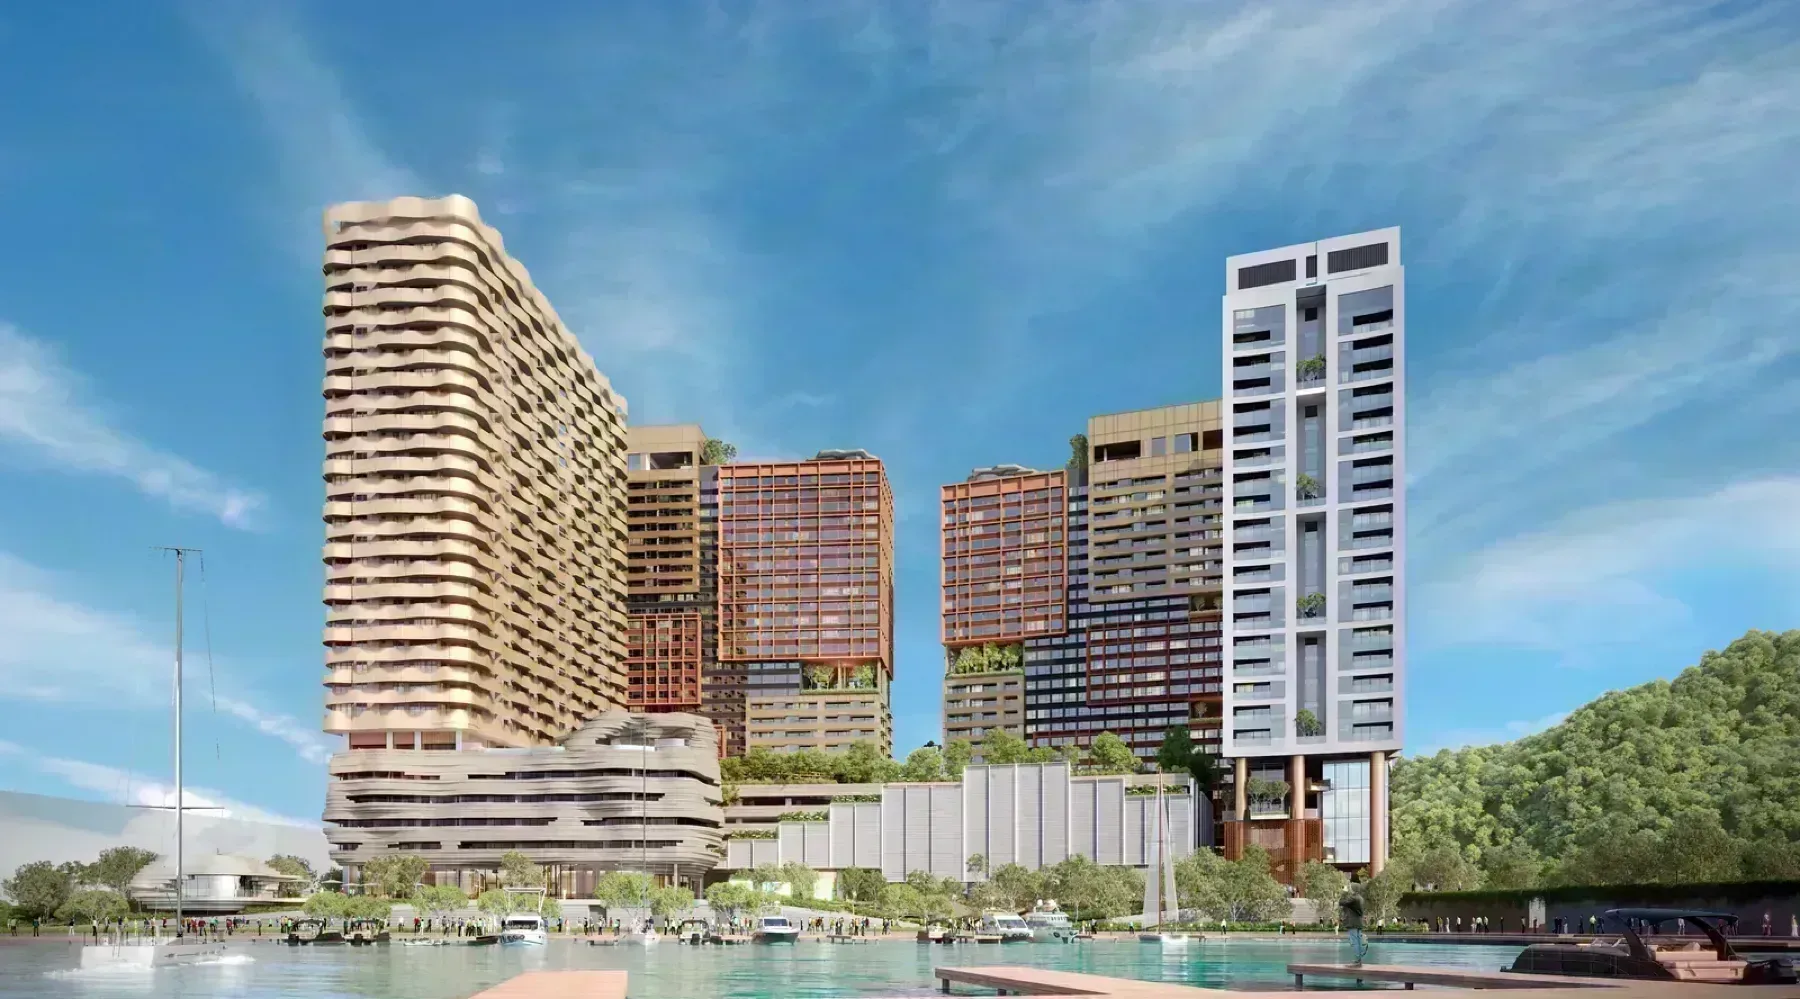
Kota Kinabalu, Sabah
Floor plans, current price list, unit availability.
Ask about Residensi Bayu Damai and it comes back the same day.