 This project
Zenia
Kwasa Damansara · High-rise
- Tenure
- Leasehold
- Built-up
- 1,691 – 2,053 sq ft
- Bedrooms
- 4 – 5
- Completion
- 2030
- Units
- 2,170
- From
- RM 1,300,000
Zenia | Park City Damansara | Condovilla Landed Concept
In short
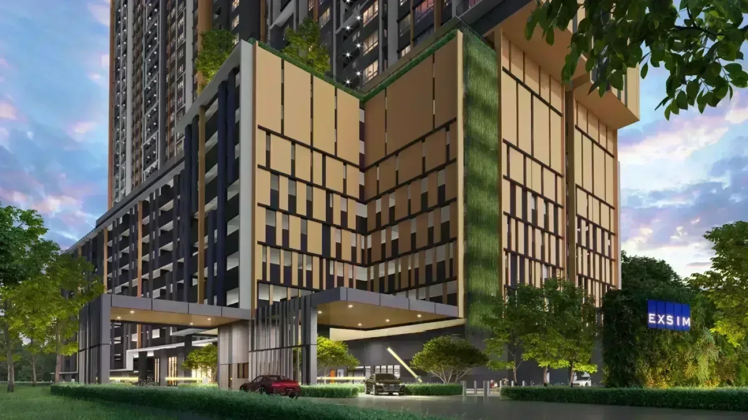
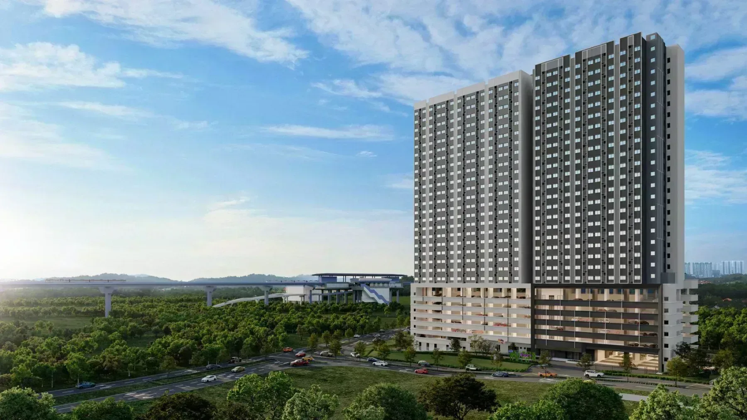
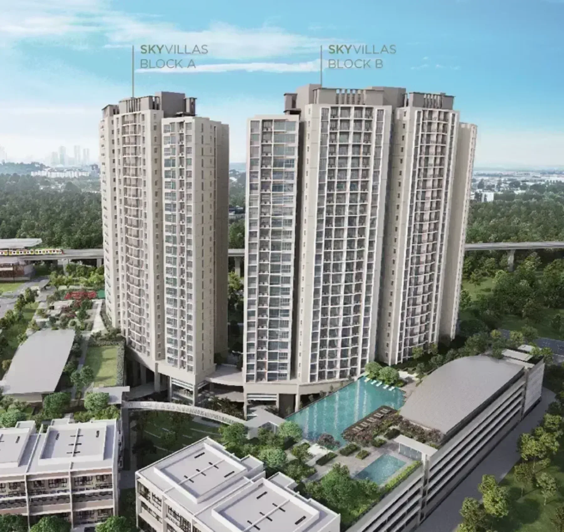
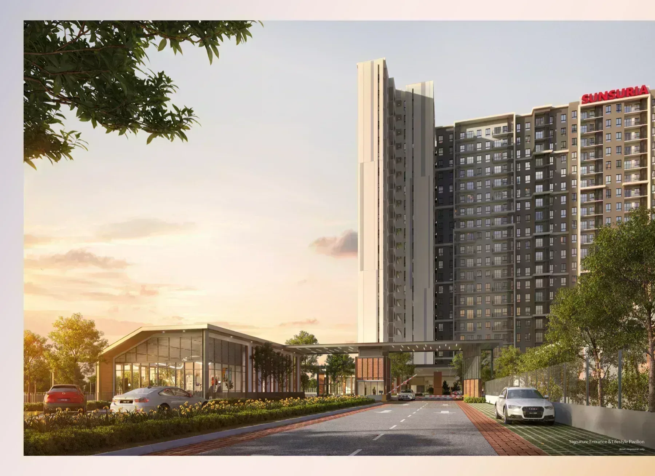
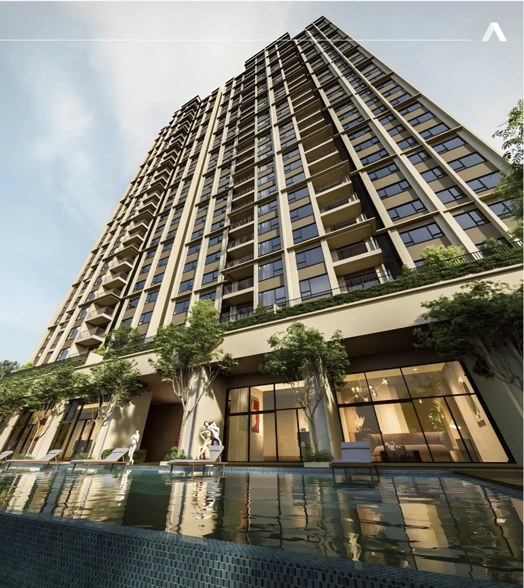
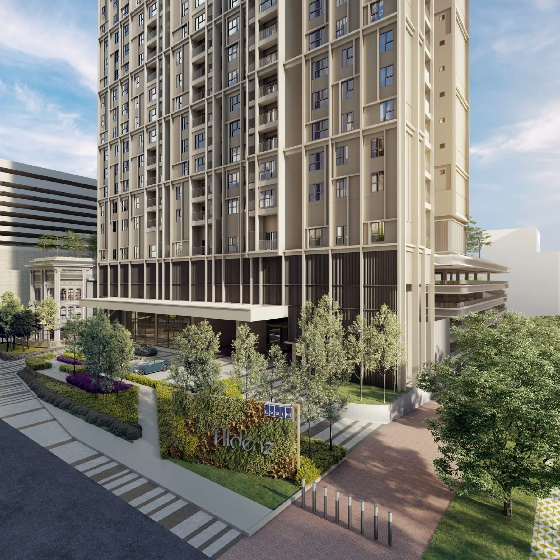
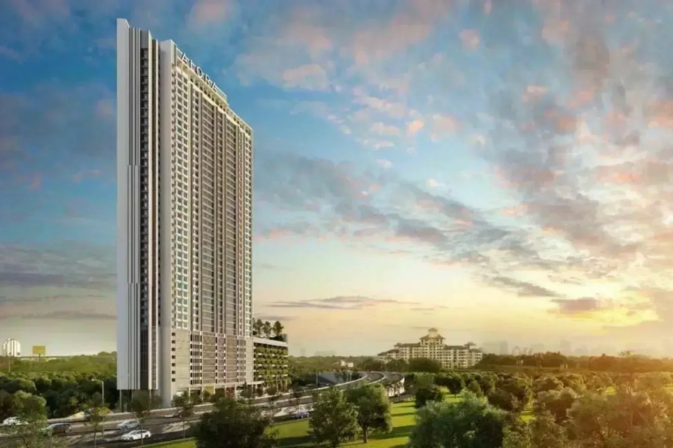
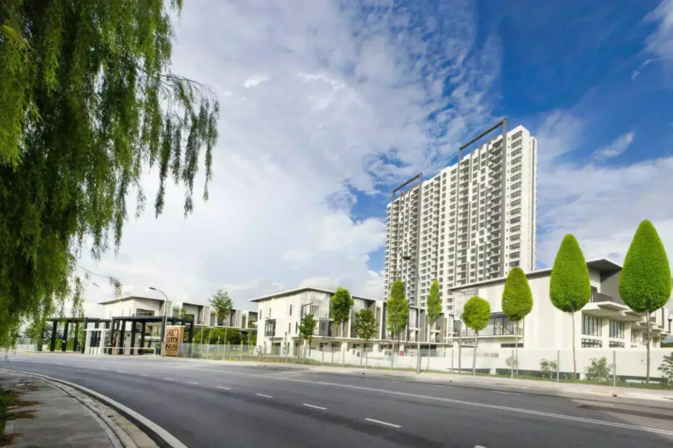
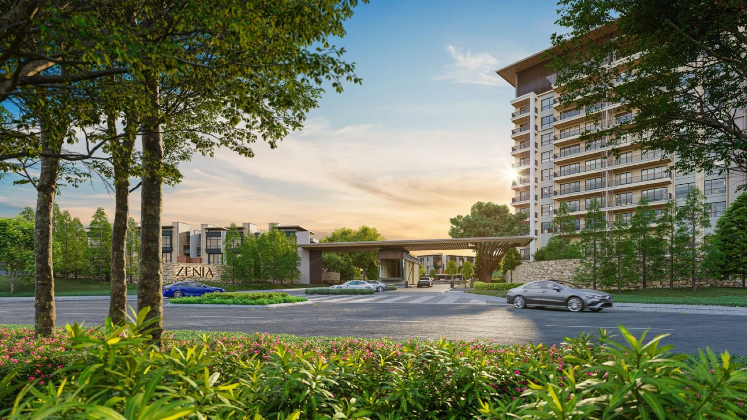
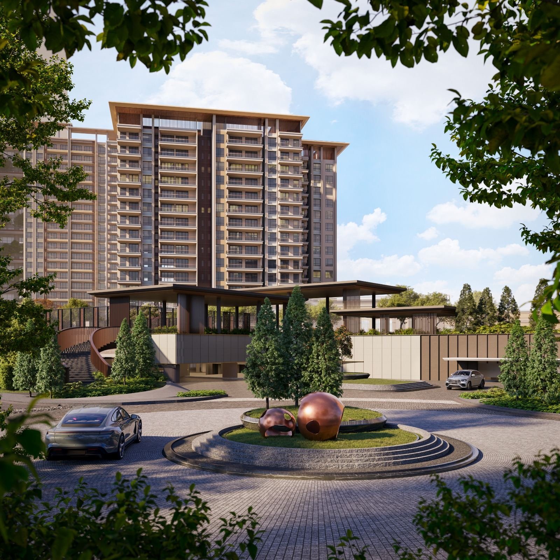
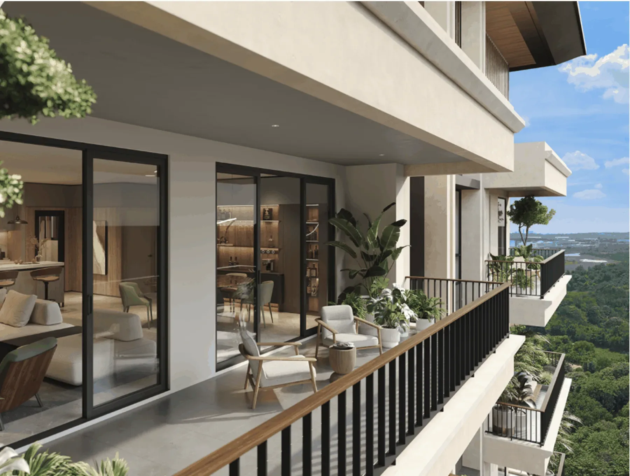
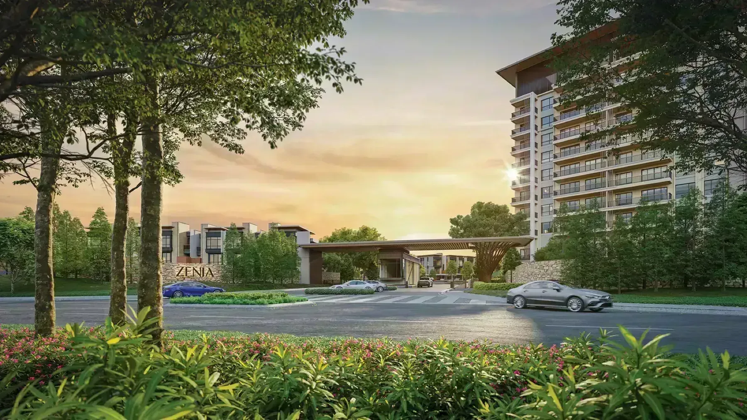
Zenia is a high rise condominium in Kwasa Damansara, Selangor by Park City. The development holds 442 units, 4 to 5 bedroom layouts, built-ups from 1,691 to 2,053 sq ft. The land is leasehold, completion is set for 2030.
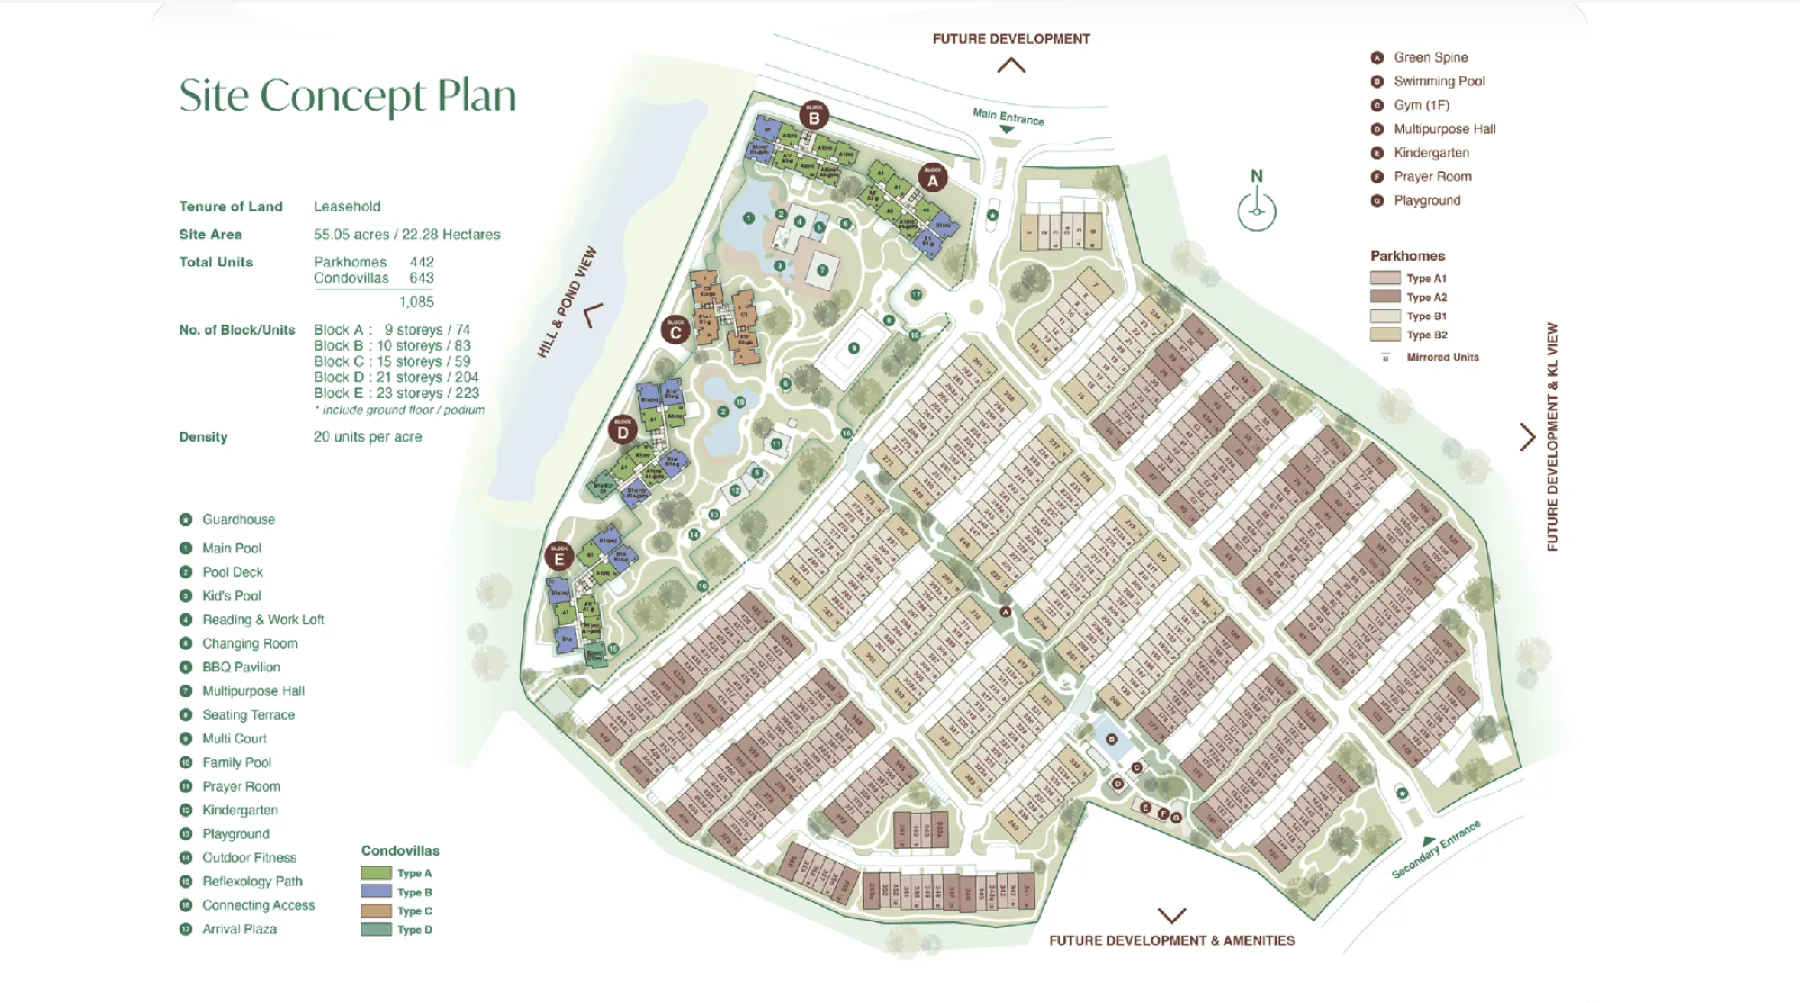
Zenia sits in Kwasa Damansara, Selangor, on a site of 55.05 acres. It is planned as 5 blocks (parkhomes & condovilla), 442 homes.
There are 3 layouts on offer covering 4 to 5 bedrooms between 1,691 and 2,053 sq ft. It gives Zenia a mix rather than a single repeated plan.
Zenia is developed by Park City on leasehold land. The land usage is classified as residential.
The numbers behind it: 10 to 23 storeys, a site of 55.05 acres, a residential land title.
Zenia is released in 3 layouts from 1,691 to 2,053 sq ft. The entry plan is Type A1 at 1,691 sq ft with 4 bedrooms. The largest is Type B1 at 2,053 sq ft running to 5 bedrooms.
| Layout | Rooms | Size |
|---|---|---|
| A1 | 4 bed · 4 bath | 1691 sq ft |
| A1 (G) | 4 bed · 4 bath | 2013 sq ft |
| B1 | 5 bed · 4 bath | 2053 sq ft |
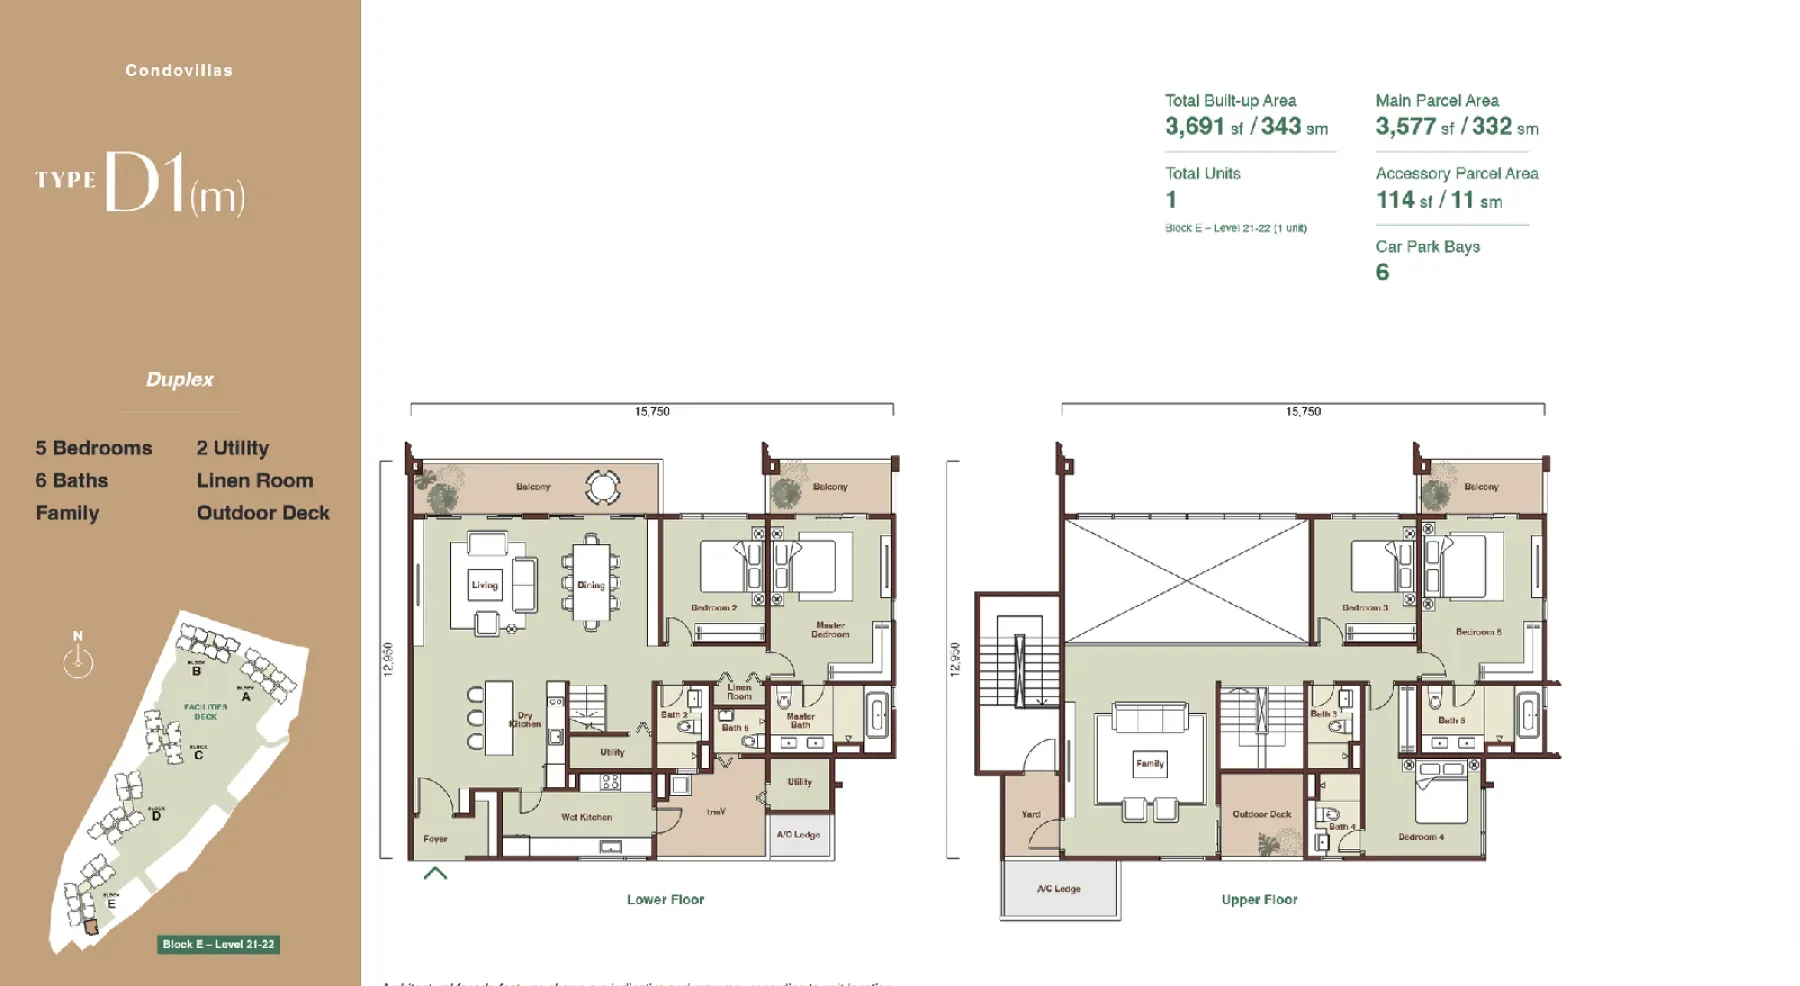 01Floor Plan 015 bedClick to enlarge
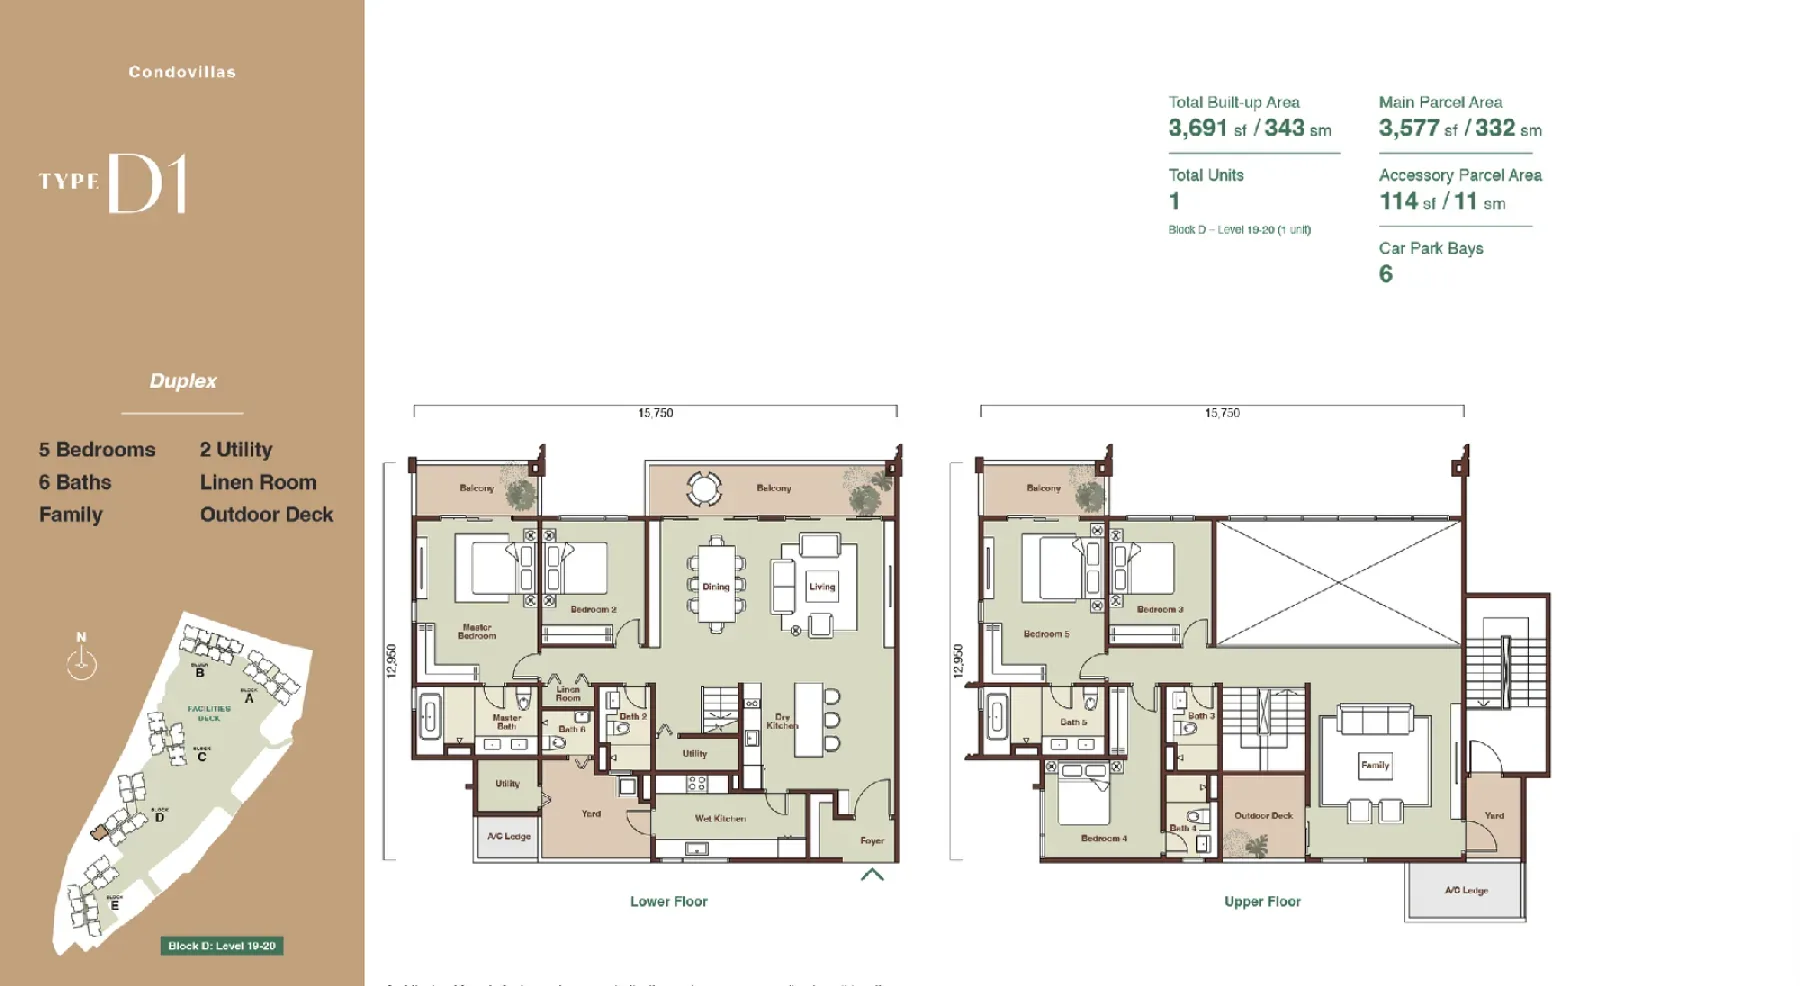 02Type I5 bedClick to enlarge
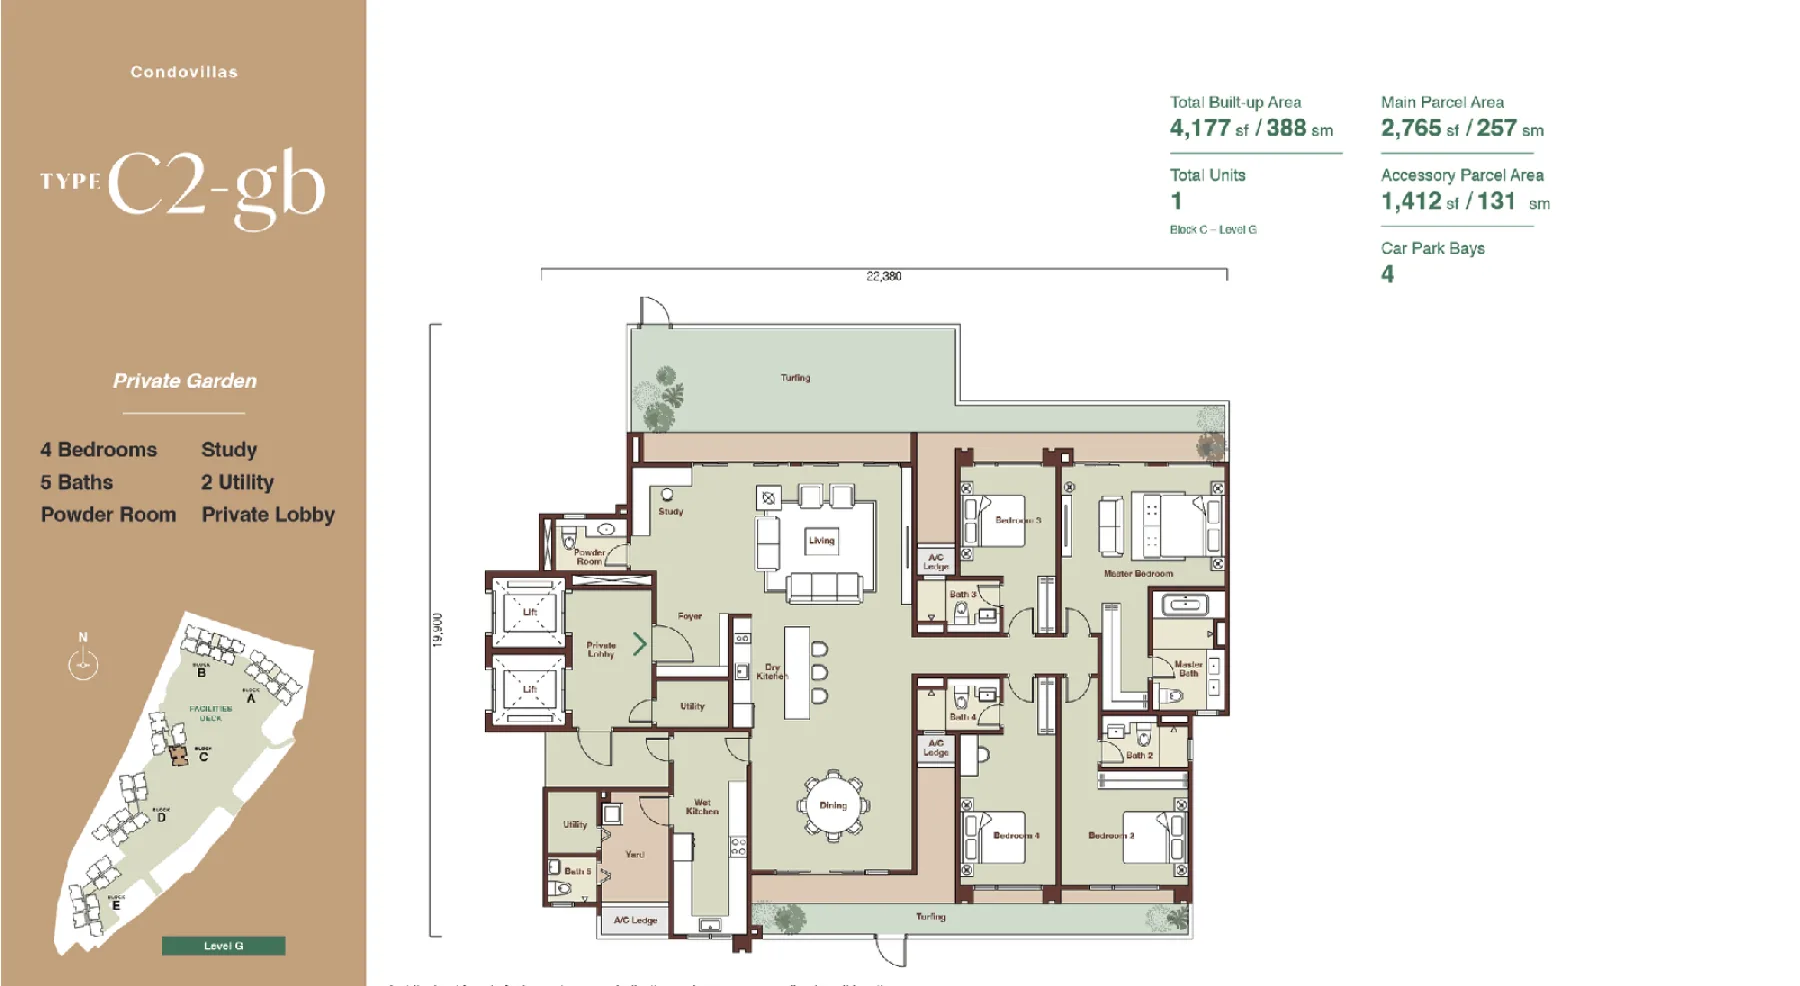 03Floor Plan 034 bedClick to enlarge
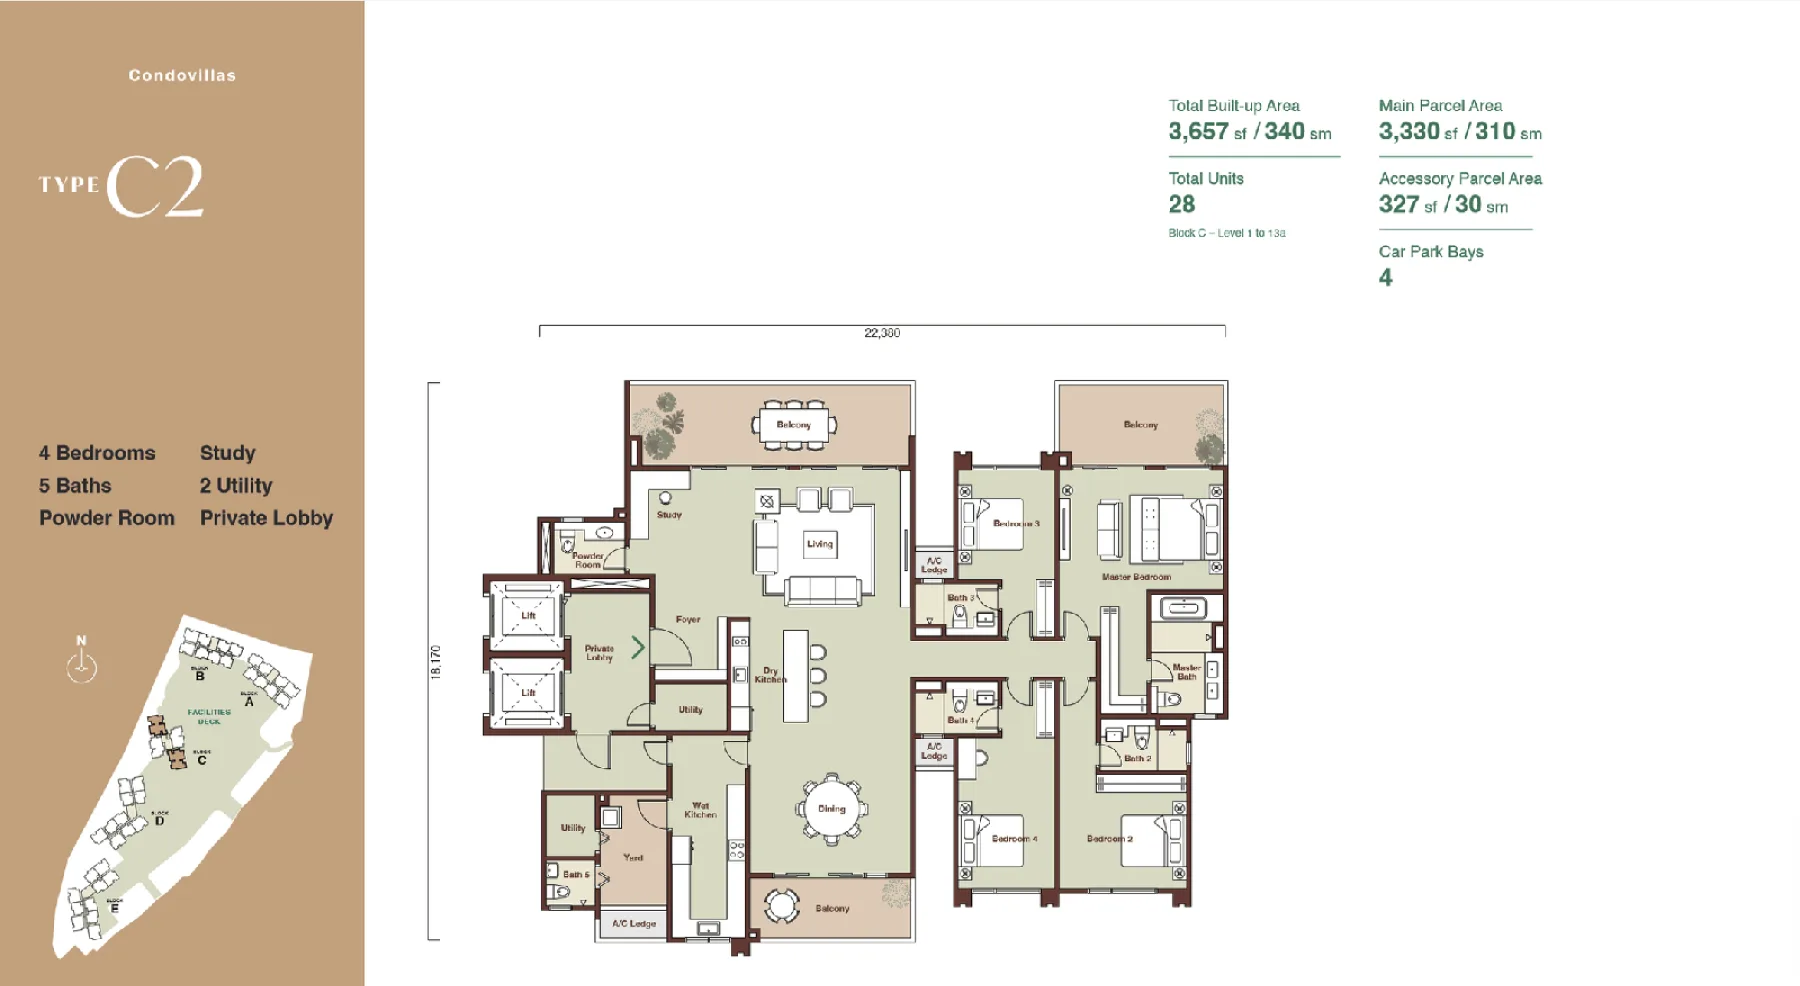 04Floor Plan 044 bedClick to enlarge
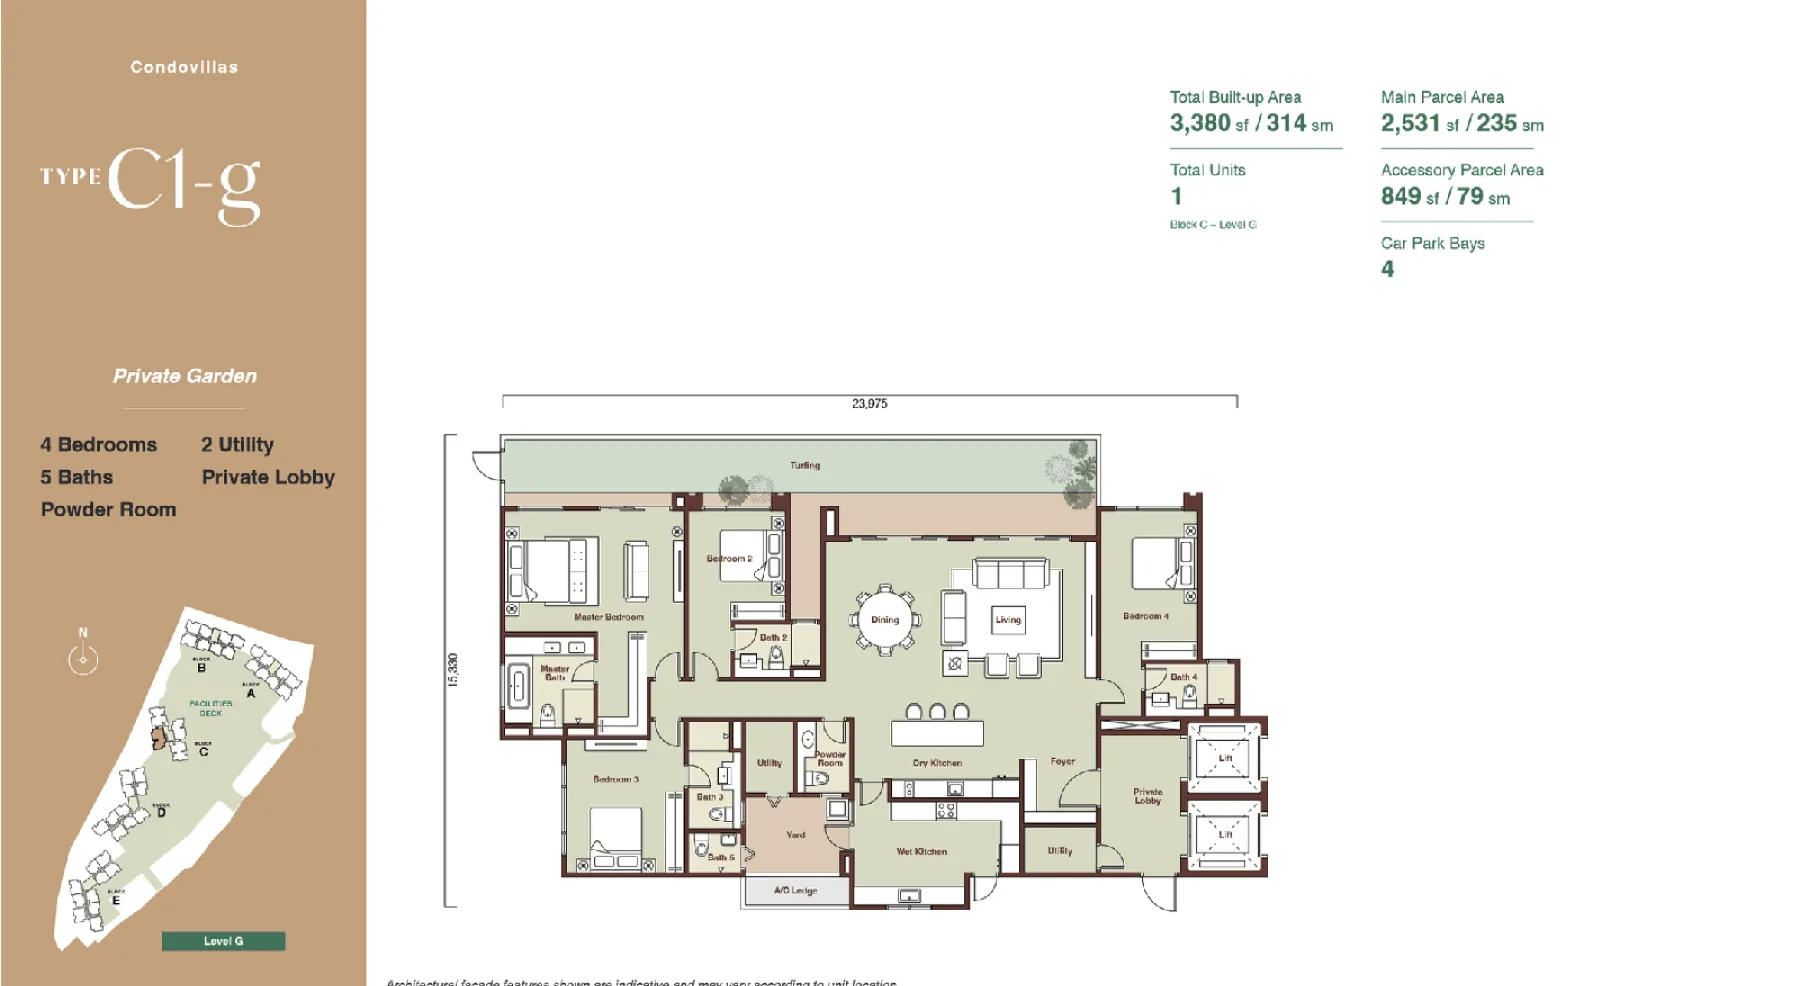 05Floor Plan 054 bedClick to enlarge
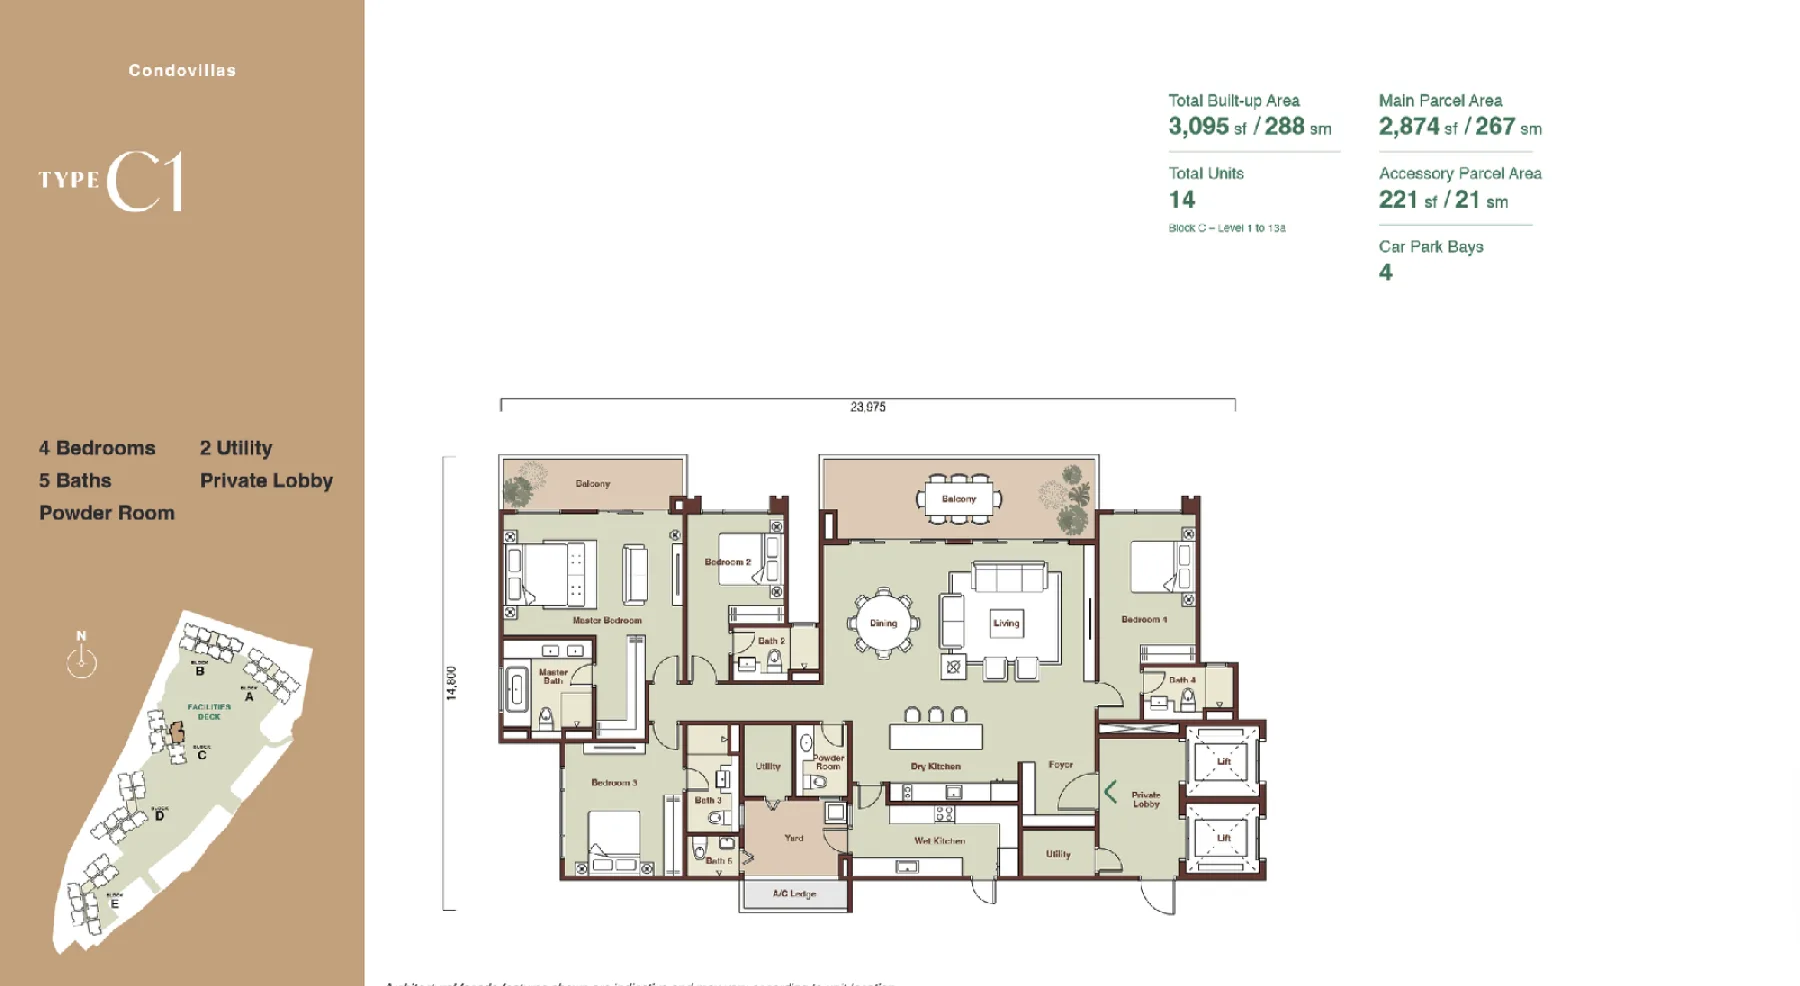 06Floor Plan 064 bedClick to enlarge
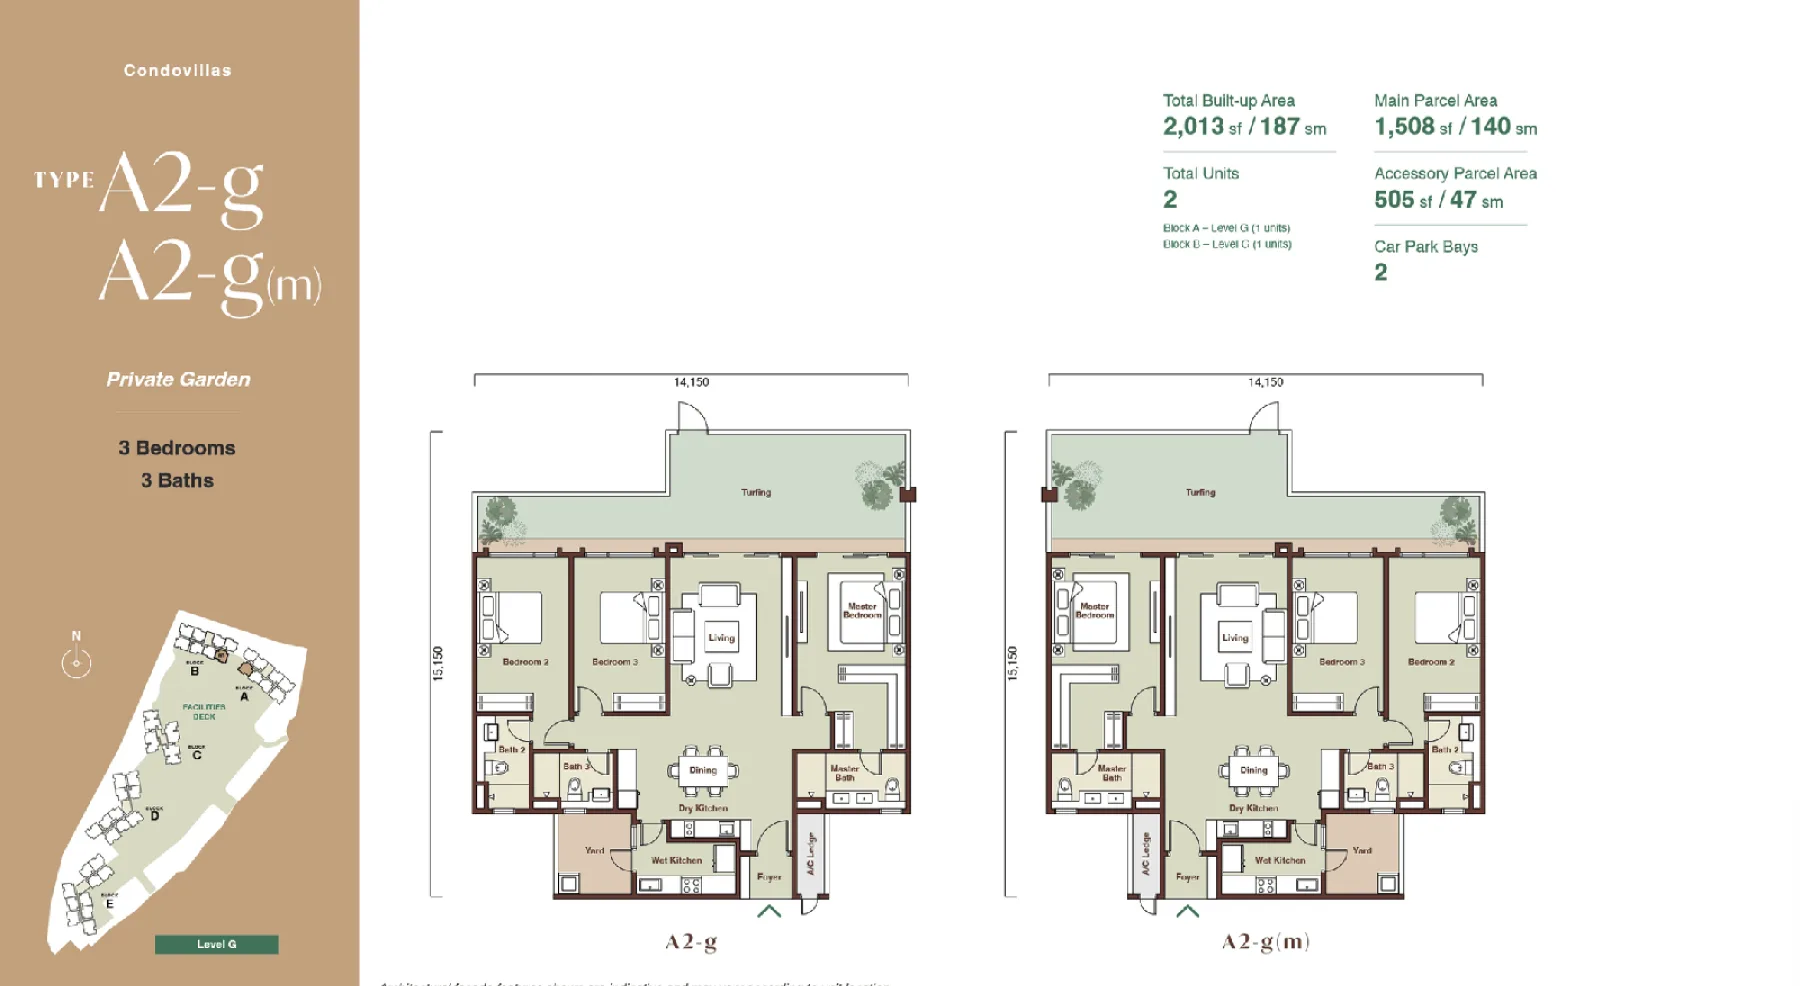 07Floor Plan 073 bedClick to enlarge
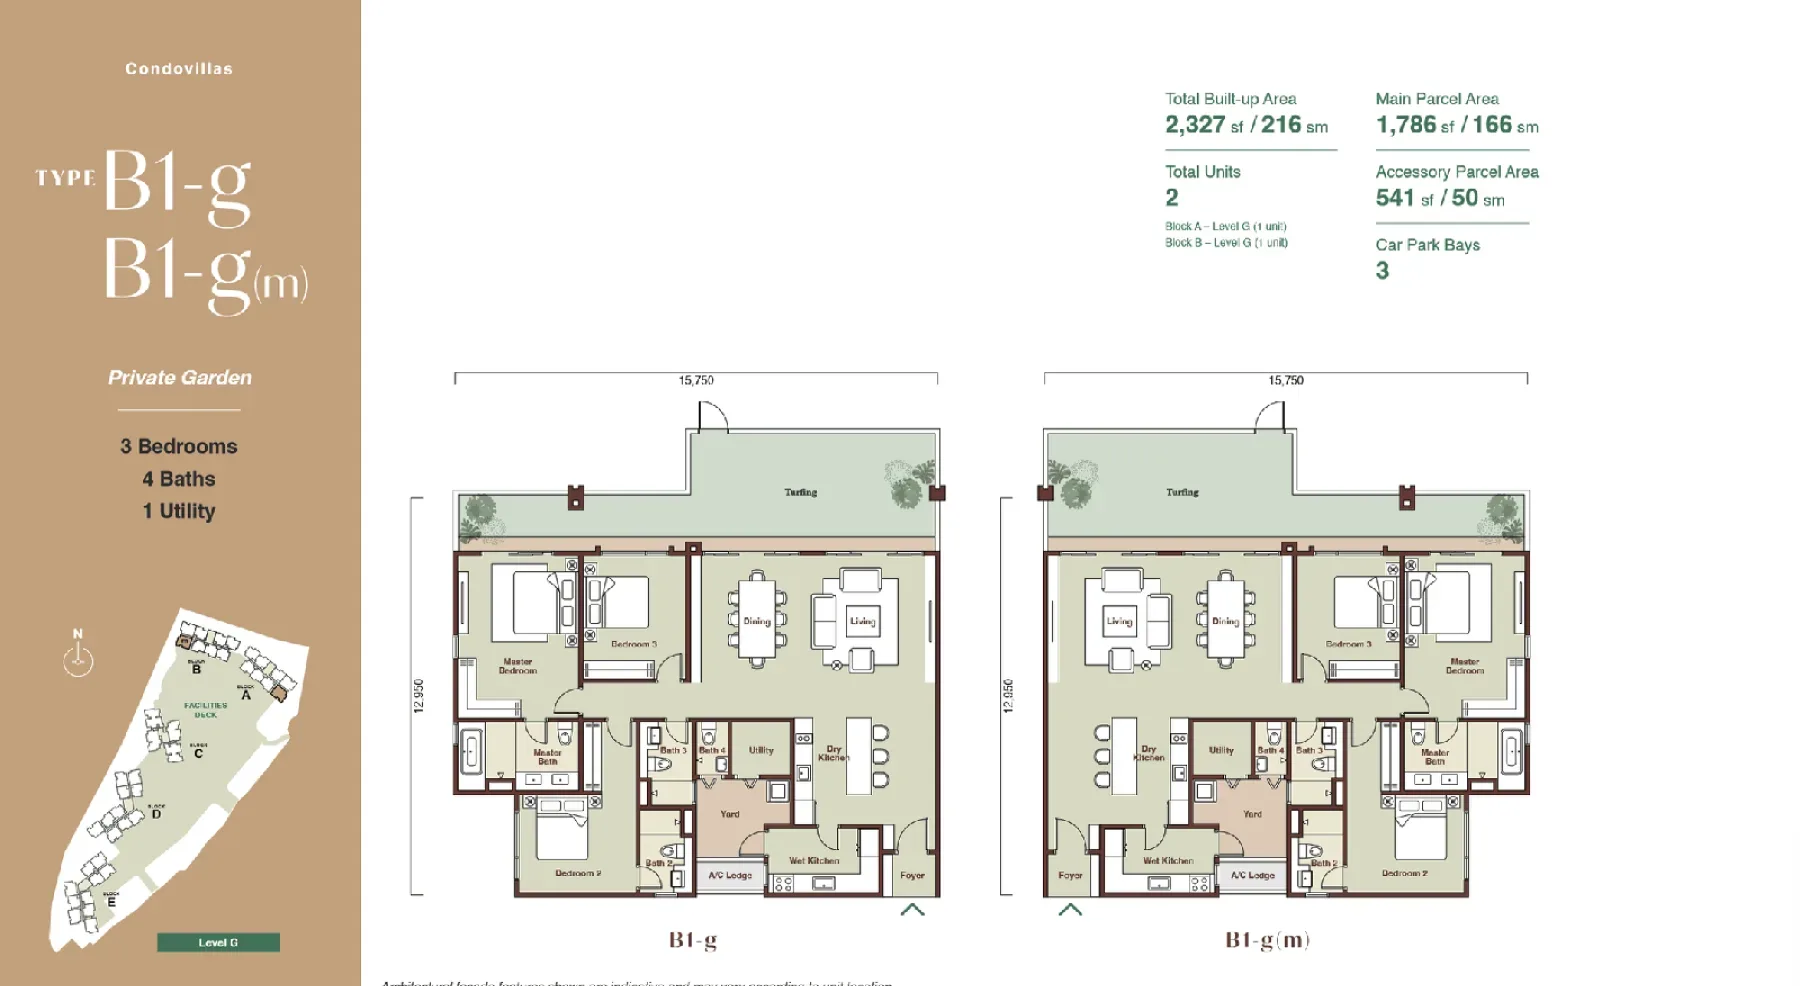 08Floor Plan 08541 sq ft3 bedClick to enlarge
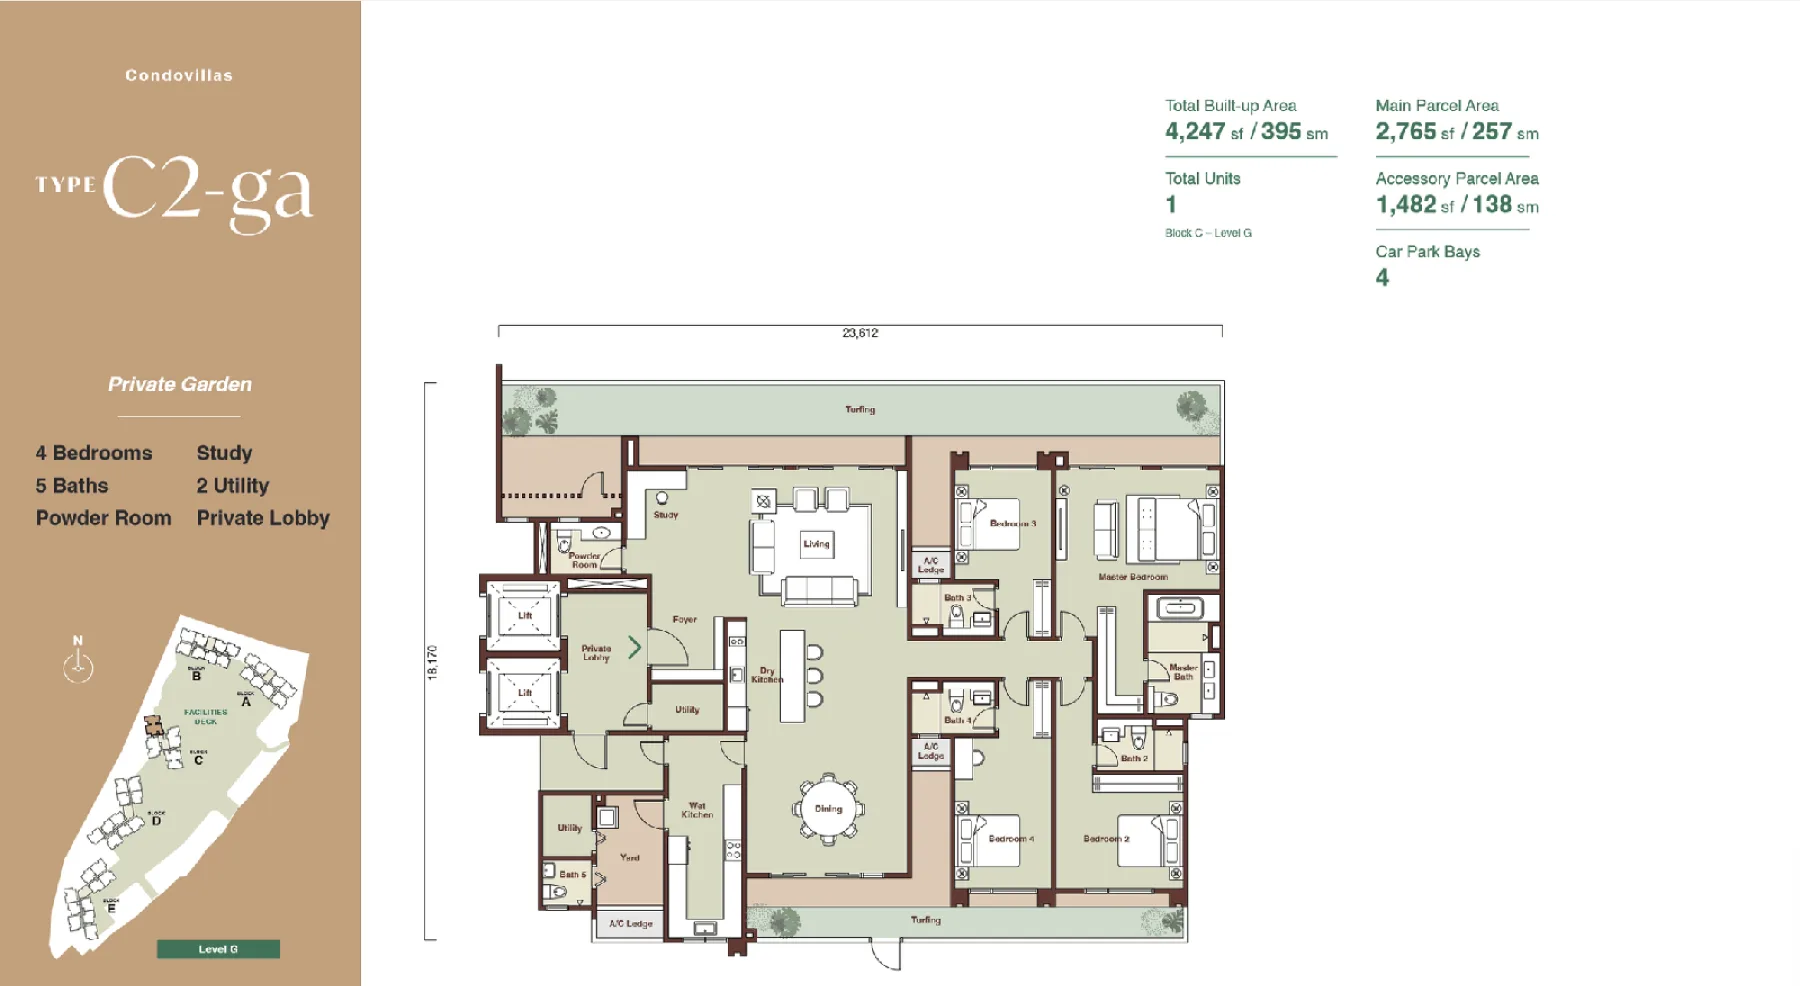 09Floor Plan 091,482 sq ft4 bedClick to enlarge
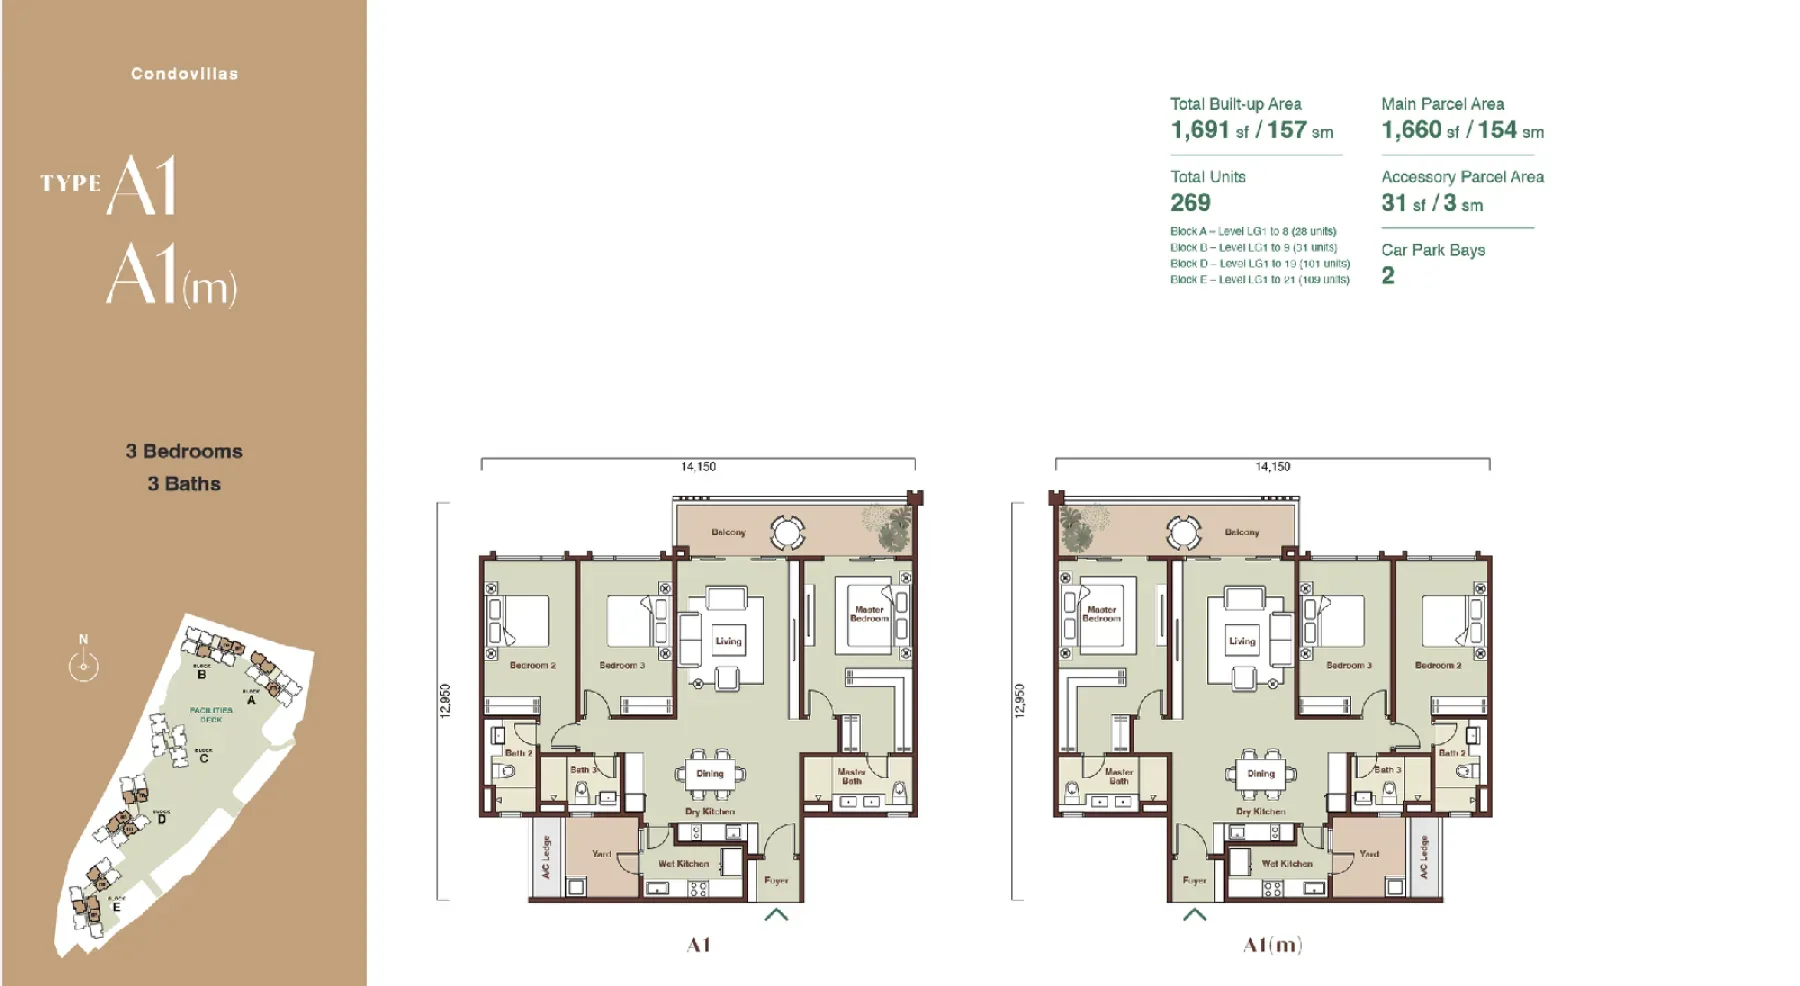 10Type A11,691 sq ft3 bedClick to enlarge
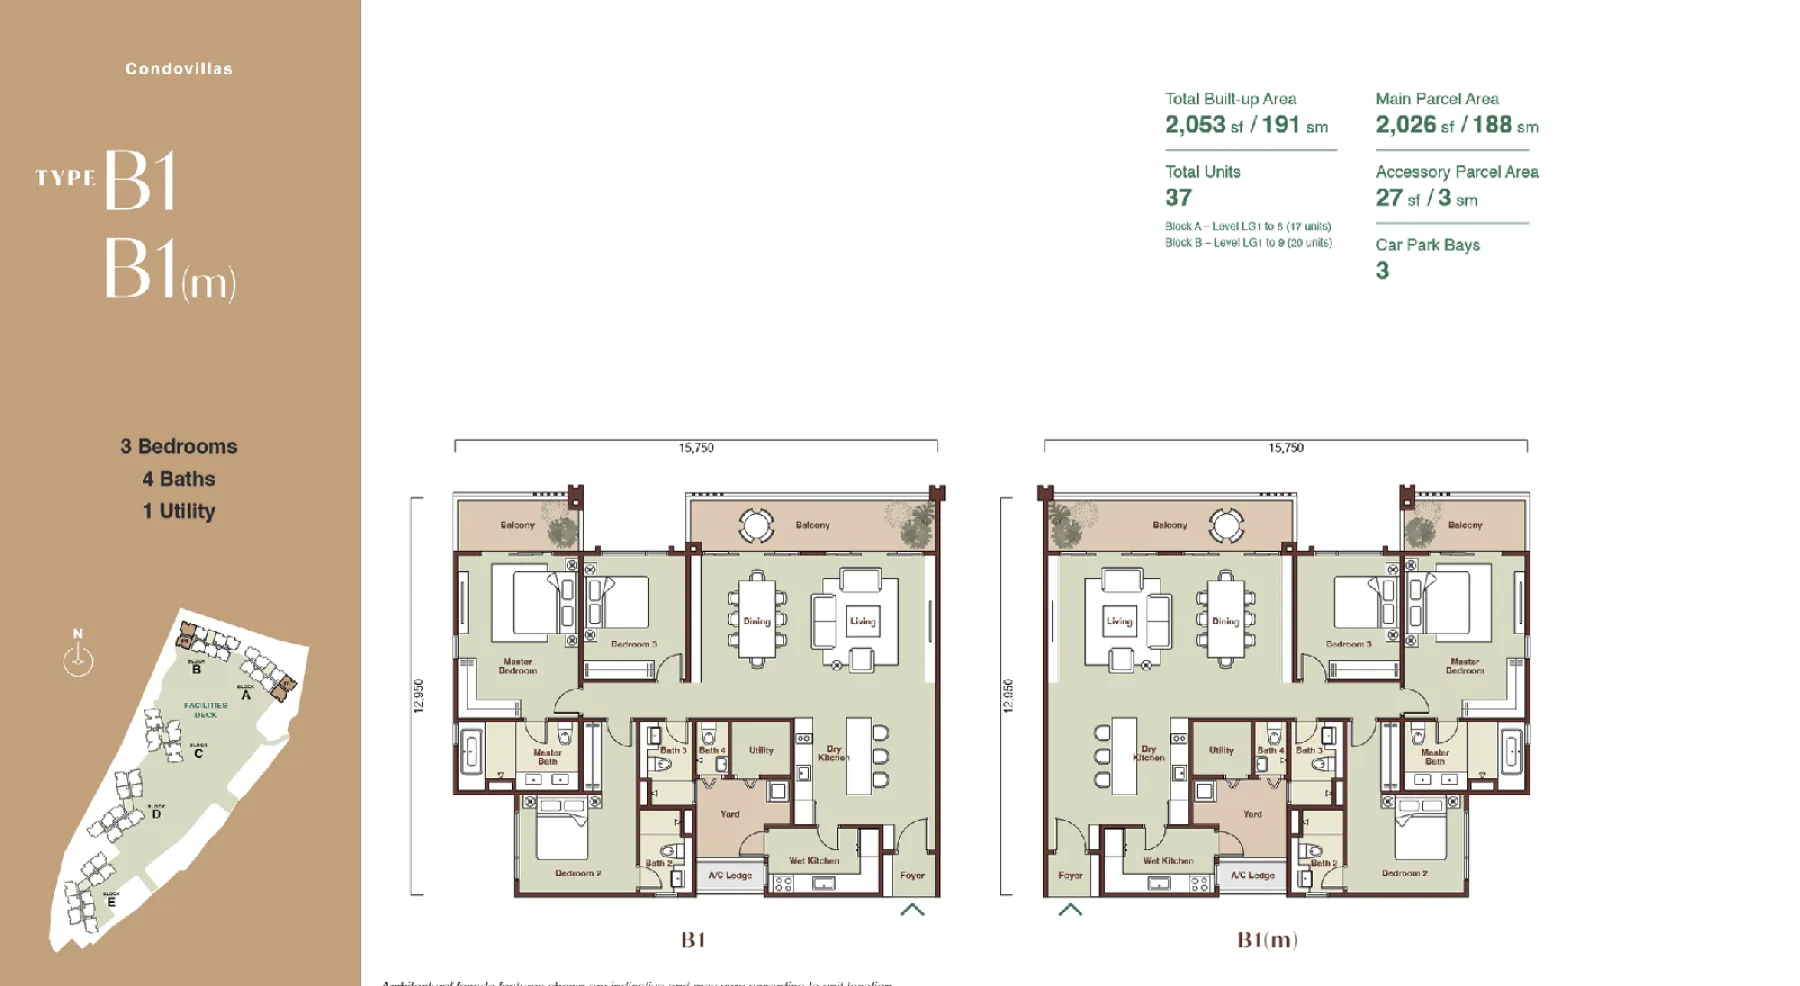 11Type B12,053 sq ft3 bedClick to enlarge
 12Floor Plan 12Room labels and dimensions on the drawingClick to enlarge
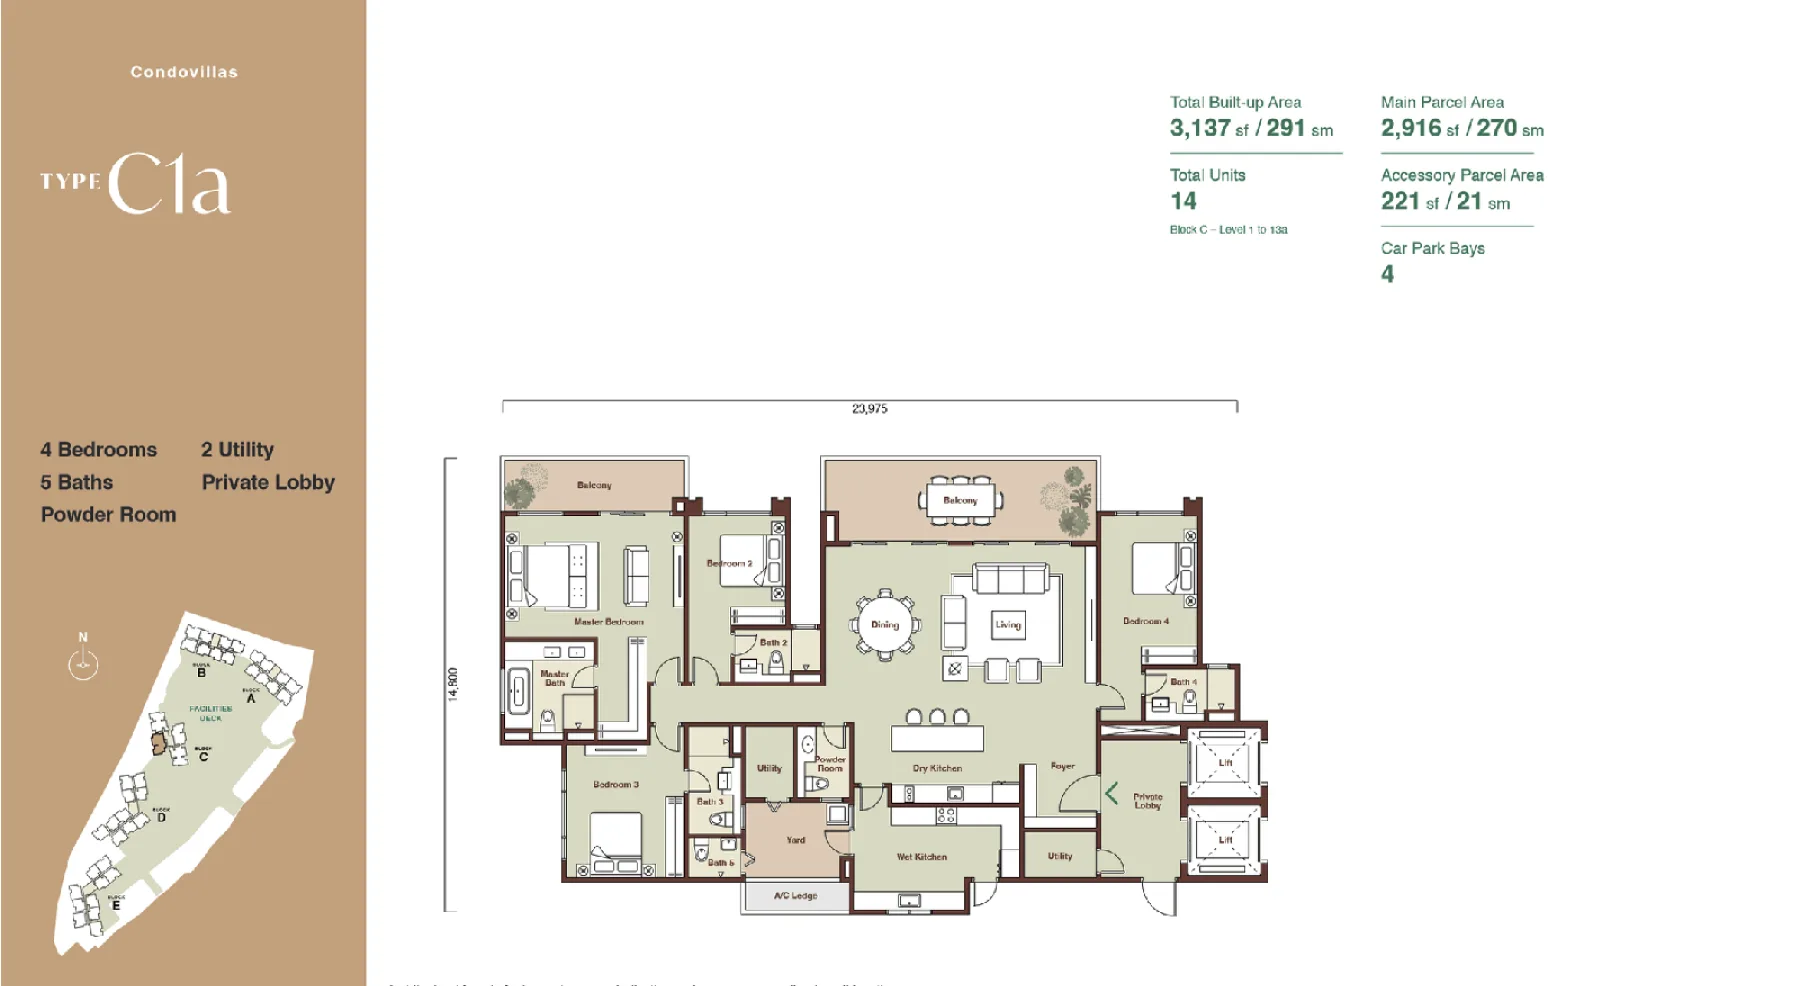 13Floor Plan 13Room labels and dimensions on the drawingClick to enlarge
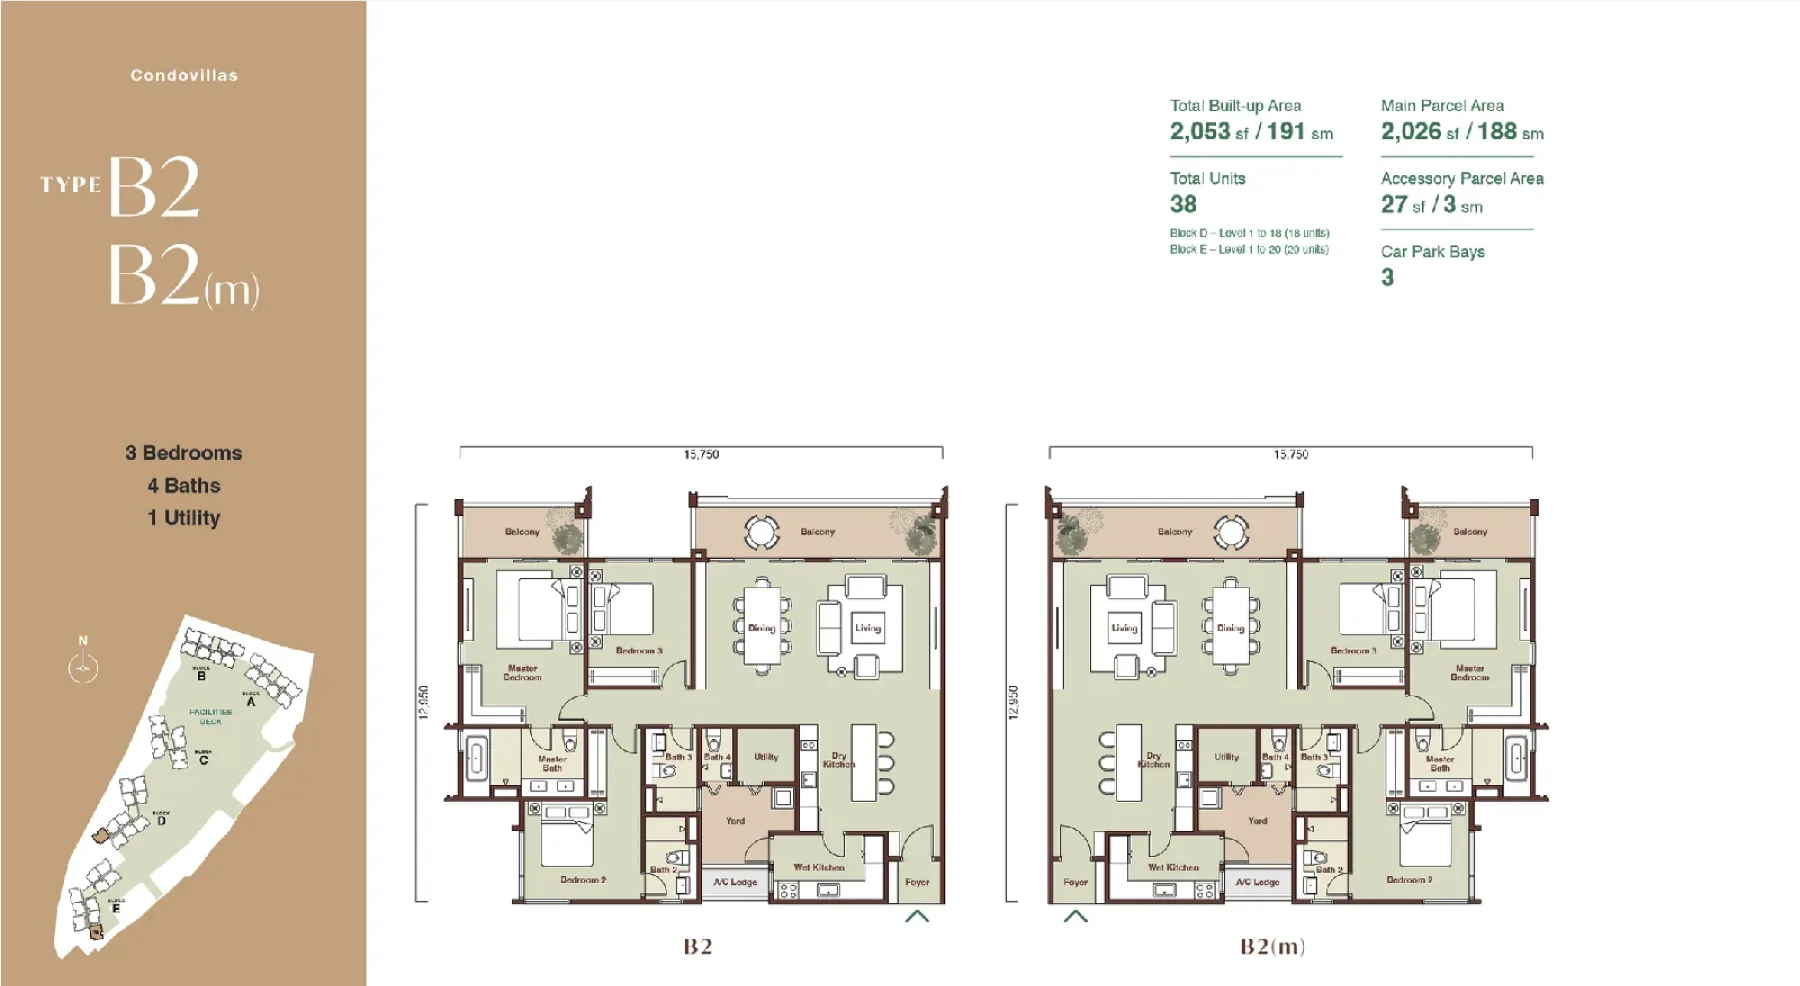 14Floor Plan 14Room labels and dimensions on the drawingClick to enlarge
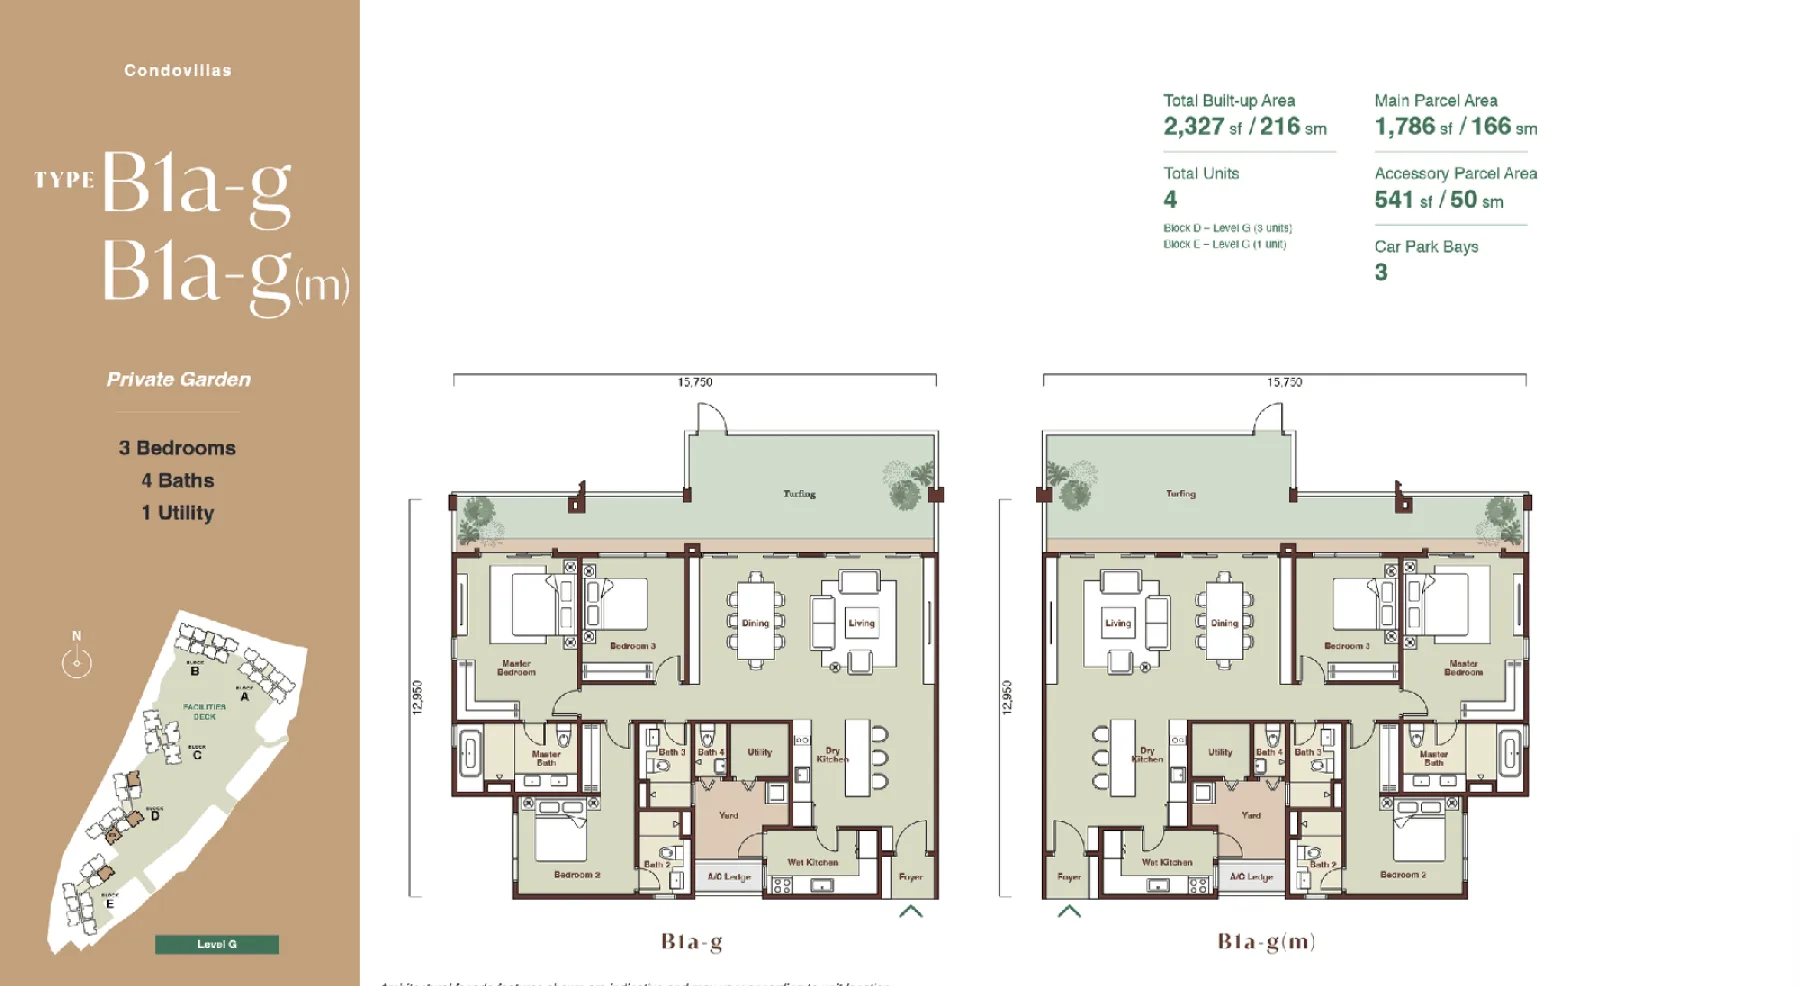 15Floor Plan 15Room labels and dimensions on the drawingClick to enlarge
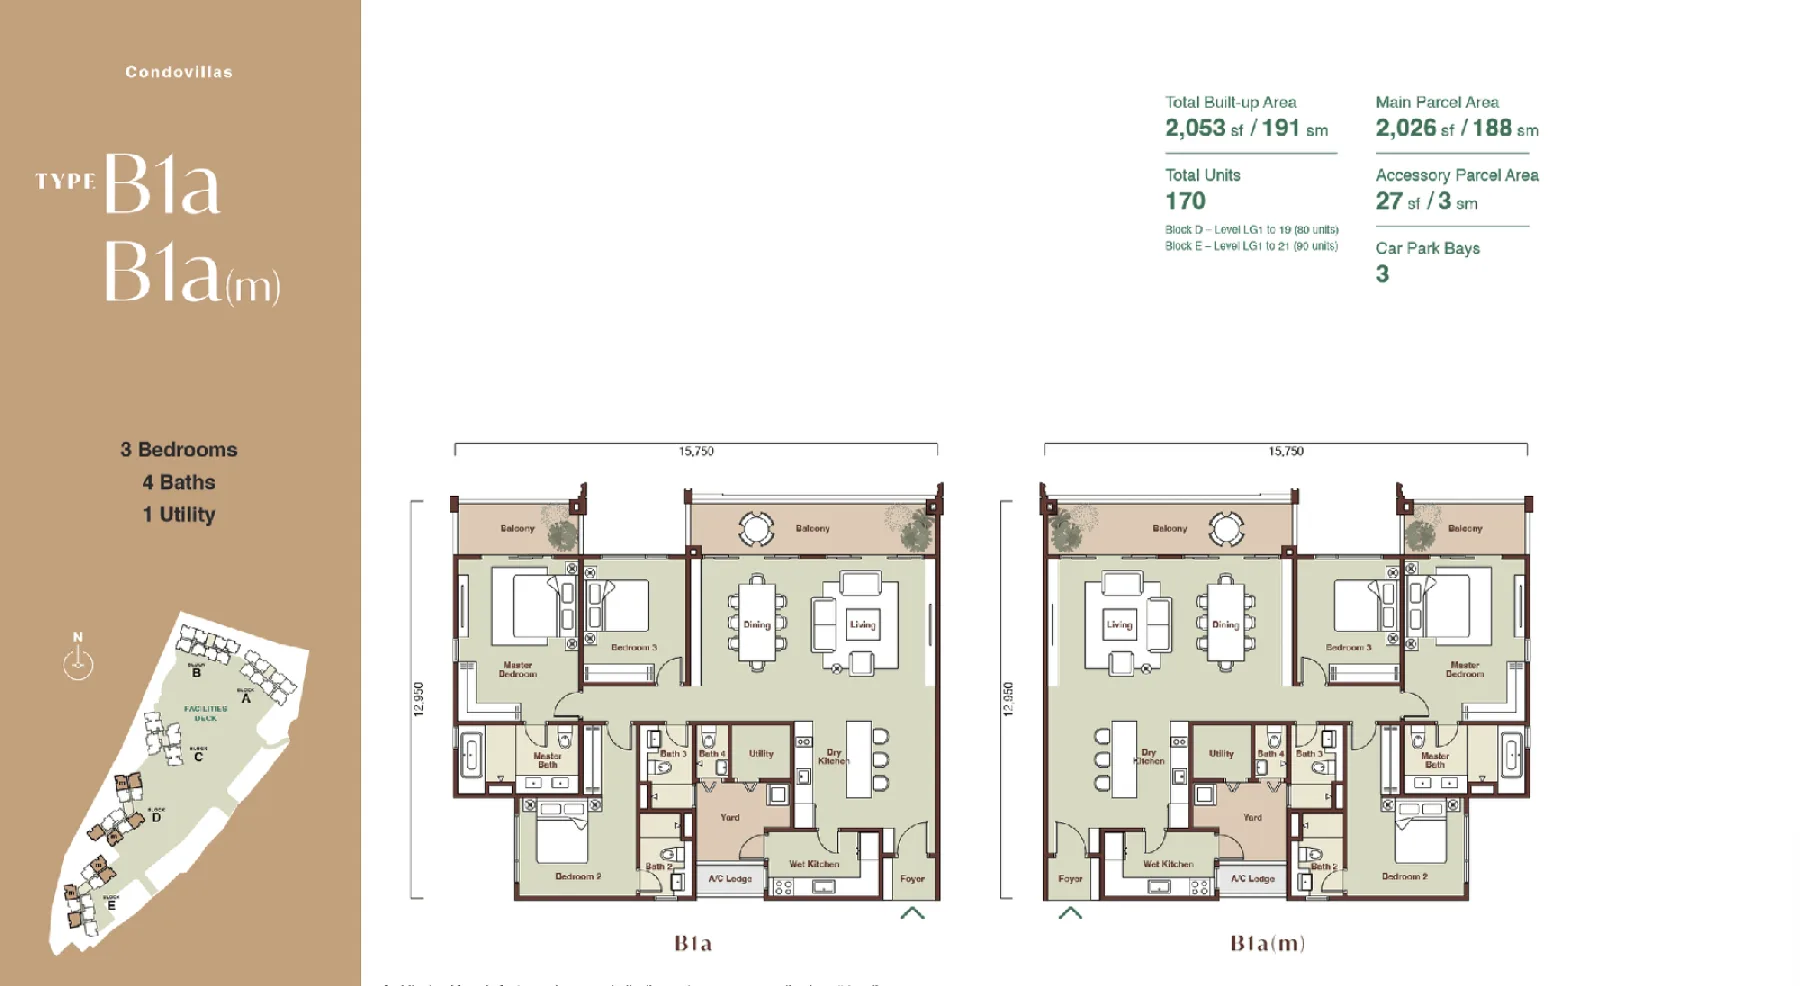 16Floor Plan 16Room labels and dimensions on the drawingClick to enlarge
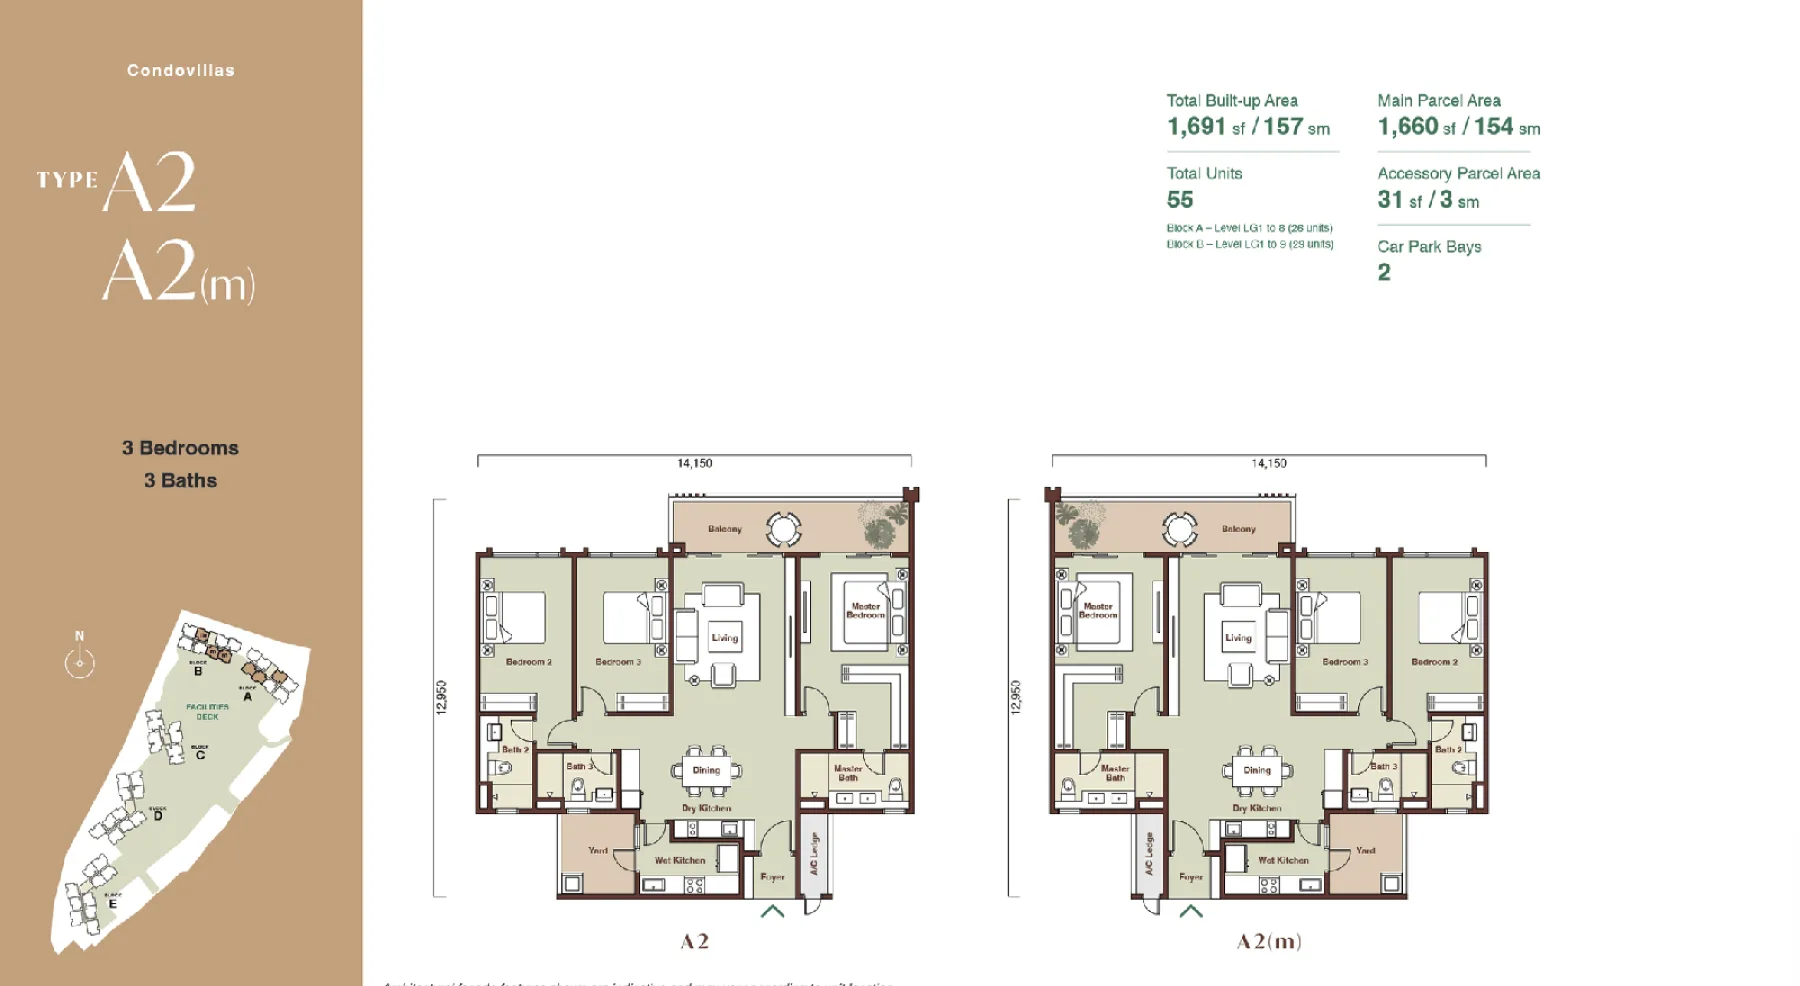 17Floor Plan 17Room labels and dimensions on the drawingClick to enlarge
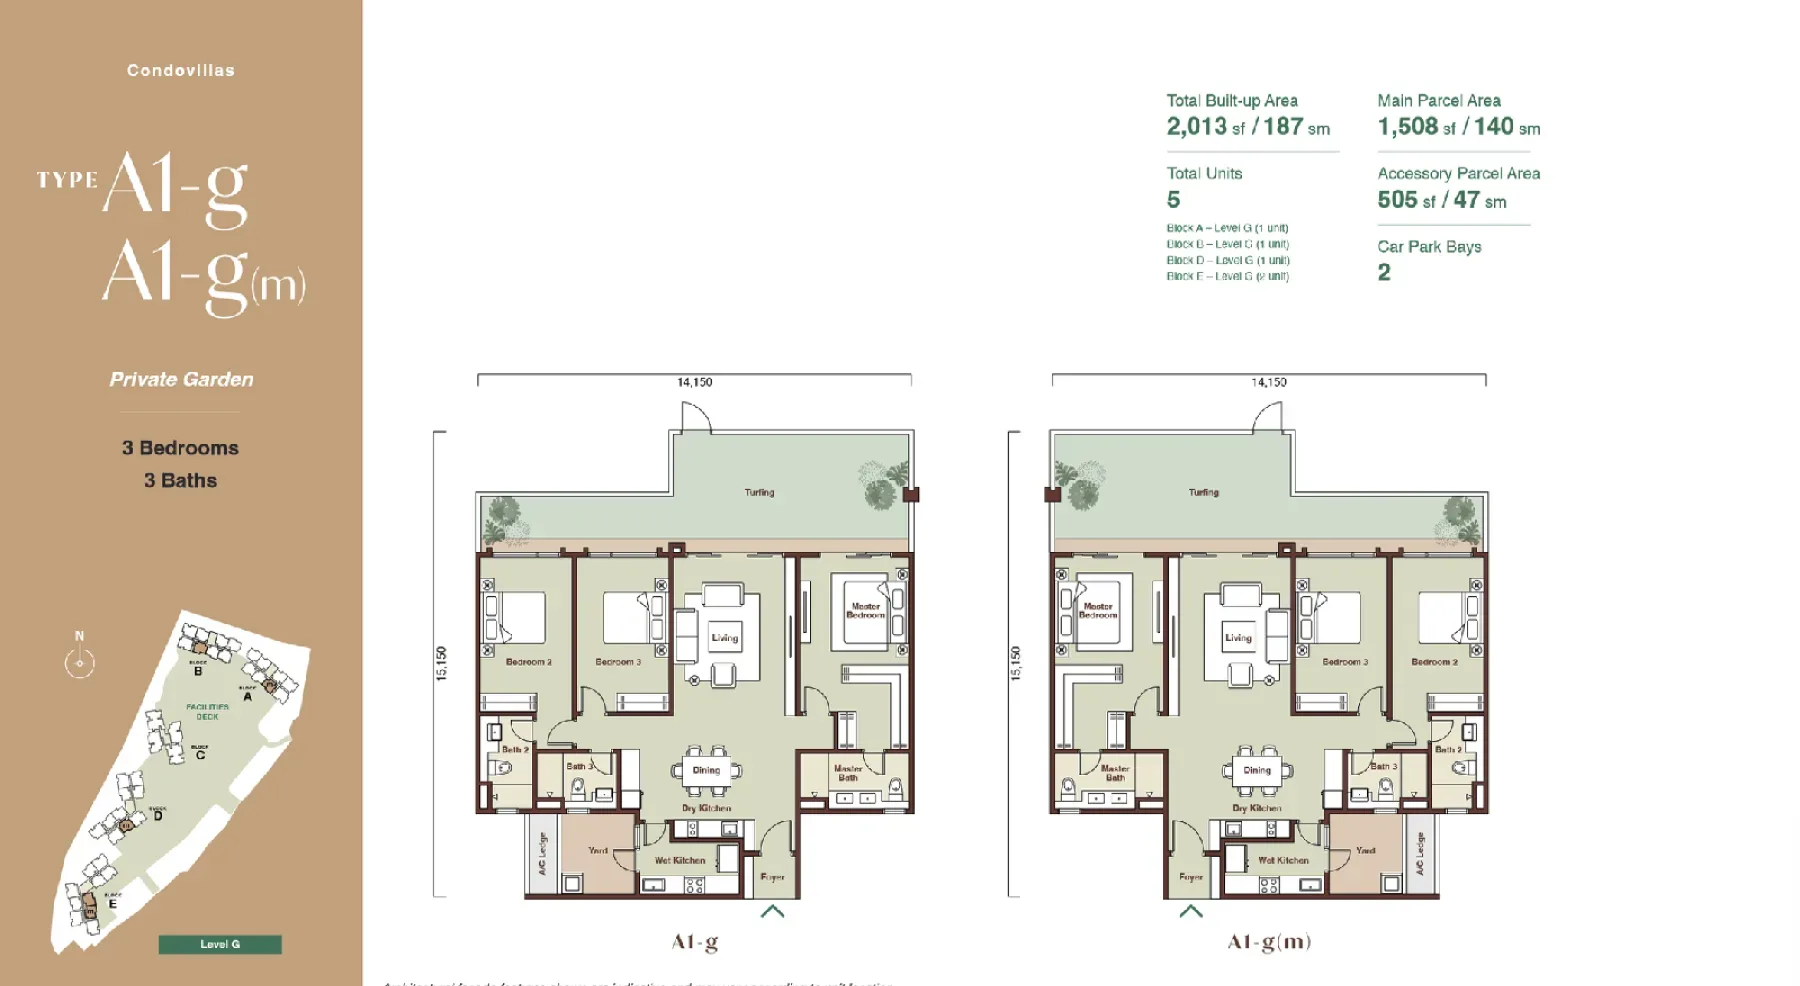 18Floor Plan 18Room labels and dimensions on the drawingClick to enlarge
 19Floor Plan 19Room labels and dimensions on the drawingClick to enlarge
 20Floor Plan 20Room labels and dimensions on the drawingClick to enlarge
 21Floor Plan 21Room labels and dimensions on the drawingClick to enlarge
 22Floor PlanWhere each unit sits in the towerClick to enlarge
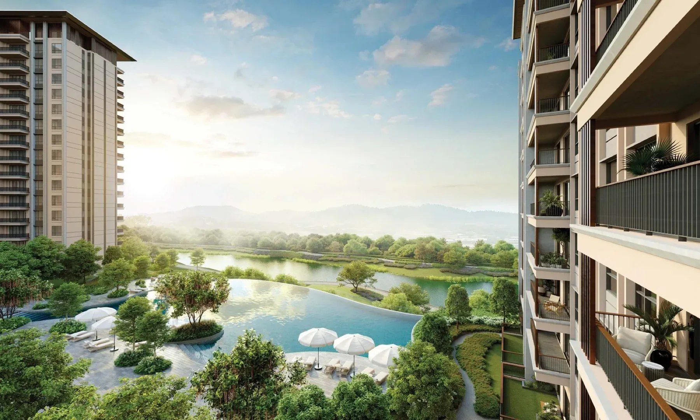
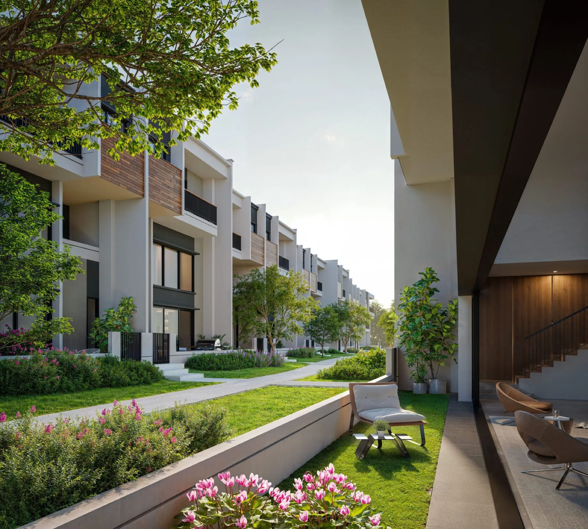
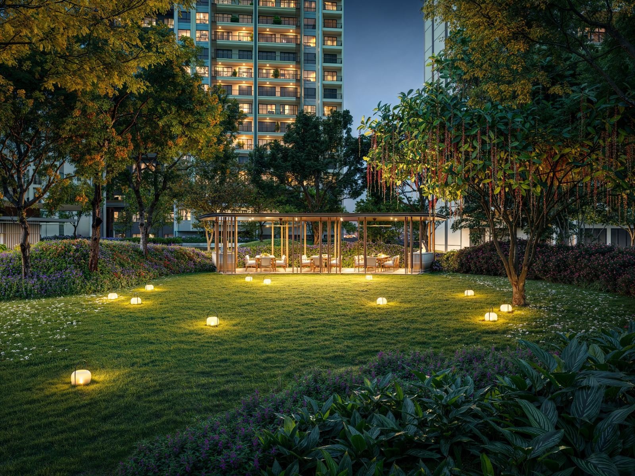
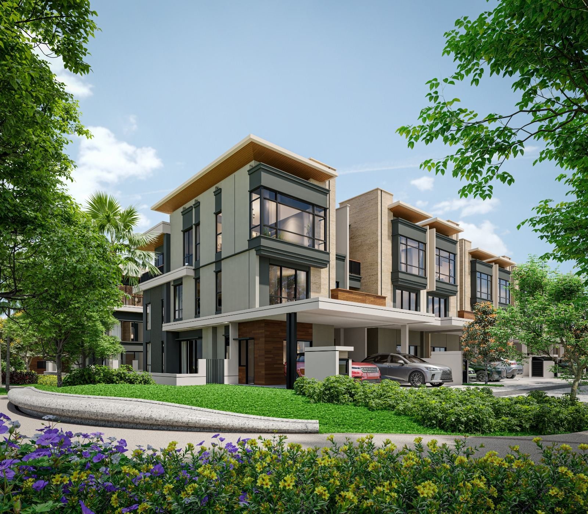
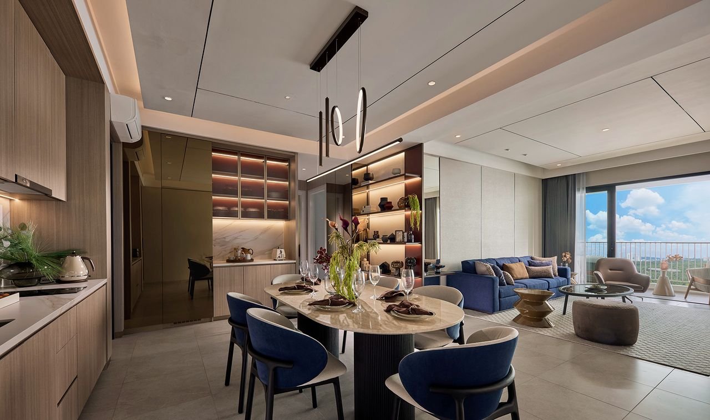
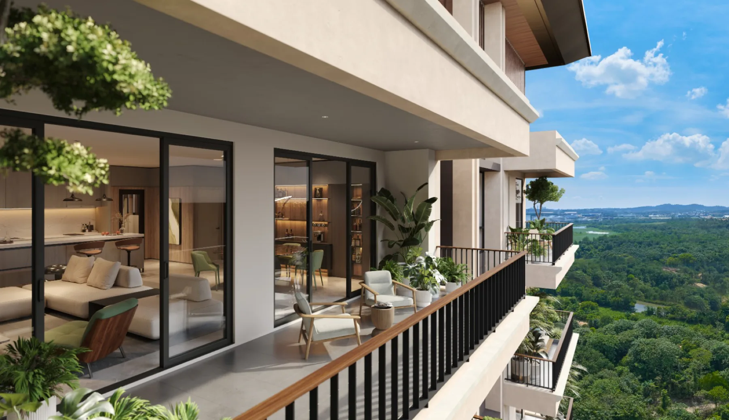
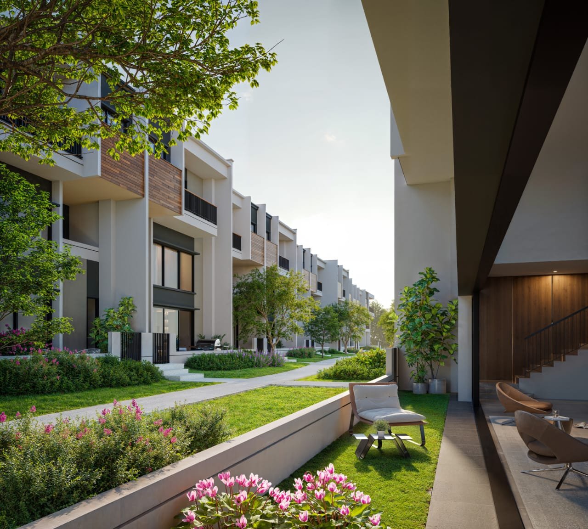
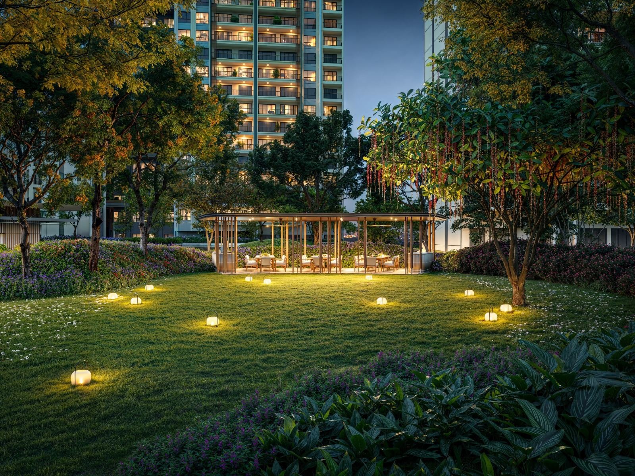
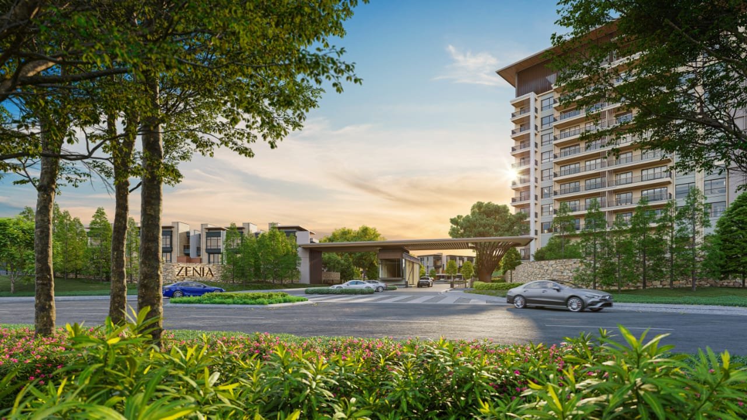
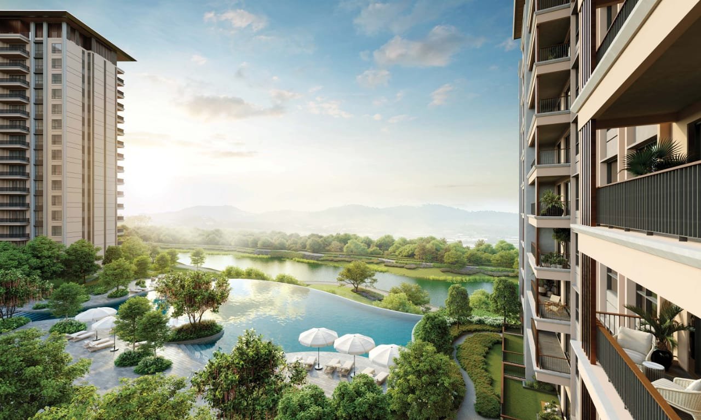
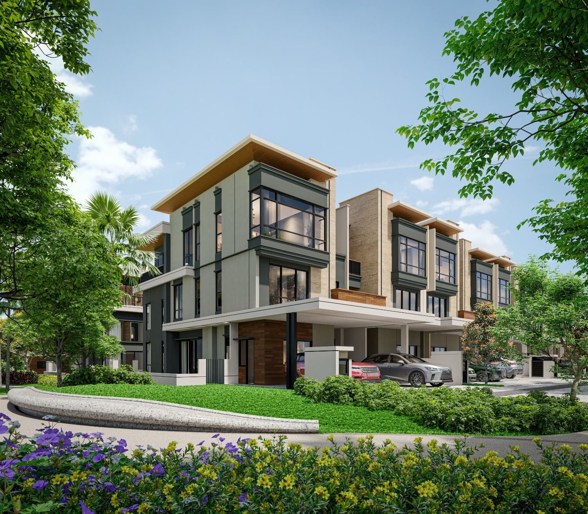
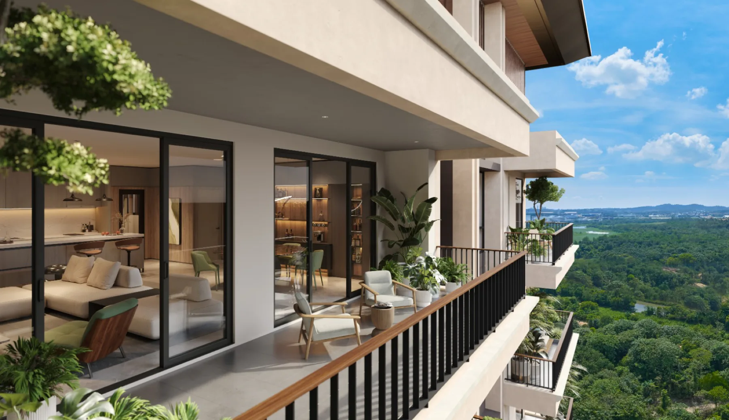
Layouts running to 5 bedrooms. Family-sized stock is a smaller pool than studios and twos, which cuts both ways: fewer competing units when you sell, and fewer comparables when a bank values it.
55.05 acres of site. Land that size leaves room between blocks rather than the tight footprint most infill sites are built on. Ask which way your stack faces and what is planned on the empty part of the site.
Nothing smaller than 1,691 sq ft. The smallest layout here is larger than most new stock's largest. Floor area is the one thing a renovation cannot add, and it is what decides whether a third bedroom is a room or a study.
Held on a residential title. Assessment and utility tariffs follow the residential schedule rather than the commercial one. On a monthly bill that gap is real, and a lot of new stock cannot offer it.
Landed, so the land is yours. No share unit, no strata maintenance formula and no management corporation deciding what happens to the building. What you maintain is your own, and what you own includes the ground under it.
Leasehold. The lease runs down, extending it costs money, and a sale needs state consent, which takes time. Ask for the remaining term in writing — it matters more to a bank than to a brochure.
It is not built yet. What you are buying is a drawing and a delivery date. Completion is set for 2030, and dates set by developers move. Read the sale and purchase agreement on the liquidated damages clause, not the brochure.
223 homes to a floor. That is a long corridor and a lot of doors between the lift and yours. If you have lived somewhere with eight or ten to a level, walk the corridor before you decide.
Landed stock is priced on the land, not the built-up. Two houses with the same floor area on different lot widths are not the same purchase. Get the lot dimensions in writing and compare those, not the square footage in the brochure.
Every figure on this page comes from the developer. Unit counts, built-ups, distances and completion dates are as published by the developer or its appointed agents, and none of it is independently verified. Check anything you intend to rely on against the sale and purchase agreement.
| Handover | 2030 |
|---|---|
| Title | Leasehold · Residential |
| Building | High Rise Condominium |
| Homes | 442 |
| Storeys | 10 to 23 |
| Blocks | 5 |
| Homes per floor | Block B: 83 Units & Block E: 223 Units |
| Lifts per floor | Block B: 3 lift & Block E: 4 lift |
| Site | 55.05 acres |
| Address | Kwasa Damansara |
| Built by | Park City |
Starting price RM 1,300,000, at a 90% margin over 35 years at 3.7%. Change any figure and the instalment follows.
An indication only. The starting price moves with each release, and a floating rate moves with the OPR.
Zenia carries 7 facilities on the shared levels including Condovilla facilities decks on Levels LG1, LG2, LG3 and G, Courtyard on the intermediate ParkHomes, Family lounge and utility areas on every ParkHome, Lift-ready end-lot ParkHomes, Multi-tier security. The full list is set out below.
Zenia is in Kwasa Damansara, Selangor at Kwasa Damansara.
The address does a lot of the work at Zenia. Close by are IOI Mall Damansara, Kota Damansara MRT Station, Kwasa Damansara MRT Station, Menara KWSP and SEGi University. A further 8 are listed below.
What is the land tenure of Zenia?
Leasehold — Zenia sits on a residential land title.
Which layouts and sizes does Zenia come in?
3 layouts, 1,691 to 2,053 sq ft: 1,691 sq ft (Type A1), 2,013 sq ft (Type A1 (G)), 2,053 sq ft (Type B1).
How many homes are there in Zenia?
442 homes over 10 to 23 storeys.
When is Zenia due to complete?
The developer's target is 2030. Handover can move with construction progress, so check the date in the SPA.
Which developer is behind Zenia?
It is a Park City project.
What is the address of Zenia?
The address on record is Kwasa Damansara, Selangor.
How much is Zenia?
From RM1,300,000 for built-ups from 1,691 sq ft — the developer's indicative list price. Ask us for the current price list, which moves with each release.
How do I get the floor plans for Zenia?
Ask on WhatsApp. We send every floor plan for Zenia with the developer's current price list and the units still open, at no cost to you.
Something here not answered?Ask about Zenia on WhatsApp →
Compare
The 2 closest new launches in Kwasa Damansara, side by side.
This projectKwasa Damansara · High-rise
Kwasa Damansara · High-rise
vs Zenia: RM 802,000 lower starting price · keys 1 yr earlier · layouts from 657 sq ft
Kwasa Damansara · High-rise
vs Zenia: RM 1,030,000 lower starting price · keys 1 yr earlier · layouts from 550 sq ft
The Kwasa Damansara market this sits in.
Handover is years out. Everything else on this site landing in the same window.
Leasehold. The remaining term, not the label, is the number that matters.
Start from what you can borrow, not from the asking price.
Kwasa Damansara, Selangor
Ask about Zenia and it comes back the same day.