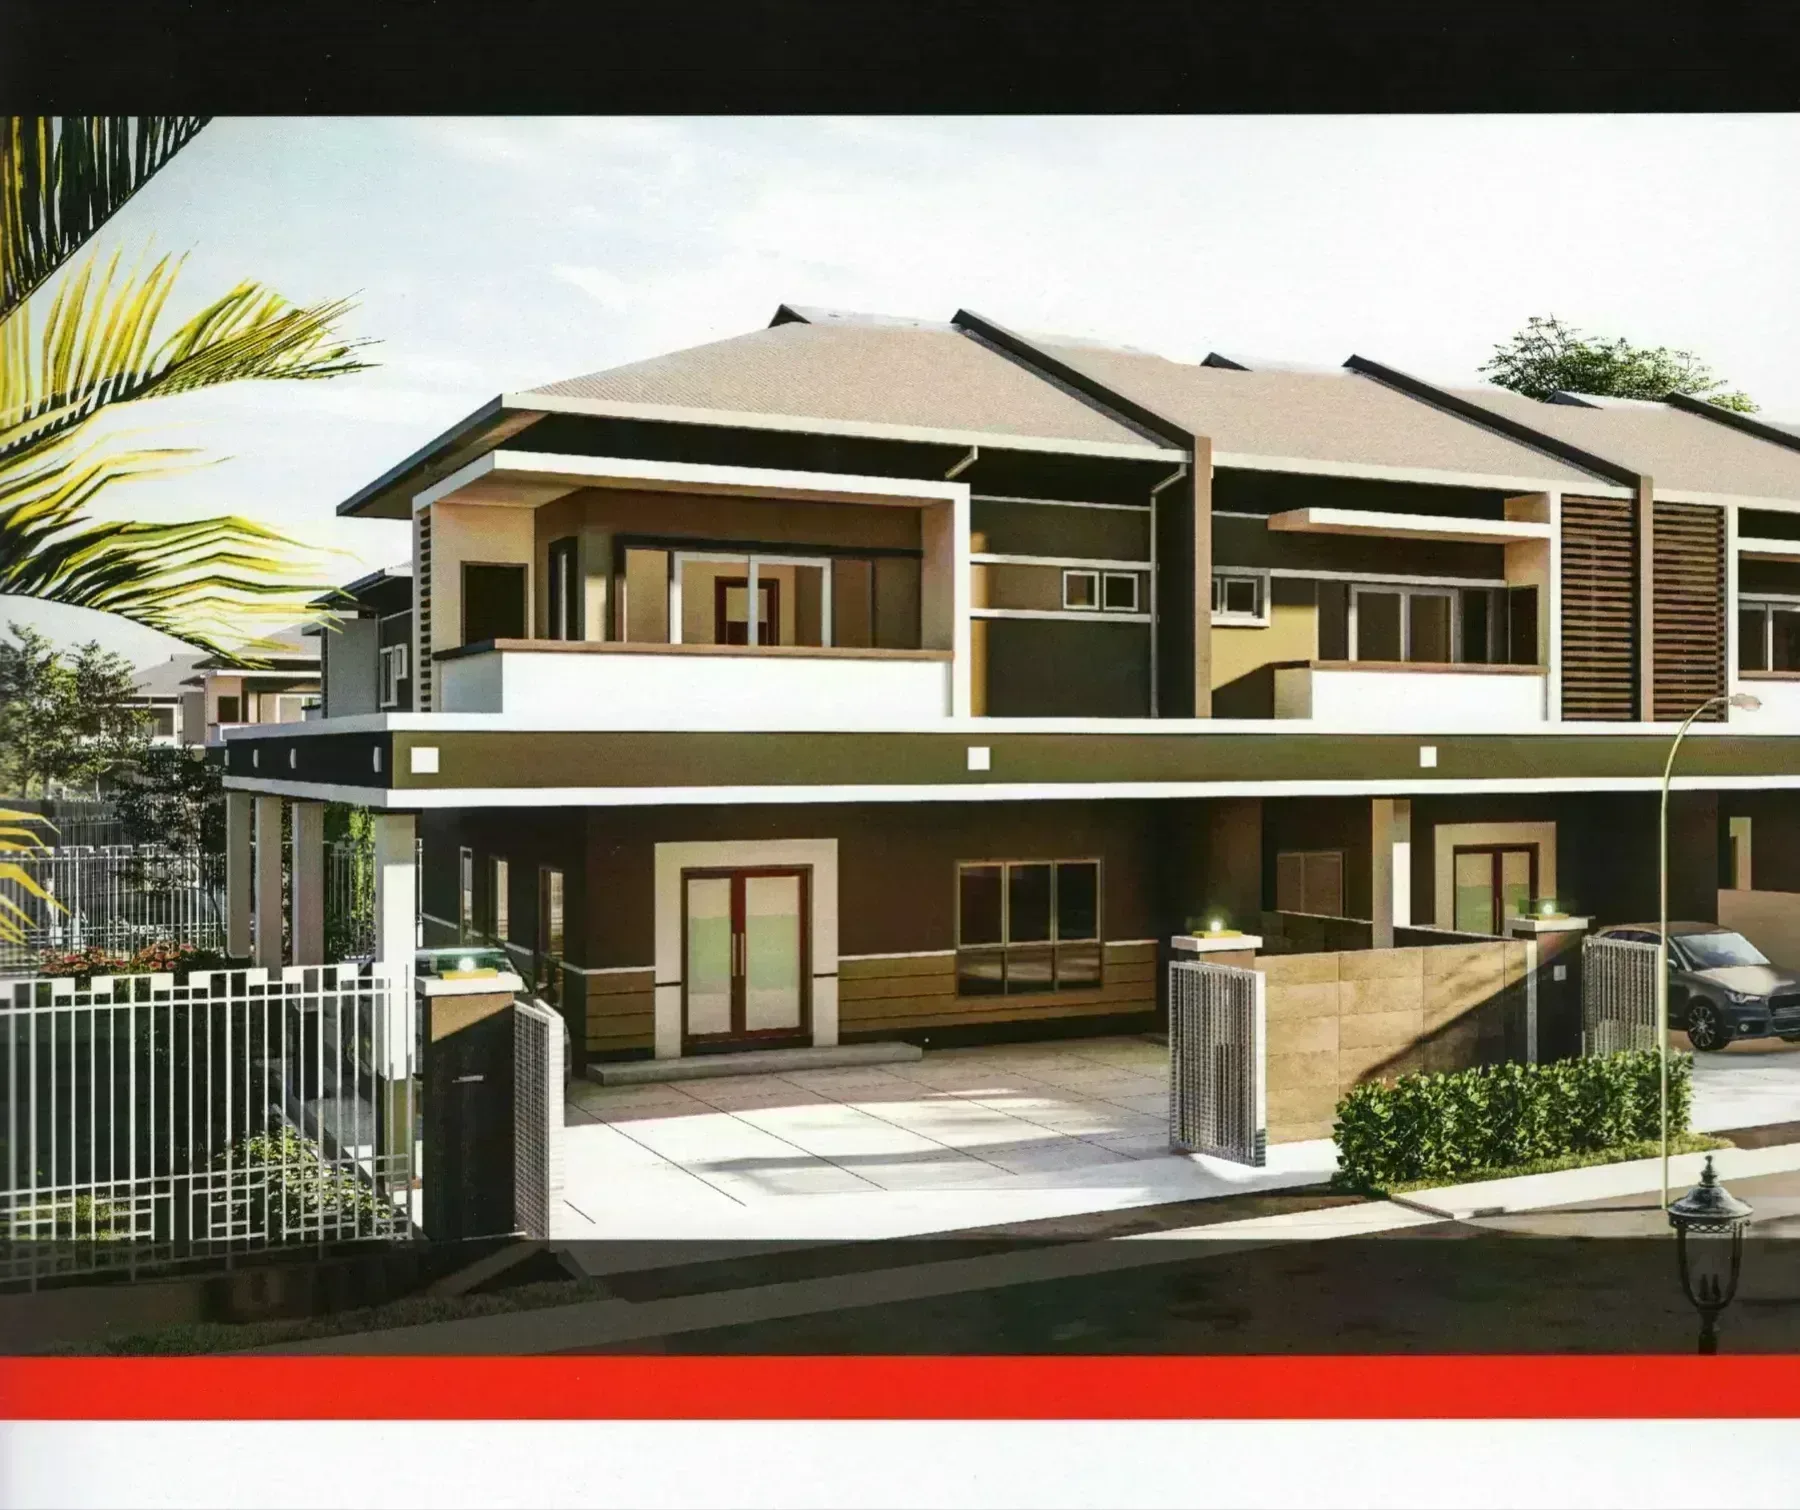
Midas Residences
Midas Residences | Sungai Merah, Sibu, Sarawak | Double Storey Terrace
In short
Midas Residences is a landed property in Sibu, Sarawak by Tang Yu Chiang Construction. The development holds 58 units, 2 storeys, 3+1 bedroom layouts, built-ups of 1,900 sq ft. The land is leasehold, completion is set for 2025.
About Midas Residences
Midas Residences is being built in Sibu, Sarawak. The layout comes to 58 homes, 2 floors.
There is 1 layout on offer covering 3+1 bedrooms.
Midas Residences is developed by Tang Yu Chiang Construction on leasehold land. The land usage is classified as residential.
Set out plainly, it comes to 2 storeys, a residential land title.
Unit types
Get the floor plans →Midas Residences is released in 1 layout. One house type across all 58 units, sold as either an intermediate or a corner lot. The layout is a 3+1: three bedrooms upstairs plus a ground-floor study room that works as a fourth room, guest room or home office, and four bathrooms including one downstairs. The family hall on the first floor is a genuine second living space rather than a landing. The developer's specification sheet states the house as 7.5 m by 11.5 m (25 ft by 38 ft); built-up is about 1,900 sq ft across the two floors.
| Type | Built-up | Bedrooms | Bathrooms |
|---|---|---|---|
| Double Storey Terrace | 1,900 sq ft | 3+1 | 4 |
Floor plans
Ask for full resolution →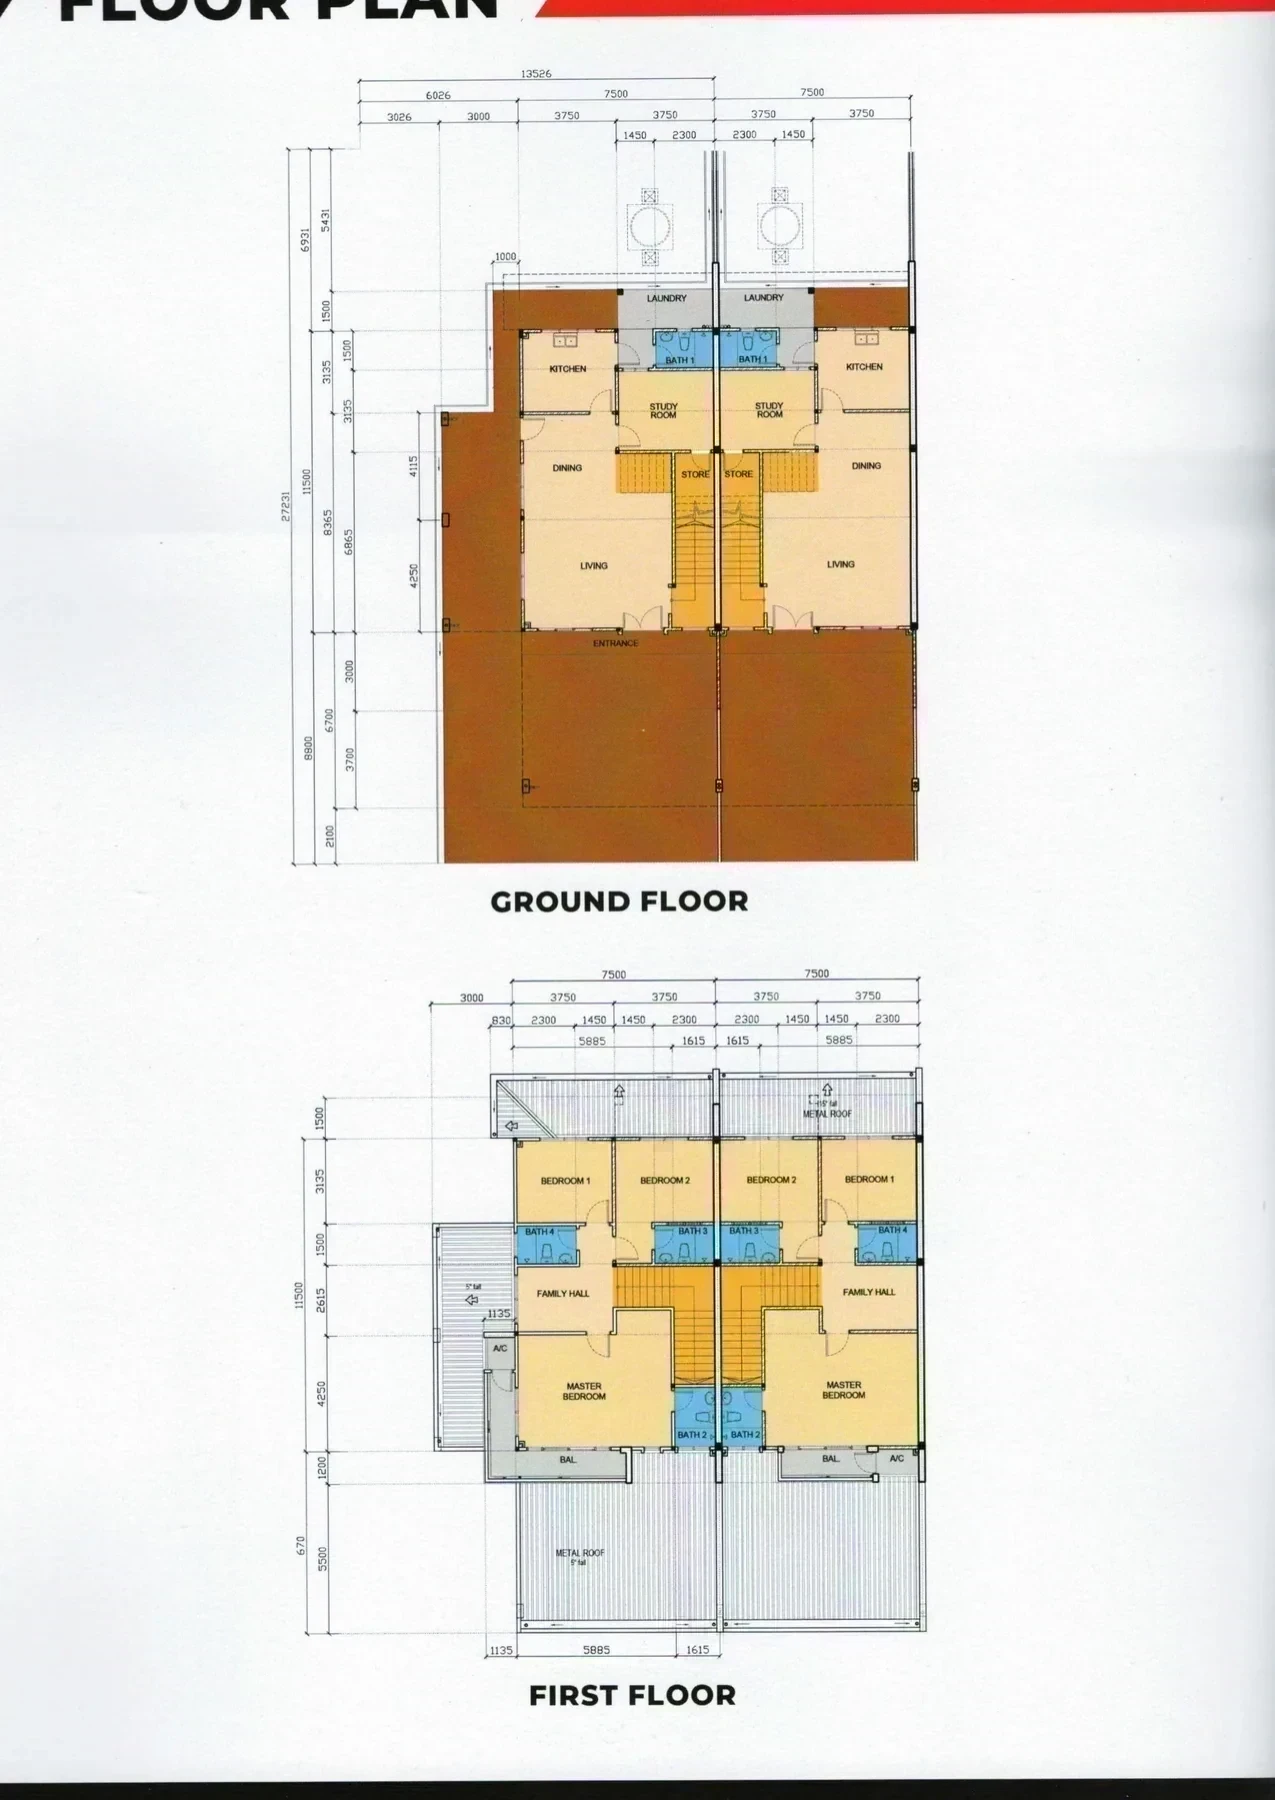
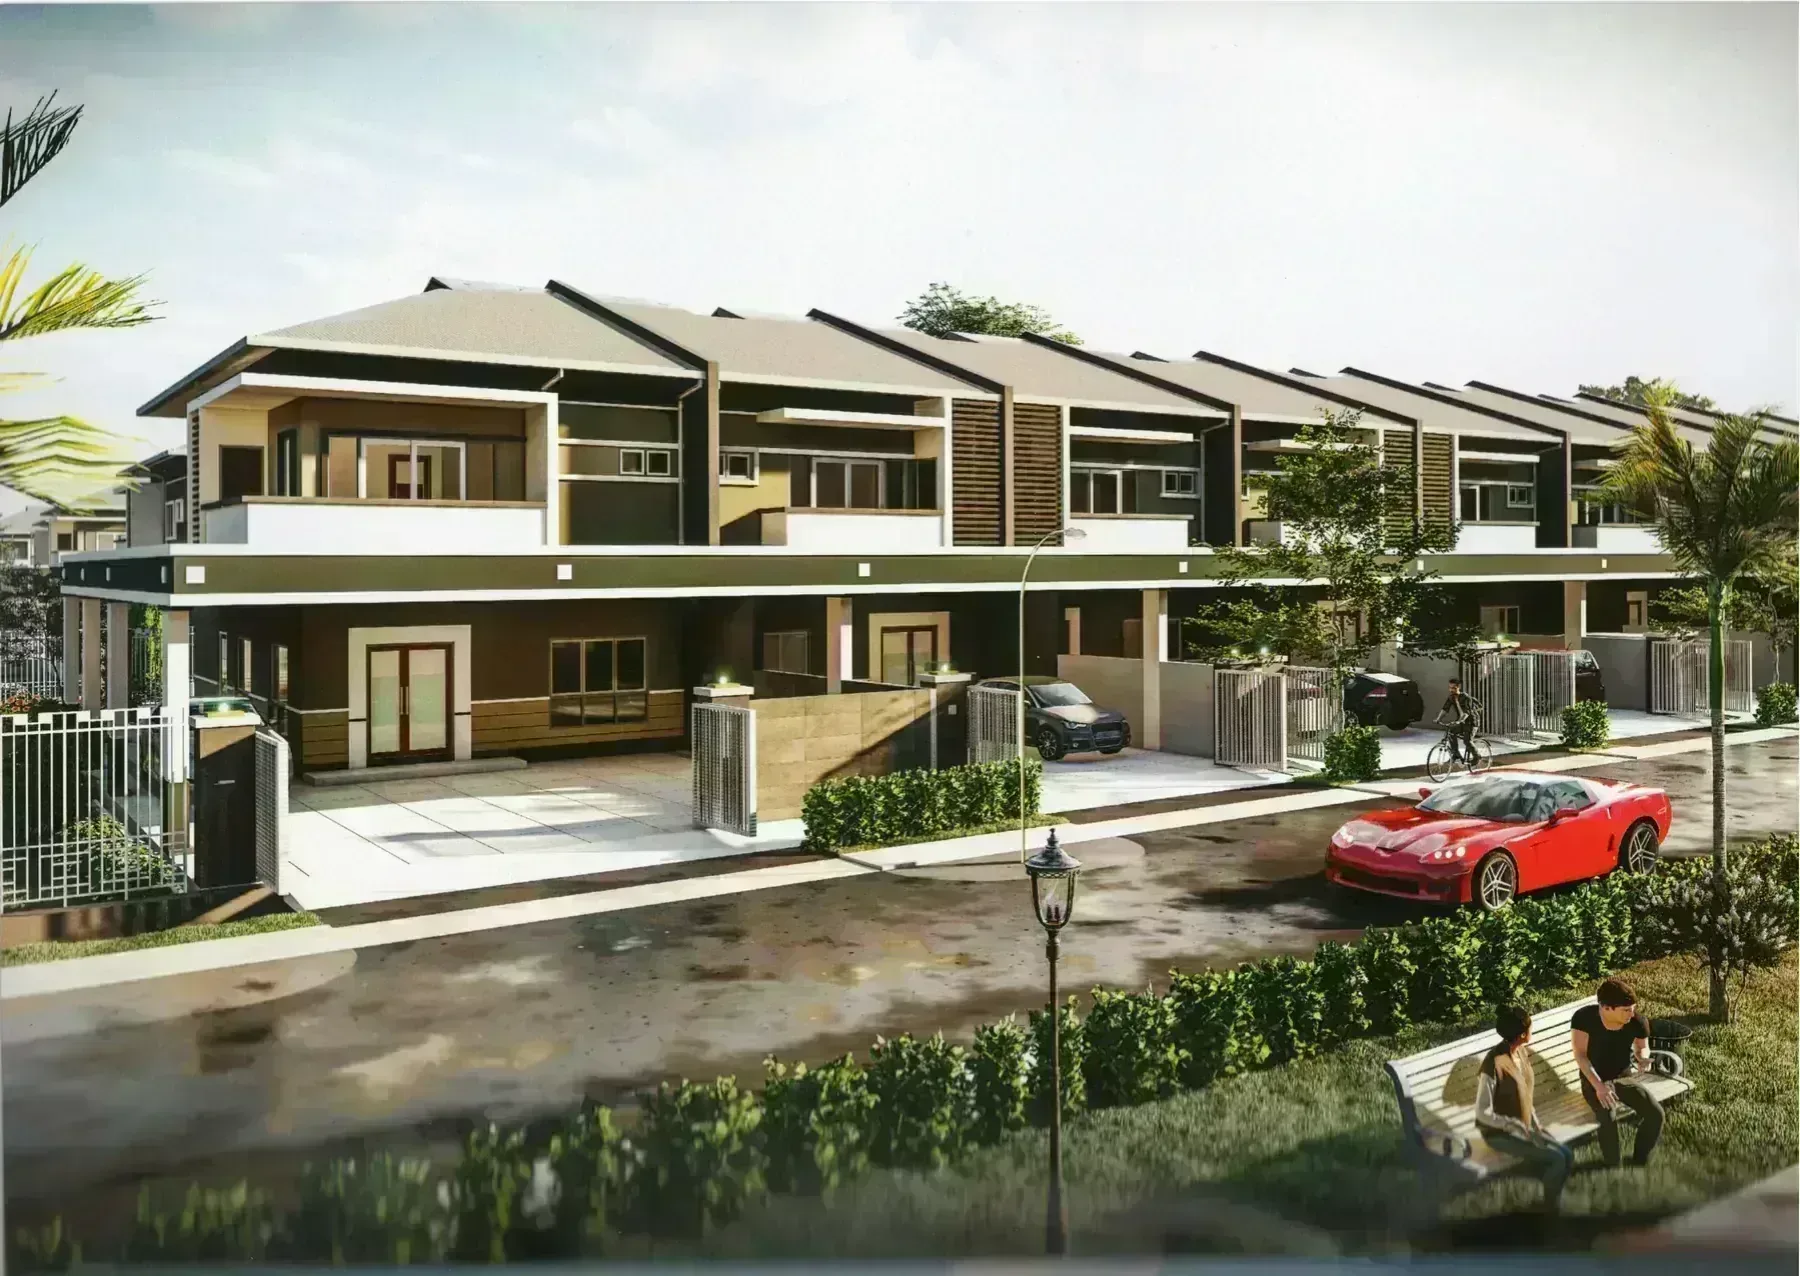
Gallery
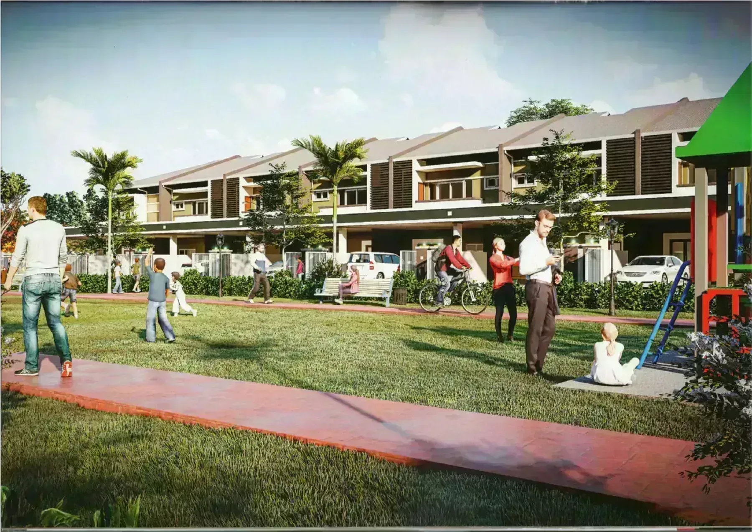
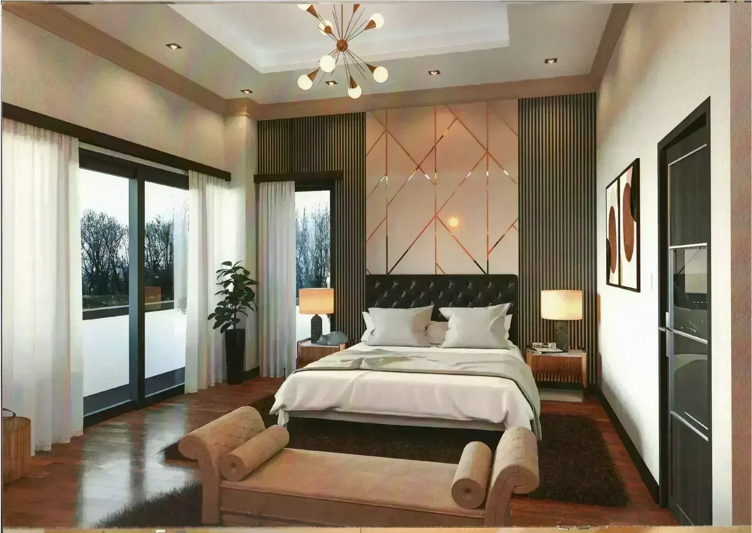
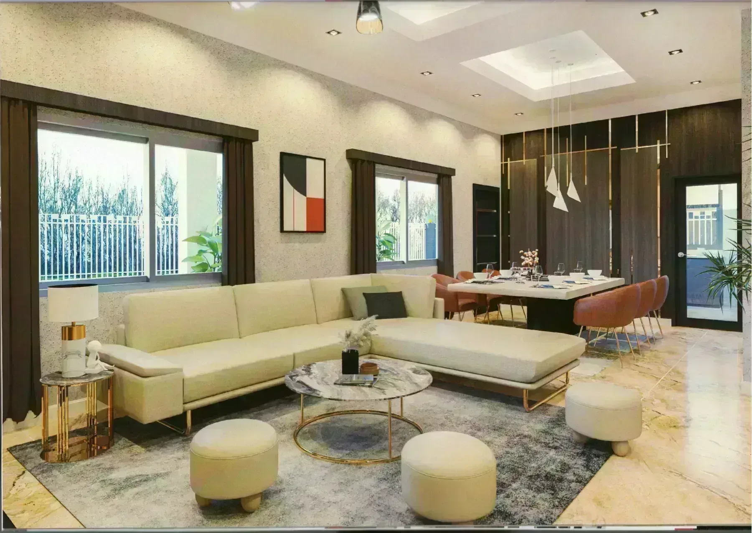
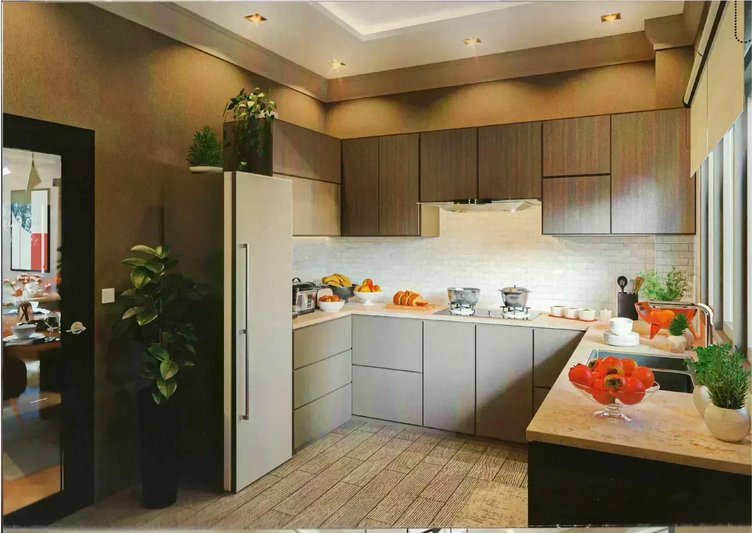
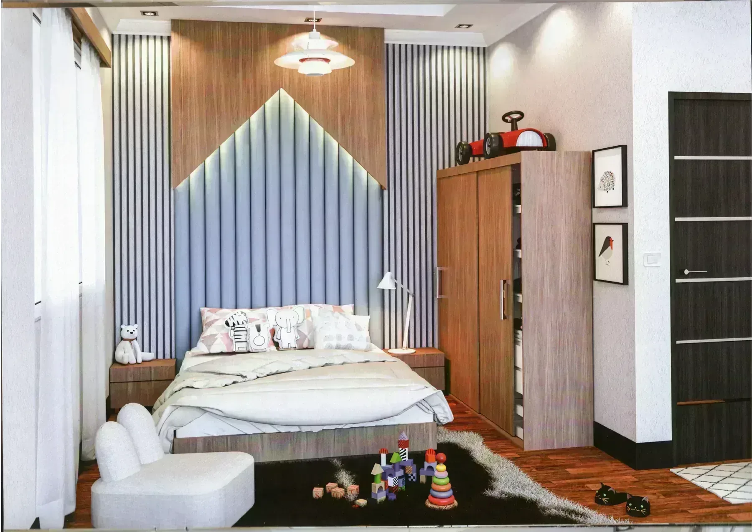
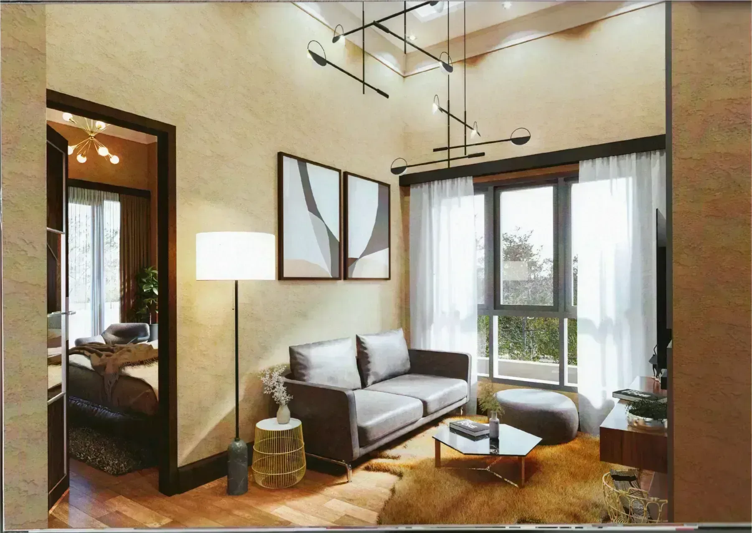
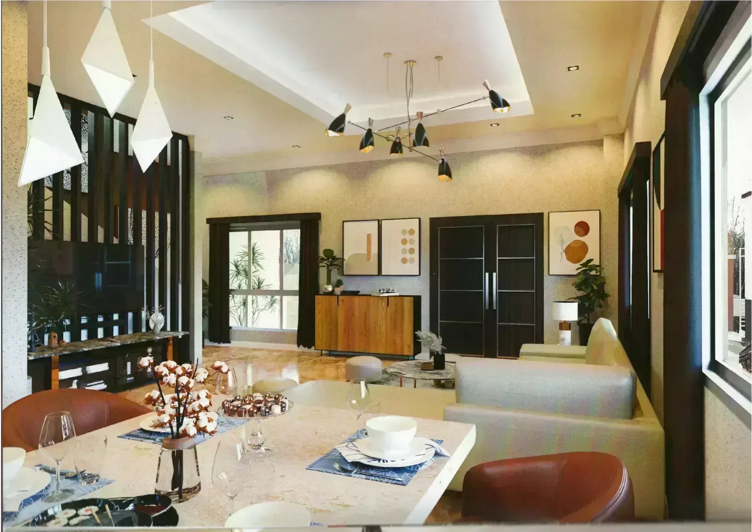
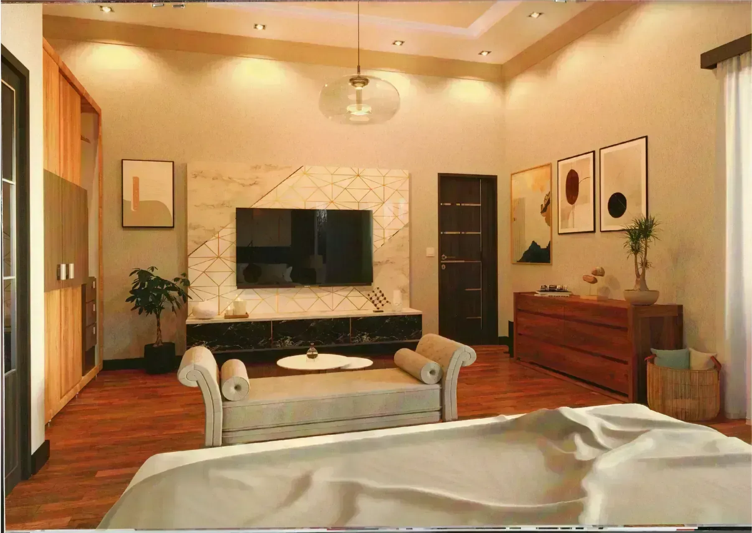
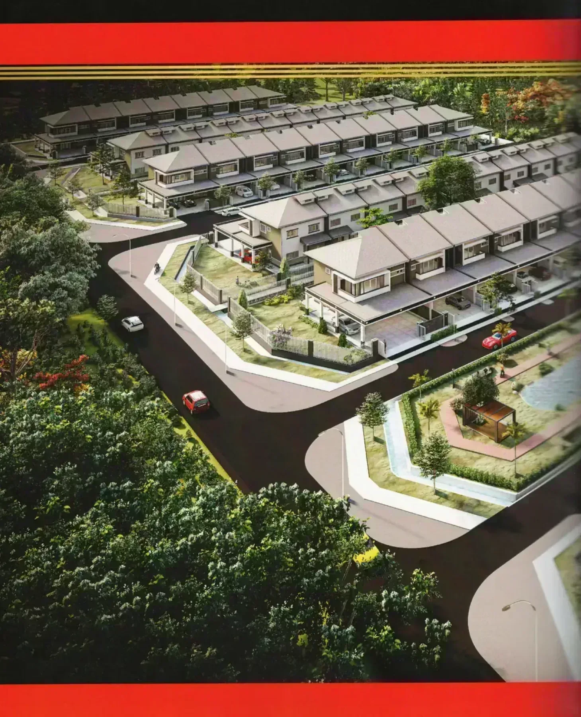
12 artist impressions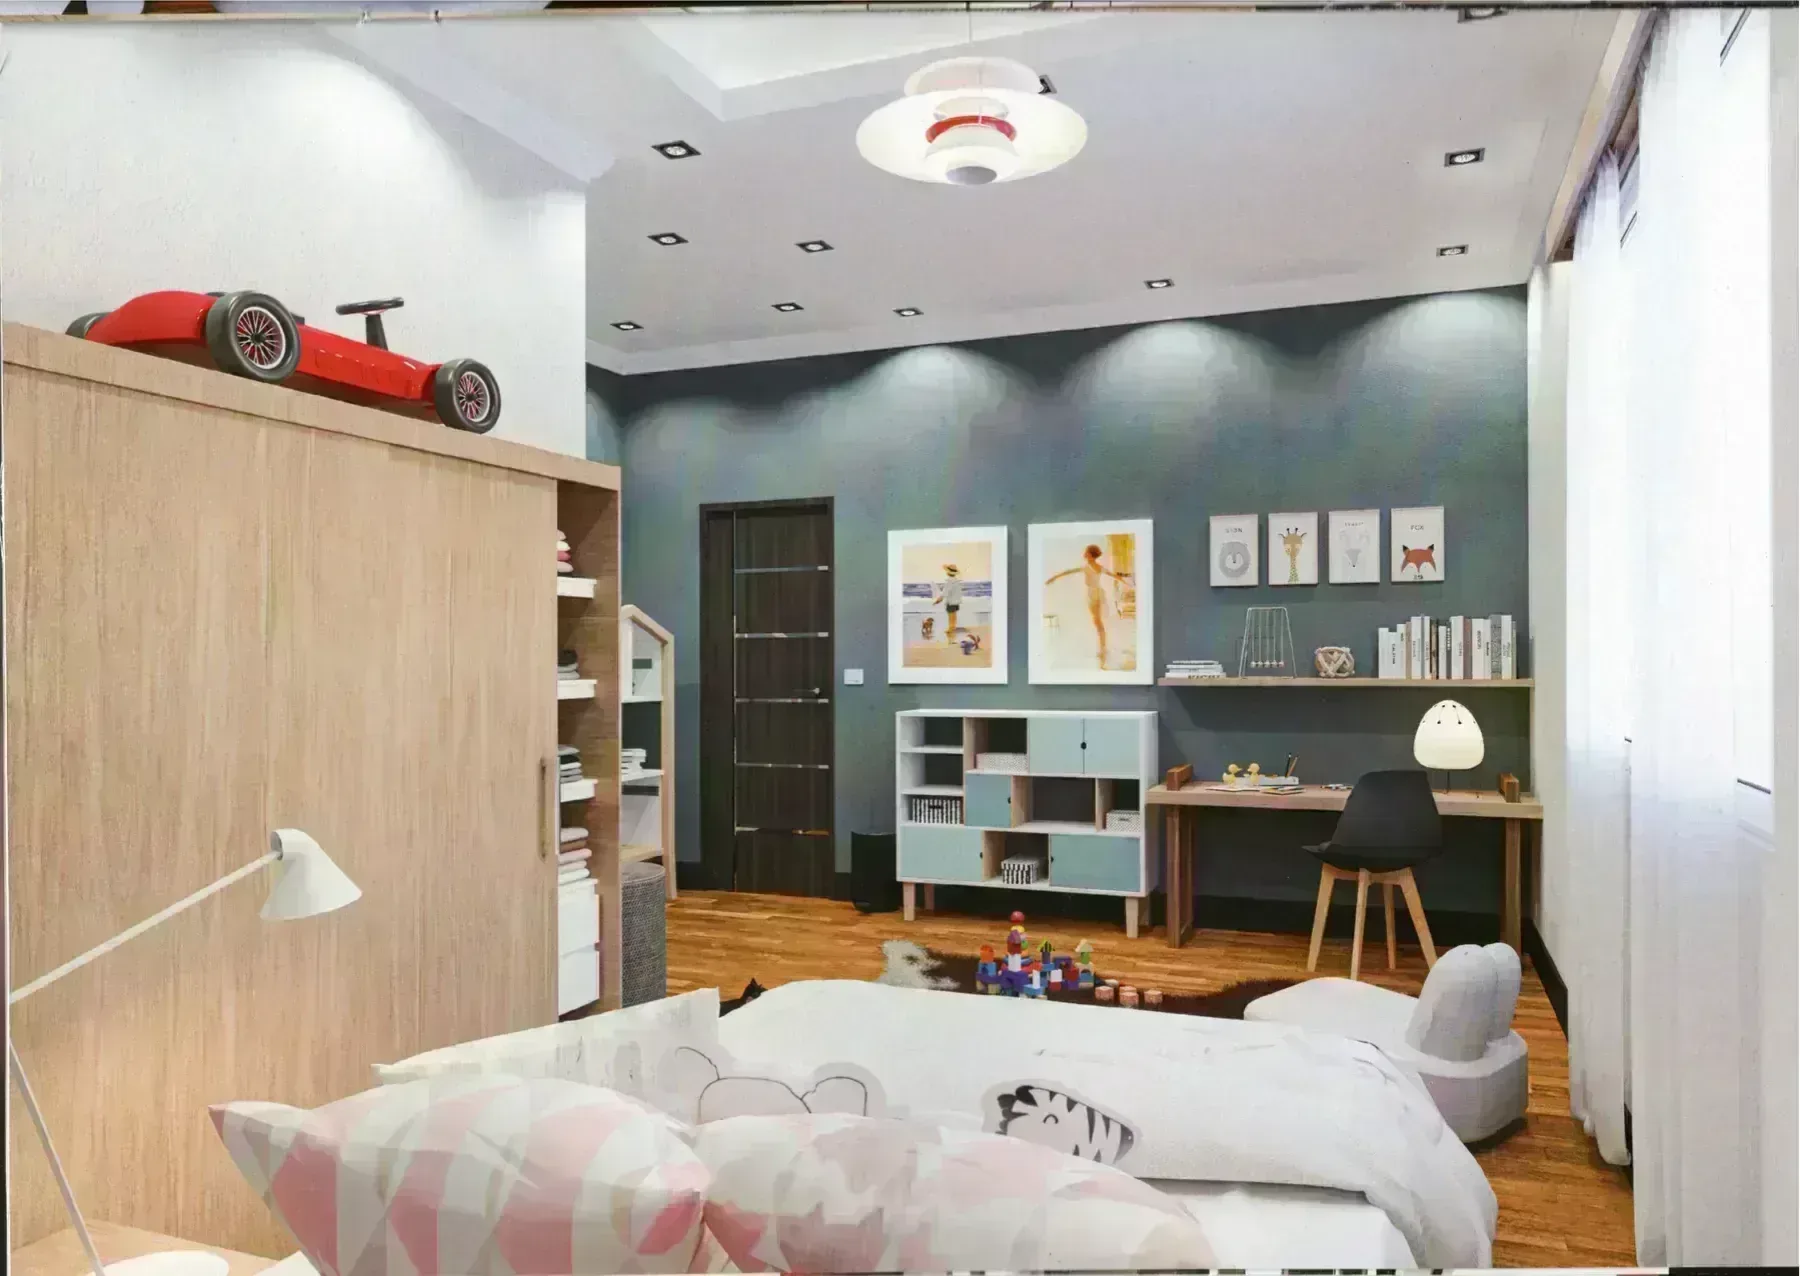
Why buyers take it
Completion set for 2025. A published target gives the liquidated damages clause in the sale and purchase agreement something to bite on. Ask for the date in the agreement, which is the one that counts.
19 facilities on the shared levels. Shared facilities are paid for through the monthly charge whether or not you use them — worth reading the full list below and deciding which ones you actually want.
Held on a residential title. Assessment and utility tariffs follow the residential schedule rather than the commercial one. On a monthly bill that gap is real, and a lot of new stock cannot offer it.
Landed, so the land is yours. No share unit, no strata maintenance formula and no management corporation deciding what happens to the building. What you maintain is your own, and what you own includes the ground under it.
Why some walk away
Leasehold. The lease runs down, extending it costs money, and a sale needs state consent, which takes time. Ask for the remaining term in writing — it matters more to a bank than to a brochure.
One built-up, repeated. Every home is about 1,900 sq ft. That narrows who the building suits, and at resale you are competing with neighbours selling the identical thing.
It is not built yet. What you are buying is a drawing and a delivery date. Completion is set for 2025, and dates set by developers move. Read the sale and purchase agreement on the liquidated damages clause, not the brochure.
Landed stock is priced on the land, not the built-up. Two houses with the same floor area on different lot widths are not the same purchase. Get the lot dimensions in writing and compare those, not the square footage in the brochure.
No indicative price is published for this project. Without one you cannot compare it against anything else in Sibu on a per-square-foot basis. Ask for the current price list by layout and floor band, not a single 'from' figure.
Project details
| Developer | Tang Yu Chiang Construction |
|---|---|
| Location | Sibu, Sibu, Sarawak |
| State | Sarawak |
| Property Type | Landed Property |
| Tenure | Leasehold |
| Land Title | Residential |
| Land Area | — |
| Towers | — |
| Total Units | 58 |
| Total Floors | 2 storeys |
| Units per Floor | — |
| Lifts per Floor | — |
| Completion | 2025 |
Development at a Glance
Everything below comes from the developer’s own material. These are the figures that are fixed at construction — renovation changes none of them, so they are worth checking before anything else.
- **Developer** — Tang Yu Chiang Construction- **Property type** — Landed Property- **Tenure** — Leasehold- **Land title** — Residential- **Storeys** — 2 storeys- **Total units** — 58- **Architect** — Reinforced concrete frame, red earth brick or calcium silicate board walls, Colour Bond metal roofing- **Completion** — 2025
What the numbers actually say
At 58 homes this is a small scheme — the whole development is effectively one street, which usually means a single construction phase and a short handover window.
There is one house type across the whole development, so the choice you are really making is the lot, not the layout. Walk the actual plot: an end or corner position buys side land that no floor plan shows.
Completion is stated as 2025. Ask to see that date on the statutory panel rather than in the brochure headline, and hold the developer to the panel version.
### Unit Types
| Type | Size | Bedrooms | Bathrooms | Notes | |---|---|---|---|---| | Double Storey Terrace | 1,900 sq ft | 3+1 | 4 | Sold as intermediate or corner terrace. House measures 7.5 m by 11.5 m, which the specification sheet gives as 25 ft by 38 ft. Ground floor: entrance, living, dining, kitchen, laundry, study room, store and one bathroom. First floor: master bedroom with ensuite and balcony, two further bedrooms, family hall and two more bathrooms |
One house type across all 58 units, sold as either an intermediate or a corner lot. The layout is a 3+1: three bedrooms upstairs plus a ground-floor study room that works as a fourth room, guest room or home office, and four bathrooms including one downstairs. The family hall on the first floor is a genuine second living space rather than a landing. The developer’s specification sheet states the house as 7.5 m by 11.5 m (25 ft by 38 ft); built-up is about 1,900 sq ft across the two floors.
Location & Connectivity
Midas Residences sits on Lorong Ulu Sungai Merah 63, in the Sungai Merah area north of Sibu town. This is established residential Sibu rather than a new frontier: Sungai Merah has its own commercial centre, its own schools and its own market, and has been absorbing the town’s outward growth for decades.
The practical draw of the address is that the two schools most families here care about are within walking distance — SMK Ulu Sungai Merah and SJK(C) Nang Sang both sit on the same stretch of road, with the commercial centre between them. Jalan Ling Kai Cheng carries you out to Jalan Ulu Sungai Merah and from there into Sibu town, where Wisma Sanyan, the Central Market and the government offices are. Sibu Airport is roughly 23 km out near Sibu Jaya.
- SMK Ulu Sungai Merah — the neighbourhood secondary school, on the same road- SJK(C) Nang Sang — Chinese primary school nearby- Ulu Sungai Merah commercial centre — the local row of shops for daily needs- Jalan Ling Kai Cheng — the connecting road out to the wider Sungai Merah area- Sungai Merah town — the older commercial centre north of Sibu town proper- Sibu town centre — Wisma Sanyan, the Central Market and the express boat terminal- Sibu Hospital — the main government hospital serving central Sarawak- Sibu Airport — about 23 km out, past Sibu Jaya
Developer Background
Midas Residences is developed by Tang Yu Chiang Construction.
Frequently Asked Questions
**What is the land tenure at Midas Residences?** The tenure is leasehold, on a Residential title.
**What unit types are available at Midas Residences?** 1. Type Double Storey Terrace is 1,900 sq ft with 3+1 bedrooms and 4 bathrooms.
**Where is Midas Residences?** On Lorong Ulu Sungai Merah 63, off Jalan Ling Kai Cheng in the Sungai Merah area of Sibu, Sarawak. SMK Ulu Sungai Merah and SJK(C) Nang Sang are both on the same stretch of road, with the local commercial centre between them.
**How many units does Midas Residences have?** 58 double-storey terrace houses, sold as intermediate or corner lots. There is one house type.
**How big is a Midas Residences house?** The developer’s specification sheet gives the house as 7.5 m by 11.5 m, which it states as 25 ft by 38 ft. That works out to about 1,900 sq ft of built-up across the two floors.
**How many bedrooms and bathrooms?** Three bedrooms upstairs plus a ground-floor study room, and four bathrooms. The master bedroom has its own bathroom and a balcony; there is one bathroom on the ground floor and two more on the first floor.
**What is on each floor?** Ground floor: entrance, living, dining, kitchen with laundry behind it, study room, store and one bathroom. First floor: master bedroom with ensuite and balcony, two bedrooms, a family hall and two bathrooms.
**Is Midas Residences freehold or leasehold?** Leasehold. The developer’s summary states a 60-year term, which is standard for this class of land in Sarawak. Confirm the remaining term and the land classification on the title before committing.
**When will Midas Residences be completed?** The developer’s summary gives an estimated completion year of 2025. Check the current handover position with the developer, as that estimate was issued before the sales material was circulated.
Facilities
Midas Residences carries 19 facilities on the shared levels with Study room on the ground floor (In the house), Family hall on the first floor (In the house), Master bedroom with ensuite bathroom and balcony (In the house), Laundry area off the kitchen (In the house), Store room (In the house). The full list is set out below.
Location
Midas Residences is in Sibu, Sarawak at Sibu, Sibu, Sarawak. Within reach are SMK Ulu Sungai Merah, SJK(C) Nang Sang, Ulu Sungai Merah commercial centre and Jalan Ling Kai Cheng.
What sits around Midas Residences matters as much as what is inside it. Close by are SMK Ulu Sungai Merah (the neighbourhood secondary school, on the same road), SJK(C) Nang Sang (Chinese primary school nearby), Ulu Sungai Merah commercial centre (the local row of shops for daily needs), Jalan Ling Kai Cheng (the connecting road out to the wider Sungai Merah area), Sungai Merah town (the older commercial centre north of Sibu town proper) and Sibu town centre (Wisma Sanyan, the Central Market and the express boat terminal). A further 2 are listed below.
Midas Residences sits on Lorong Ulu Sungai Merah 63, in the Sungai Merah area north of Sibu town. This is established residential Sibu rather than a new frontier: Sungai Merah has its own commercial centre, its own schools and its own market, and has been absorbing the town's outward growth for decades.
The practical draw of the address is that the two schools most families here care about are within walking distance — SMK Ulu Sungai Merah and SJK(C) Nang Sang both sit on the same stretch of road, with the commercial centre between them. Jalan Ling Kai Cheng carries you out to Jalan Ulu Sungai Merah and from there into Sibu town, where Wisma Sanyan, the Central Market and the government offices are. Sibu Airport is roughly 23 km out near Sibu Jaya.
- SMK Ulu Sungai Merah — the neighbourhood secondary school, on the same road
- SJK(C) Nang Sang — Chinese primary school nearby
- Ulu Sungai Merah commercial centre — the local row of shops for daily needs
- Jalan Ling Kai Cheng — the connecting road out to the wider Sungai Merah area
- Sungai Merah town — the older commercial centre north of Sibu town proper
- Sibu town centre — Wisma Sanyan, the Central Market and the express boat terminal
- Sibu Hospital — the main government hospital serving central Sarawak
- Sibu Airport — about 23 km out, past Sibu Jaya
Developer: Tang Yu Chiang Construction
Midas Residences is developed by Tang Yu Chiang Construction. See other projects by this developer →
Midas Residences, answered
Is Midas Residences freehold or leasehold?
Midas Residences in Sibu, Sarawak is held on a leasehold title on a residential land title.
What unit types are available at Midas Residences?
Midas Residences offers 1 layout — Type Double Storey Terrace at 1,900 sq ft.
How many units does Midas Residences have?
Midas Residences in Sibu, Sarawak has 58 units across 2 storeys.
When will Midas Residences be completed?
Completion for Midas Residences is scheduled for 2025 Dates are set by the developer and can move.
Who is the developer of Midas Residences?
Midas Residences is developed by Tang Yu Chiang Construction.
Where exactly is Midas Residences?
Midas Residences is in Sibu, Sarawak at Sibu, Sibu, Sarawak Malaysia.
How do I get the floor plans for Midas Residences?
Message us on WhatsApp and a licensed representative sends the floor plans, the current developer price list and unit availability for Midas Residences. There is no fee to the buyer.
What is the land tenure at Midas Residences?
The tenure is leasehold, on a Residential title.
Where is Midas Residences?
On Lorong Ulu Sungai Merah 63, off Jalan Ling Kai Cheng in the Sungai Merah area of Sibu, Sarawak. SMK Ulu Sungai Merah and SJK(C) Nang Sang are both on the same stretch of road, with the local commercial centre between them.
How big is a Midas Residences house?
The developer's specification sheet gives the house as 7.5 m by 11.5 m, which it states as 25 ft by 38 ft. That works out to about 1,900 sq ft of built-up across the two floors.
How many bedrooms and bathrooms?
Three bedrooms upstairs plus a ground-floor study room, and four bathrooms. The master bedroom has its own bathroom and a balcony; there is one bathroom on the ground floor and two more on the first floor.
What is on each floor?
Ground floor: entrance, living, dining, kitchen with laundry behind it, study room, store and one bathroom. First floor: master bedroom with ensuite and balcony, two bedrooms, a family hall and two bathrooms.
Something here not answered?Ask about Midas Residences on WhatsApp →
Guides worth reading before you decide
Six states, thirteen projects, and one developer behind four of them
The thirteen projects in the six states with no cluster at all.
Freehold vs leasehold, and what it changes for you
Leasehold. The remaining term, not the label, is the number that matters.
What to ask before you pay the booking fee
The checklist to take into the sales gallery.
More in Sarawak
See all Sarawak →
Sibu, Sarawak
Floor plans, current price list, unit availability.
Ask about Midas Residences and it comes back the same day.