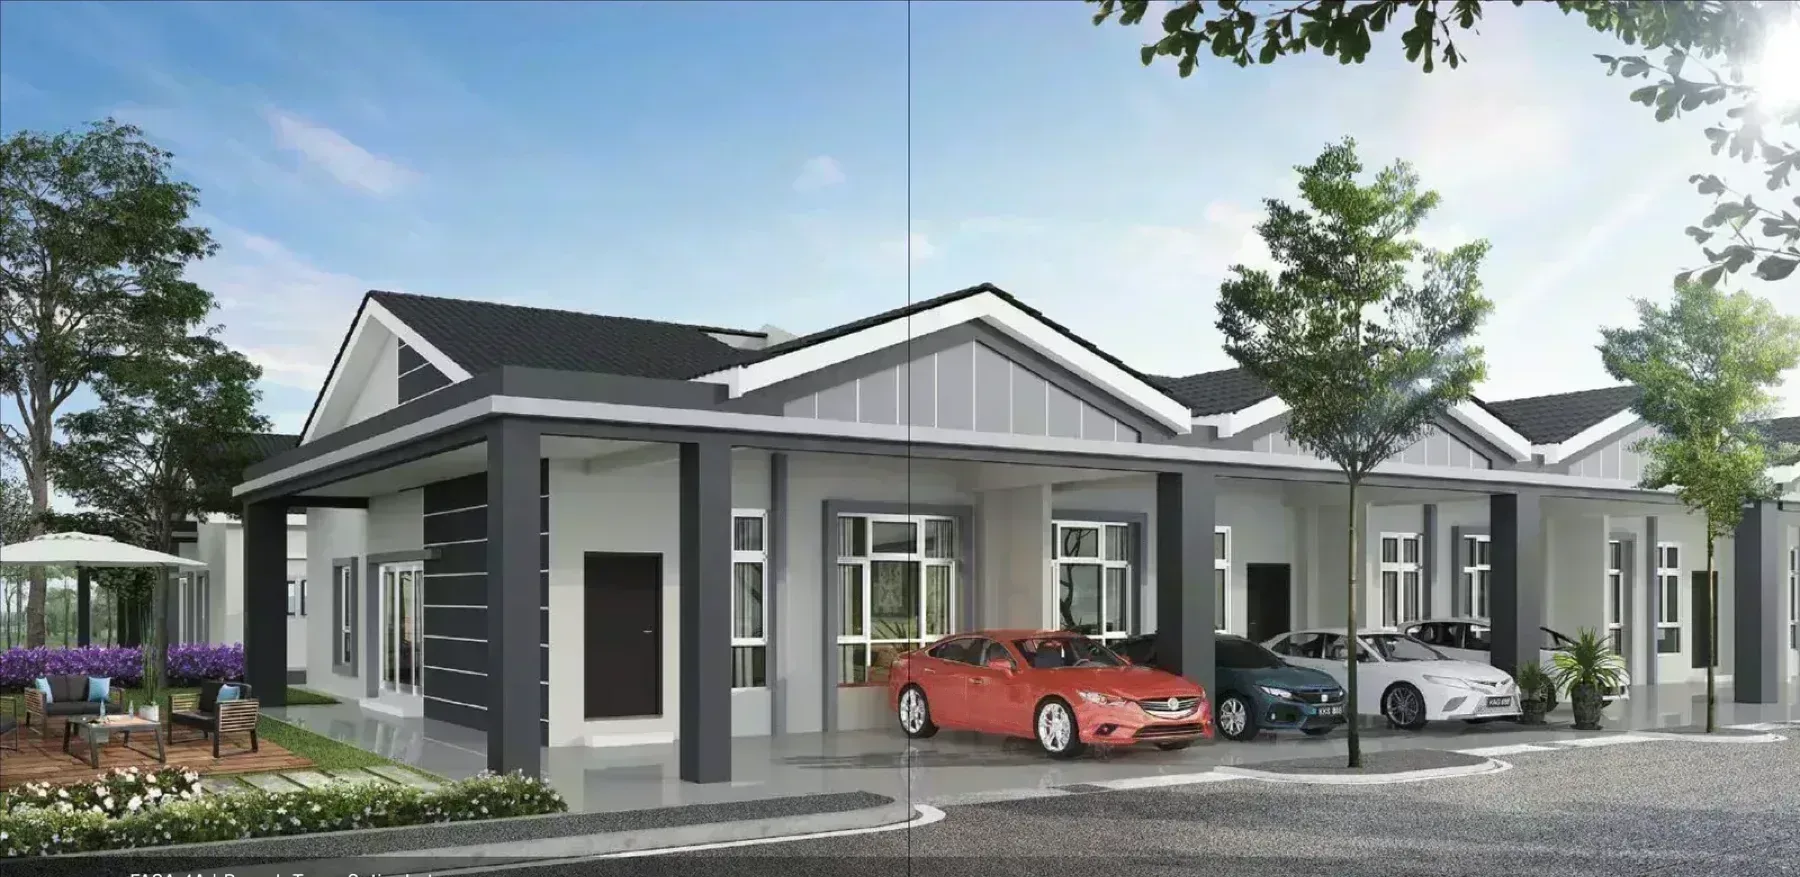
Taman Impiana
Taman Impiana | Bidor, Perak | Completed Single-Storey Terrace
In short
Taman Impiana is a landed property in Bidor, Perak by Farlim Group. The development holds 78 units, 3 bedroom layouts. The land is leasehold, the development is completed.
About Taman Impiana
Taman Impiana was built in Bidor, Perak, on a site of 2.83 acres in Phase 4A. It is planned as 6 rows in phase 4a, 78 homes.
There is 1 layout on offer covering 3 bedrooms.
Taman Impiana is developed by Farlim Group on leasehold land. The land usage is classified as residential.
Set out plainly, it comes to a site of 2.83 acres in Phase 4A, a residential land title.
Unit types
Get the floor plans →Taman Impiana is released in 1 layout. Size in the table is the intermediate lot dimension; the built-up is 22 ft by 45 ft on every unit. Corner lots run much wider — from 46 ft 9 in up to 58 ft 7 in — on the same 70 ft depth and the same built-up. The plan holds three bedrooms, two bathrooms, a utility room, kitchen, dining and living areas and a car porch. Corner units carry an extra lighting point and an aluminium folding rear door. Taman Impiana Bidor is a township developed in phases; this page covers Phase 4A, and Phases 2B, 5A and 7A are released separately.
| Type | Built-up | Bedrooms | Bathrooms |
|---|---|---|---|
| Single Storey Terrace | 22' x 70' sq ft | 3 | 2 |
Floor plans
Ask for full resolution →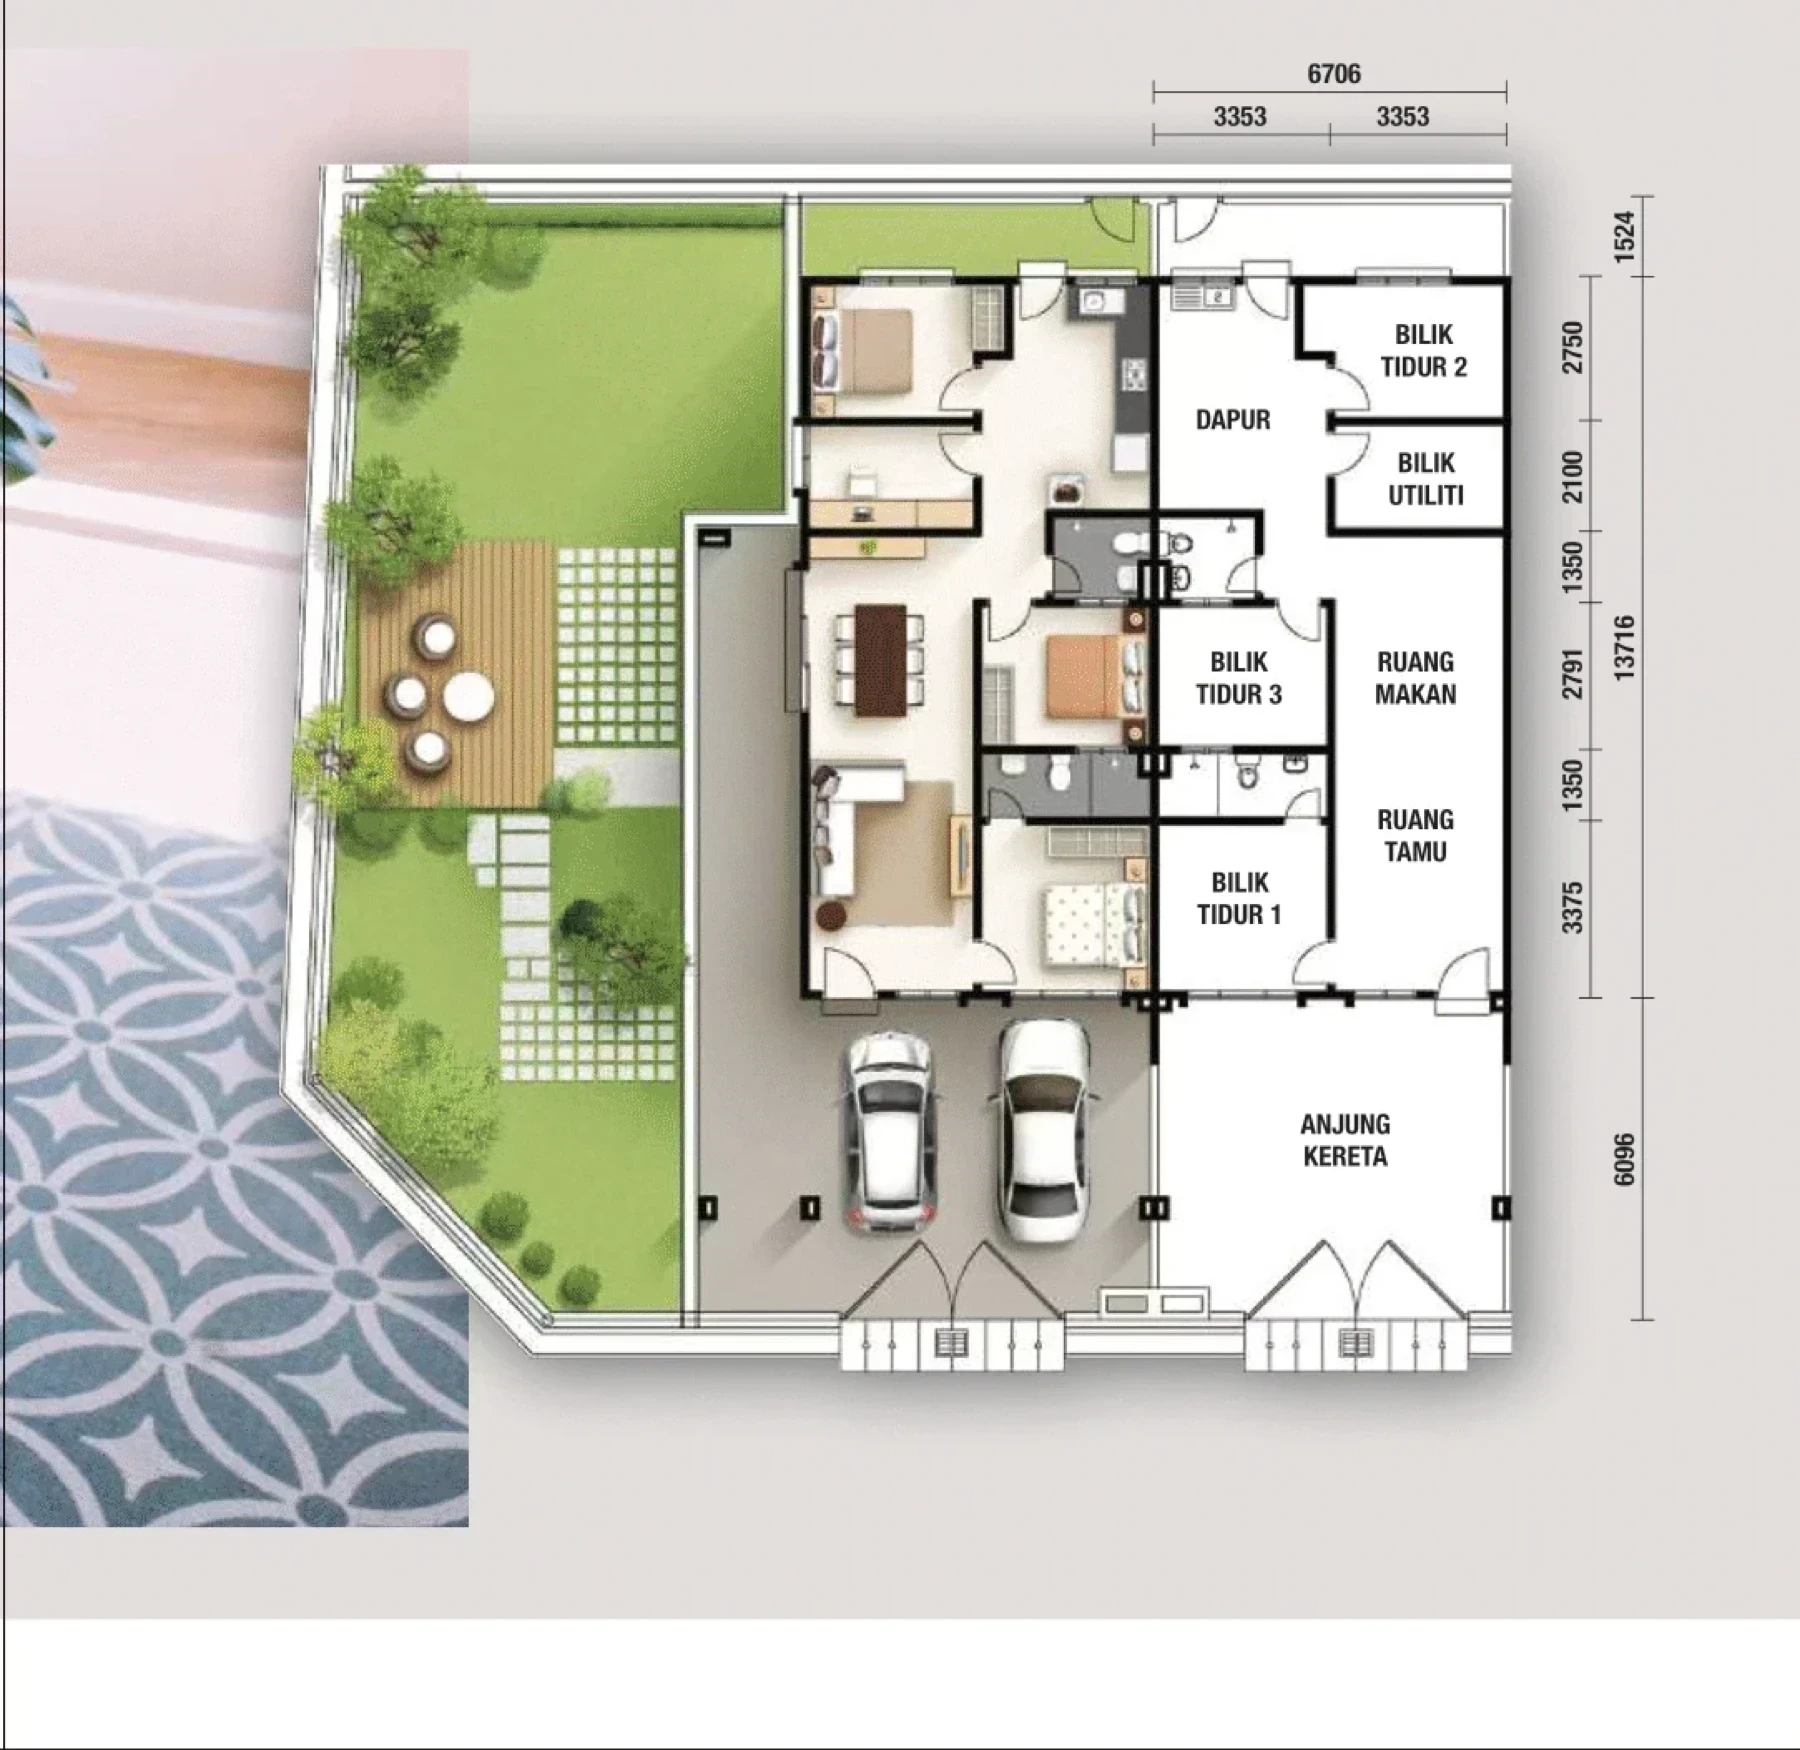
Gallery
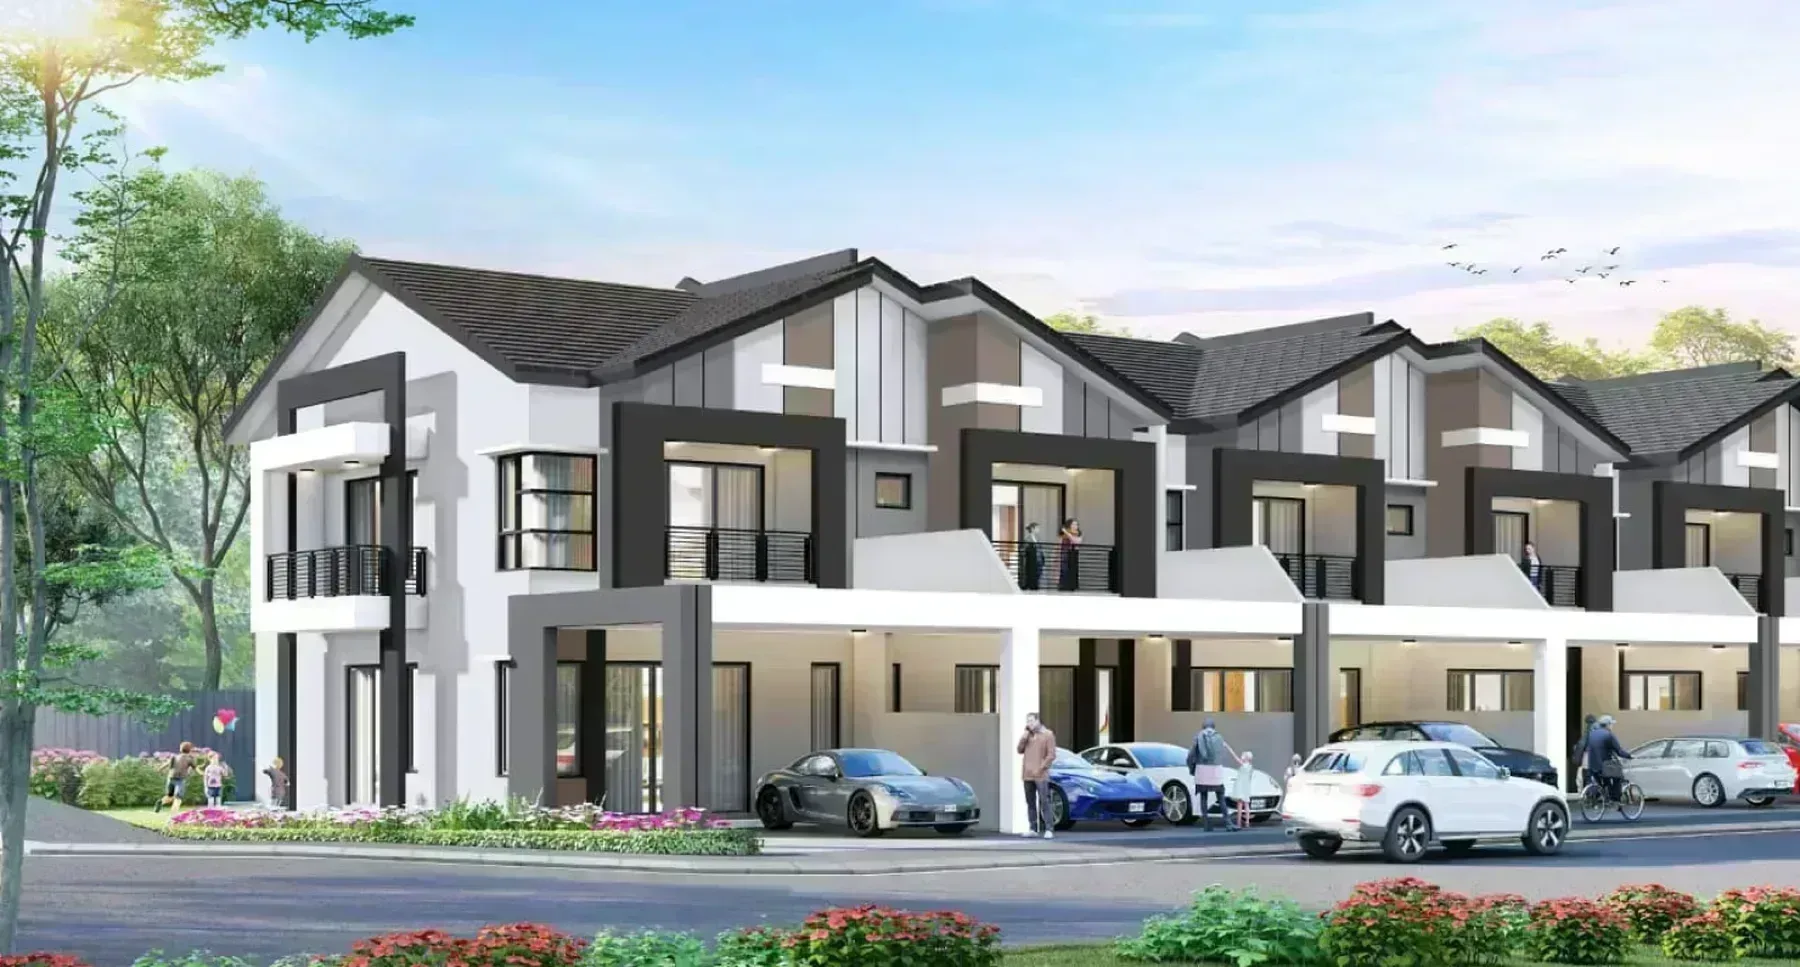
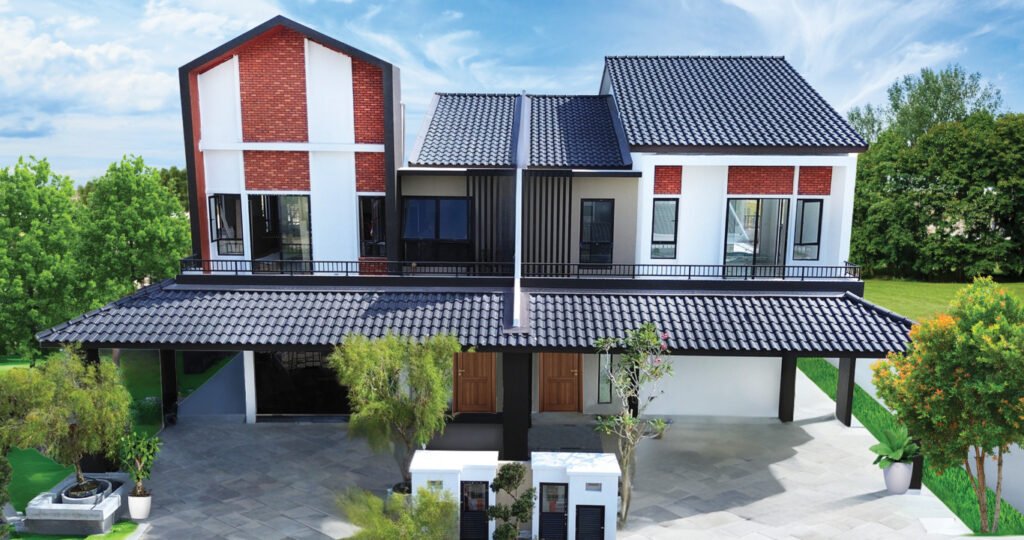
2 artist impressions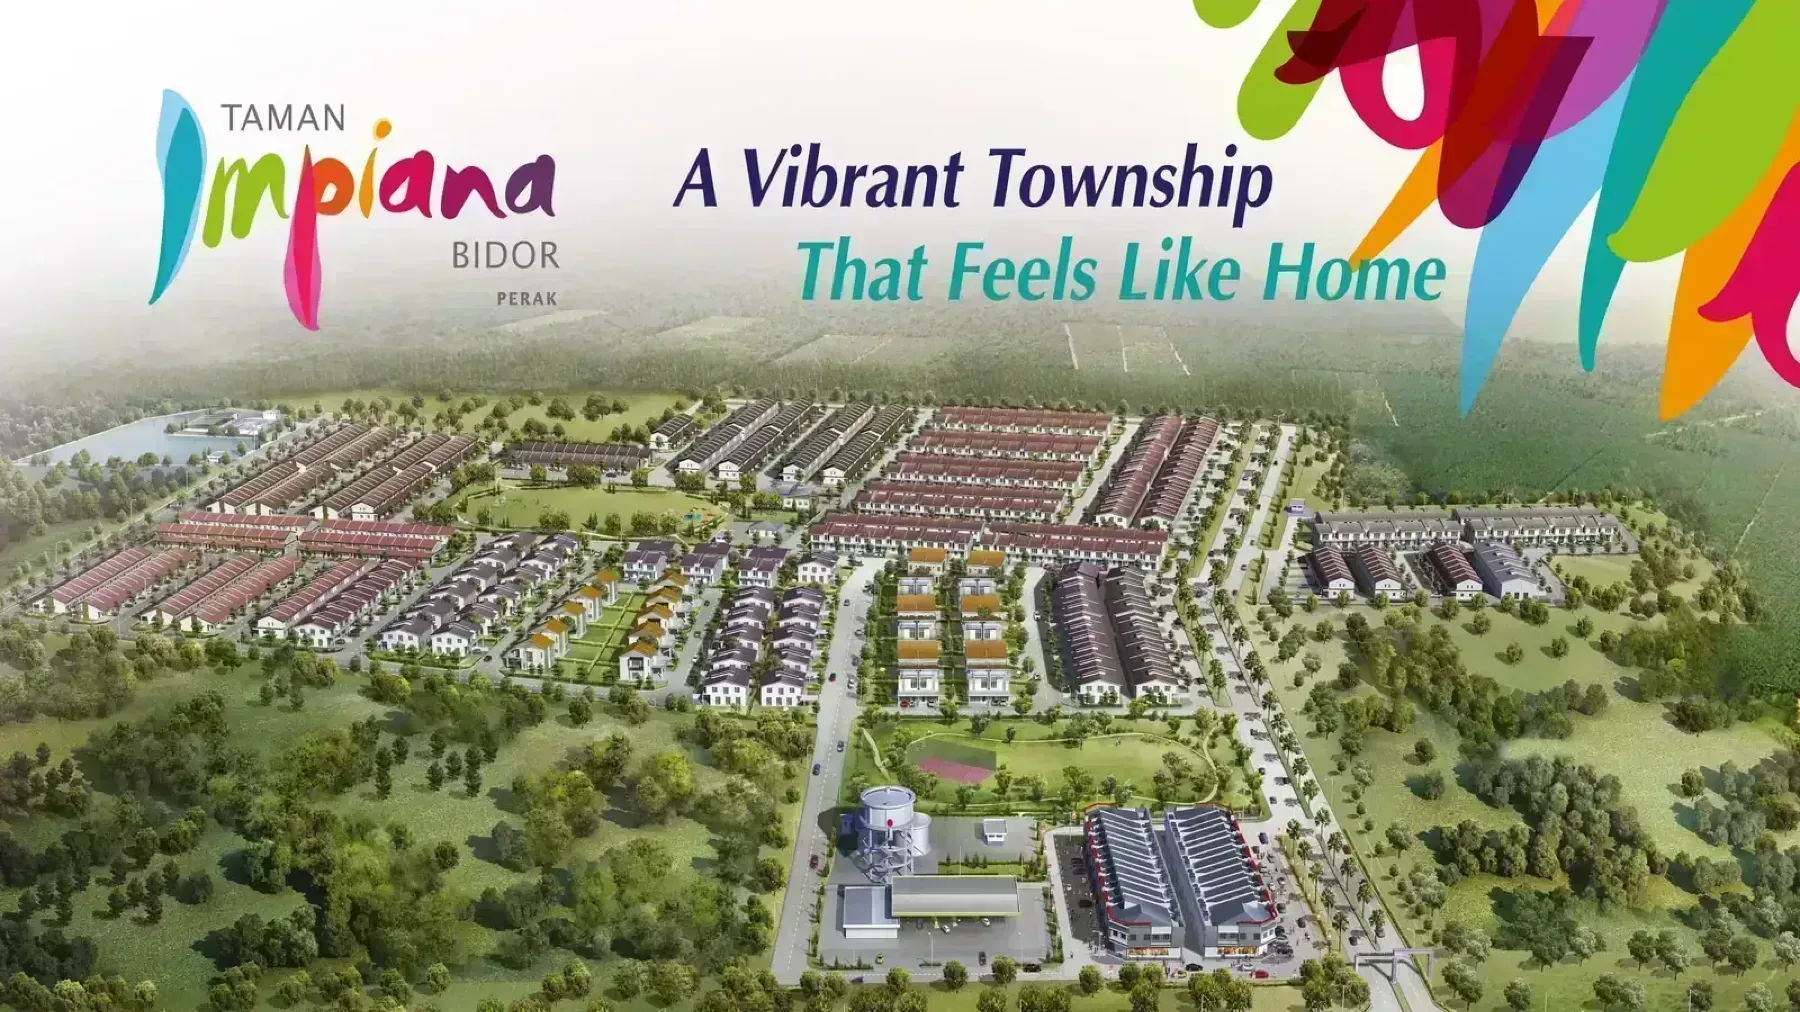
Why buyers take it
It is already built. Nothing here is a rendering. You can walk the corridor, ride the lift at 8am, see how the finishes have aged and meet the neighbours — none of which is available on an off-plan purchase.
Held on a residential title. Assessment and utility tariffs follow the residential schedule rather than the commercial one. On a monthly bill that gap is real, and a lot of new stock cannot offer it.
Landed, so the land is yours. No share unit, no strata maintenance formula and no management corporation deciding what happens to the building. What you maintain is your own, and what you own includes the ground under it.
8 facilities on the shared levels. Shared facilities are paid for through the monthly charge whether or not you use them — worth reading the full list below and deciding which ones you actually want.
Why some walk away
Leasehold. The lease runs down, extending it costs money, and a sale needs state consent, which takes time. Ask for the remaining term in writing — it matters more to a bank than to a brochure.
The defect liability period has expired. Anything you find after handover is yours to fix, and whatever the previous owner renovated comes with the unit. View with a contractor rather than an agent, and look at the wet areas and the balcony line specifically.
Landed stock is priced on the land, not the built-up. Two houses with the same floor area on different lot widths are not the same purchase. Get the lot dimensions in writing and compare those, not the square footage in the brochure.
No indicative price is published for this project. Without one you cannot compare it against anything else in Bidor on a per-square-foot basis. Ask for the current price list by layout and floor band, not a single 'from' figure.
Every figure on this page comes from the developer. Unit counts, built-ups, distances and completion dates are as published by the developer or its appointed agents, and none of it is independently verified. Check anything you intend to rely on against the sale and purchase agreement.
Project details
| Developer | Farlim Group |
|---|---|
| Location | Bidor, Bidor, Perak |
| State | Perak |
| Property Type | Landed Property |
| Tenure | Leasehold |
| Land Title | Residential |
| Land Area | 2.83 acres in Phase 4A |
| Towers | 6 rows in Phase 4A |
| Total Units | 78 in Phase 4A |
| Total Floors | — |
| Units per Floor | — |
| Lifts per Floor | — |
| Completion | Completed — CCC obtained |
Development at a Glance
Everything below comes from the developer’s own material. These are the figures that are fixed at construction — renovation changes none of them, so they are worth checking before anything else.
- **Developer** — Farlim Group- **Property type** — Landed Property- **Tenure** — Leasehold- **Land title** — Residential- **Land area** — 2.83 acres in Phase 4A- **Blocks** — 6 rows in Phase 4A- **Total units** — 78 in Phase 4A- **Car parking** — 2 cars- **Completion** — Completed — CCC obtained
What the numbers actually say
78 homes on 2.83 acres in Phase 4A works out to roughly 28 lots per acre. On landed schemes that ratio is the single best proxy for how much land sits between you and your neighbour, and unlike a finish or a fitting it is settled the day the layout is approved.
Car parking is 2 cars. In a completed development this is one of the few things you cannot renegotiate afterwards, so check it against how many cars you actually run.
There is one house type across the whole development, so the choice you are really making is the lot, not the layout. Walk the actual plot: an end or corner position buys side land that no floor plan shows.
The development is finished and the certificate of completion has been issued, so what you view is what you get — no construction risk and no waiting period, but also no scope to vary the layout.
### Unit Types
| Type | Size | Bedrooms | Bathrooms | Notes | |---|---|---|---|---| | Single Storey Terrace | 22′ x 70′ | 3 | 2 | 22′ x 45′ built-up; corner lots 46’9″ to 58’7″ wide |
Size in the table is the intermediate lot dimension; the built-up is 22 ft by 45 ft on every unit. Corner lots run much wider — from 46 ft 9 in up to 58 ft 7 in — on the same 70 ft depth and the same built-up. The plan holds three bedrooms, two bathrooms, a utility room, kitchen, dining and living areas and a car porch. Corner units carry an extra lighting point and an aluminium folding rear door. Taman Impiana Bidor is a township developed in phases; this page covers Phase 4A, and Phases 2B, 5A and 7A are released separately.
Location & Connectivity
Bidor sits in southern Perak on the old trunk road between Tapah and Sungkai, with its own North-South Expressway interchange and a KTM station. It is a market town known for its food stops and its position — an hour from Ipoh, under two from Kuala Lumpur — with the Bidor industrial park and the Cameron Highlands road both nearby. Taman Impiana is the largest planned township in the area.
- Pekan Bidor- Bidor KTM station- North-South Expressway — Bidor interchange- Bidor Industrial Park- Sekolah and pasar Bidor- Klinik Kesihatan Bidor- Tapah- Sungkai and Felda Trolak
Developer Background
Taman Impiana Bidor is developed by Farlim Group.
Frequently Asked Questions
**What is the land tenure at Taman Impiana Bidor?** The tenure is leasehold, on a Residential title.
**Is Taman Impiana Bidor completed?** Completed — CCC obtained.
**What unit types are available at Taman Impiana Bidor?** 1. Type Single Storey Terrace is 22′ x 70′ with 3 bedrooms and 2 bathrooms.
**How many units does Taman Impiana Bidor have?** 78 in Phase 4A on 2.83 acres in Phase 4A.
**How many car park bays come with a unit at Taman Impiana Bidor?** 2 cars.
**Is Taman Impiana Bidor Phase 4A ready?** Yes. The developer’s project summary records the certificate of completion and compliance as obtained, so this is completed stock.
**How big is the house?** A 22 ft by 45 ft built-up on a 22 ft by 70 ft intermediate lot, with three bedrooms, two bathrooms and a utility room. Corner lots run from 46 ft 9 in to 58 ft 7 in wide on the same 70 ft depth.
**How many units are in Phase 4A?** Seventy-eight, across six rows on 2.83 acres.
**What other phases are there?** Taman Impiana Bidor is built in phases — 2B, 4A, 5A and 7A each have their own release. This page covers Phase 4A.
Facilities
Taman Impiana carries 8 facilities on the shared levels with Two-car porch to every house, Utility room off the kitchen, Reinforced concrete frame with sand brick walls, Cement roof tiles on a light steel truss, Porcelain floor tiles to living, dining, kitchen and bedrooms; ceramic wall tiles to at least 2,100 mm in the bathrooms and kitchen. The full list is set out below.
Location
Taman Impiana is in Bidor, Perak at Bidor, Bidor, Perak. The immediate surroundings include Pekan Bidor, Bidor KTM station, North-South Expressway — Bidor interchange and Bidor Industrial Park.
The address does a lot of the work at Taman Impiana. The immediate surroundings hold Pekan Bidor, Bidor KTM station, North-South Expressway, Bidor Industrial Park, Sekolah and pasar Bidor and Klinik Kesihatan Bidor. A further 2 are listed below.
Bidor sits in southern Perak on the old trunk road between Tapah and Sungkai, with its own North-South Expressway interchange and a KTM station. It is a market town known for its food stops and its position — an hour from Ipoh, under two from Kuala Lumpur — with the Bidor industrial park and the Cameron Highlands road both nearby. Taman Impiana is the largest planned township in the area.
- Pekan Bidor
- Bidor KTM station
- North-South Expressway — Bidor interchange
- Bidor Industrial Park
- Sekolah and pasar Bidor
- Klinik Kesihatan Bidor
- Tapah
- Sungkai and Felda Trolak
Developer: Farlim Group
Taman Impiana is developed by Farlim Group. See other projects by this developer →
Taman Impiana, answered
Is Taman Impiana freehold or leasehold?
Taman Impiana in Bidor, Perak is held on a leasehold title on a residential land title.
What unit types are available at Taman Impiana?
Taman Impiana offers 1 layout.
How many units does Taman Impiana have?
Taman Impiana in Bidor, Perak has 78 units.
When will Taman Impiana be completed?
Completion for Taman Impiana is scheduled for Completed Dates are set by the developer and can move.
Who is the developer of Taman Impiana?
Taman Impiana is developed by Farlim Group.
Where exactly is Taman Impiana?
Taman Impiana is in Bidor, Perak at Bidor, Bidor, Perak Malaysia.
How do I get the floor plans for Taman Impiana?
Message us on WhatsApp and a licensed representative sends the floor plans, the current developer price list and unit availability for Taman Impiana. There is no fee to the buyer.
What is the land tenure at Taman Impiana Bidor?
The tenure is leasehold, on a Residential title.
Is Taman Impiana Bidor completed?
Completed — CCC obtained.
What unit types are available at Taman Impiana Bidor?
1. Type Single Storey Terrace is 22' x 70' with 3 bedrooms and 2 bathrooms.
How many units does Taman Impiana Bidor have?
78 in Phase 4A on 2.83 acres in Phase 4A.
How many car park bays come with a unit at Taman Impiana Bidor?
2 cars.
Is Taman Impiana Bidor Phase 4A ready?
Yes. The developer's project summary records the certificate of completion and compliance as obtained, so this is completed stock.
How big is the house?
A 22 ft by 45 ft built-up on a 22 ft by 70 ft intermediate lot, with three bedrooms, two bathrooms and a utility room. Corner lots run from 46 ft 9 in to 58 ft 7 in wide on the same 70 ft depth.
How many units are in Phase 4A?
Seventy-eight, across six rows on 2.83 acres.
What other phases are there?
Taman Impiana Bidor is built in phases — 2B, 4A, 5A and 7A each have their own release. This page covers Phase 4A.
Something here not answered?Ask about Taman Impiana on WhatsApp →
Guides worth reading before you decide
Outside Ipoh, Perak builds houses — and builds them in very small numbers
Every Perak project outside Ipoh — all fourteen of them landed.
New launch or subsale?
This one is already built, so it can be compared against subsale stock directly.
Freehold vs leasehold, and what it changes for you
Leasehold. The remaining term, not the label, is the number that matters.
What to ask before you pay the booking fee
The checklist to take into the sales gallery.
More in Perak
See all Perak →
Bidor, Perak
Floor plans, current price list, unit availability.
Ask about Taman Impiana and it comes back the same day.