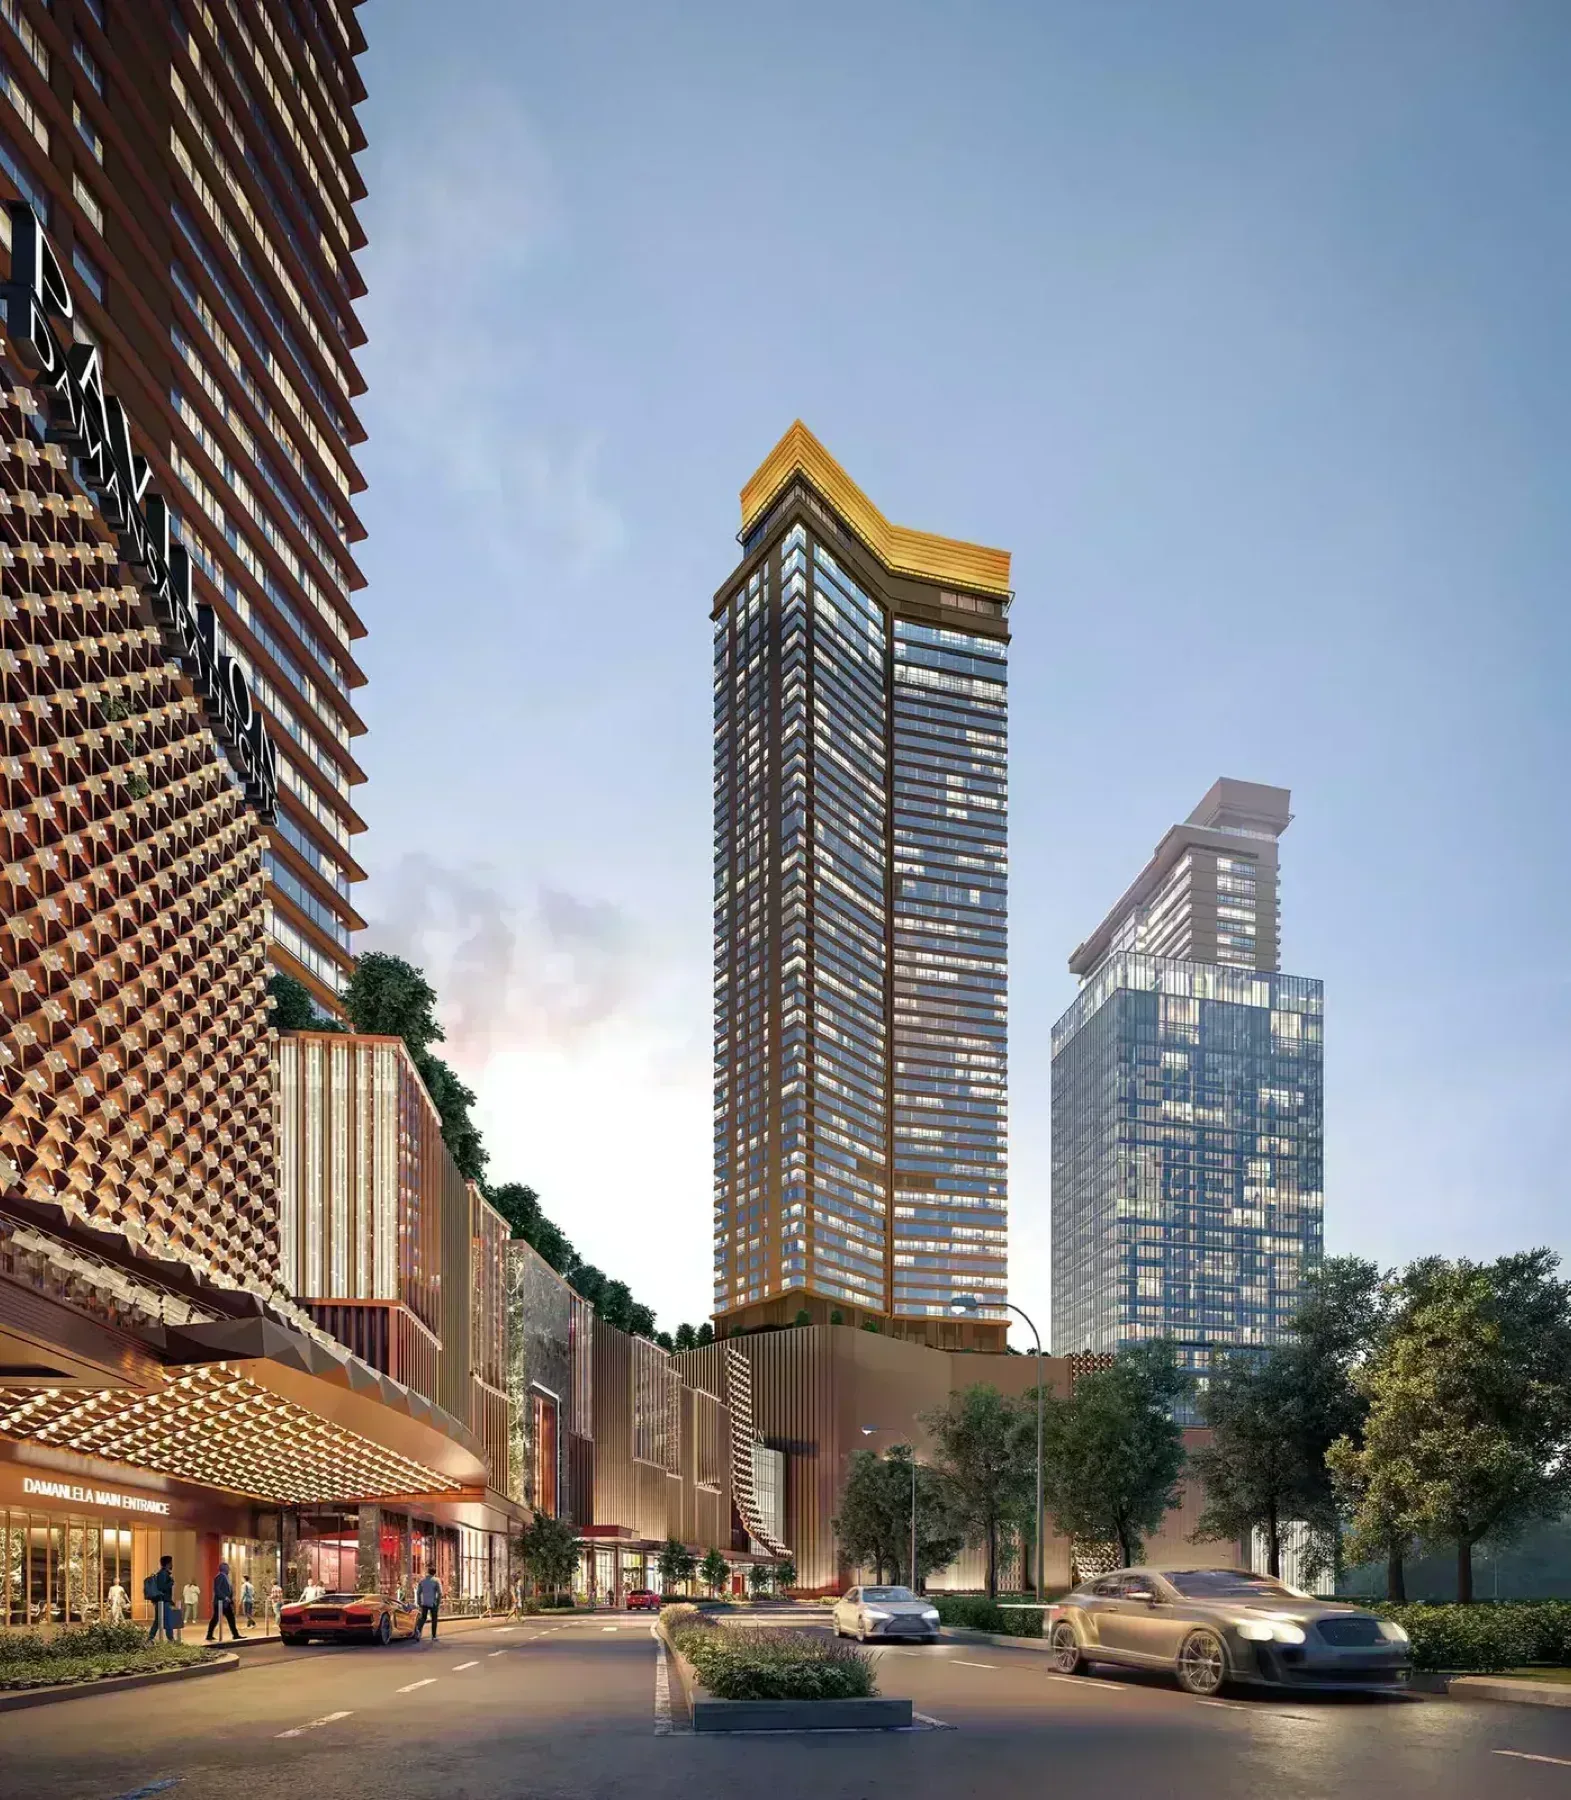
Kuala Lumpur ·Damansara Heights
Imperial Residences
Imperial Residences | Damansara Heights | 154 Whole-Floor Homes with Private Lift Lobbies
In short
Imperial Residences is a high rise condominium in Damansara Heights, Kuala Lumpur by Jendela Mayang Sdn Bhd. The development holds 154 units, 50 storeys, 3+1 to 5+1 bedroom layouts, built-ups from 3,380 to 7,459 sq ft. The land is freehold, completion is set for March 2030.
About Imperial Residences
In Damansara Heights, Kuala Lumpur, Imperial Residences is the current release, on a site of 6.08 acres. The scheme runs to 1 tower, 154 homes, 50 floors, 4 units to a floor.
There are 5 layouts on offer covering 3+1 to 5+1 bedrooms between 3,380 and 7,459 sq ft. That range puts Imperial Residences within reach of more than one kind of buyer.
Imperial Residences is developed by Jendela Mayang Sdn Bhd on freehold land. The land usage is classified as commercial under HDA.
The numbers behind it: 50 floors at 4 units each, a site of 6.08 acres, a commercial under HDA land title.
Unit types
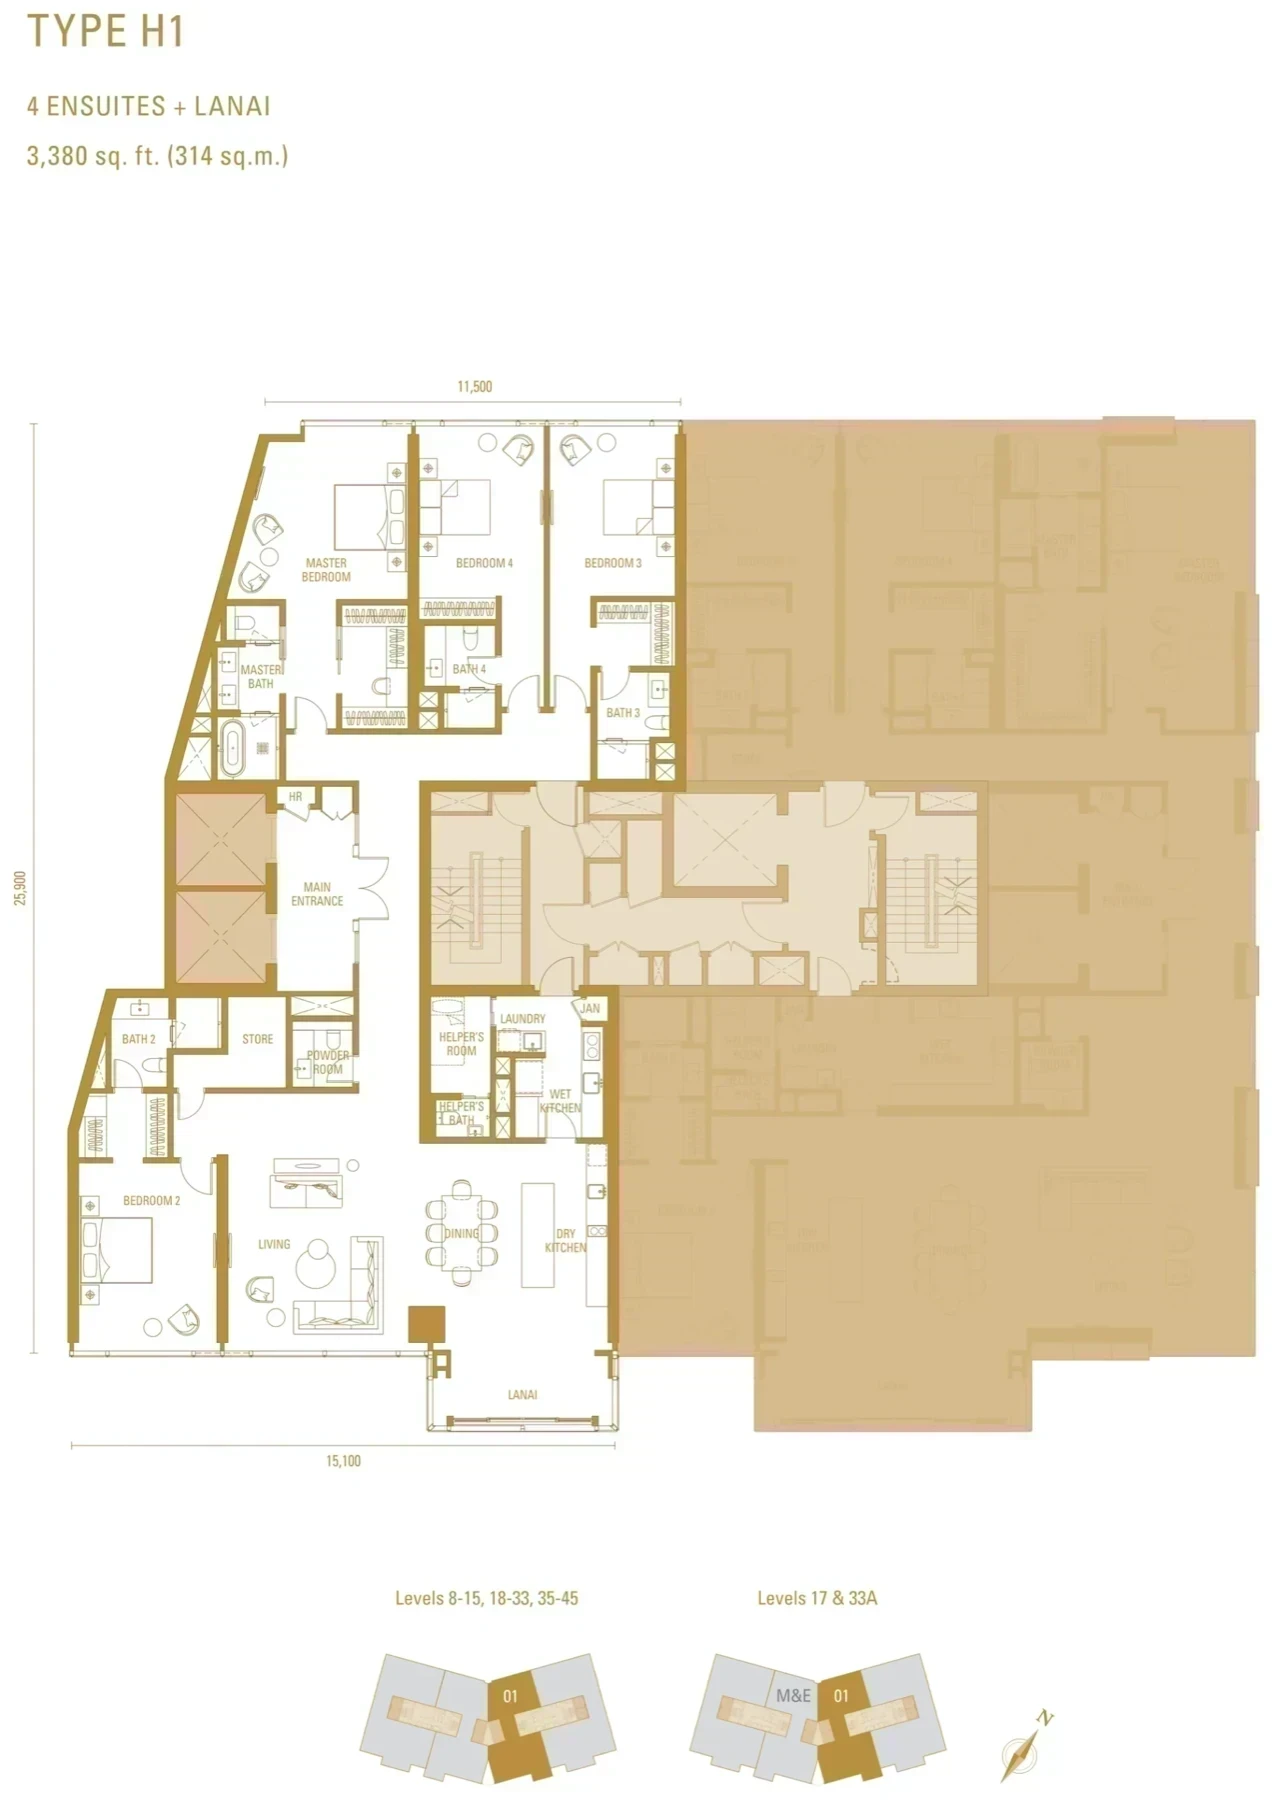
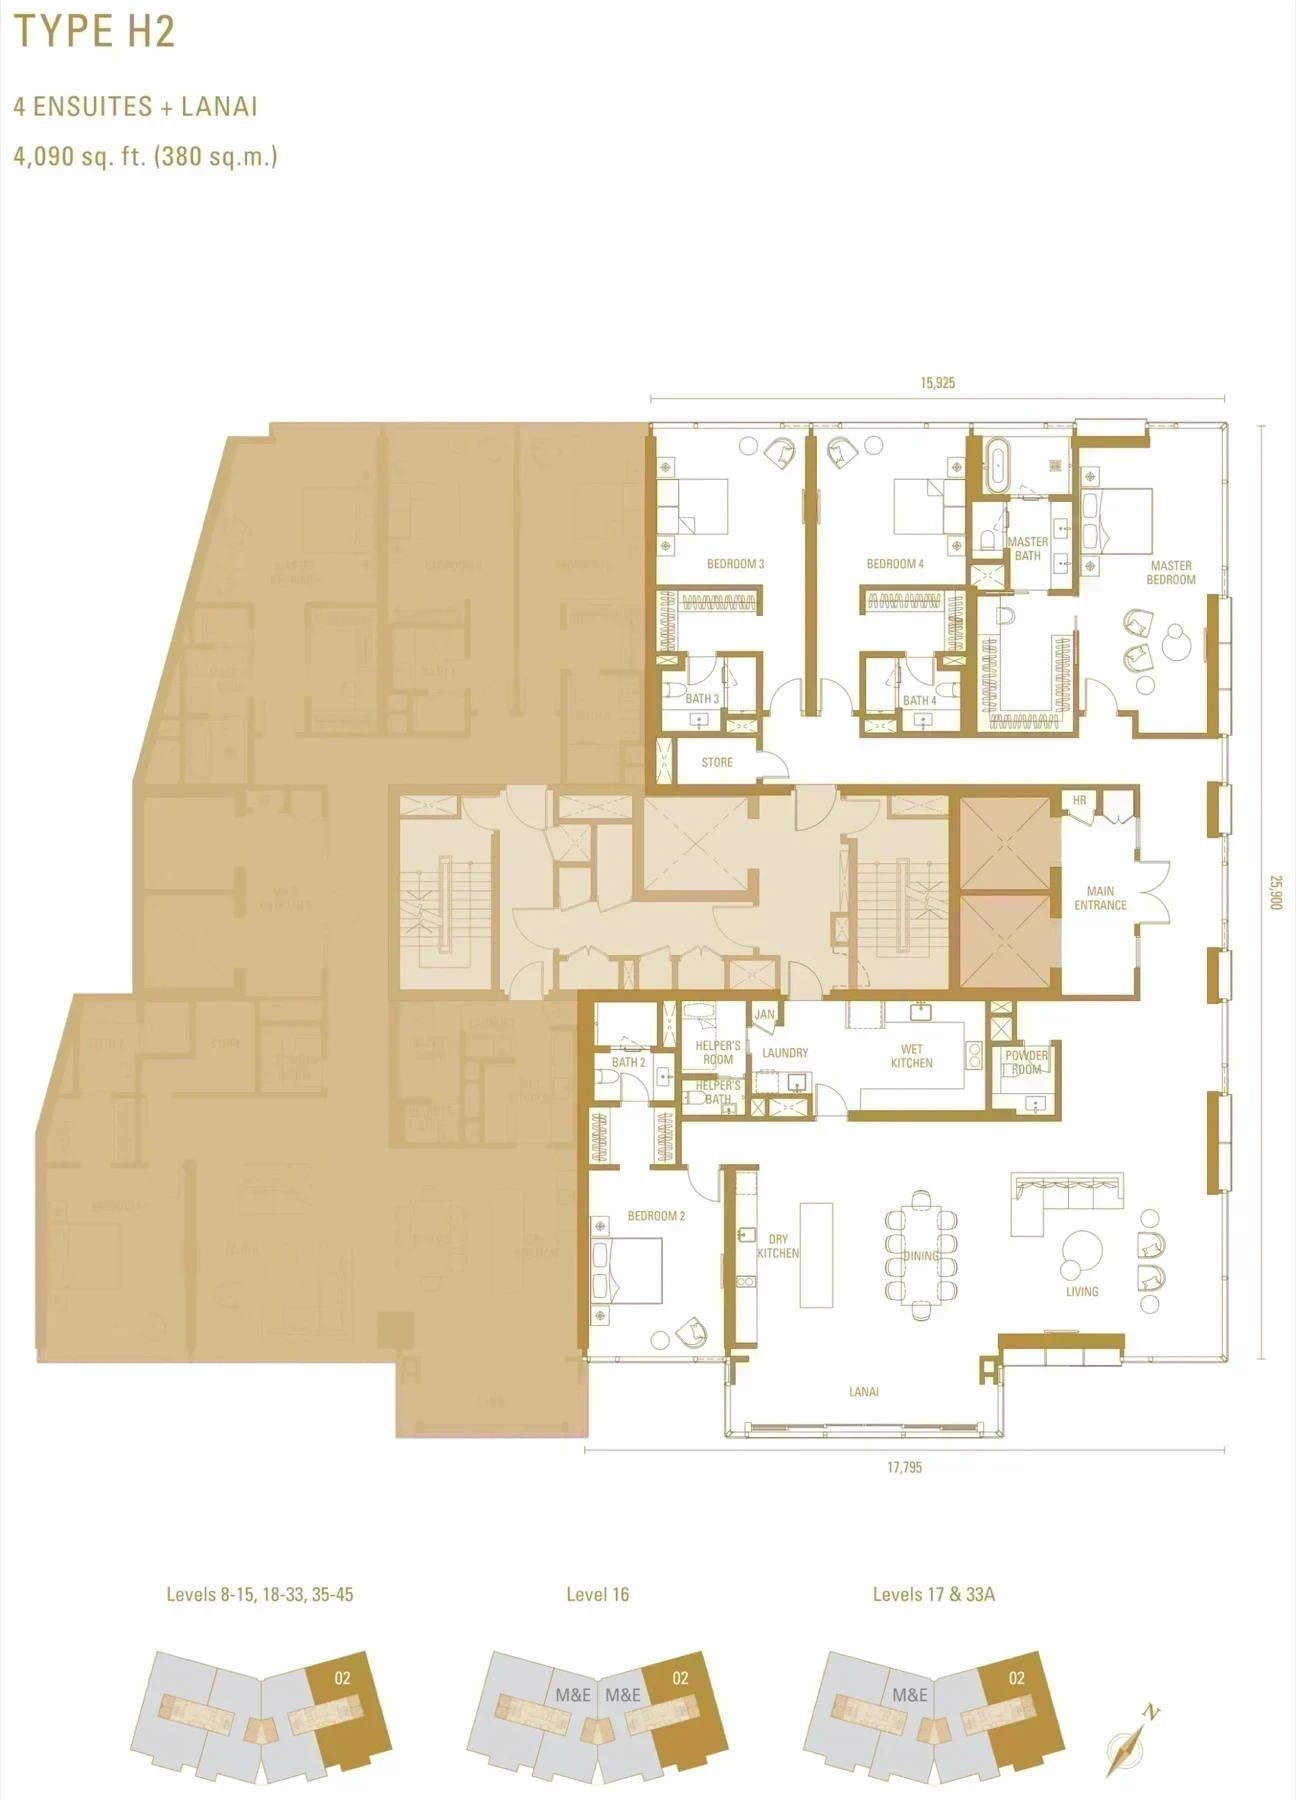
Get the floor plans →Imperial Residences is released in 5 layouts from 3,380 to 7,459 sq ft. The entry plan is Type H1 at 3,380 sq ft with 4+1 bedrooms. The largest is Type IR1 at 7,459 sq ft running to 5+1 bedrooms.
| Type | Built-up | Bedrooms | Bathrooms |
|---|---|---|---|
| H1 | 3,380 sq ft | 4+1 | 4 |
| H1a | 3,380 sq ft | 3+1 | 4 |
| H2 | 4,090 sq ft | 4+1 | 4 |
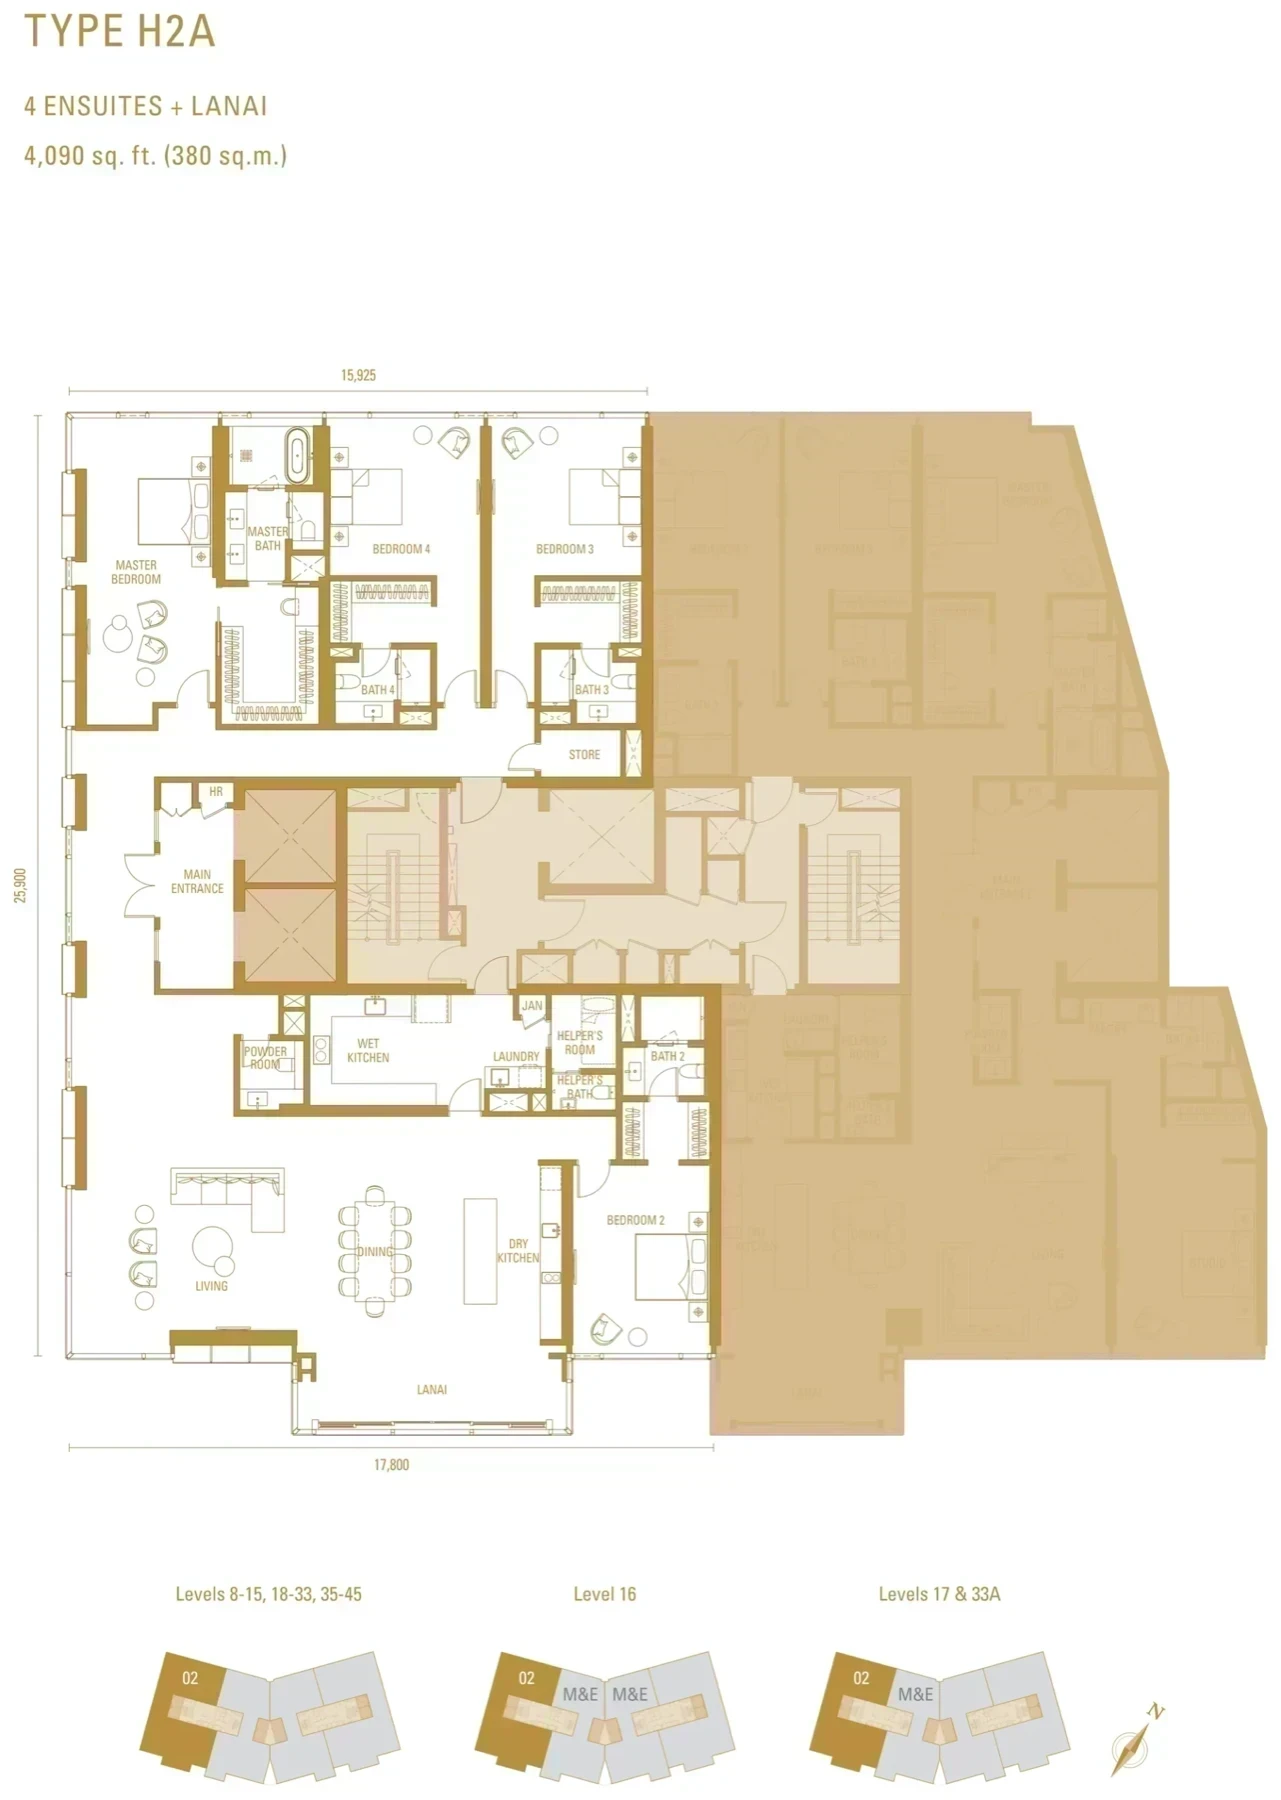
| H2a | 4,090 sq ft | 4+1 | 4 |
| IR1 | 7,459 sq ft | 5+1 | 5 |
Floor plans
Ask for full resolution →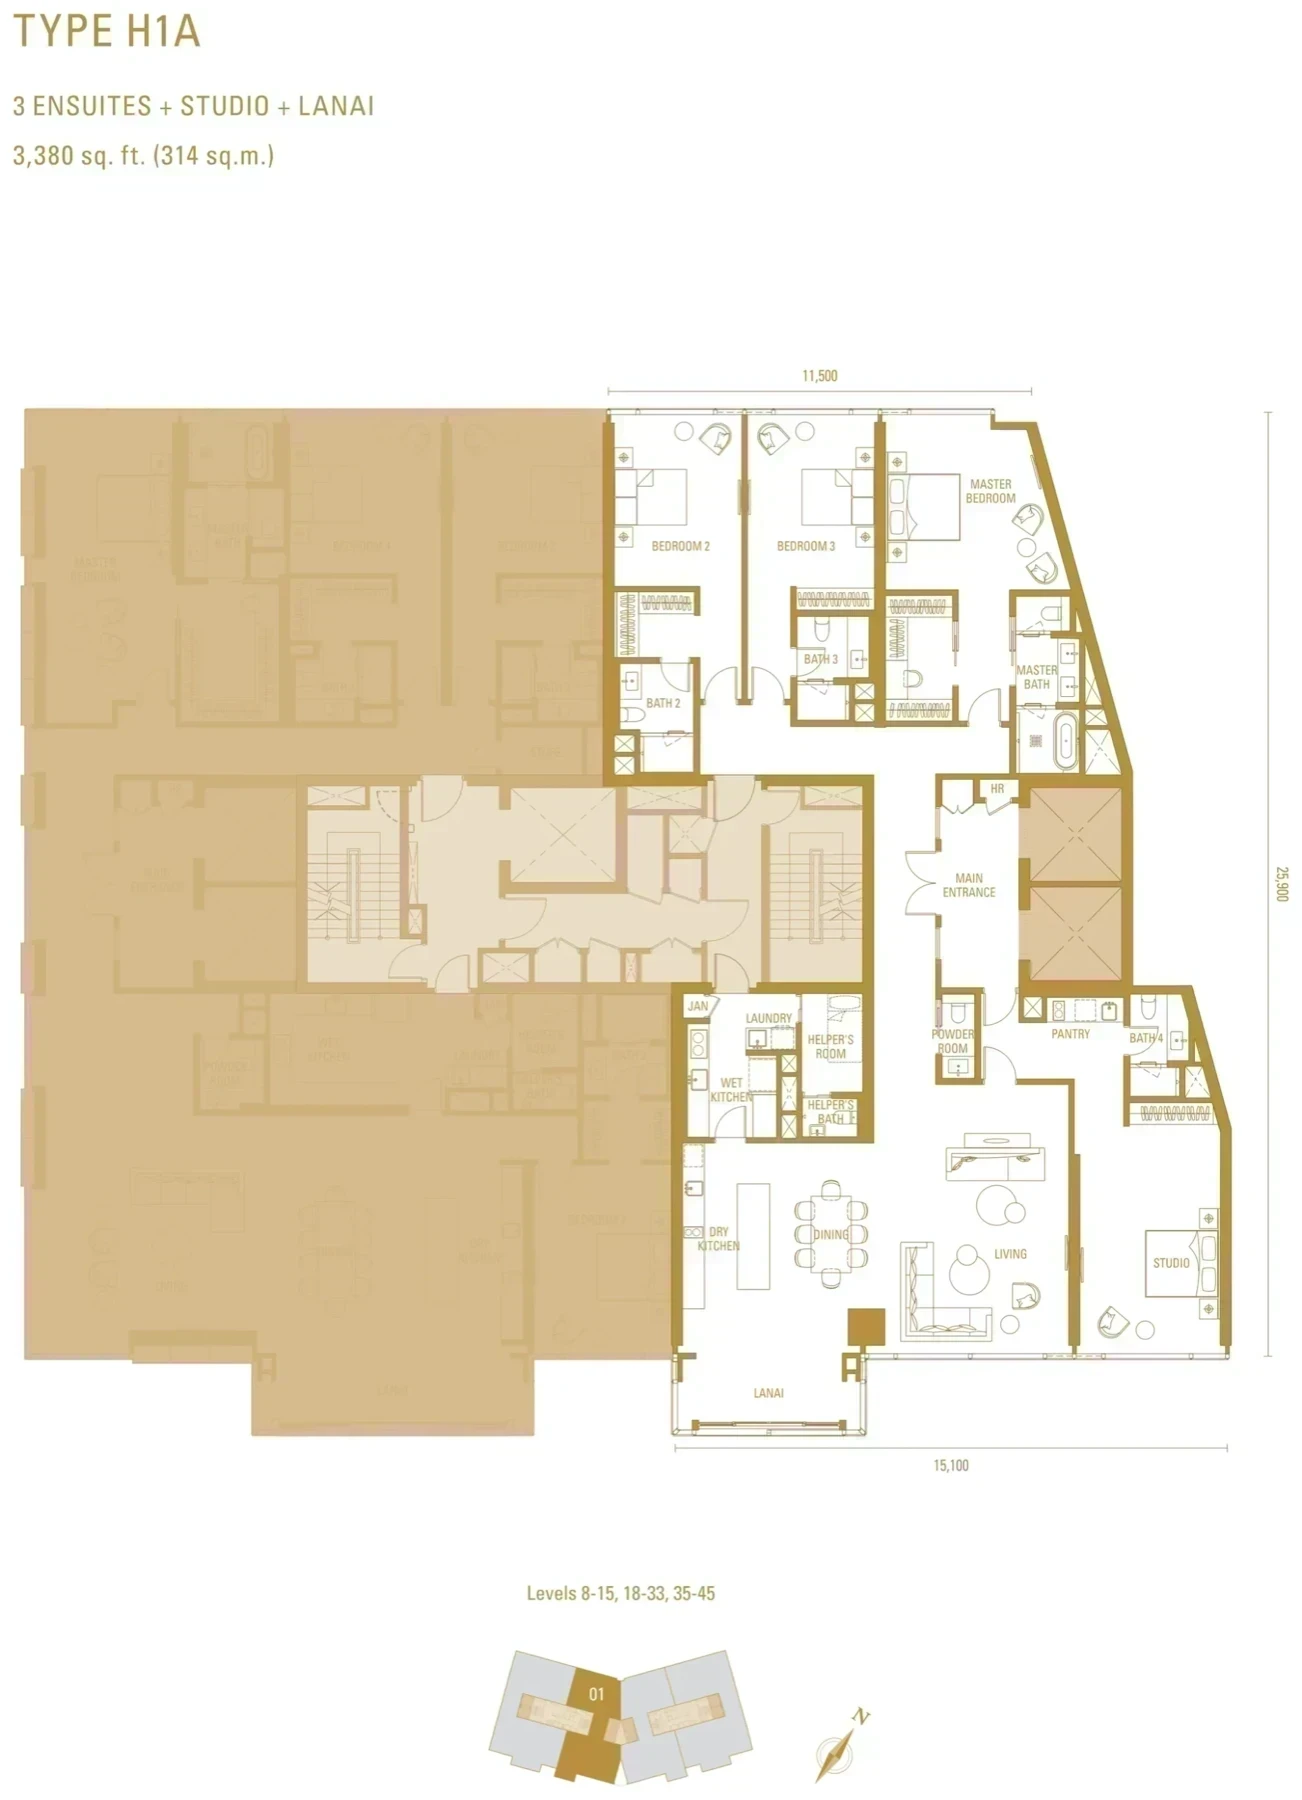
Gallery
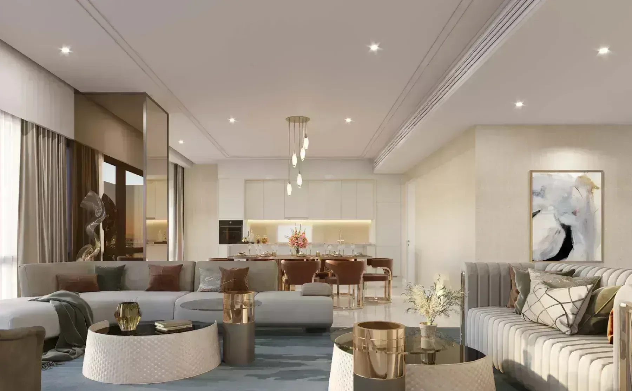
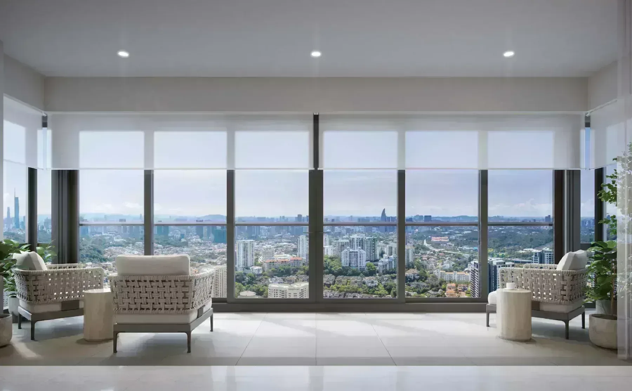
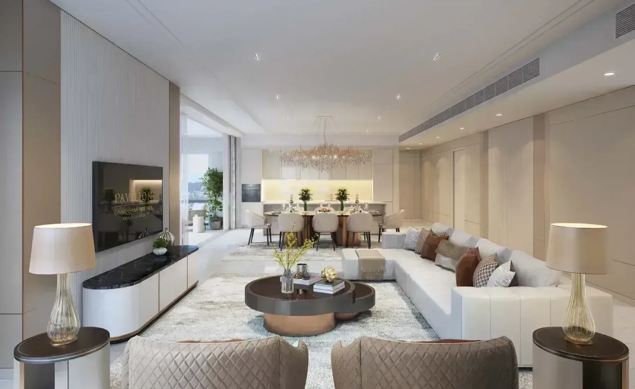
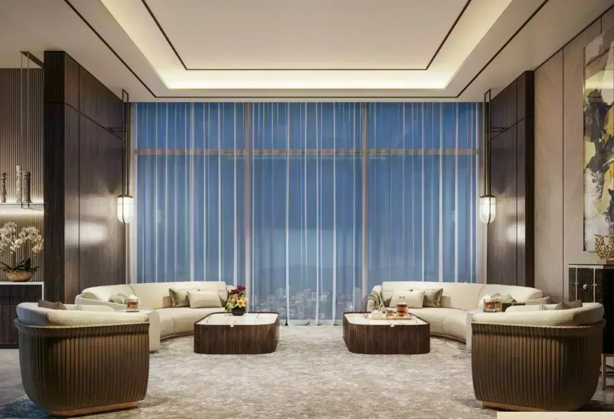
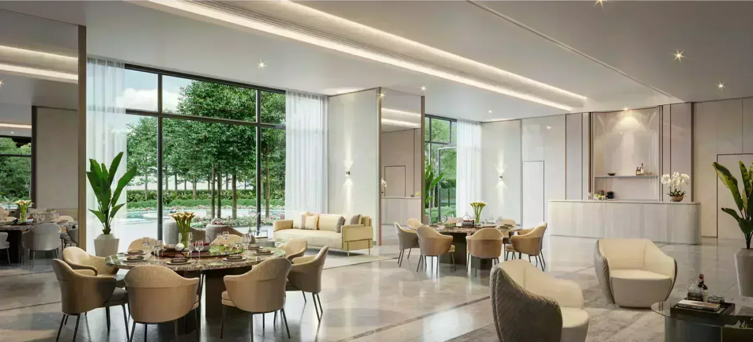
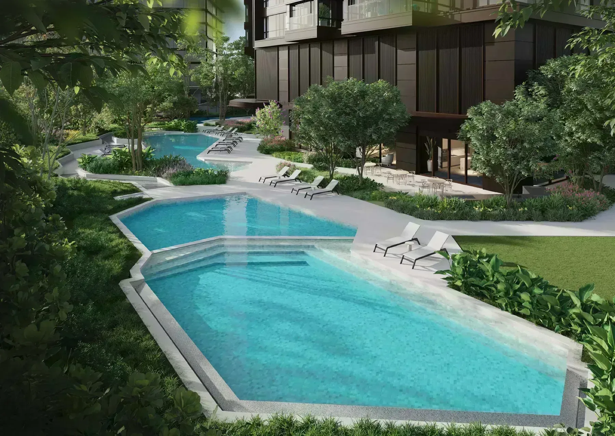
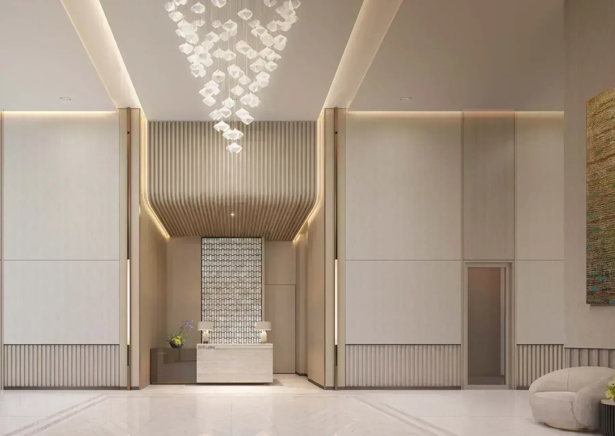
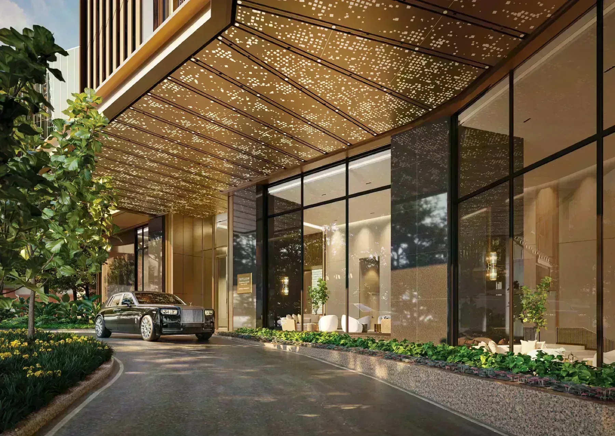
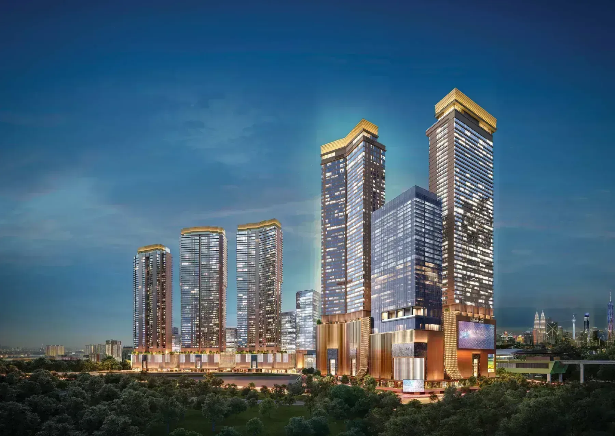
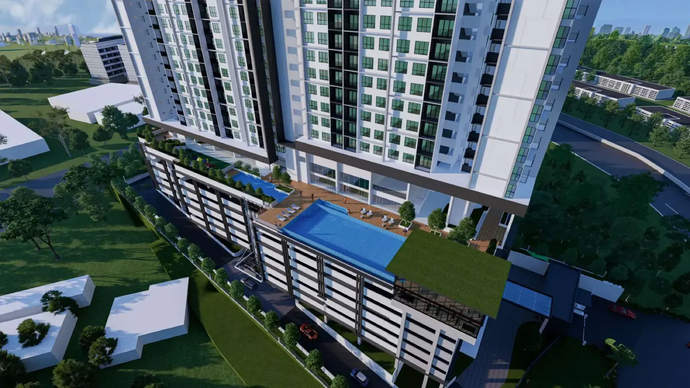
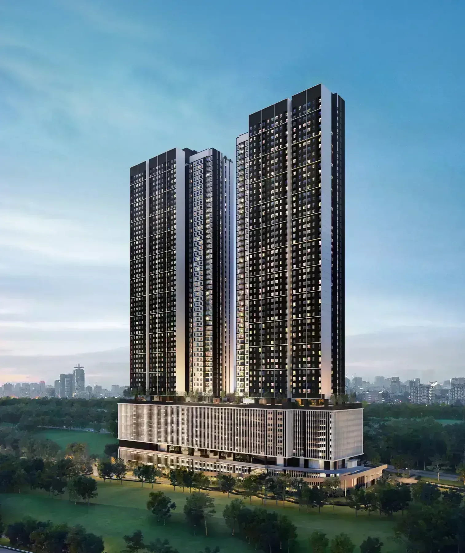
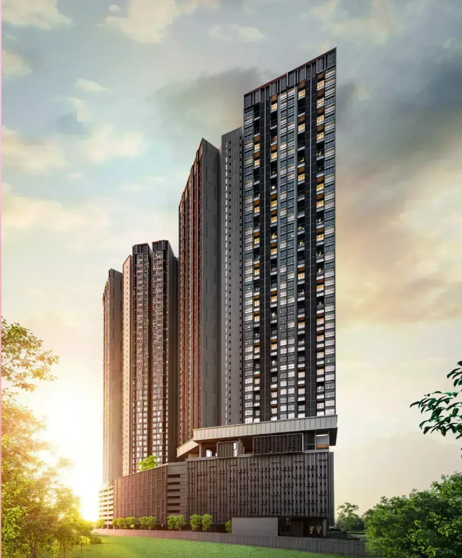
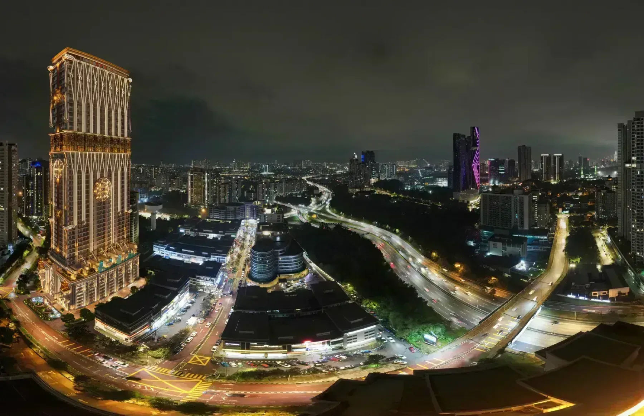
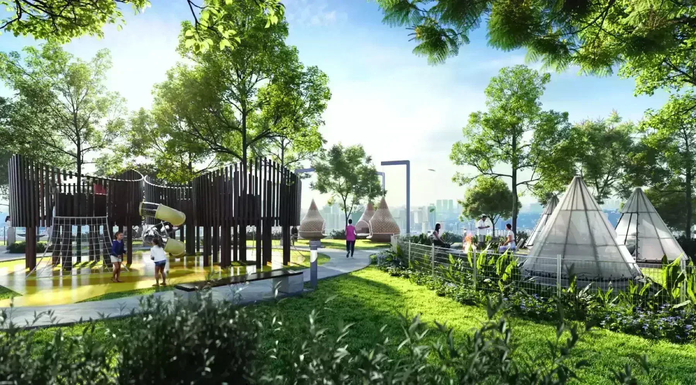
11 artist impressions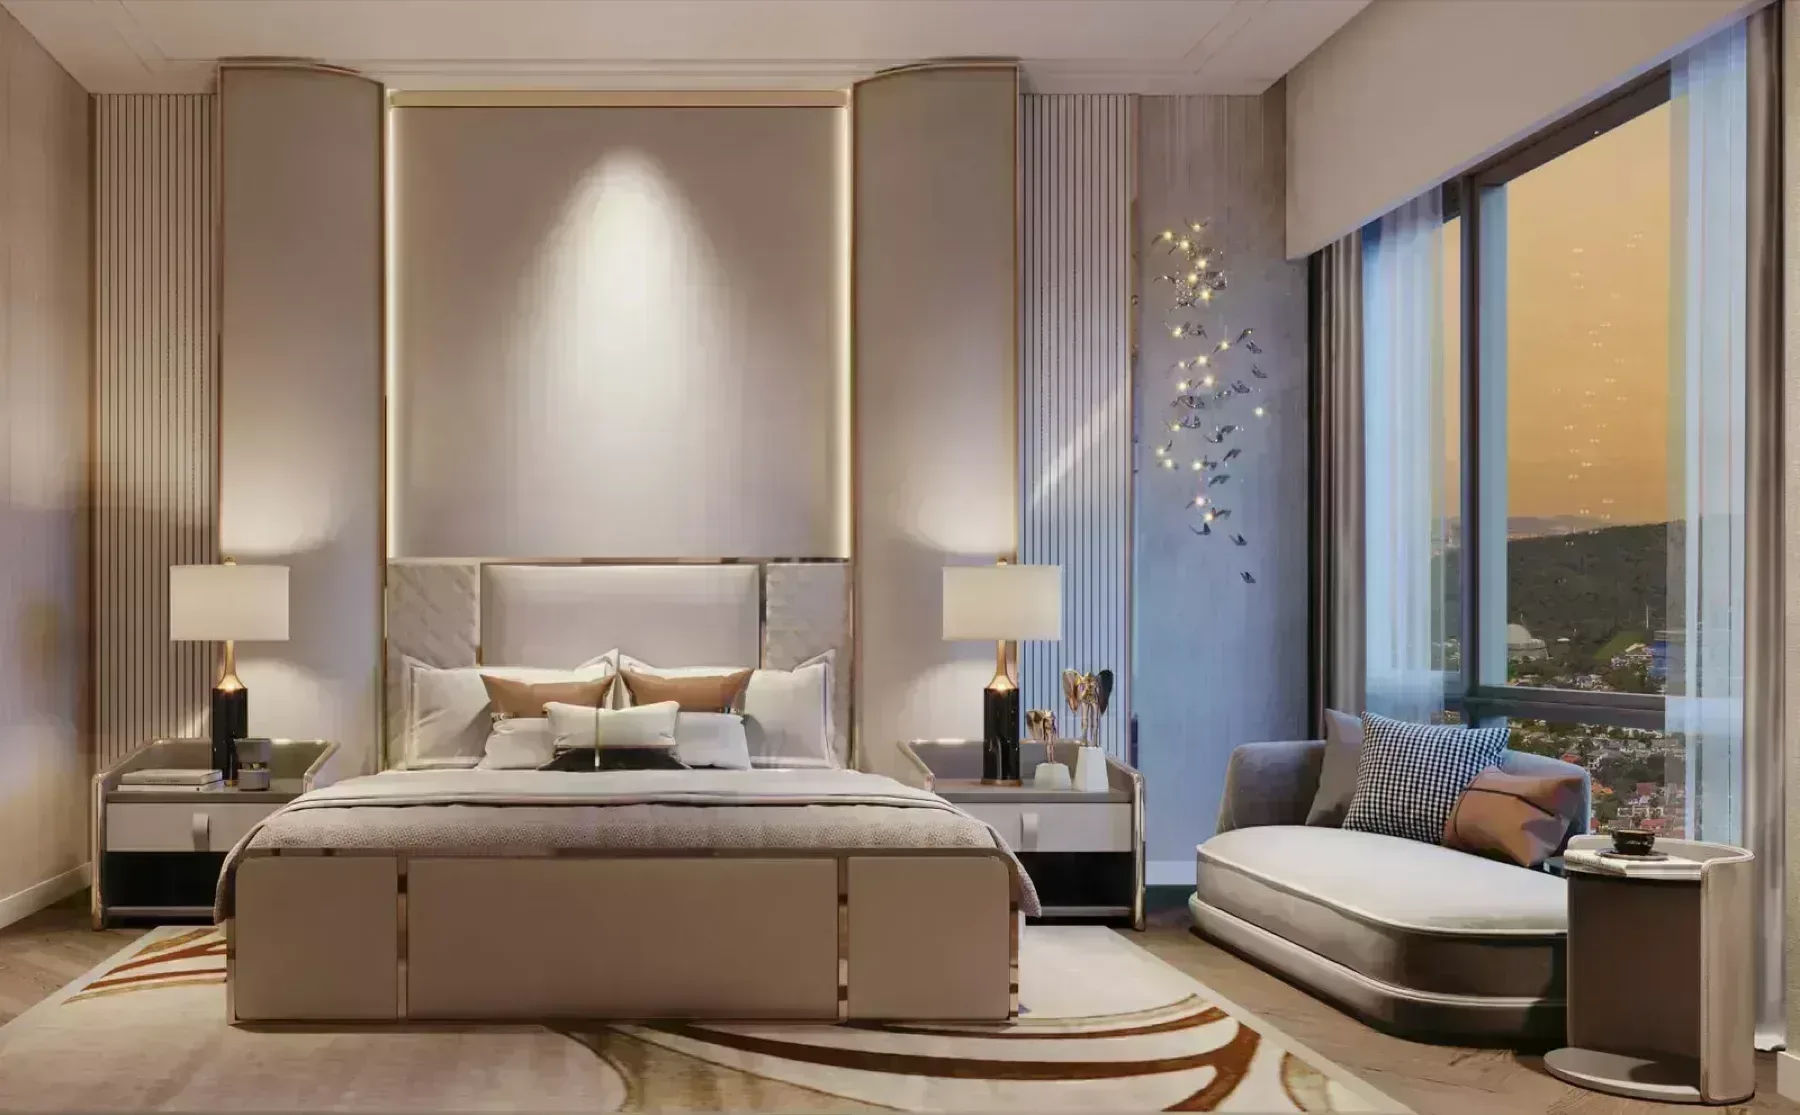
Why buyers take it
5 layouts to choose from. Enough that the floor plan can be matched to how you actually live rather than the other way round — worth walking more than one before deciding.
12 facilities on the shared levels. Shared facilities are paid for through the monthly charge whether or not you use them — worth reading the full list below and deciding which ones you actually want.
Layouts running to 5 bedrooms. Family-sized stock is a smaller pool than studios and twos, which cuts both ways: fewer competing units when you sell, and fewer comparables when a bank values it.
4 homes to a floor. A short plate means a short corridor, fewer doors between the lift and yours, and neighbours you will actually recognise. It is decided by the floor plan and cannot be changed afterwards.
Freehold. No lease to run down and no state consent needed on a future sale — which also means no lease-extension cost landing on a later owner.
Why some walk away
It is not built yet. What you are buying is a drawing and a delivery date. Completion is set for March 2030, and dates set by developers move. Read the sale and purchase agreement on the liquidated damages clause, not the brochure.
It sits on a commercial title. Housing-development protections still apply where the title says under HDA, but assessment and utility tariffs can follow the commercial schedule. Ask the developer to confirm in writing which one applies before you budget the monthly cost.
The smallest home here is 3,380 sq ft. Maintenance on a strata title is charged by share unit, which tracks area, so the monthly outgoings on any unit in this building sit well above a typical two-bedroom. Budget for that before the space wins you over.
Every figure on this page comes from the developer. Unit counts, built-ups, distances and completion dates are as published by the developer or its appointed agents, and none of it is independently verified. Check anything you intend to rely on against the sale and purchase agreement.
Project details
| Developer | Jendela Mayang Sdn Bhd |
|---|---|
| Location | Jalan Damansara, Bukit Damansara |
| State | Kuala Lumpur |
| Property Type | High Rise Condominium |
| Tenure | Freehold |
| Land Title | Commercial under HDA |
| Land Area | 6.08 acres |
| Towers | 1 Tower |
| Total Units | 154 |
| Total Floors | 50 |
| Units per Floor | 4 |
| Lifts per Floor | — |
| Completion | March 2030 |
What it costs a month
Full calculator →Starting price RM 5,100,000, at a 90% margin over 35 years at 3.7%. Change any figure and the instalment follows.
An indication only. The starting price moves with each release, and a floating rate moves with the OPR.
Four Units a Floor, Each With Its Own Lift Lobby
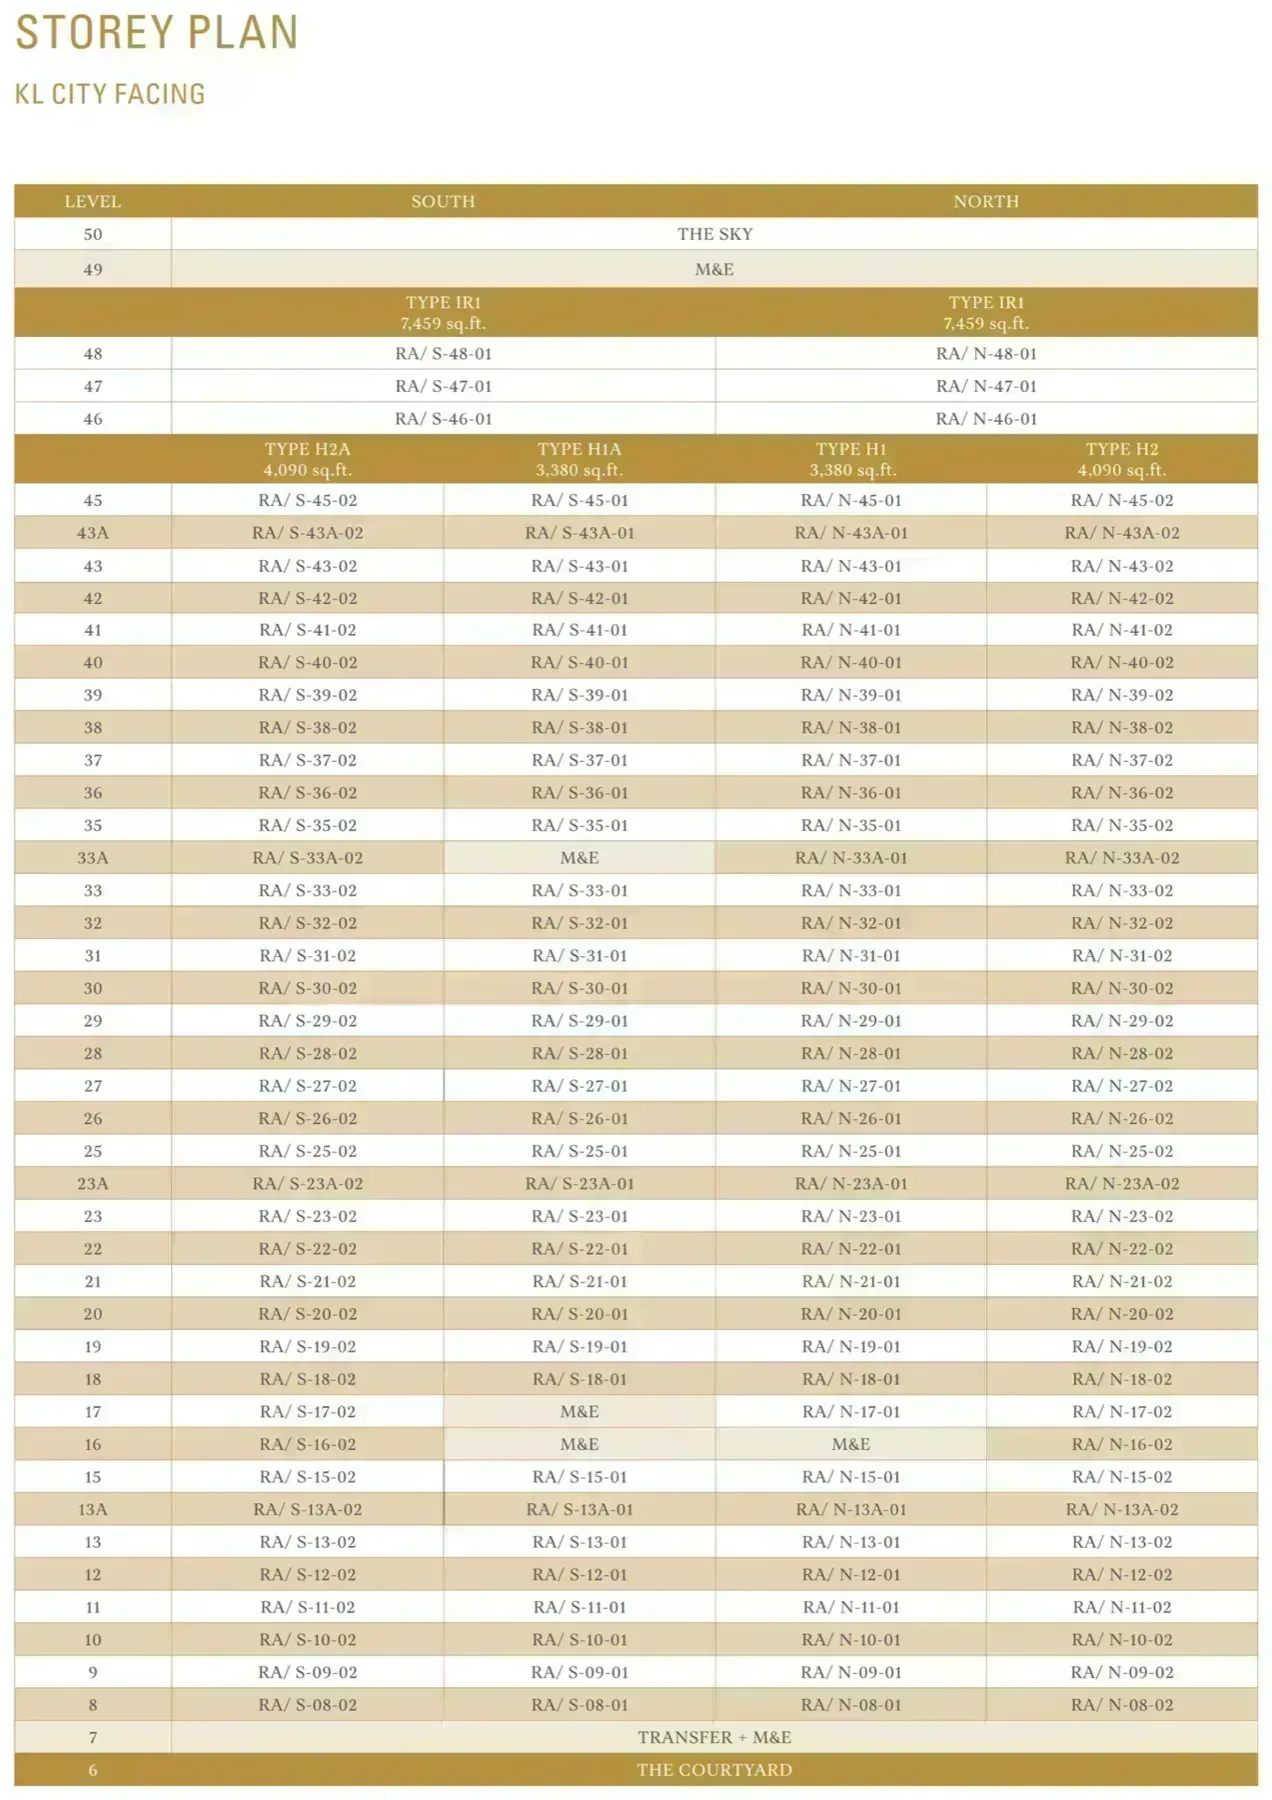
The tower splits into a North Wing and a South Wing, with two units in each. That is four homes per floor across levels 8 to 45, and it is the number that shapes everything else about the building. At 3,380 sq ft for the smallest layout, a single unit occupies a quarter of the floor plate and runs from the KL city face through to the Bukit Kiara face.
Every unit has a private lift lobby, so the lift opens into your own entrance rather than a shared corridor. Every unit also has a lanai — a covered outdoor room off the living area, not a balcony ledge. All bedrooms are ensuite, and the master comes with a walk-in wardrobe and a bathroom with both a bathtub and a rainshower.
Levels 46 to 48 hold the Imperial Penthouses, one per wing per floor, at 7,459 sq ft each. Level 6 and Level 50 are the two facilities floors. Levels 16, 17 and 33A carry mechanical and electrical plant in place of some units, which is why 38 typical floors produce 148 homes rather than 152.
### Unit Types at Imperial Residences
Five layouts, four of them typical and one penthouse. The two 3,380 sq ft plans are the same size but not the same brief: H1 gives you four ensuite bedrooms, while H1a gives you three plus a self-contained studio with its own entrance, pantry and bathroom — a dual-key arrangement inside one title.
| Type | Size | Configuration | Bedrooms | Bathrooms | Wing | |---|---|---|---|---|---| | Type H1 | 3,380 sq ft | 4 Ensuites + Lanai | 4+1 | 4 | North | | Type H1a | 3,380 sq ft | 3 Ensuites + Studio + Lanai | 3+1 | 4 | South | | Type H2 | 4,090 sq ft | 4 Ensuites + Lanai | 4+1 | 4 | North | | Type H2a | 4,090 sq ft | 4 Ensuites + Lanai | 4+1 | 4 | South | | Type IR1 (Penthouse) | 7,459 sq ft | 5 Ensuites + Lanai | 5+1 | 5 | North & South |
Bathroom counts above are ensuite bathrooms. Every layout adds a powder room for guests and a separate helper’s bath, and every layout includes a helper’s room, a laundry, and both a dry kitchen and a wet kitchen.
Finishes and Specification
Main entrance walls are natural marble to ceiling height with fritted glass, and the entrance, living, dining, dry kitchen and pantry floors are natural marble. Bedrooms and the studio run engineered timber. All bathrooms, the powder room, wet kitchen, laundry, helper’s areas, store and lanai are finished in homogeneous tiles, with bathroom walls tiled to ceiling height. Windows are powder-coated aluminium frames with glass sliding panels to the lanai.
Units are handed over with kitchen cabinetry in both kitchens, an island with an induction hob and hood, a built-in fridge and oven, wardrobes to every bedroom, vanity tops and mirrors to every bathroom, and a washer and dryer in the laundry.
Location & Connectivity
Pavilion Damansara Heights has its own MRT station on the Putrajaya Line, connected directly to the development. From it, KL Sentral is two stations away and Kuala Lumpur city centre is five. Semantan station on the Kajang Line is the next interchange along Jalan Damansara.
The Pavilion lifestyle mall in the same development runs to over a million square feet of retail. Jalan Damansara connects to the SPRINT Expressway and onward to Mont’ Kiara and Petaling Jaya, and south toward Bangsar and Mid Valley. Kuala Lumpur Golf & Country Club and Bukit Kiara Equestrian & Country Resort are both minutes away, as is Bukit Kiara Park.
For schools, Garden International School and Mont’ Kiara International School sit on the Mont’ Kiara side, with Cempaka International School and Stella Maris International School closer in, and HELP University in Bukit Damansara. Pantai Hospital Kuala Lumpur is the nearest major hospital.
Developer Background
The developer is Jendela Mayang Sdn Bhd, the project company behind Pavilion Damansara Heights. Phase 1 covers 9.27 acres and is already built out, including the retail mall. Phase 2 covers 6.08 acres and holds Imperial Residences, Royal Suites, and a corporate suites and hotel component. The building plan was approved by Dewan Bandaraya Kuala Lumpur and the land is freehold with a commercial title under the Housing Development Act, the standard arrangement for serviced apartments in Kuala Lumpur.
Frequently Asked Questions
**Is Imperial Residences freehold?** Yes. The land is freehold, held on a commercial title under the Housing Development Act, which is the usual classification for serviced apartments in Kuala Lumpur.
**What unit types are available at Imperial Residences?** Five layouts. Type H1 and H1a at 3,380 sq ft, Type H2 and H2a at 4,090 sq ft, and the Type IR1 Imperial Penthouse at 7,459 sq ft. H1a is a dual-key plan with a self-contained studio; the rest are four or five ensuite bedrooms.
**How many units and floors does Imperial Residences have?** 154 units in a single tower of 50 levels, at four units per floor from Level 8 to Level 45, with penthouses on Levels 46 to 48.
**When will Imperial Residences be completed?** Expected completion is March 2030.
**What is the difference between Type H1 and Type H1a?** Both are 3,380 sq ft. H1 is four ensuite bedrooms in the North Wing. H1a is in the South Wing and trades one bedroom for a self-contained studio with its own entrance, pantry and bathroom, which makes it a dual-key layout.
**Which direction do the units face?** Each unit runs the full depth of its quarter-floor, so every home has both a KL city aspect and a Bukit Kiara aspect. North Wing units are H1 and H2; South Wing units are H1a and H2a.
**How far is Imperial Residences from the MRT?** Pavilion Damansara Heights MRT station on the Putrajaya Line is part of the development itself. KL Sentral is two stations away and Kuala Lumpur city centre is five.
Want to know the price for Imperial Residences? PM us now — our consultant will contact you immediately.
Facilities
Imperial Residences carries 12 facilities on the shared levels including Heated lap pool and leisure pool, Children's pool, Lounger deck and sunken lounge, Imperial Lounge and sitting lounge, Sky lounge on Level 50. The full list is set out below.
Location
Imperial Residences is in Damansara Heights, Kuala Lumpur at Jalan Damansara, Bukit Damansara. The immediate surroundings include Pavilion Damansara Heights MRT Station, Semantan MRT Station, KL Sentral and Pavilion Bukit Bintang.
What sits around Imperial Residences matters as much as what is inside it. The immediate surroundings hold Pavilion Damansara Heights MRT Station (linked directly), Semantan MRT Station (under 400 m), KL Sentral (two MRT stops), Pavilion Bukit Bintang (five MRT stops), Pavilion Damansara Heights lifestyle mall (over 1 million sq ft) and Kuala Lumpur Golf & Country Club. A further 6 are listed below.
- Pavilion Damansara Heights MRT Station — linked directly
- Semantan MRT Station — under 400 m
- KL Sentral — two MRT stops
- Pavilion Bukit Bintang — five MRT stops
- Pavilion Damansara Heights lifestyle mall — over 1 million sq ft
- Kuala Lumpur Golf & Country Club
- Bukit Kiara Equestrian & Country Resort
- Bukit Kiara Park
- Mont' Kiara International School
- Garden International School
- Pantai Hospital Kuala Lumpur
- Sprint Expressway
Developer: Jendela Mayang Sdn Bhd
Imperial Residences is developed by Jendela Mayang Sdn Bhd. See other projects by this developer →
Imperial Residences, answered
Is Imperial Residences freehold or leasehold?
Imperial Residences in Damansara Heights, Kuala Lumpur is held on a freehold title on a commercial under HDA land title.
What unit types are available at Imperial Residences?
Imperial Residences offers 5 layouts from 3,380 to 7,459 sq ft — Type H1 at 3,380 sq ft, Type H1a at 3,380 sq ft, Type H2 at 4,090 sq ft, Type H2a at 4,090 sq ft.
How many units does Imperial Residences have?
Imperial Residences in Damansara Heights, Kuala Lumpur has 154 units across 50 floors at 4 units per floor.
When will Imperial Residences be completed?
Completion for Imperial Residences is scheduled for March 2030 Dates are set by the developer and can move.
Who is the developer of Imperial Residences?
Imperial Residences is developed by Jendela Mayang Sdn Bhd.
Where exactly is Imperial Residences?
Imperial Residences is in Damansara Heights, Kuala Lumpur at Jalan Damansara, Bukit Damansara Malaysia.
How much is Imperial Residences?
Imperial Residences in Damansara Heights, Kuala Lumpur starts from RM5,100,000 as an indicative developer list price for built-ups from 3,380 sq ft. Ask us for the current price list, which moves with each release.
How do I get the floor plans for Imperial Residences?
Message us on WhatsApp and a licensed representative sends the floor plans, the current developer price list and unit availability for Imperial Residences. There is no fee to the buyer.
Is Imperial Residences freehold?
Yes. The land is freehold, held on a commercial title under the Housing Development Act, which is the usual classification for serviced apartments in Kuala Lumpur.
How many units and floors does Imperial Residences have?
154 units in a single tower of 50 levels, at four units per floor from Level 8 to Level 45, with penthouses on Levels 46 to 48.
What is the difference between Type H1 and Type H1a?
Both are 3,380 sq ft. H1 is four ensuite bedrooms in the North Wing. H1a is in the South Wing and trades one bedroom for a self-contained studio with its own entrance, pantry and bathroom, which makes it a dual-key layout.
Which direction do the units face?
Each unit runs the full depth of its quarter-floor, so every home has both a KL city aspect and a Bukit Kiara aspect. North Wing units are H1 and H2; South Wing units are H1a and H2a.
How far is Imperial Residences from the MRT?
Pavilion Damansara Heights MRT station on the Putrajaya Line is part of the development itself. KL Sentral is two stations away and Kuala Lumpur city centre is five. Want to know the price for Imperial Residences? PM us now — our consultant will contact you immediately.
Something here not answered?Ask about Imperial Residences on WhatsApp →
Guides worth reading before you decide
Sixteen KL launches with no neighbours, and the whole range of the city between them
The Kuala Lumpur districts holding one or two projects each.
What completes in 2029, 2030 and 2031
Handover is years out. Everything else on this site landing in the same window.
Freehold vs leasehold, and what it changes for you
The land title is recorded as Commercial under HDA — what that does to the monthly bill.
How much can you actually borrow?
Start from what you can borrow, not from the asking price.
More in Damansara Heights
See all 2 in Damansara Heights →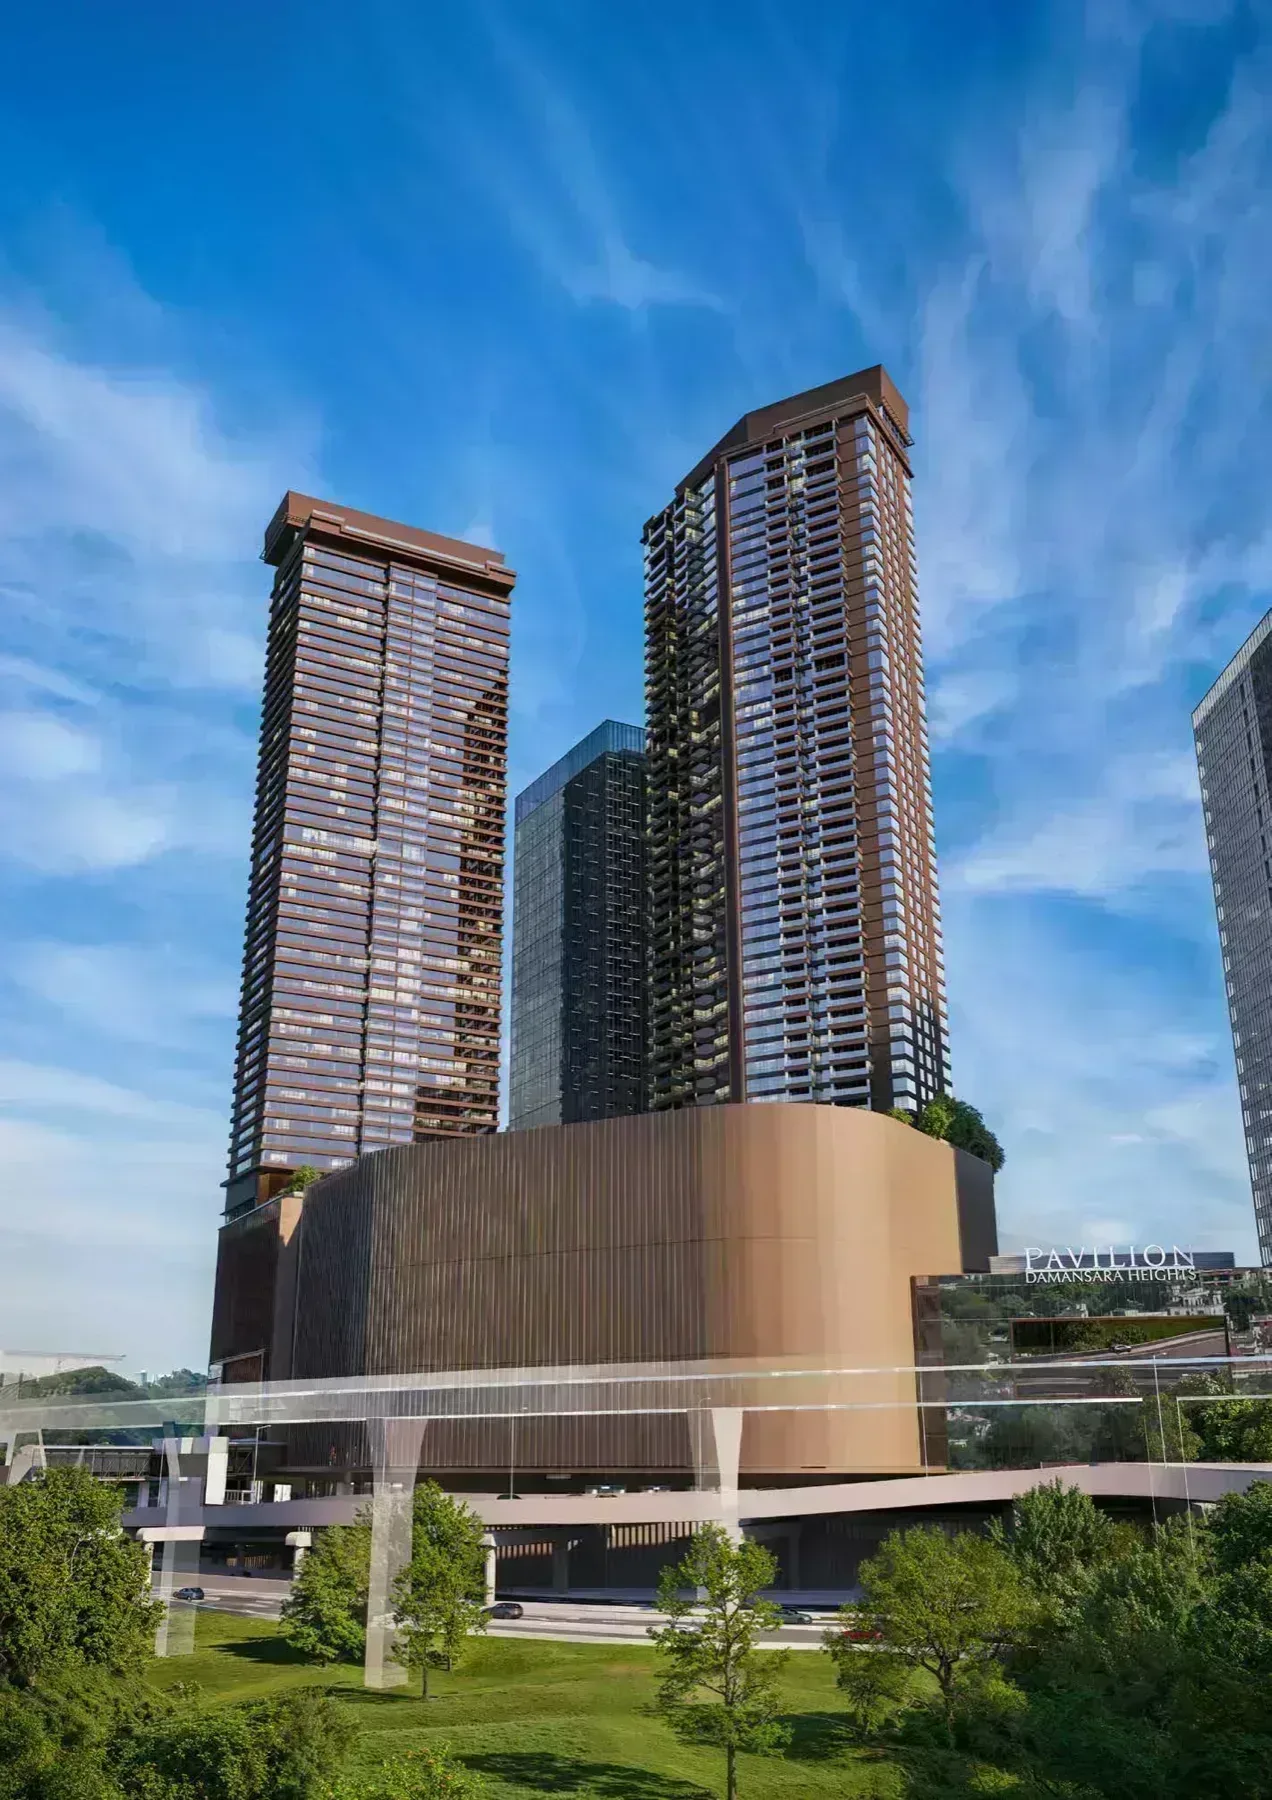
Damansara Heights, Kuala Lumpur
Floor plans, current price list, unit availability.
Ask about Imperial Residences and it comes back the same day.