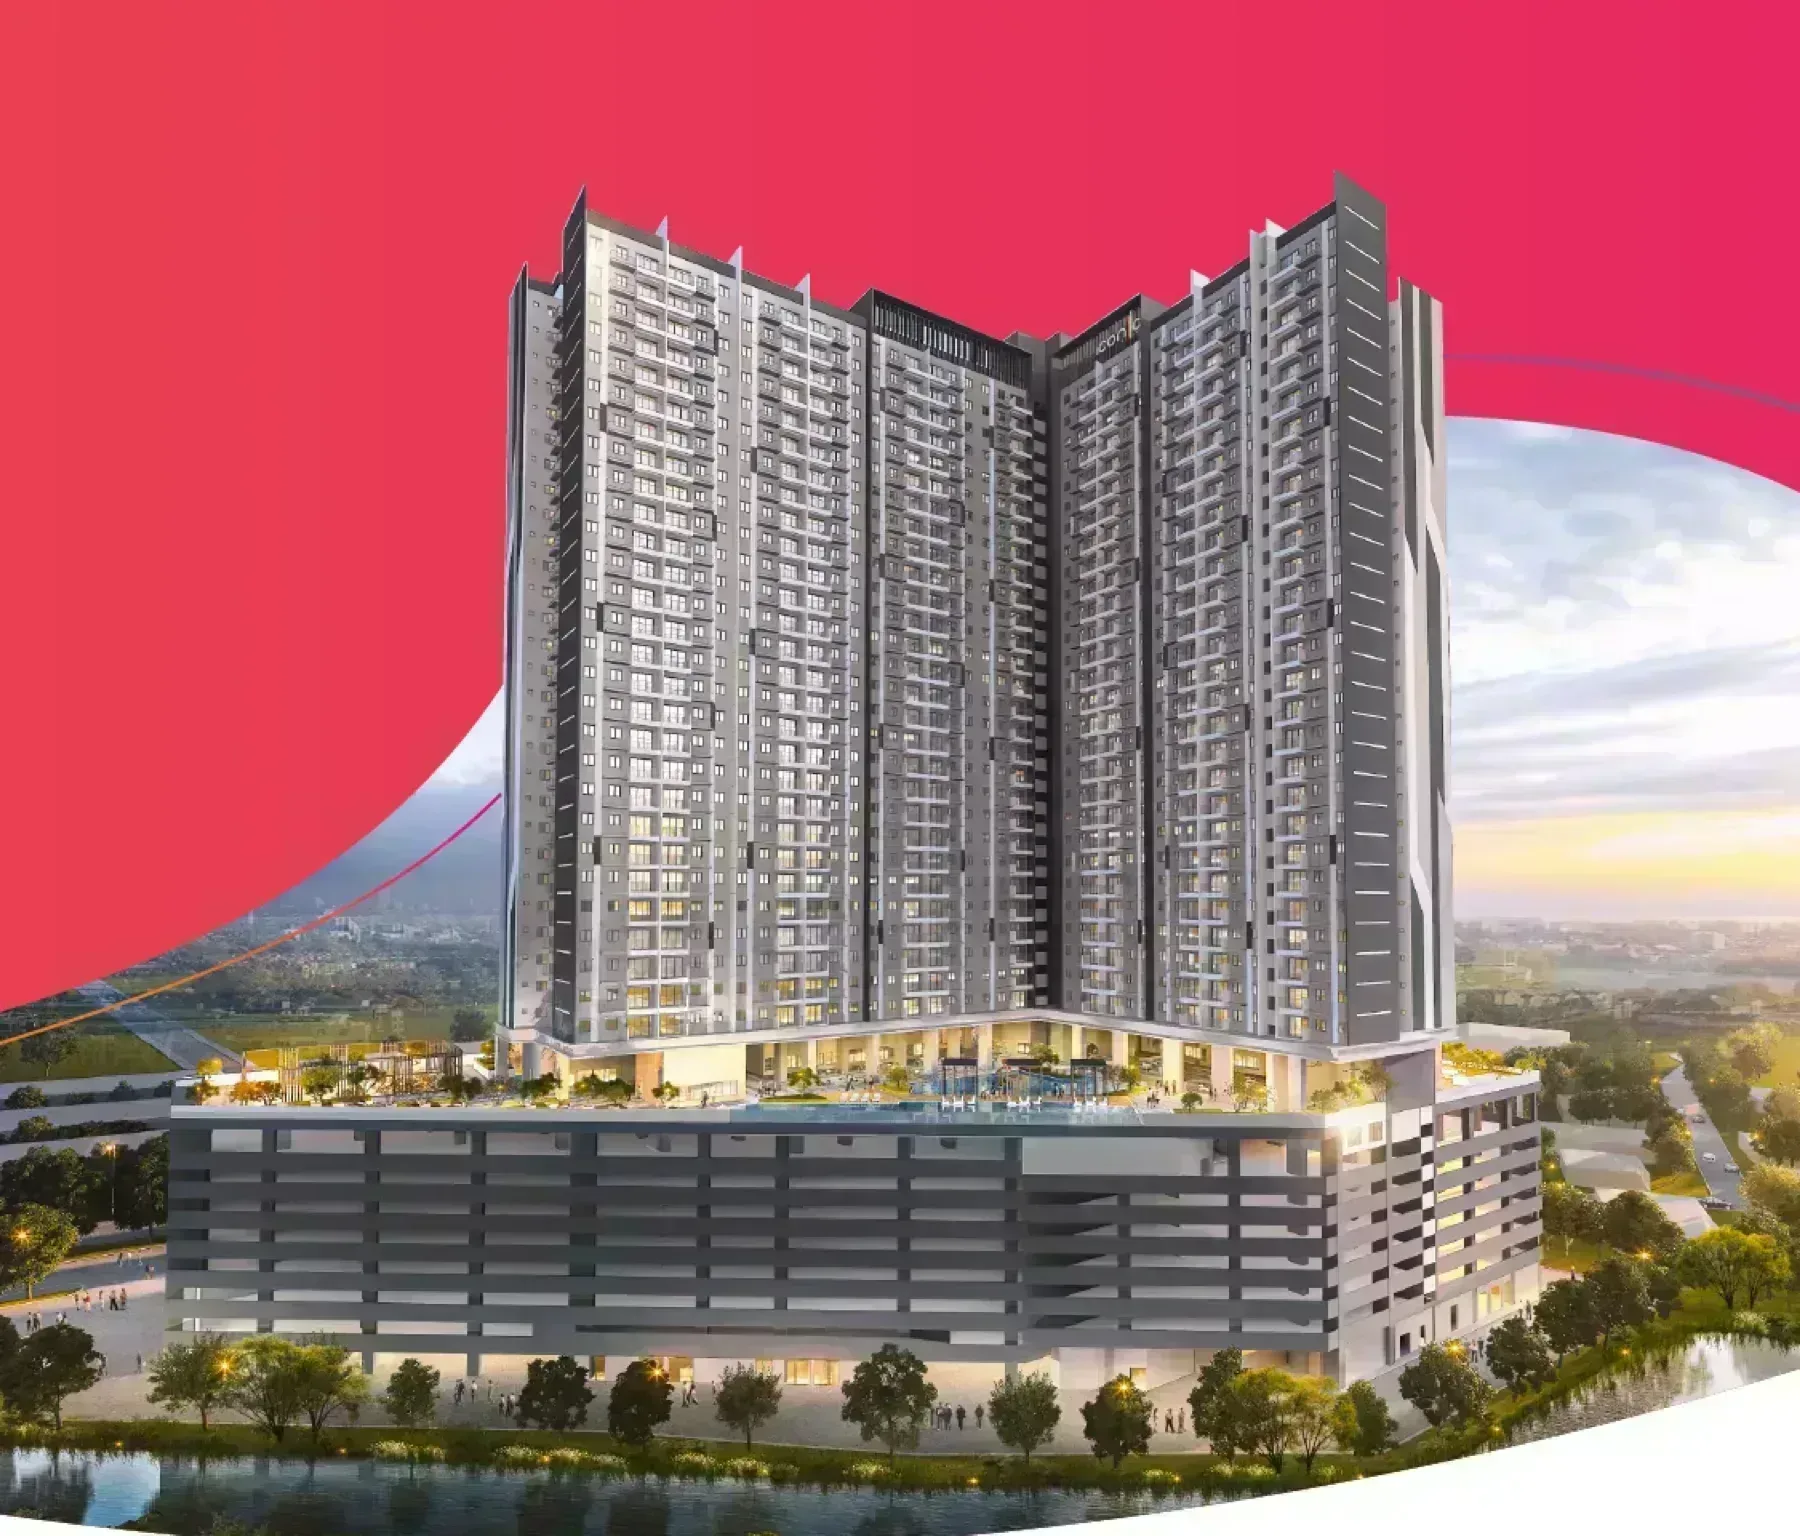
Iconic Harmony
Iconic Harmony | Alma, Bukit Mertajam, Penang | Freehold 900 sq ft 3-Bedroom Homes
In short
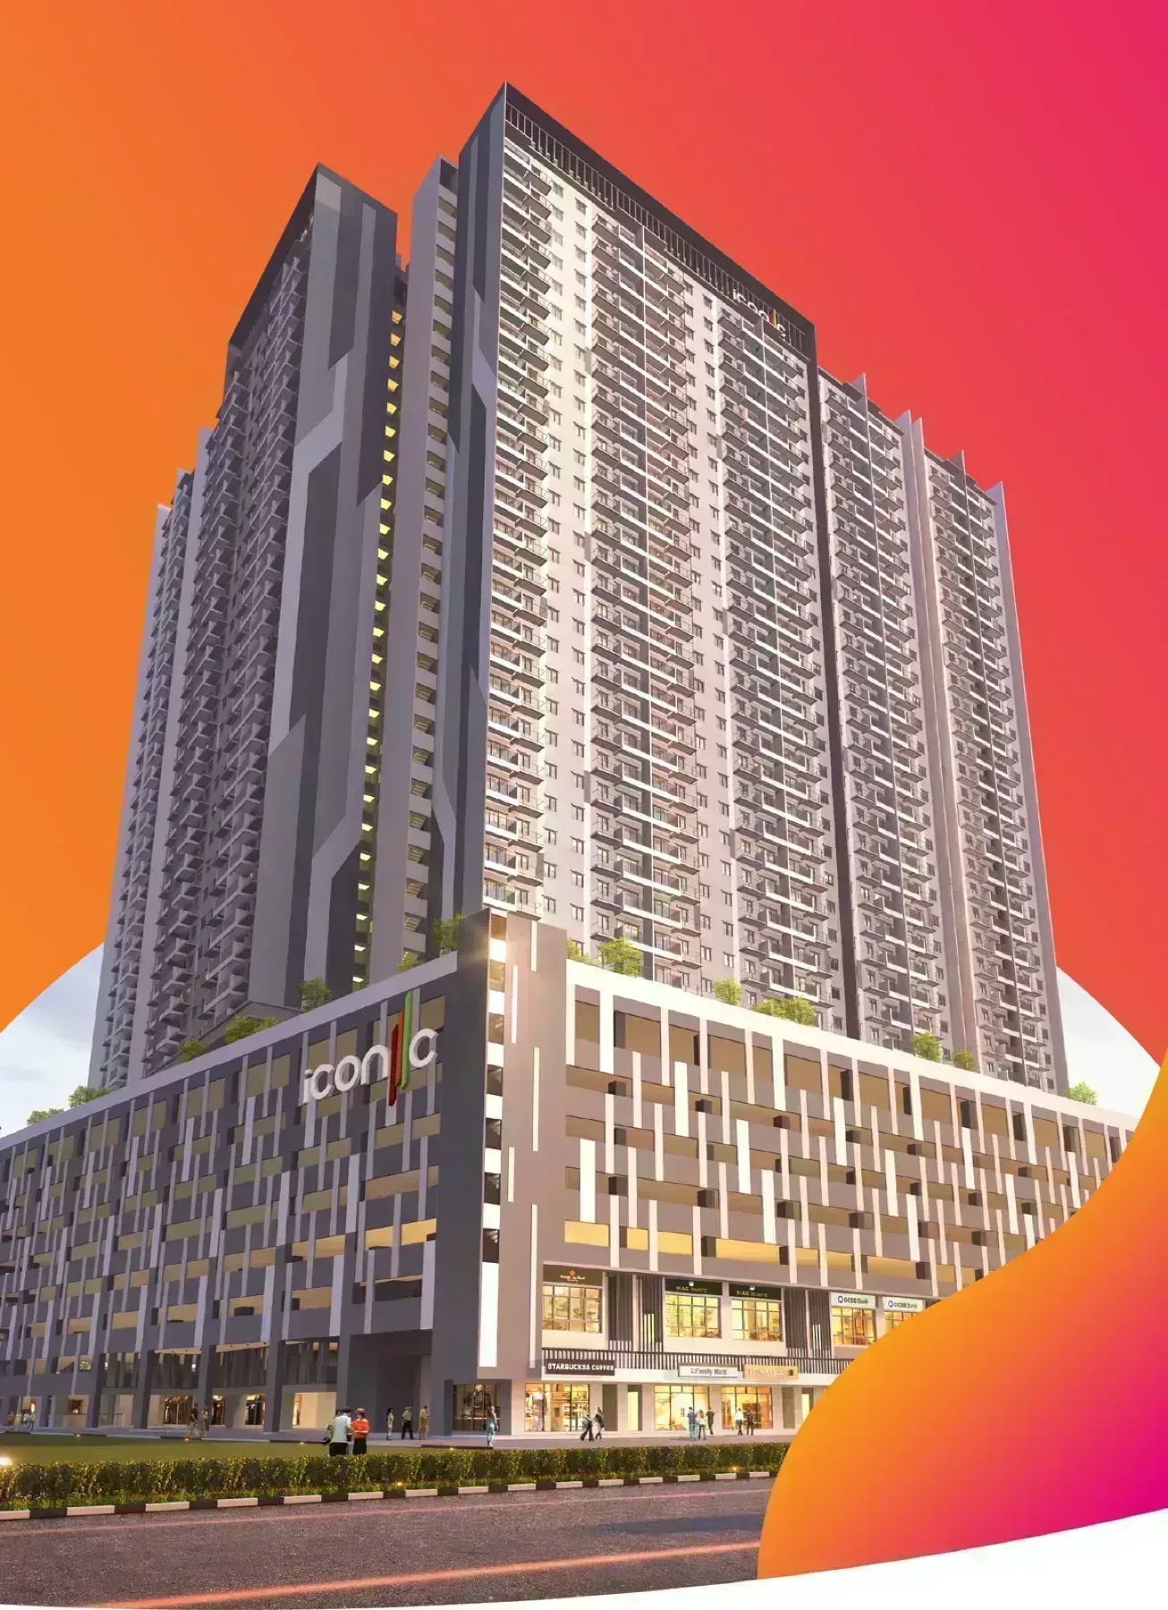
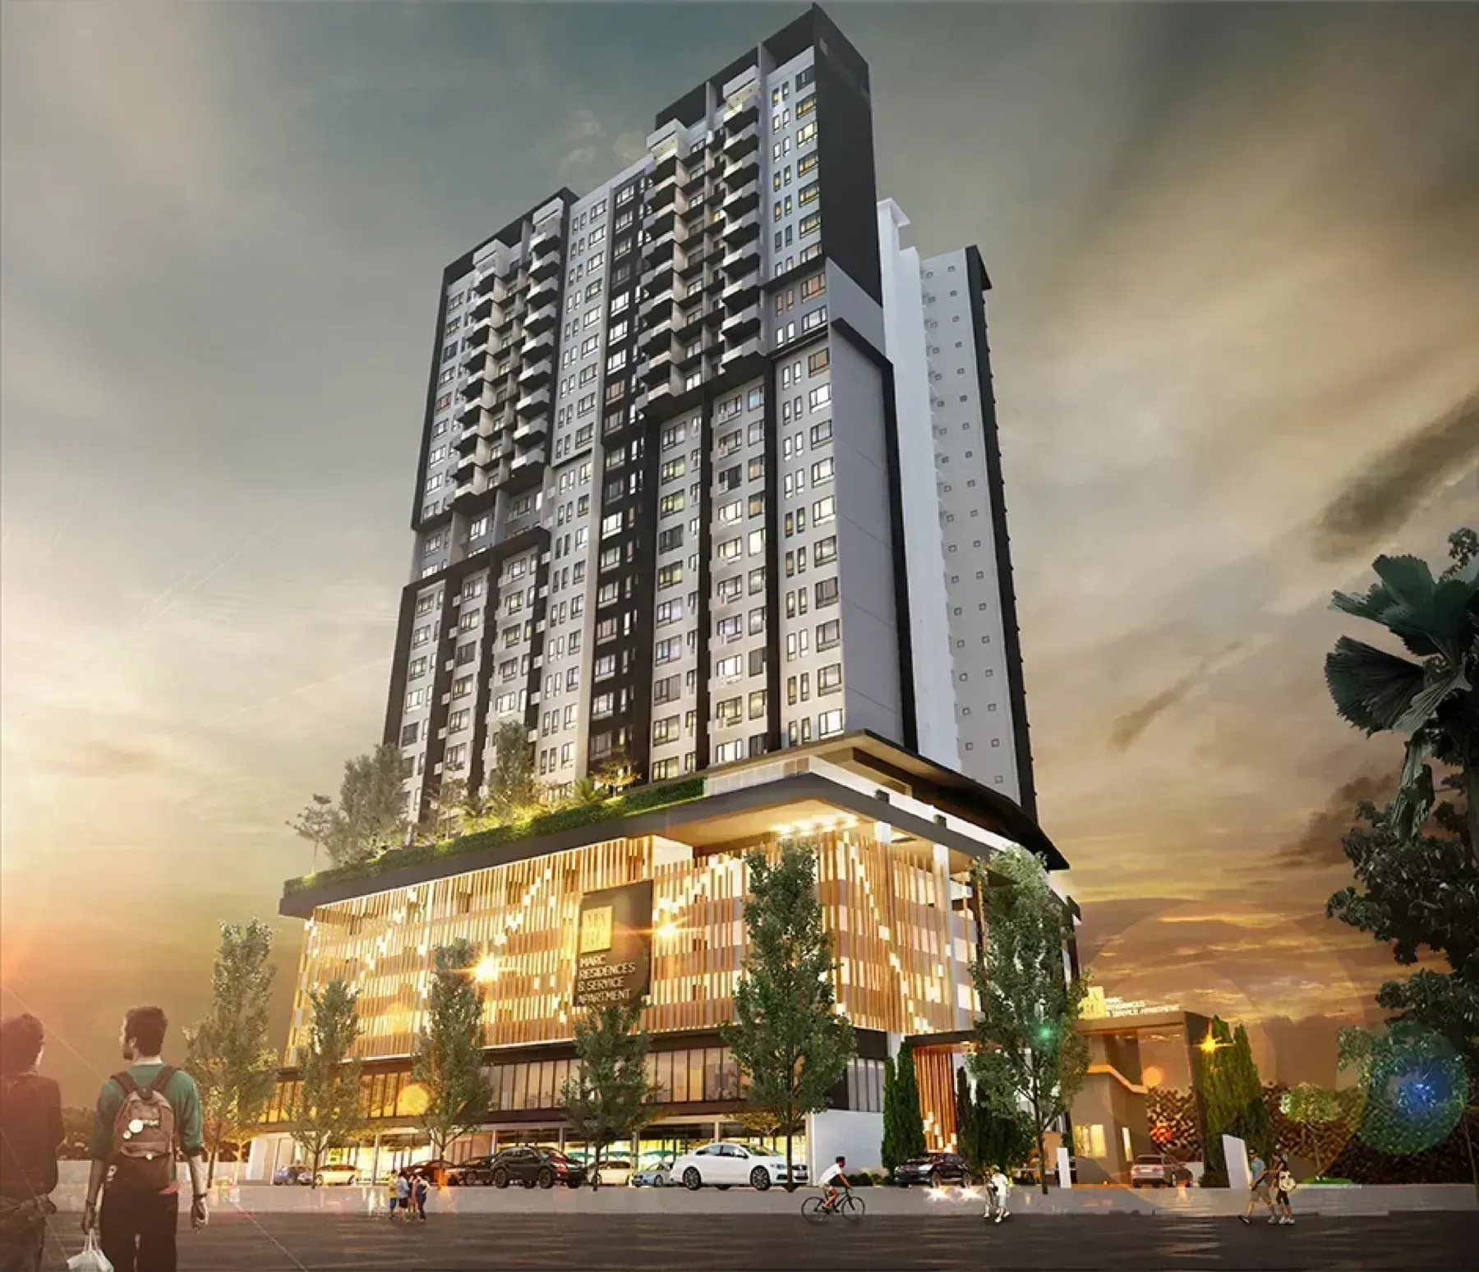
Iconic Harmony is a high rise condominium in Bukit Mertajam, Penang by Iconic Worldwide. The development holds 751 units, 36 storeys, 3 bedroom layouts, built-ups of 900 sq ft. The land is freehold, completion is set for July 2028.
About Iconic Harmony
Iconic Harmony sits in Bukit Mertajam, Penang. It is planned as 1 tower, 751 homes, 36 floors.
There is 1 layout on offer covering 3 bedrooms.
Iconic Harmony is developed by Iconic Worldwide on freehold land.
Set out plainly, it comes to 36 floors.
Unit types
Get the floor plans →Iconic Harmony is released in 1 layout.
| Type | Built-up | Bedrooms | Bathrooms |
|---|---|---|---|
| Standard | 900 sq ft | 3 | 2 |
Floor plans
Ask for full resolution →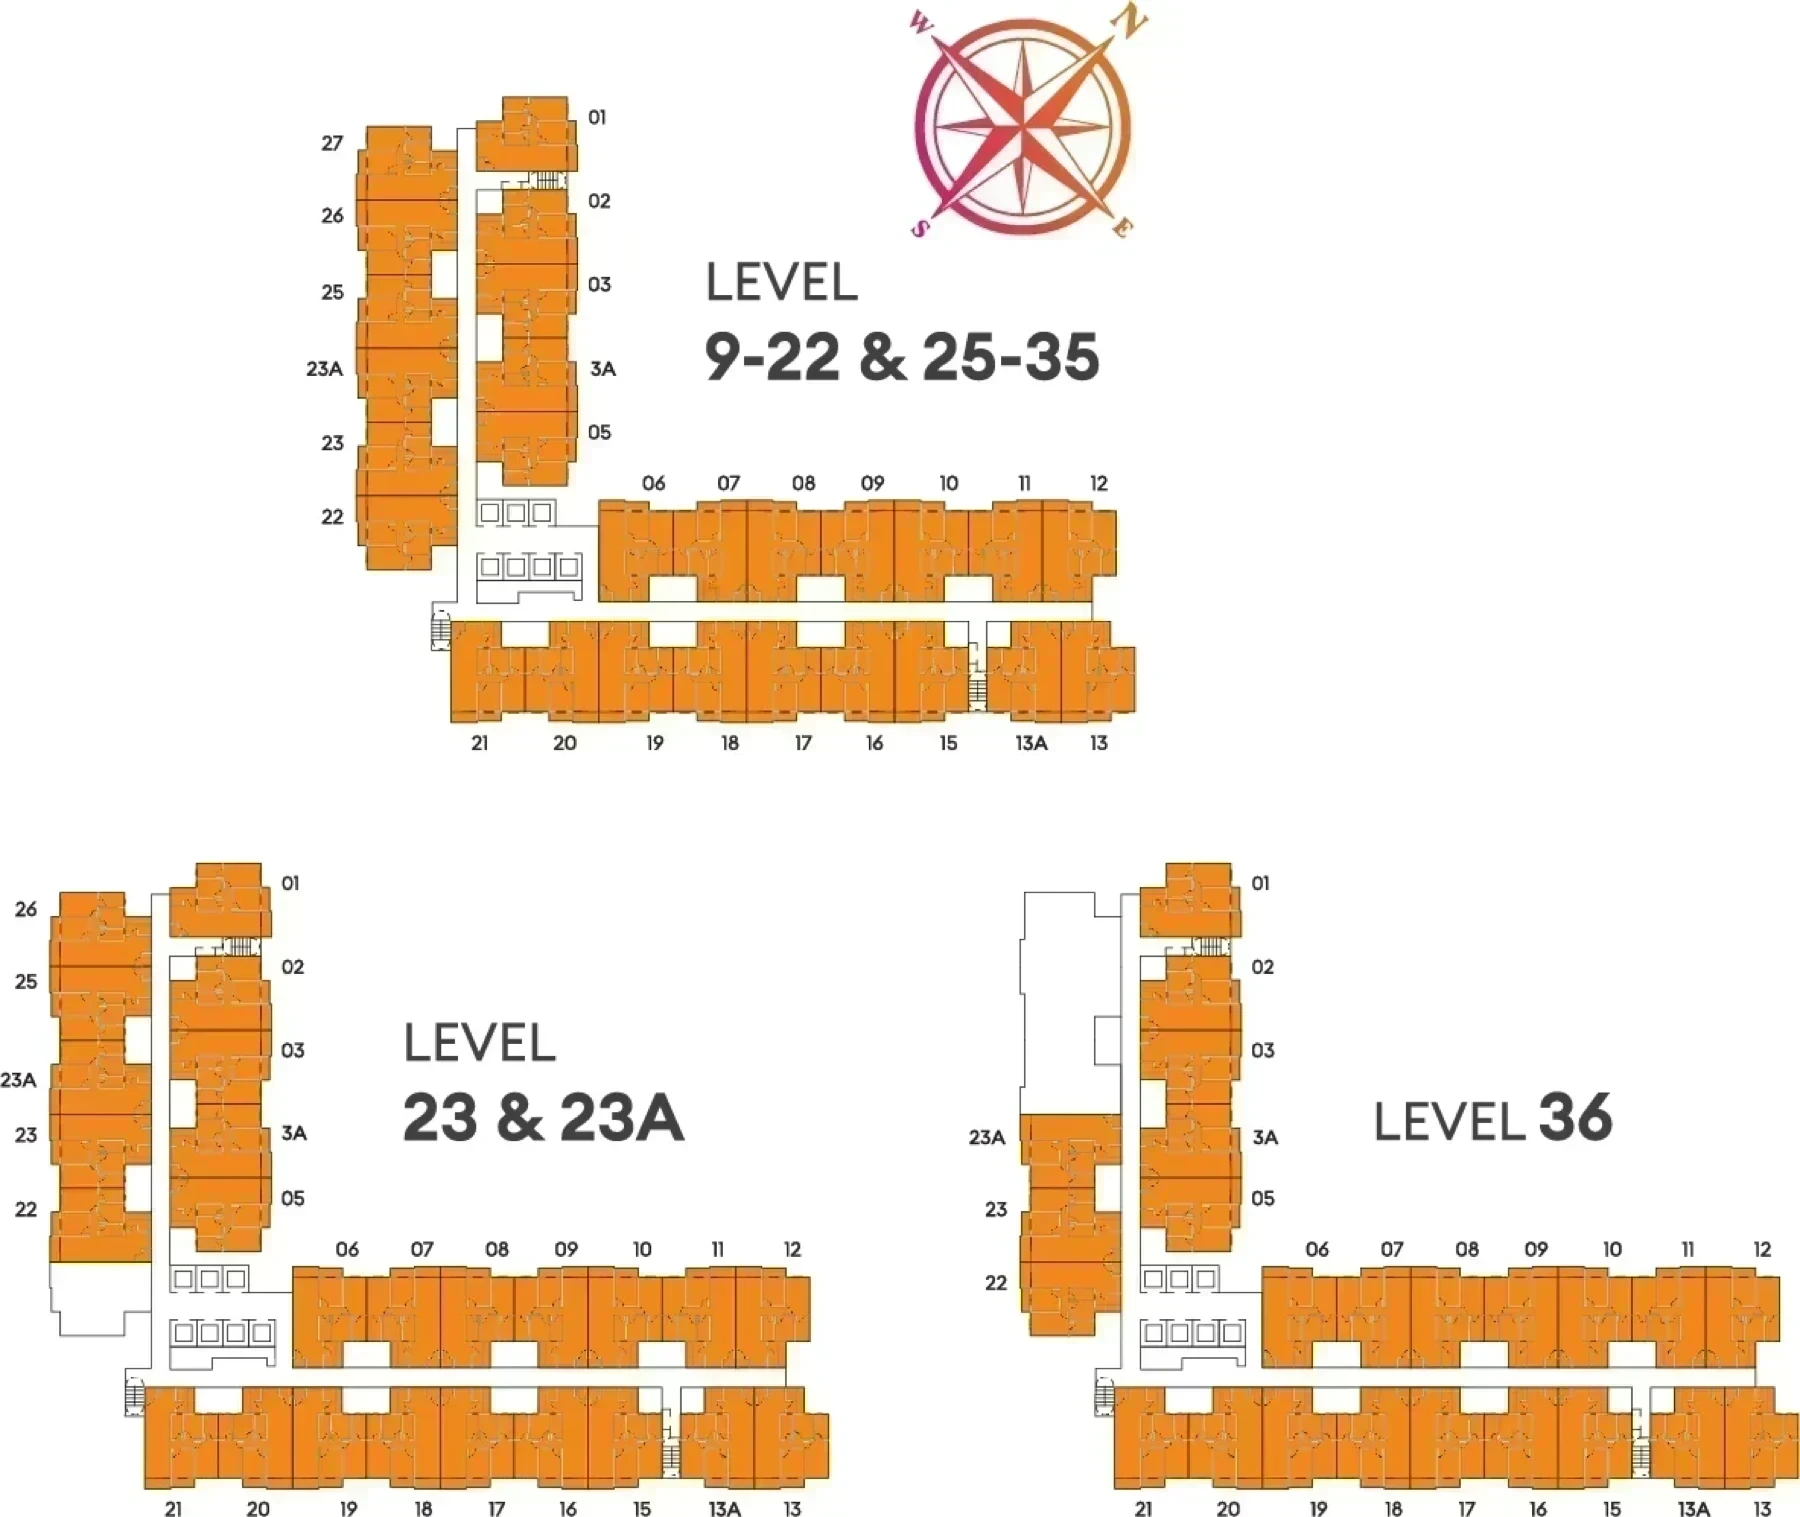
Gallery
7 artist impressions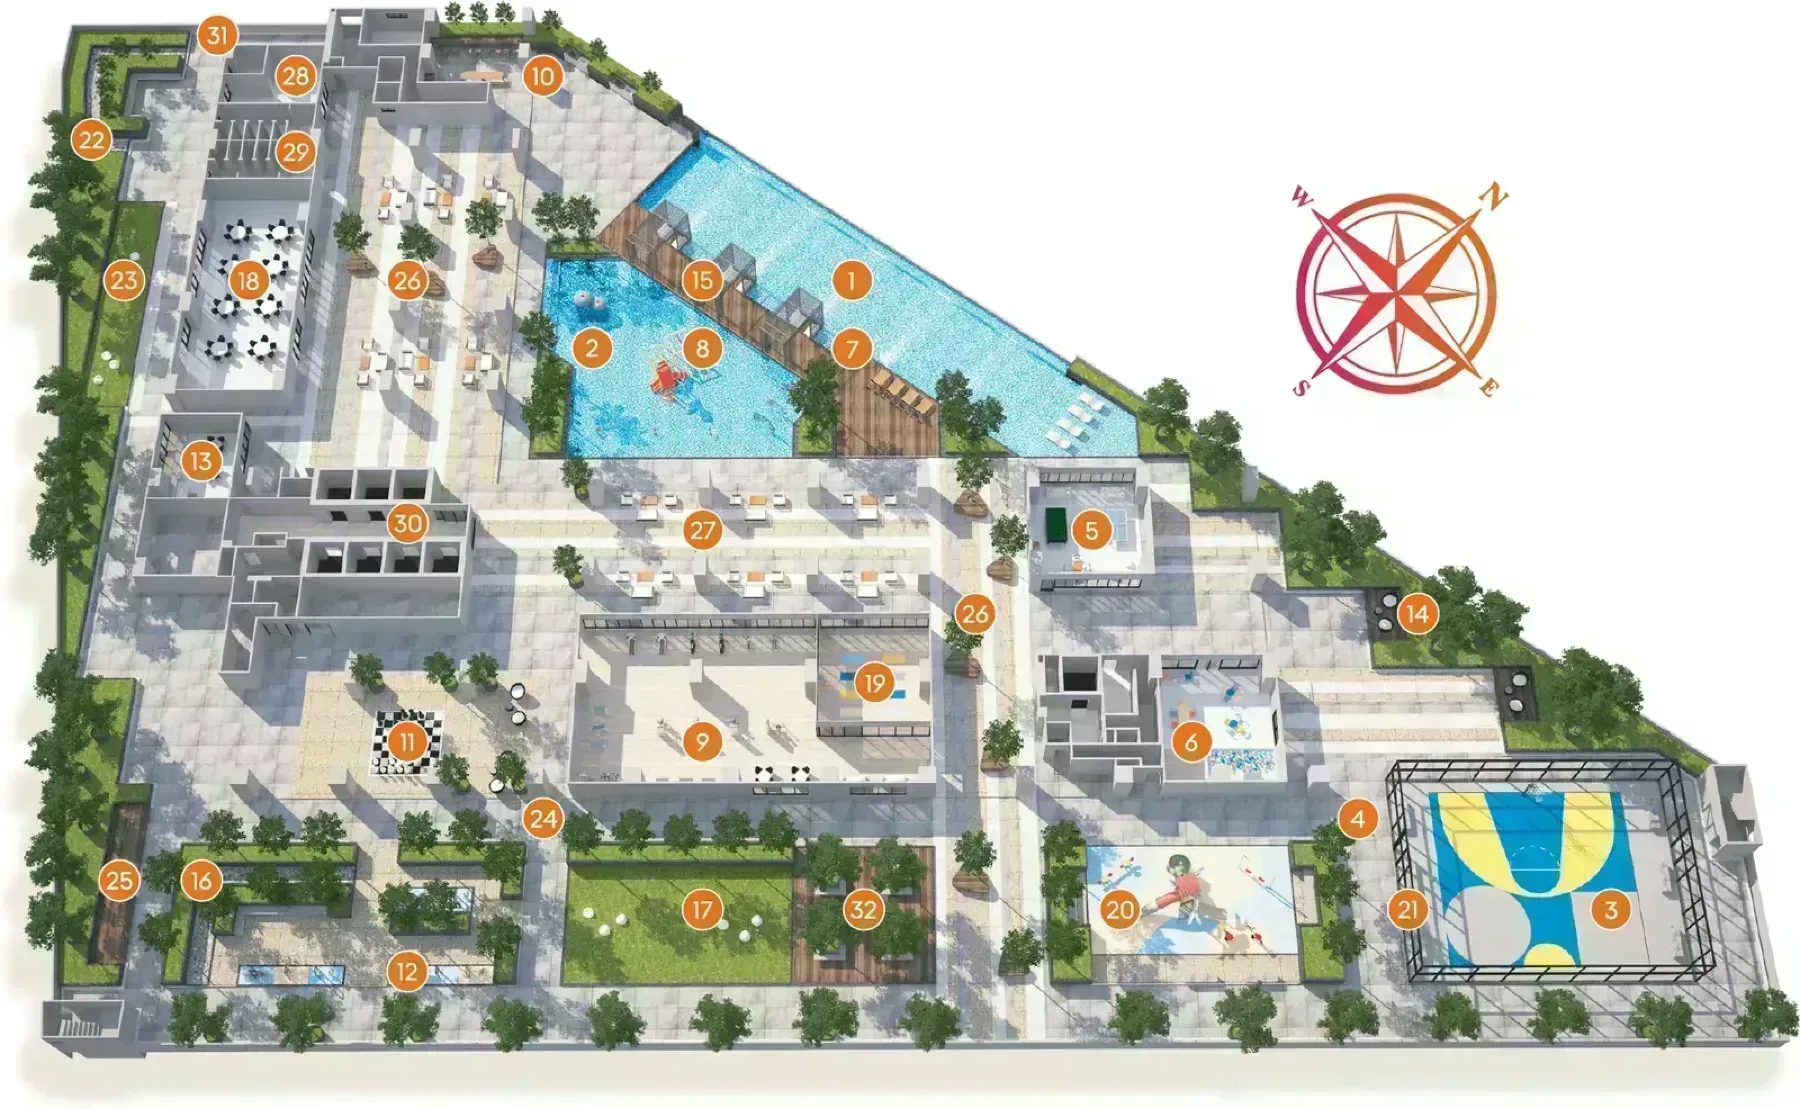
Project details
| Developer | Iconic Worldwide |
|---|---|
| Location | — |
| State | Penang |
| Property Type | High Rise Condominium |
| Tenure | Freehold |
| Land Title | — |
| Land Area | — |
| Towers | 1 |
| Total Units | 751 |
| Total Floors | 36 |
| Units per Floor | — |
| Lifts per Floor | — |
| Completion | July 2028 |
What it costs a month
Full calculator →Starting price RM 322,200, at a 90% margin over 35 years at 3.7%. Change any figure and the instalment follows.
An indication only. The starting price moves with each release, and a floating rate moves with the OPR.
One Layout, 751 Times
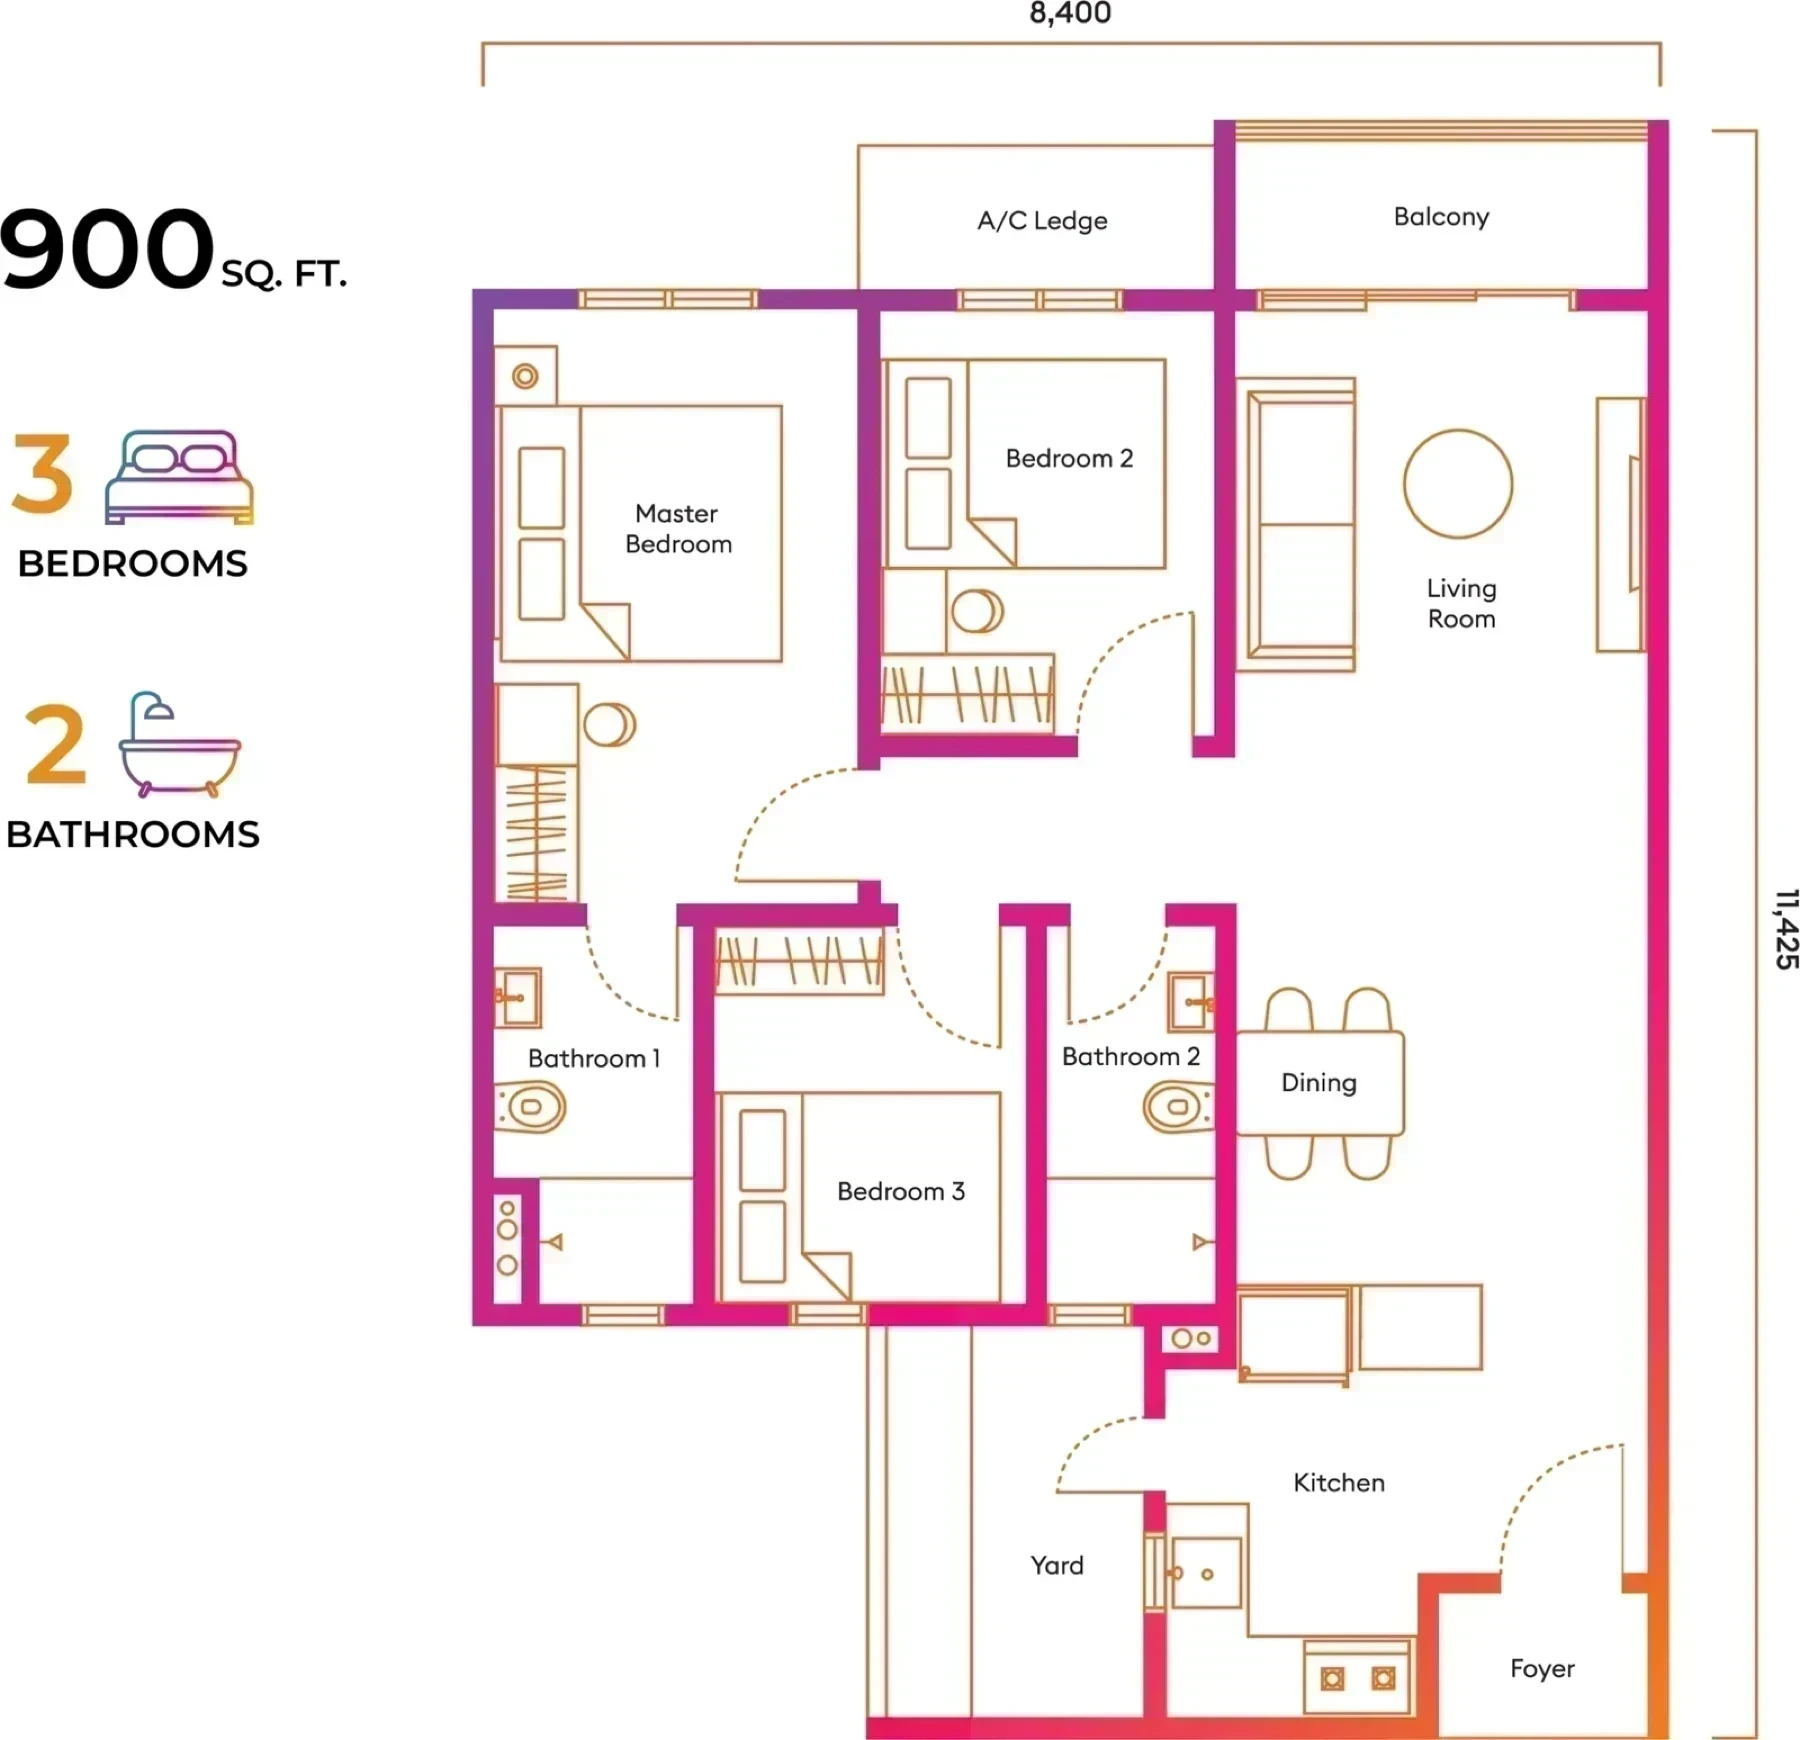
Most high-rise projects publish six or eight layouts and let the size range do the marketing. Iconic Harmony publishes **one**: 900 sq ft, three bedrooms, two bathrooms, on an 8,400 mm by 11,425 mm plate.
That single decision removes the part of buying a condominium that most people get wrong. There is no compromised layout hiding in the stack, no odd triangular corner unit, no windowless third bedroom that only exists so the brochure can say three bedrooms. Whichever unit number you end up with, the plan is the plan. What varies is orientation and floor level, and both of those you can see on a plate drawing before you sign.
It also means the resale and rental comparison is unusually clean. When 751 homes are identical, the market prices the floor and the view, not the layout — and you can read the difference honestly.
### Unit Types at Iconic Harmony
| Type | Built-up | Bedrooms | Bathrooms | Dimensions | |---|---|---|---|---| | Standard | 900 sq ft | 3 | 2 | 8,400 mm × 11,425 mm |
The plan reads left to right. The master bedroom takes one corner with a walk-through wardrobe into Bathroom 1. Bedroom 2 sits beside it, sharing the same outer face. Bedroom 3 sits behind, off the inner hallway, next to Bathroom 2. Living room and dining run down the other side in one connected space, opening onto a balcony, with the kitchen and a separate yard at the rear and a foyer at the entry.
Two details worth noting. The **kitchen is closed and the yard is separate**, rather than the open-galley-onto-living arrangement that is common at this size — it matters if you cook daily. And the **A/C ledge is external**, so condenser units are not eating into the yard.
Facilities on Level 8
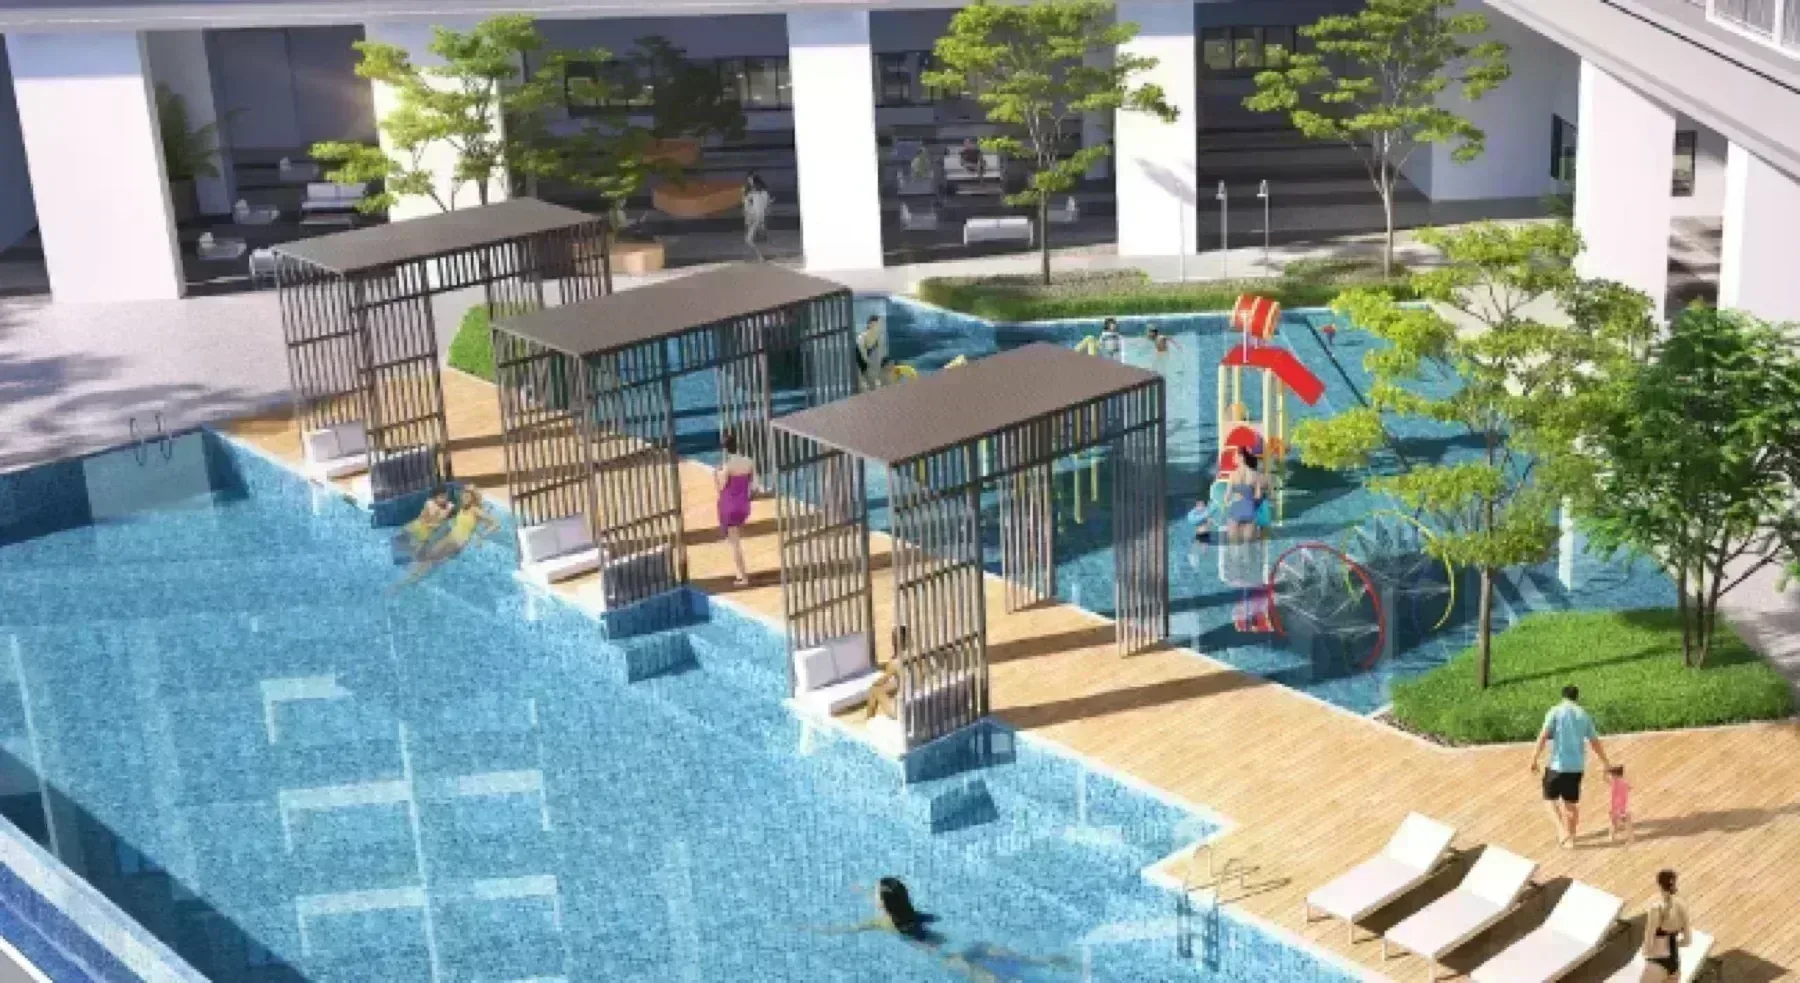
The whole facilities deck sits on **Level 8**, on top of the seven-level car park podium. Putting it eight floors up rather than at ground level is what makes the pool and lawns usable in an urban plot — no passing traffic, no street-level noise, and a horizon rather than a boundary wall.
The plan carries 32 numbered items:
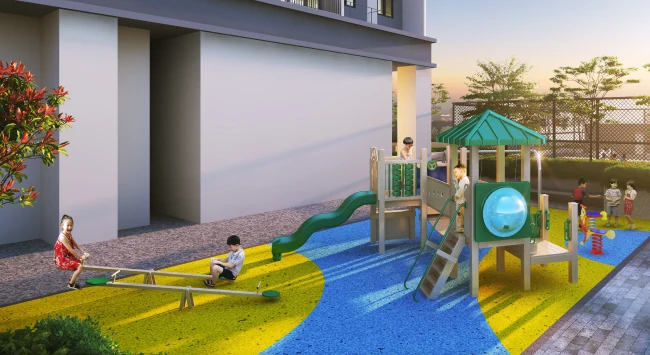
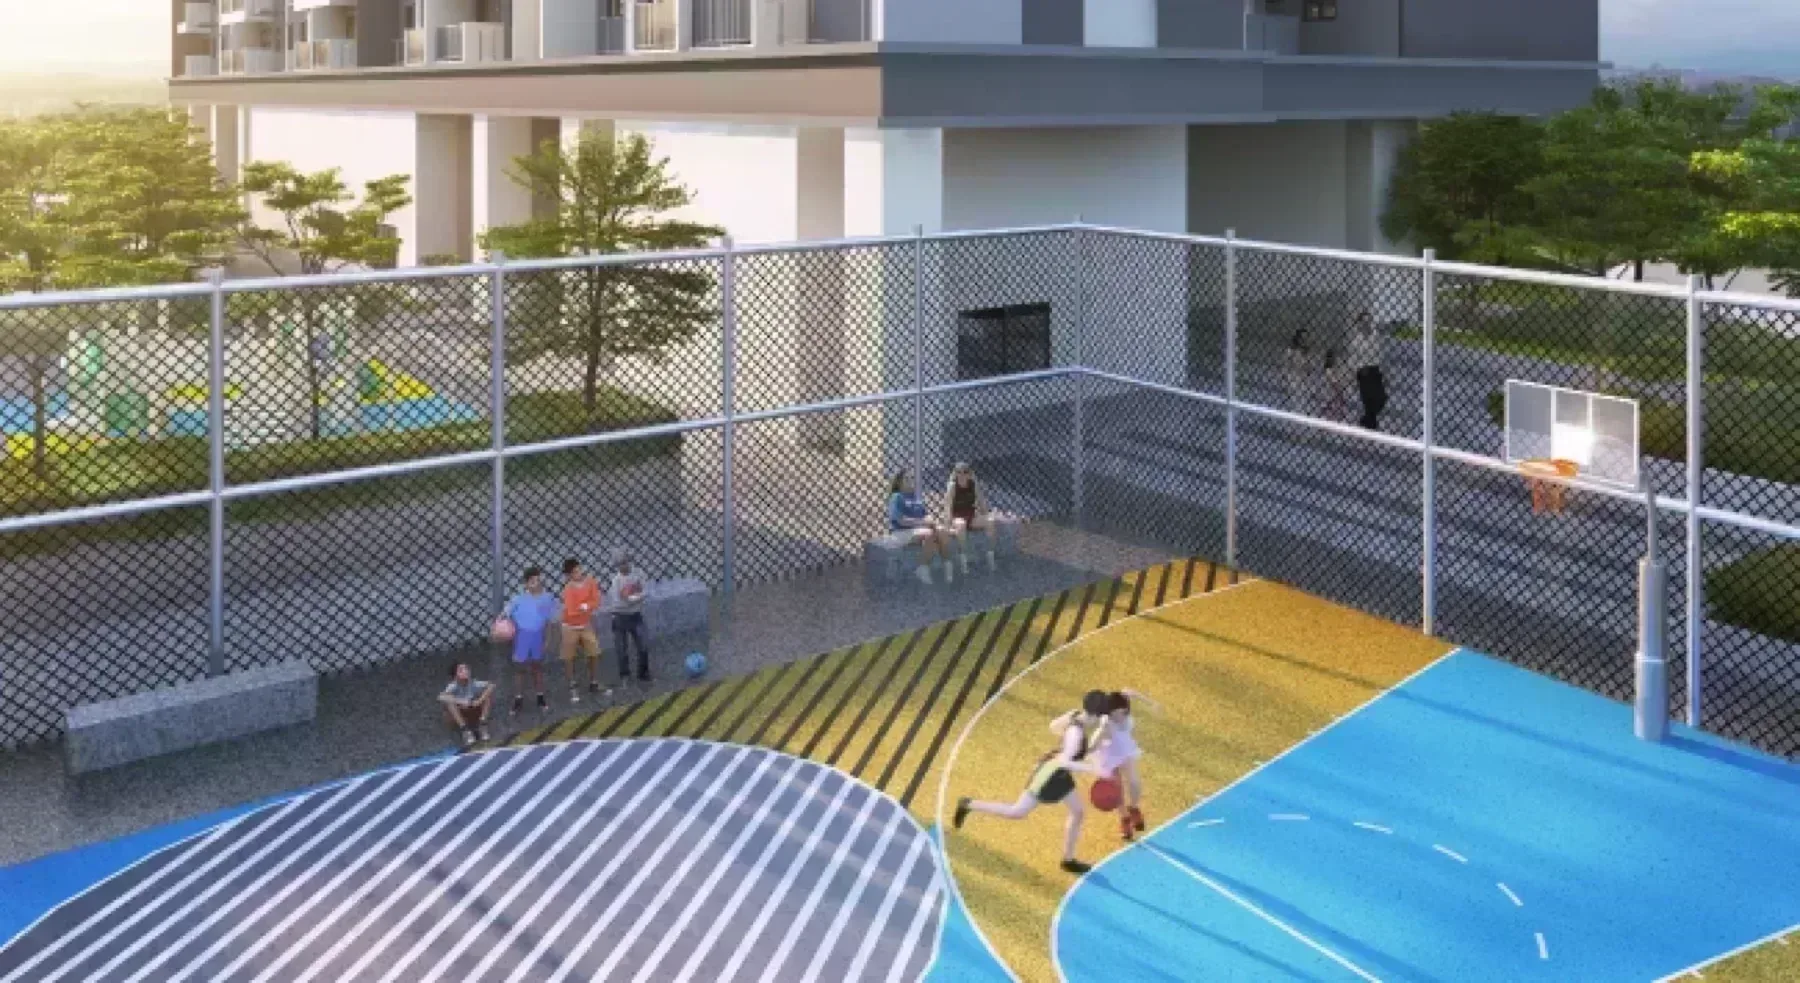
- **Water** — swimming pool, wading pool, pool pavilion, splash play area- **Active** — outdoor fitness zone, half-court games court, yoga room, reflexology path, stepping lawn- **Family** — kids playground, parents’ corner, giant chess, function lawn, garden courtyard- **Quiet** — reading room, reading corner, chill corner, zen zone, passive garden, viewing deck- **Shared rooms** — multipurpose hall, common lounge, BBQ terrace, changing rooms, management office, lift lobby, smoking zone
The composition is worth reading as a whole. There is a reading room and a reading corner, a parents’ corner beside the kids playground, a zen zone and a passive garden. This is a deck laid out for a household with three generations in it rather than for photographs — which is consistent with how the developer positions the project.
Multigenerational, on the Mainland
Iconic Harmony is marketed as multigenerational housing, and the numbers back the claim rather than decorate it. Three bedrooms and two bathrooms at 900 sq ft is the size where a grandparent, a couple and a child actually fit — and the mainland location is what makes that size reachable in the first place.
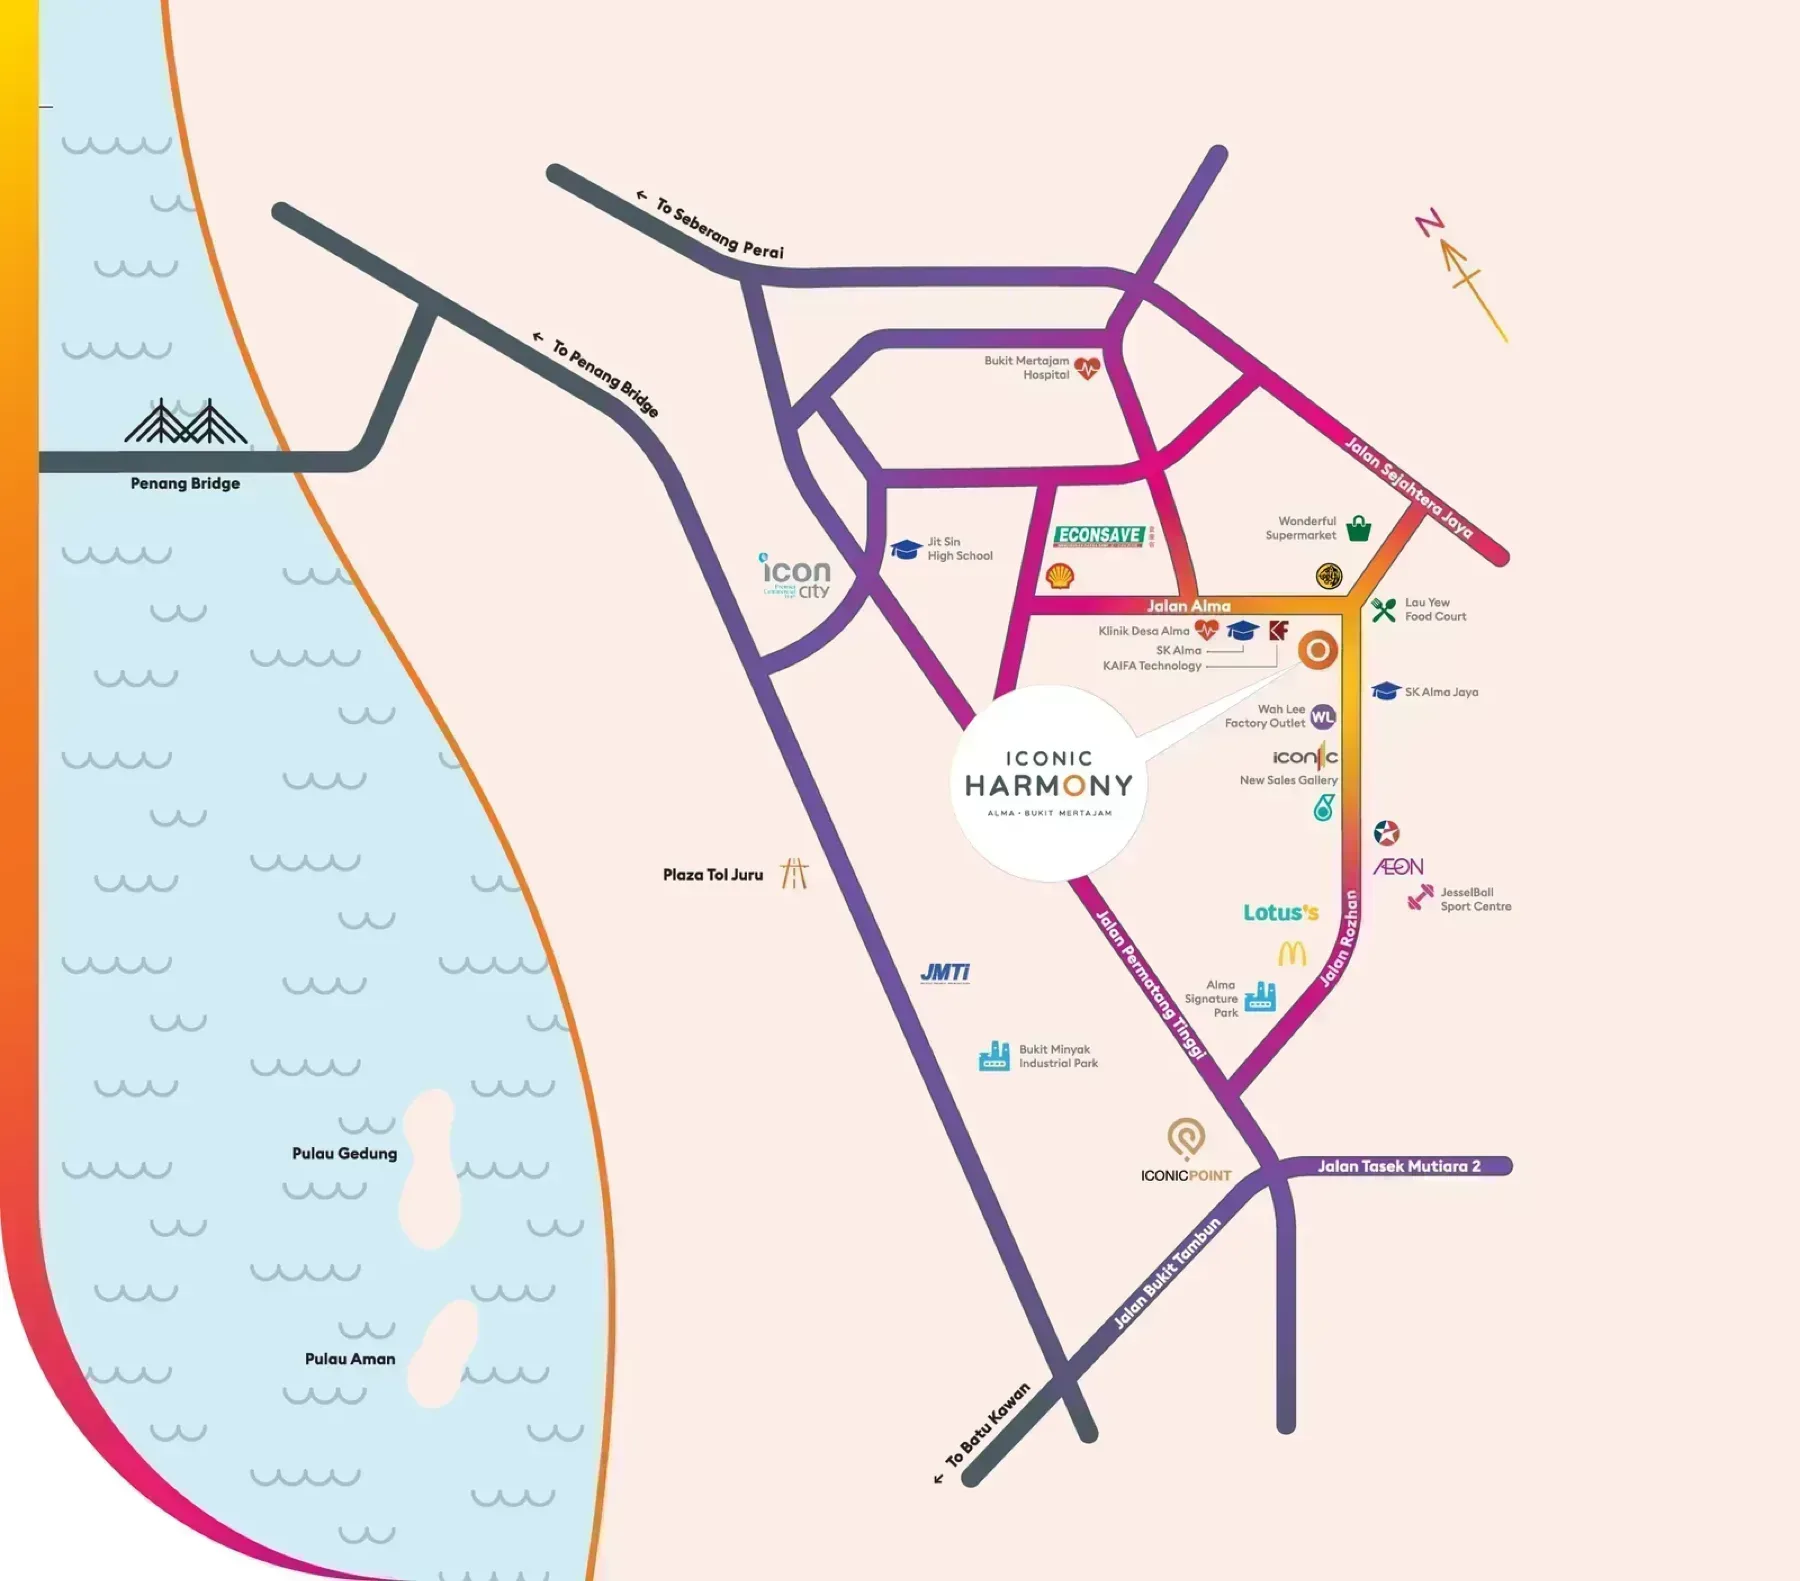
Alma sits in Seberang Perai Tengah, the middle district of the Penang mainland, roughly 1 km from AEON Mall Bukit Mertajam. Bukit Mertajam has its own schools, hospitals, hawker culture and industrial employment; it is a town in its own right rather than a dormitory for the island. The Penang Bridge and the Second Bridge both connect onward for anyone whose work is on the island side.
Commercial Shop Lots on the Ground Floor
The development is mixed — the residential tower sits above a row of commercial shop lots facing Jalan Rozhan. For residents that means the convenience-store, food and services layer is inside the development. For the shop lots themselves, 751 households upstairs is a built-in catchment from the day the building is occupied.
Where the Project Stands
The public record from the National Housing Department, updated 16 August 2026, is unusually clear on this one and worth stating plainly:
- **Advertising and sale permit** 30327-1/02-2027/0157(N)-(S), valid 19 February 2024 to 18 February 2027 — current- **Developer’s licence** 30327/01-2028/0004(A), valid to 3 January 2028, developer listed as active- **Physical progress 43.91%**, overall status recorded as on schedule- **First sale and purchase agreement** signed 21 July 2024 under Schedule H, on an original 36-month construction period- A **12-month extension** has been approved, moving the construction period to 48 months and the vacant possession date to **21 July 2028**
The extension is the item to be aware of. It is approved and on record, not a rumour, and it is the date to plan around — not the original 2027 figure that still appears in some older listings.
Developer Background
Iconic Harmony is developed by **Iconic Worldwide**, through **Iconic Maison Sdn Bhd [198901007255 (184558-V)]**, the licensed entity for this project. The group is Penang-based, with its head office at D’Piazza Mall in Bayan Baru and a portfolio that spans residential high-rise, commercial and mixed developments across the island and the mainland.
The sales gallery is at **Lot 1840B & 1840C, Ground Floor, Jalan Rozhan, 14000 Bukit Mertajam**, next to the Wah Lee factory outlet.
Frequently Asked Questions
**Is Iconic Harmony freehold?** Yes. The development is freehold and sold under a Schedule H sale and purchase agreement.
**What unit types are available at Iconic Harmony?** One. Every home is 900 sq ft with three bedrooms and two bathrooms, on an 8,400 mm by 11,425 mm plate, with a balcony, a separate kitchen and a rear yard.
**How many units are there?** 751 homes in a single 36-storey tower, with residential floors running from Level 9 to Level 36 above a seven-level car park podium.
**When will Iconic Harmony be completed?** Vacant possession is scheduled for 21 July 2028. The original construction period of 36 months from the first sale and purchase agreement has been extended by an approved 12 months to 48 months.
**What is the current construction progress?** 43.91% as at the National Housing Department’s 16 August 2026 update, with the project’s overall status recorded as on schedule.
**What facilities does Iconic Harmony have?** A single facilities deck on Level 8 with 32 numbered items, including a swimming pool, wading pool, pool pavilion, splash play area, games court, outdoor fitness zone, yoga room, multipurpose hall, BBQ terrace, kids playground, parents’ corner, giant chess, function lawn, reading room, reading corner, chill corner, zen zone, passive garden, garden courtyard, viewing deck and common lounge.
**Is Iconic Harmony a mixed development?** Yes. The residential tower sits above commercial shop lots at ground level along Jalan Rozhan.
**Where exactly is Iconic Harmony?** Jalan Rozhan, Alma, Bukit Mertajam, in Seberang Perai Tengah on the Penang mainland, about 1 km from AEON Mall Bukit Mertajam.
Want to know the price for Iconic Harmony? PM us now — our consultant will contact you immediately.
Location
Iconic Harmony is in Bukit Mertajam, Penang.
Developer: Iconic Worldwide
Iconic Harmony is developed by Iconic Worldwide. See other projects by this developer →
Iconic Harmony, answered
Is Iconic Harmony freehold or leasehold?
Iconic Harmony in Bukit Mertajam, Penang is held on a freehold title.
What unit types are available at Iconic Harmony?
Iconic Harmony offers 1 layout — Type Standard at 900 sq ft.
How many units does Iconic Harmony have?
Iconic Harmony in Bukit Mertajam, Penang has 751 units across 36 floors.
When will Iconic Harmony be completed?
Completion for Iconic Harmony is scheduled for July 2028 Dates are set by the developer and can move.
Who is the developer of Iconic Harmony?
Iconic Harmony is developed by Iconic Worldwide.
Where exactly is Iconic Harmony?
Iconic Harmony is in Bukit Mertajam, Penang Malaysia.
How much is Iconic Harmony?
Iconic Harmony in Bukit Mertajam, Penang starts from RM322,200 as an indicative developer list price for built-ups from 900 sq ft. Ask us for the current price list, which moves with each release.
How do I get the floor plans for Iconic Harmony?
Message us on WhatsApp and a licensed representative sends the floor plans, the current developer price list and unit availability for Iconic Harmony. There is no fee to the buyer.
Is Iconic Harmony freehold?
Yes. The development is freehold and sold under a Schedule H sale and purchase agreement.
How many units are there?
751 homes in a single 36-storey tower, with residential floors running from Level 9 to Level 36 above a seven-level car park podium.
What is the current construction progress?
43.91% as at the National Housing Department's 16 August 2026 update, with the project's overall status recorded as on schedule.
What facilities does Iconic Harmony have?
A single facilities deck on Level 8 with 32 numbered items, including a swimming pool, wading pool, pool pavilion, splash play area, games court, outdoor fitness zone, yoga room, multipurpose hall, BBQ terrace, kids playground, parents' corner, giant chess, function lawn, reading room, reading corner, chill corner, zen zone, passive garden, garden courtyard, viewing deck and common lounge.
Is Iconic Harmony a mixed development?
Yes. The residential tower sits above commercial shop lots at ground level along Jalan Rozhan.
Something here not answered?Ask about Iconic Harmony on WhatsApp →
Guides worth reading before you decide
Bukit Mertajam: all freehold, and priced like the mainland
The Bukit Mertajam market this sits in.
Penang island or mainland: the same budget, four times the floor area
What the same budget buys on the other side of the channel.
Batu Kawan or Bukit Mertajam: the mainland's two answers
The mainland's two answers, side by side.
How much can you actually borrow?
Start from what you can borrow, not from the asking price.
More in Bukit Mertajam
See all 10 in Bukit Mertajam →
Bukit Mertajam, Penang
Floor plans, current price list, unit availability.
Ask about Iconic Harmony and it comes back the same day.