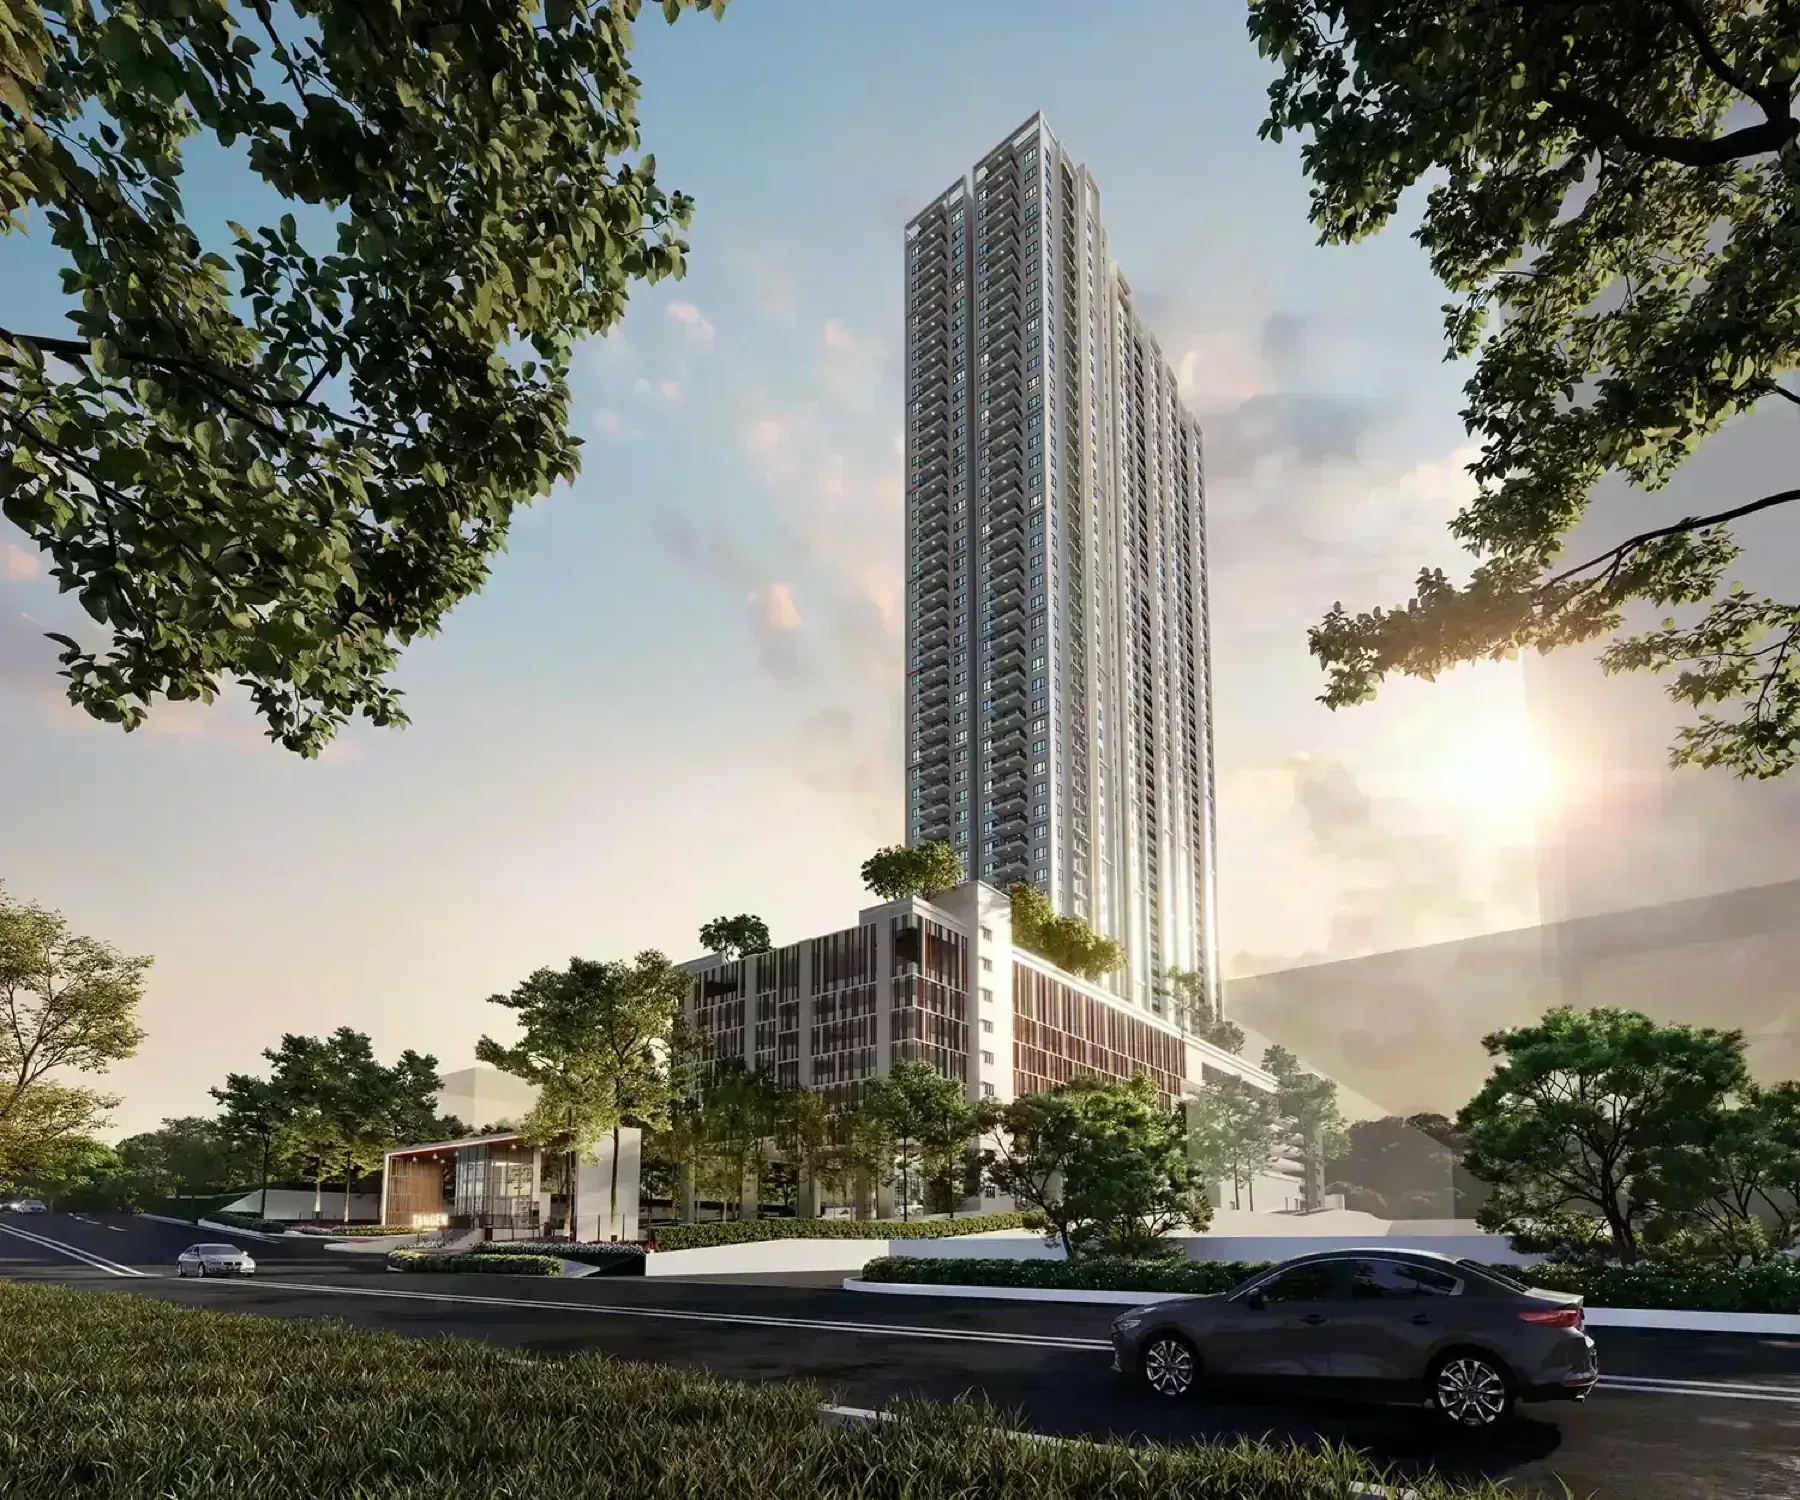
Tangen Residences
Tangen Residences | North Kiara Segambut KL | Freehold 413-Unit 49-Storey Sky Semi-D Tower
In short
Tangen Residences is a high rise condominium in Segambut, Kuala Lumpur by EH Property. The development holds 413 units, 49 storeys, 3 to 4 bedroom layouts, built-ups from 1,033 to 1,582 sq ft. The land is freehold, completion is set for Q4 2027.
About Tangen Residences
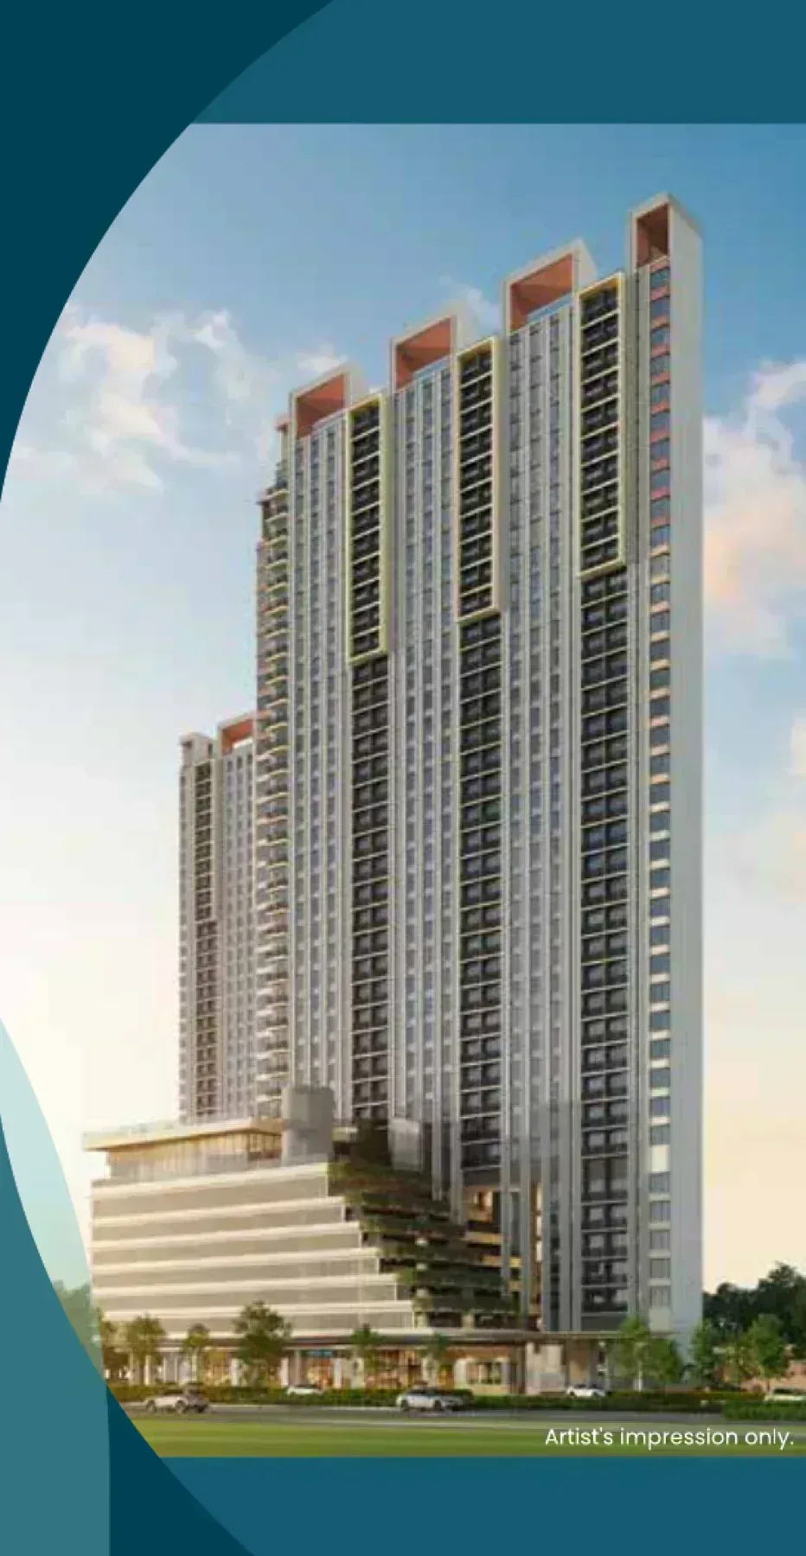
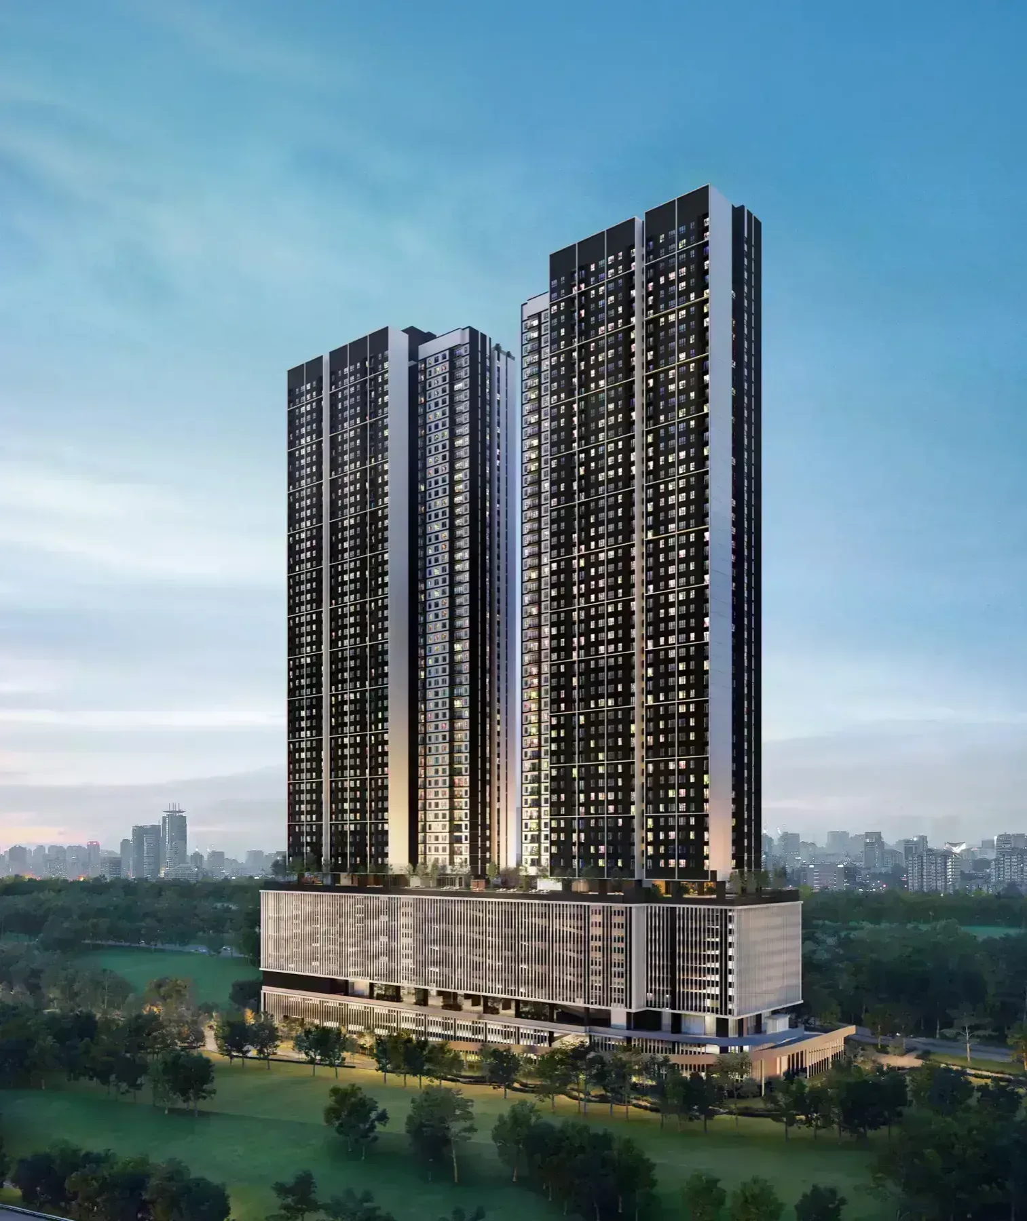
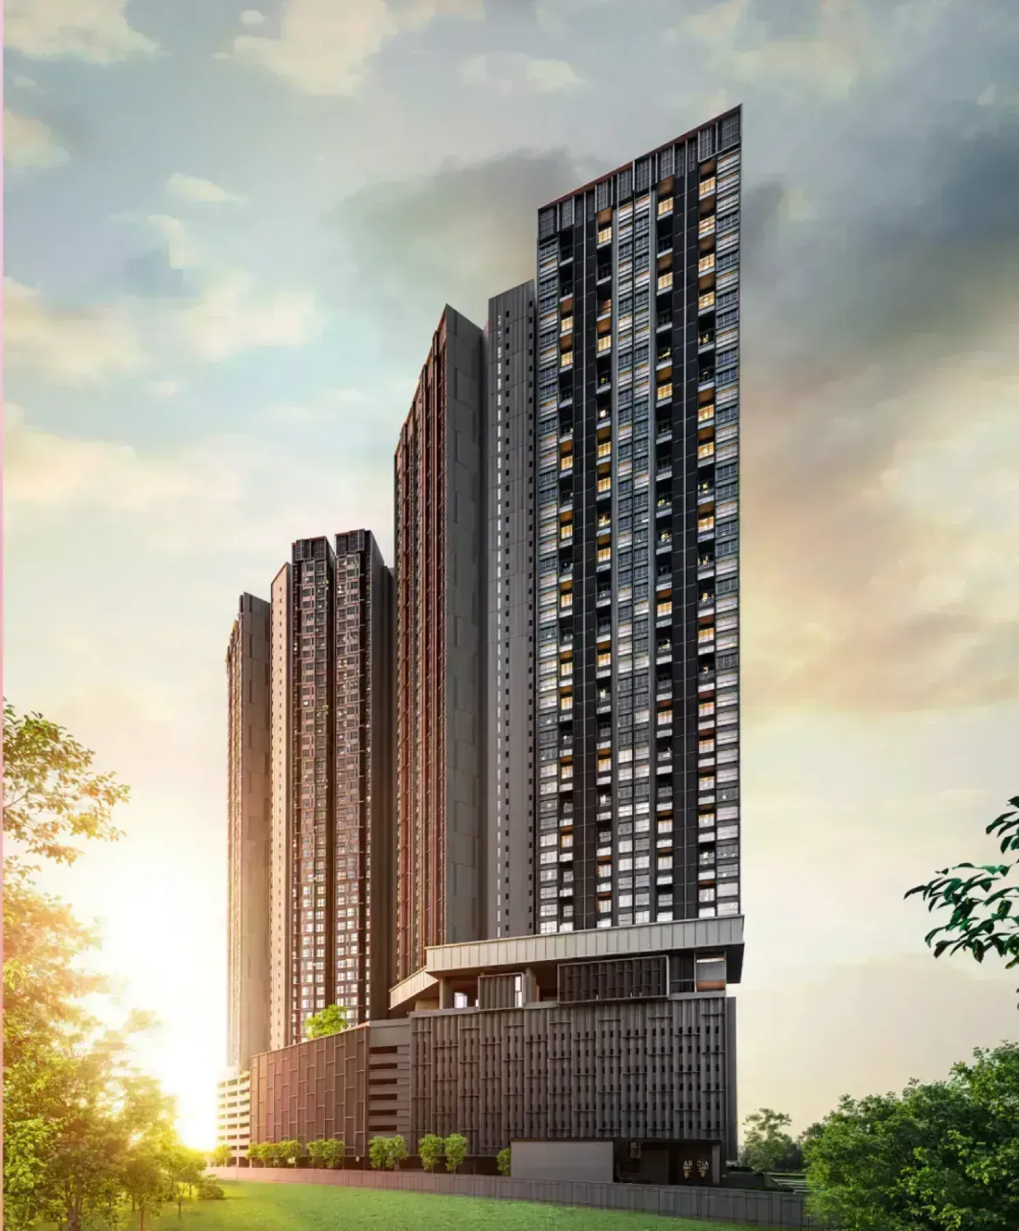
Tangen Residences is being built in Segambut, Kuala Lumpur, on a site of 2.8 acres. The layout comes to 1 block, 413 homes, 49 floors, 8 - 10 units to a floor.
There are 4 layouts on offer covering 3 to 4 bedrooms between 1,033 and 1,582 sq ft. It gives Tangen Residences a mix rather than a single repeated plan.
Tangen Residences is developed by EH Property on freehold land. The land usage is classified as residential.
On paper the development reads as 49 floors at 8 - 10 units each, 4 + 1 lifts serving them, a site of 2.8 acres, a residential land title.
Unit types
Get the floor plans →Tangen Residences is released in 4 layouts from 1,033 to 1,582 sq ft. The entry plan is Type C at 1,033 sq ft with 3 bedrooms. The largest is Type A at 1,582 sq ft running to 4 bedrooms. Type A (1,582 sq ft, 4 bedrooms, 3 bathrooms) is the largest and the most flexible. Living and dining run to a large balcony, the master sits on its own side with an ensuite, and the three remaining bedrooms share a wing off the foyer. It is the only layout with an L-shaped hackable wall , so the third bedroom can be opened into the living area without touching structure. A separate yard and 3-phase electricity supply are included — the latter matters if you plan to run several air-conditioning units and an induction hob at once. Type B (1,281 sq ft, 4 bedrooms, 3 bathrooms) keeps the four-room count in 301 fewer square feet by tightening the living zone rather than shrinking the bedrooms. Bedroom 1 sits apart with its own bathroom on the opposite side of the living area, which makes it the practical choice for a household with a live-in parent or an older child. Kitchen, yard and wet kitchen are separated from the dry kitchen.
| Type | Built-up | Bedrooms | Bathrooms |
|---|---|---|---|
| A | 1,582 sq ft | 4 | 3 |
| B | 1,281 sq ft | 4 | 3 |
| C | 1,033 sq ft | 3 | 2 |
| D | 1,550 sq ft | 4 | 3 |
Floor plans
Ask for full resolution →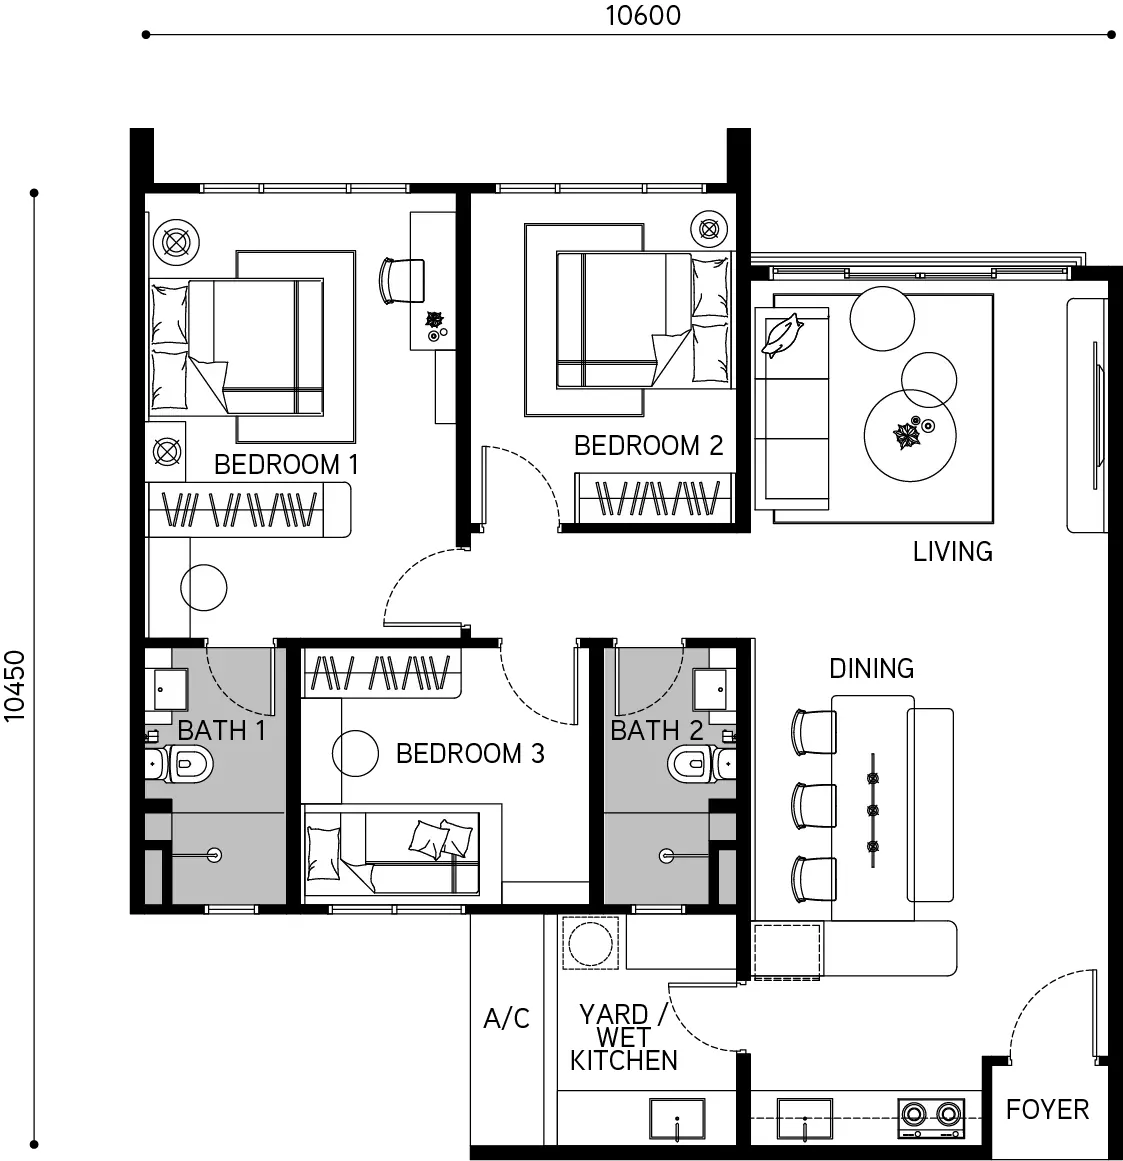 01Type C1,033 sq ft3 bed · 2 bathClick to enlarge
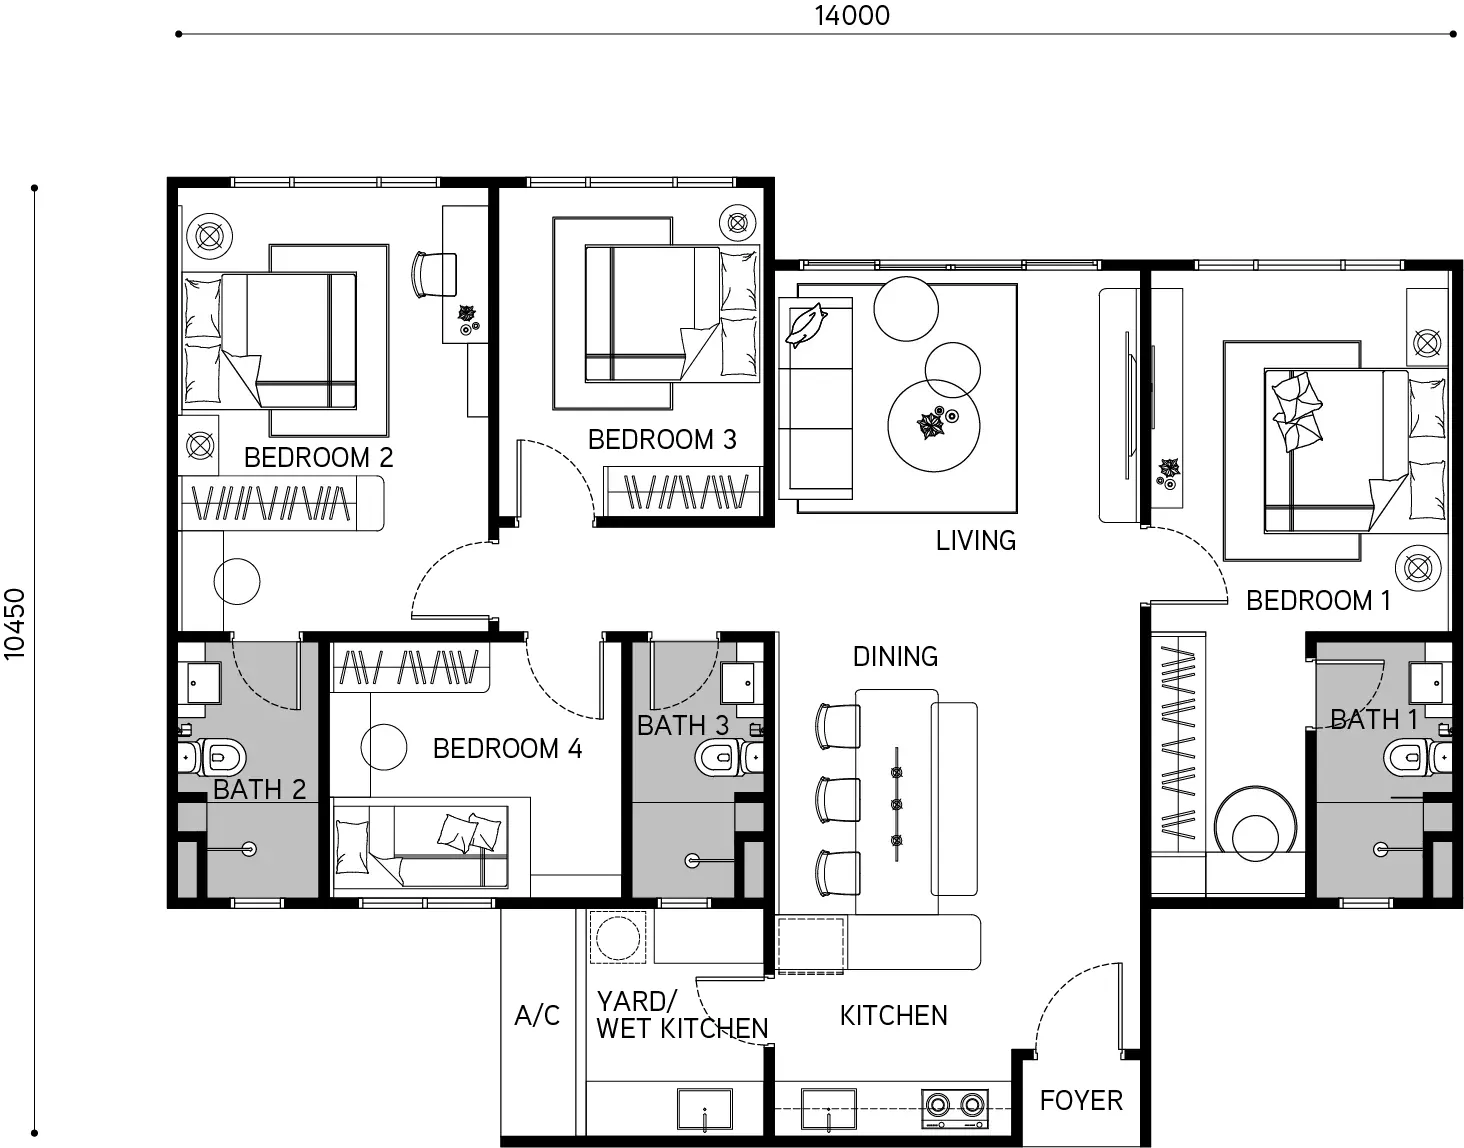 02Type B1,281 sq ft4 bed · 3 bathClick to enlarge
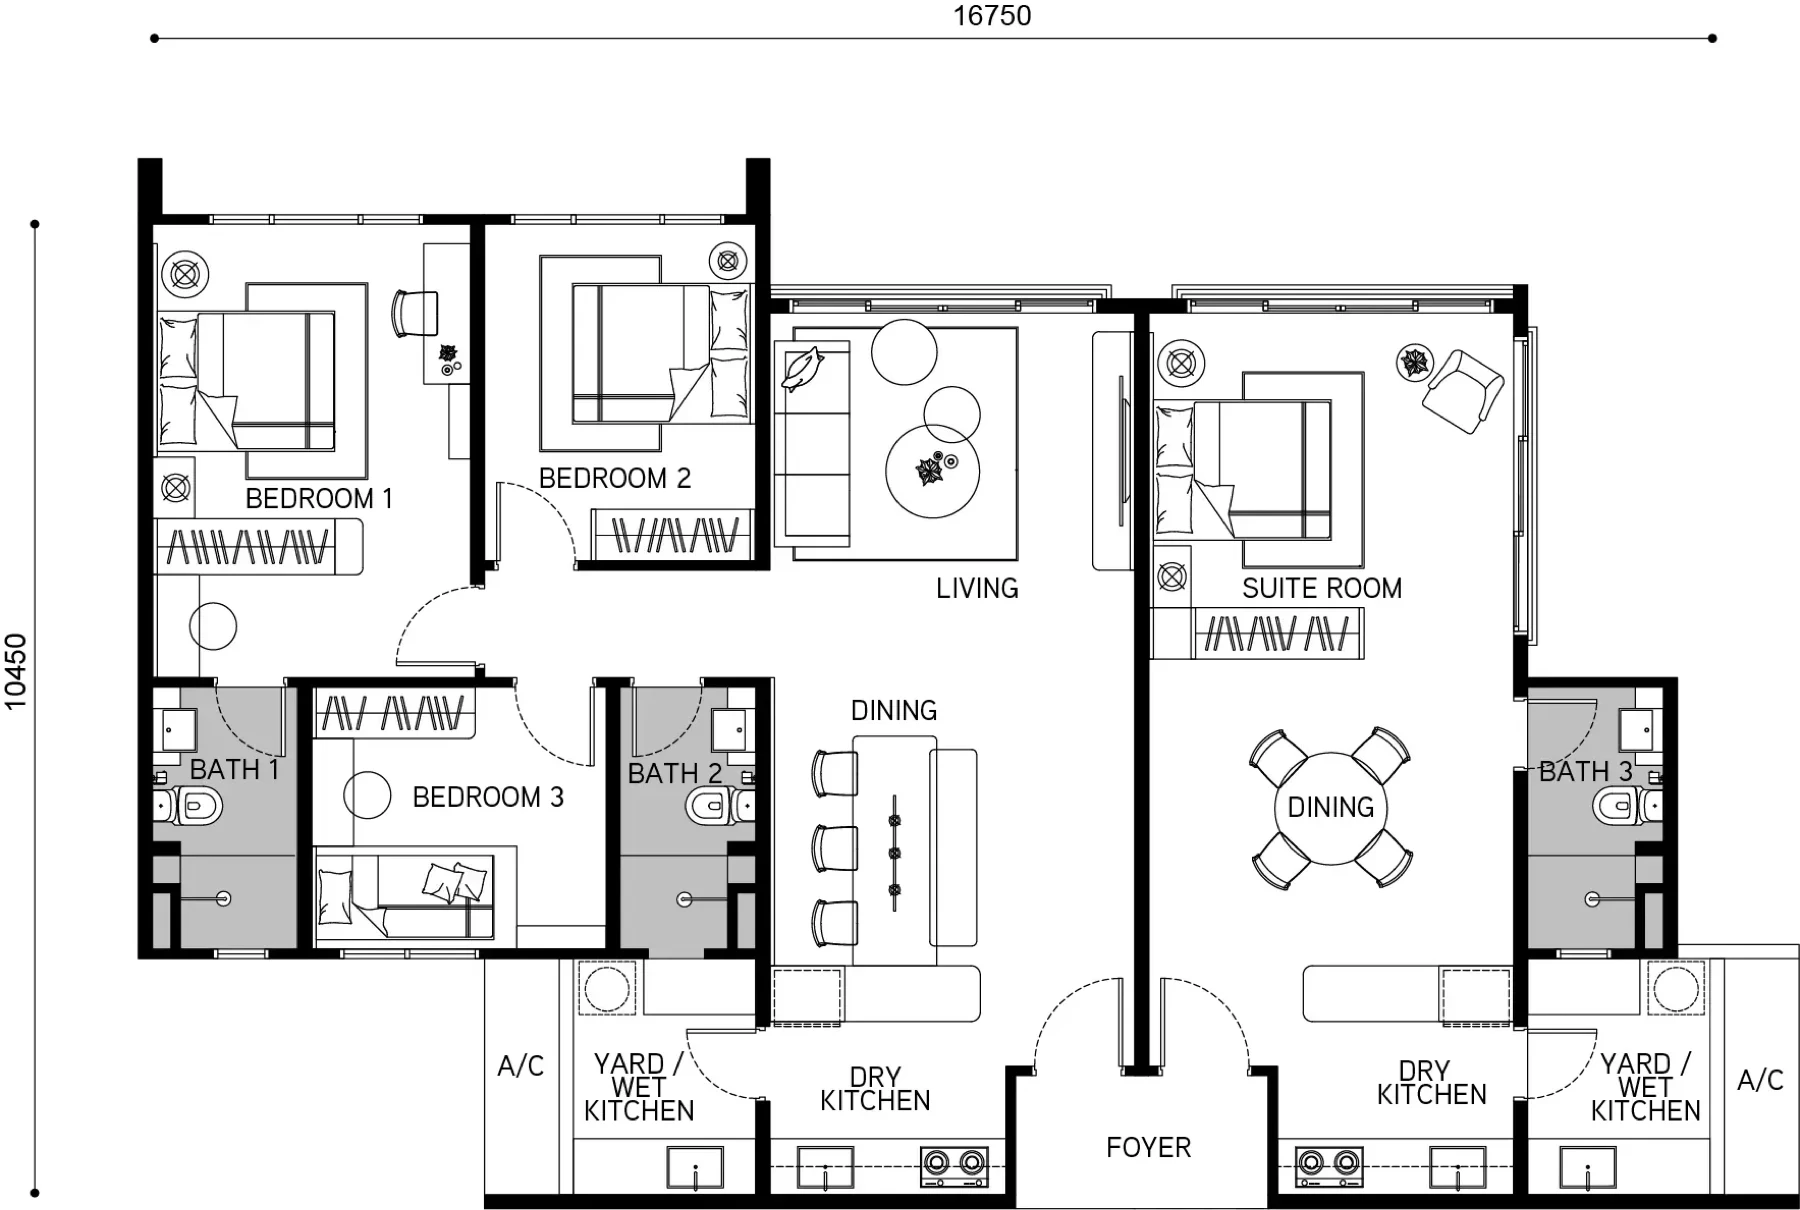 03Type D1,550 sq ft4 bed · 3 bathClick to enlarge
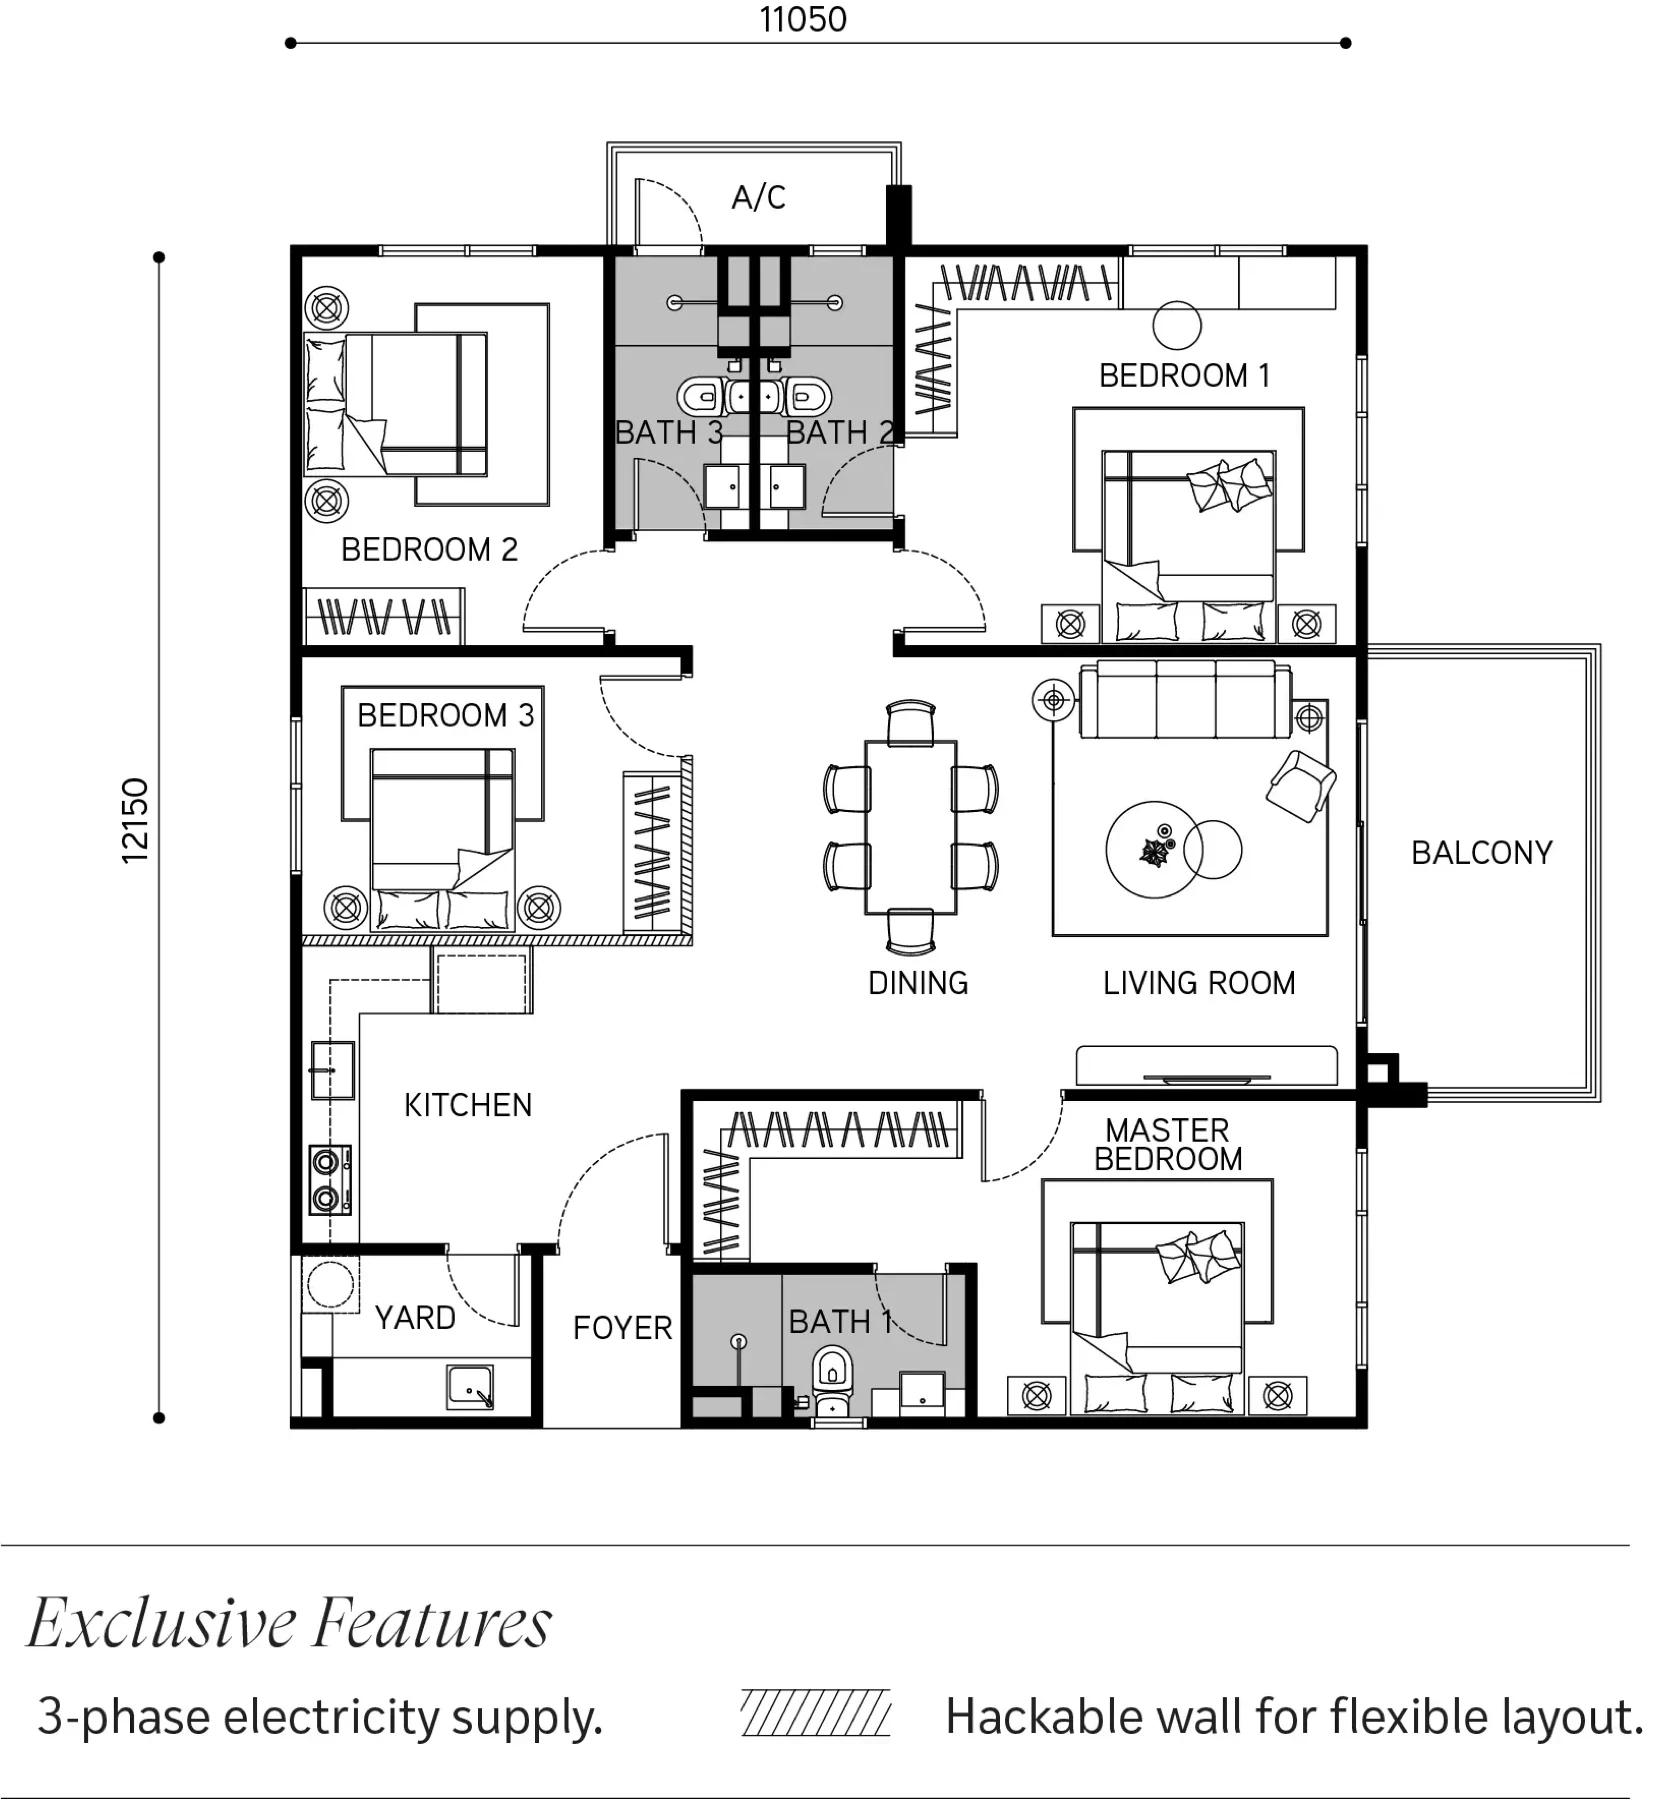 04Type A1,582 sq ft4 bed · 3 bathClick to enlarge
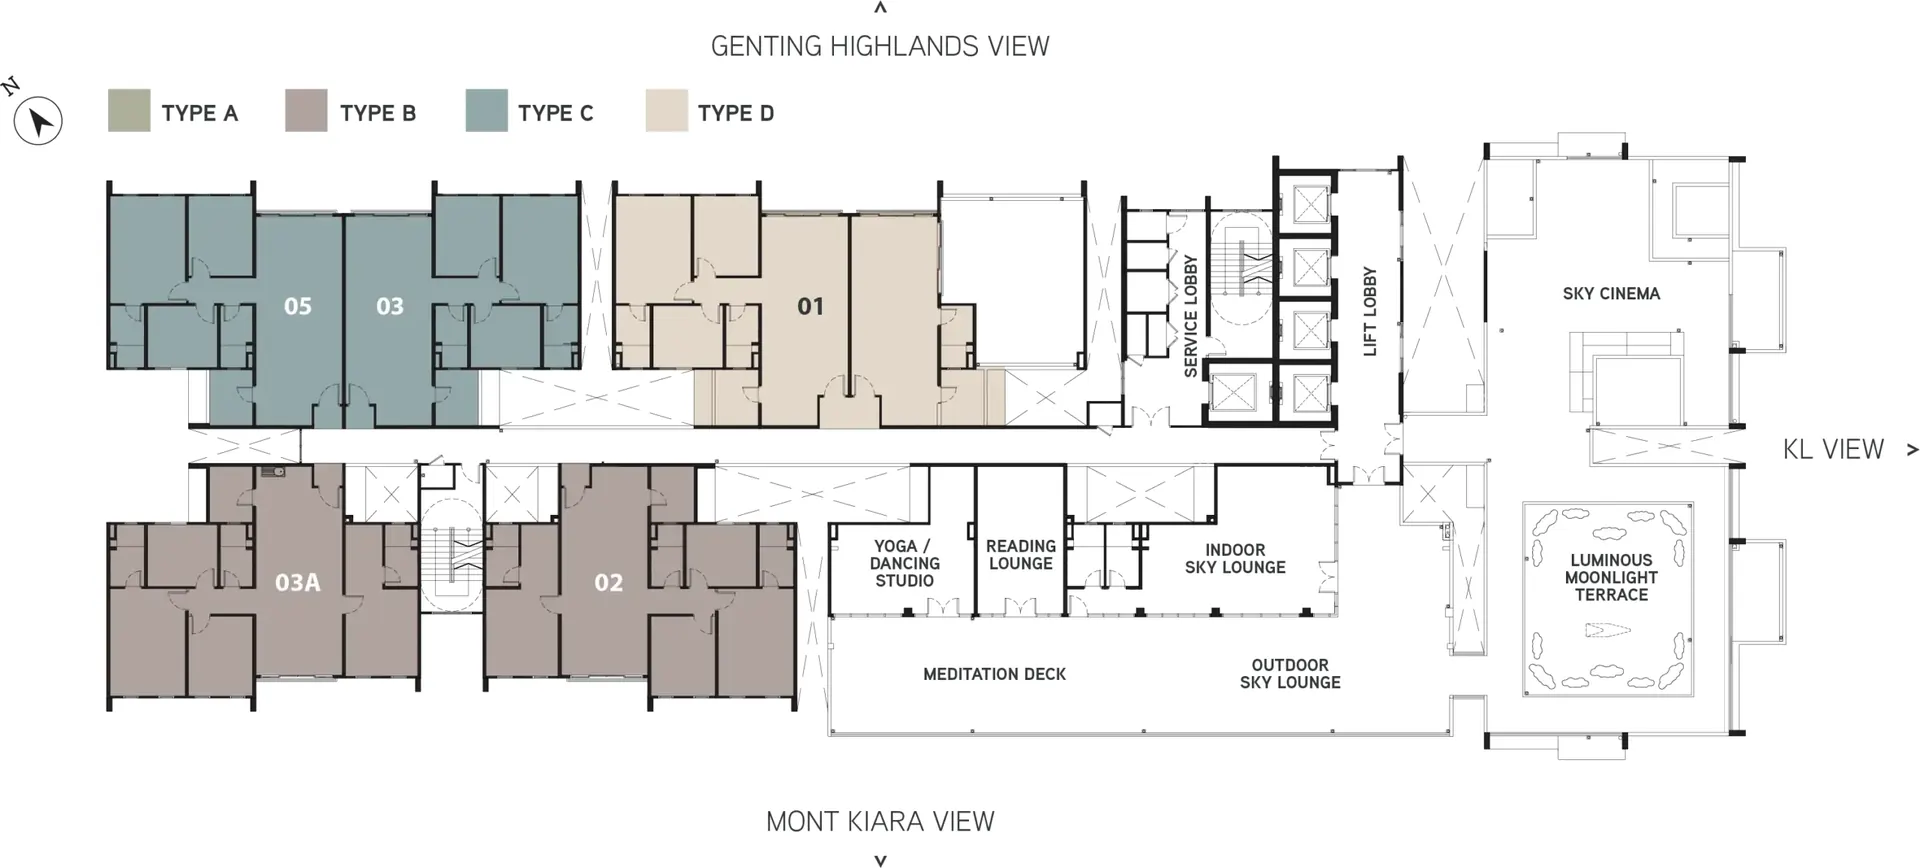 05Floor PlanWhere each unit sits in the towerClick to enlarge
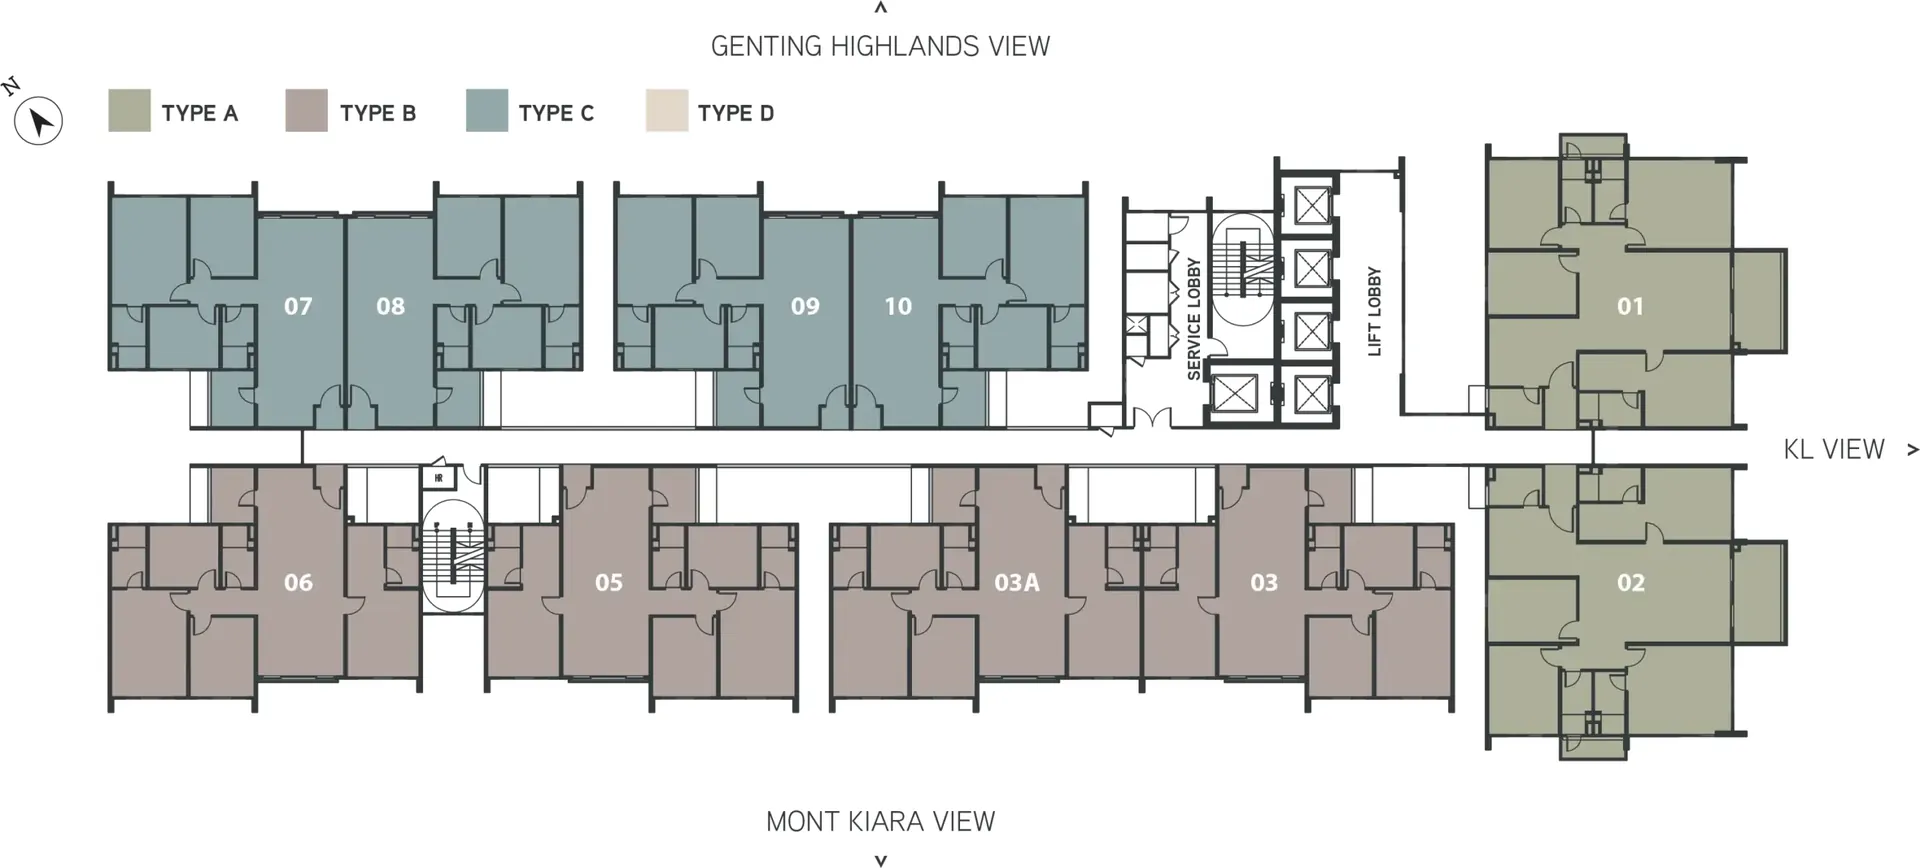 06Floor Plan (Typical Floor)Where each unit sits in the towerClick to enlarge
Gallery
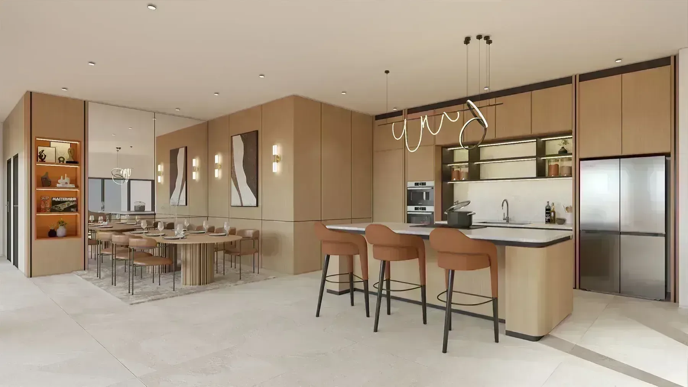
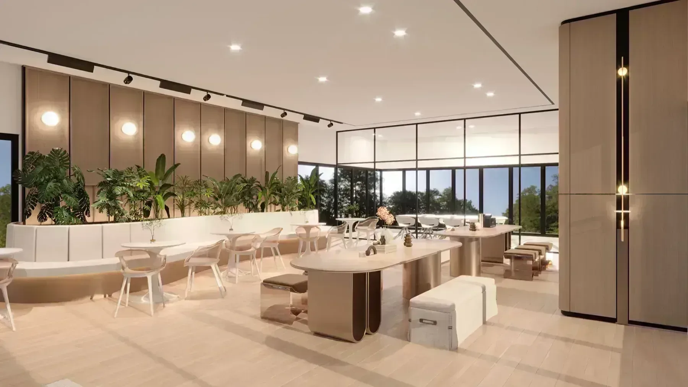
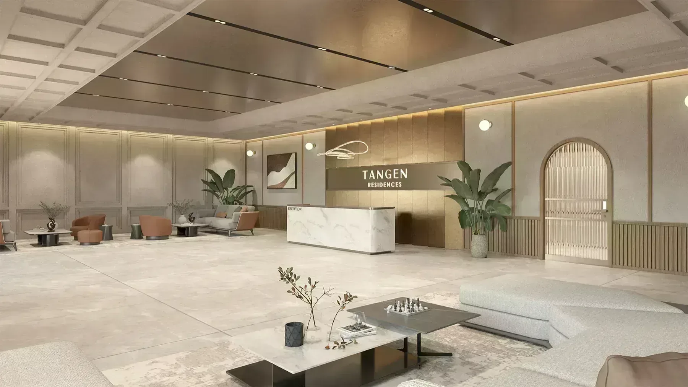
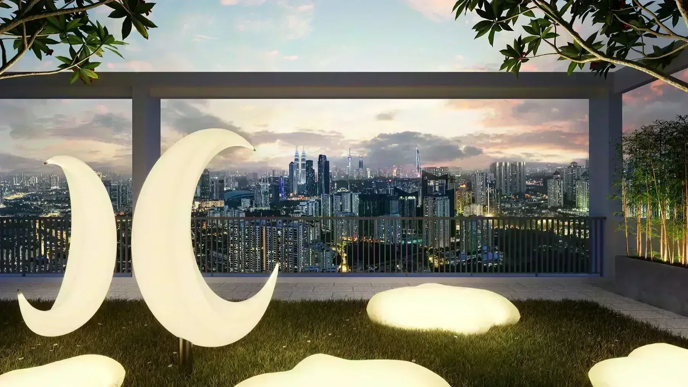
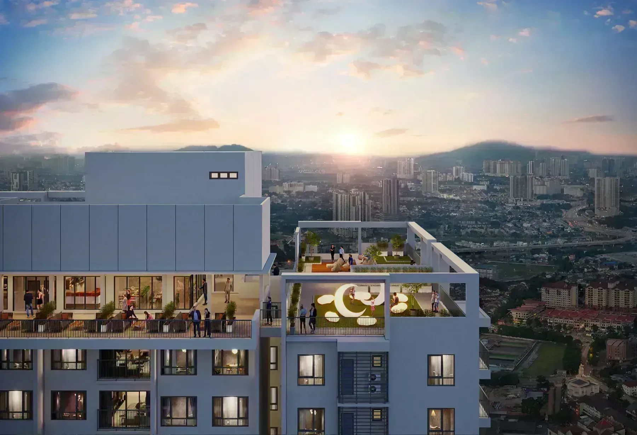
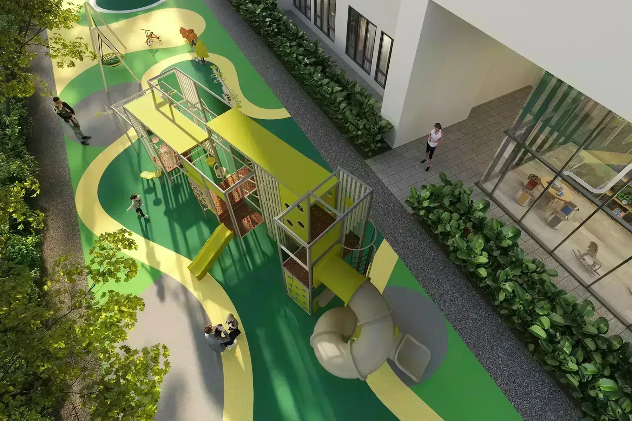
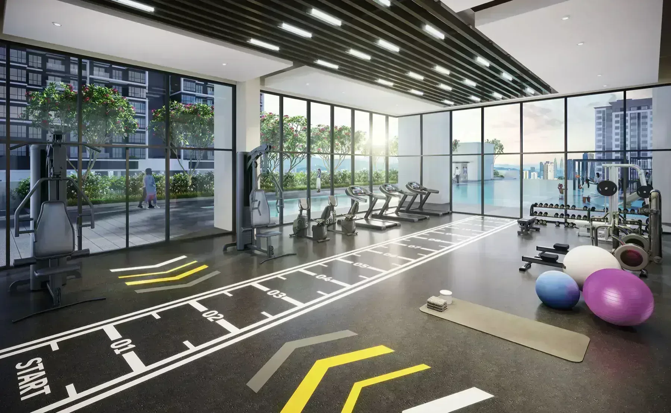
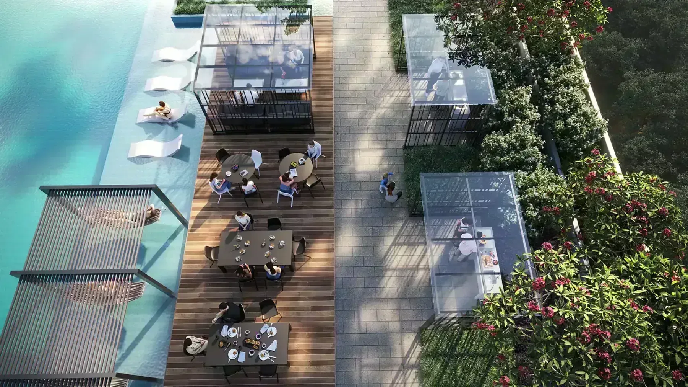
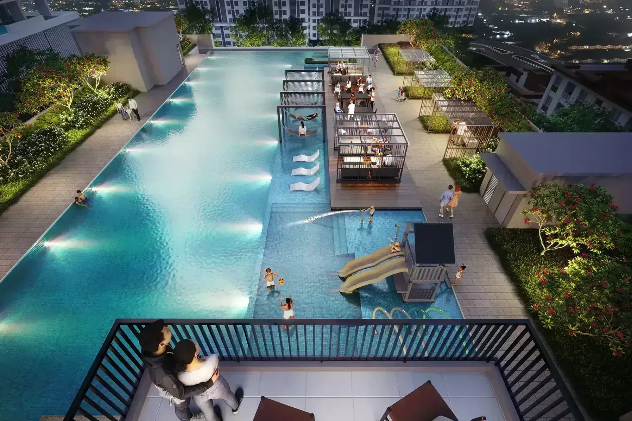
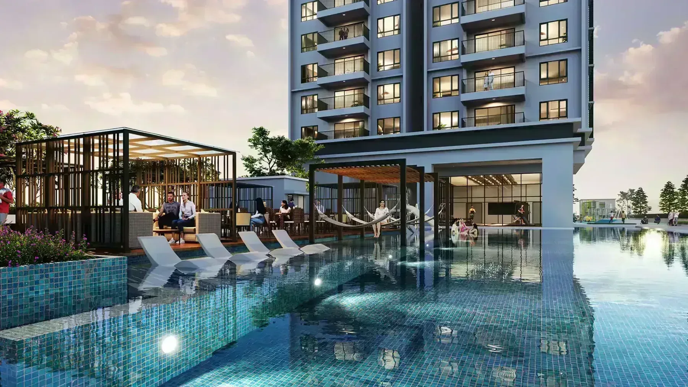
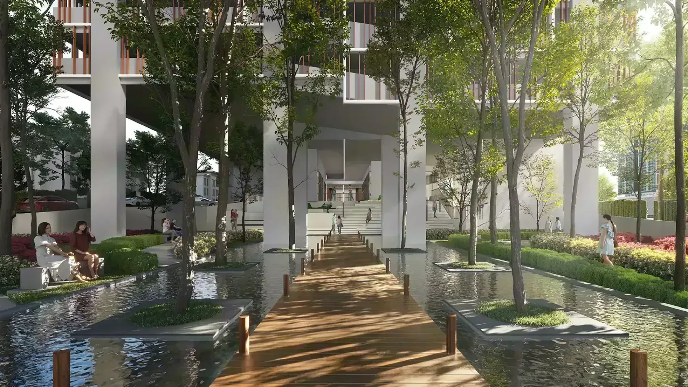
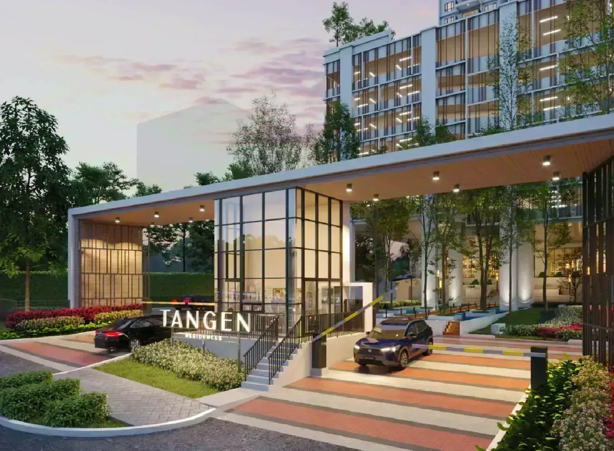
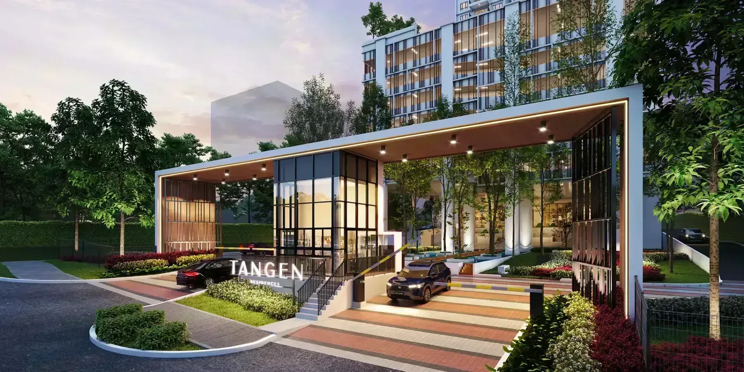
15 artist impressions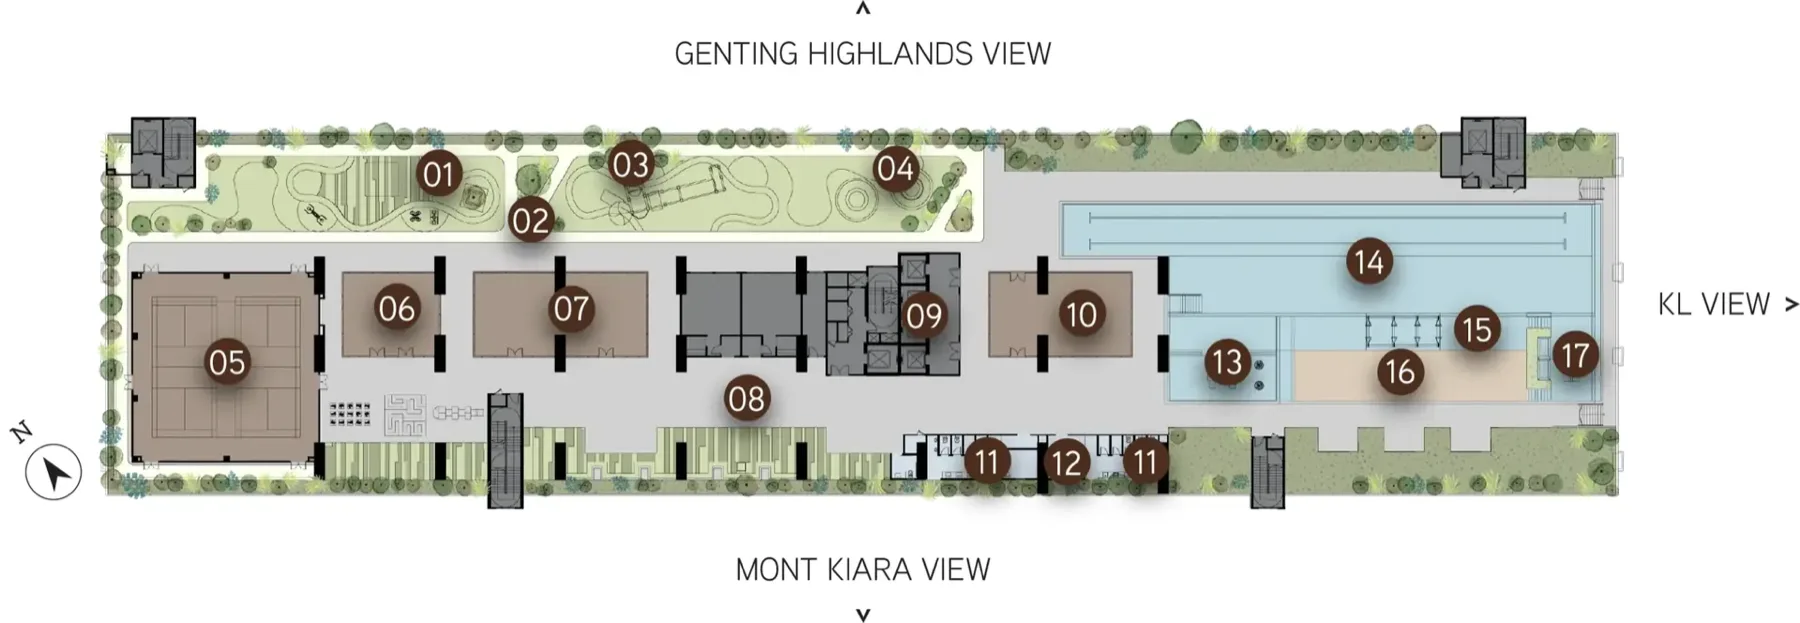
Why buyers take it
Held on a residential title. Assessment and utility tariffs follow the residential schedule rather than the commercial one. On a monthly bill that gap is real, and a lot of new stock cannot offer it.
Landed, so the land is yours. No share unit, no strata maintenance formula and no management corporation deciding what happens to the building. What you maintain is your own, and what you own includes the ground under it.
Freehold. No lease to run down and no state consent needed on a future sale — which also means no lease-extension cost landing on a later owner.
5 lifts for 413 homes. About 83 homes to a lift. Lift provisioning cannot be added to a finished building, and it is what the queue at 8am comes down to.
Completion set for Q4 2027. A published target gives the liquidated damages clause in the sale and purchase agreement something to bite on. Ask for the date in the agreement, which is the one that counts.
Why some walk away
It is not built yet. What you are buying is a drawing and a delivery date. Completion is set for Q4 2027, and dates set by developers move. Read the sale and purchase agreement on the liquidated damages clause, not the brochure.
Landed stock is priced on the land, not the built-up. Two houses with the same floor area on different lot widths are not the same purchase. Get the lot dimensions in writing and compare those, not the square footage in the brochure.
No indicative price is published for this project. Without one you cannot compare it against anything else in Segambut on a per-square-foot basis. Ask for the current price list by layout and floor band, not a single 'from' figure.
No facility list is on record here. Ask for one in writing. What is shared decides a good part of the monthly charge, and a render of a pool is not a commitment to build one.
Every figure on this page comes from the developer. Unit counts, built-ups, distances and completion dates are as published by the developer or its appointed agents, and none of it is independently verified. Check anything you intend to rely on against the sale and purchase agreement.
Project details
| Developer | EH Property |
|---|---|
| Location | Taman Sri Sinar, North Kiara, Kuala Lumpur |
| State | Kuala Lumpur |
| Property Type | High Rise Condominium |
| Tenure | Freehold |
| Land Title | Residential |
| Land Area | 2.8 acres |
| Towers | 1 |
| Total Units | 413 |
| Total Floors | 49 |
| Units per Floor | 8 - 10 |
| Lifts per Floor | 4 + 1 |
| Completion | Q4 2027 |
What Tangen Residences Actually Is
The project sits on a 2.8-acre freehold parcel with a **residential title** — not commercial, not serviced apartment. That means utilities, quit rent and assessment are billed at residential rates for as long as you hold the unit, and there is no hotel or office component sharing your lift core.
Density is the other half of the story. **413 units across a single 49-storey tower works out to eight to ten units per floor, with five lifts on each.** Corridor length, lift wait and how far the maintenance fee stretches are all decided by that number long before anyone reads the facility list.
The layouts are marketed as **Sky Semi-D and Bungalow style**, which in practice means wide frontages and separated zones rather than the long thin corridor plans common at this size. Bedrooms sit on external walls with their own windows, and living, dining and kitchen are laid out as distinct spaces instead of one open strip.
### Unit Types and Sizes
Four layouts have been released, all with published floor plans.
| Type | Size (sq ft) | Bedrooms | Bathrooms | Notes | |---|---|---|---|---| | Type A | 1,582 | 4 | 3 | Large balcony, L-shaped hackable wall, 3-phase supply | | Type B | 1,281 | 4 | 3 | Yard and wet kitchen | | Type C | 1,033 | 3 | 2 | Entry layout | | Type D | 1,550 | 4 | 3 | Dual key, two kitchens, two yards |
Every unit is allocated **two to three side-by-side parking bays** depending on size, on levels G to 6. Side-by-side, not tandem — nobody has to move a car so somebody else can leave.
Facilities
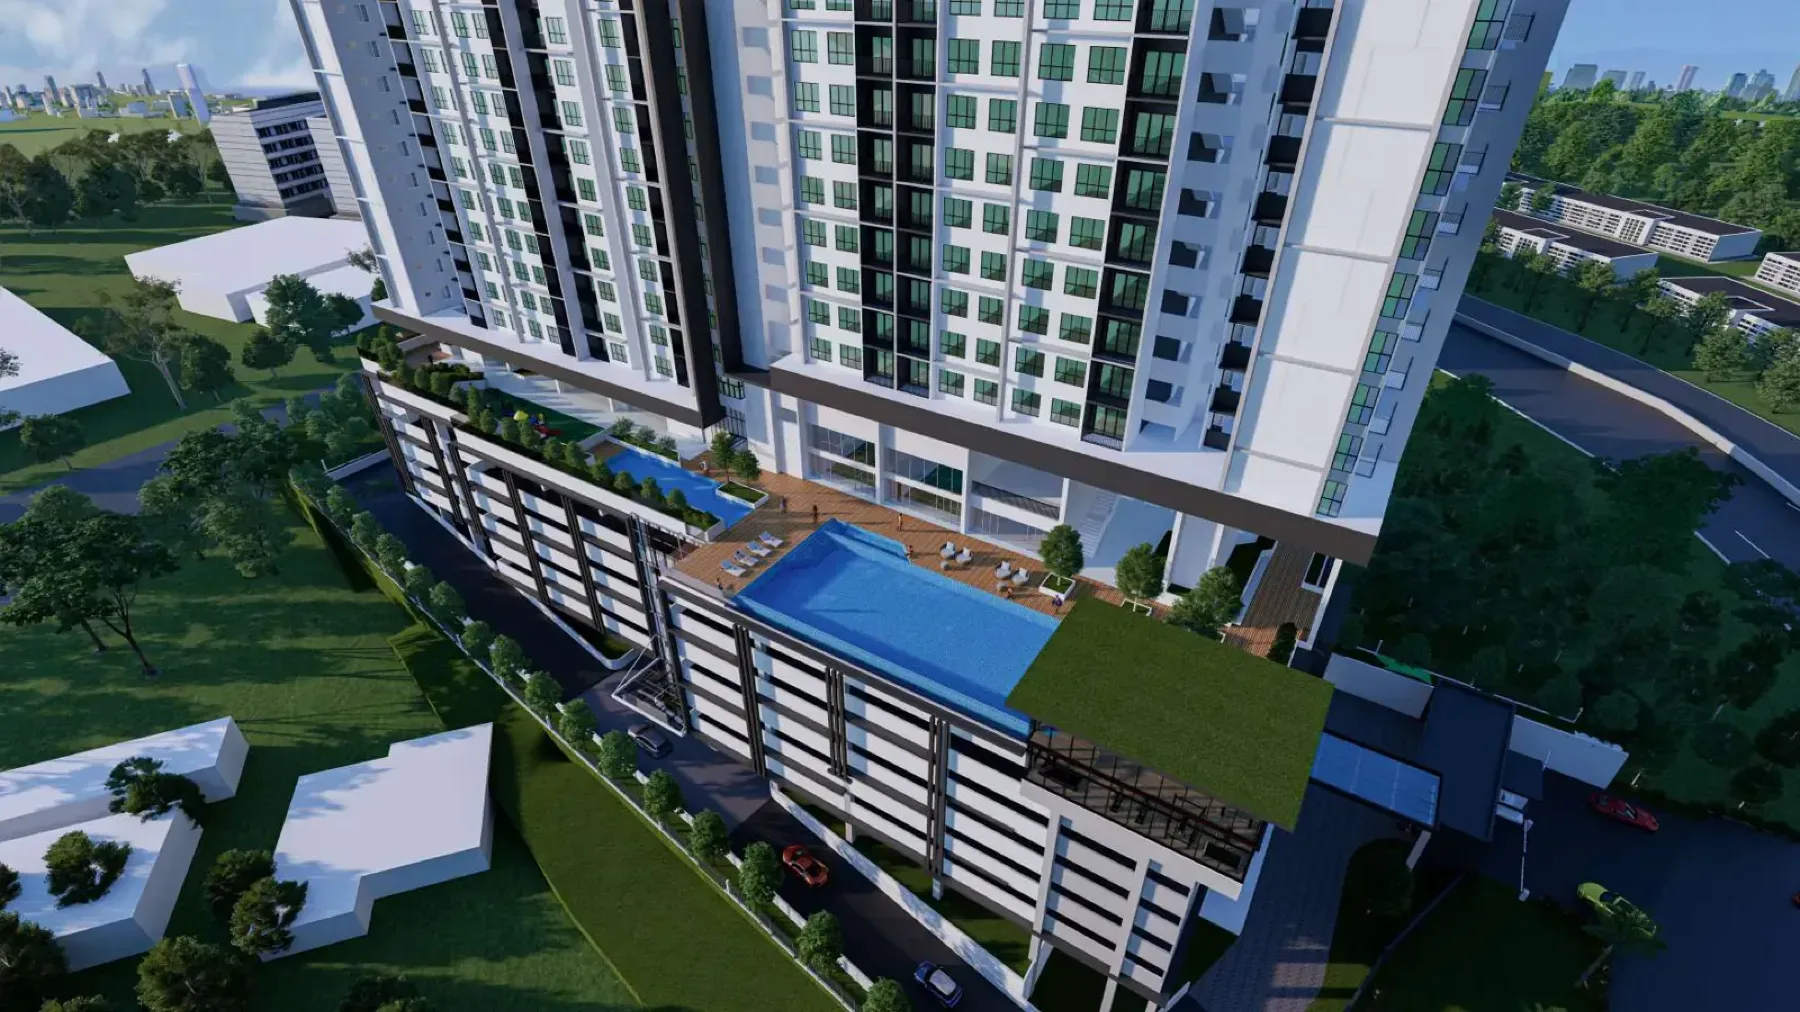
Facilities are stacked on three levels rather than crammed onto one deck.
- 50m infinity lap pool- Kids play pool and aqua deck- Gymnasium and changing room- Sauna and jacuzzi- Multipurpose hall, badminton and pickleball court- Jogging and cycling track- Kids playground and fun zone- Healing lawn and terrace garden- Sky cinema on level 49- Indoor and outdoor sky lounge- Yoga and dance studio- Meditation deck and reading lounge- Coworking space and management office- Serenity garden and cascading garden- BBQ deck- Indoor games room and nursery- EV charging stations
The **level 49 rooftop** is the part worth walking. Sky cinema, meditation deck, reading lounge and the moonlight terrace all sit at the top of the tower with an open view toward the KL skyline — a floor that most developments would have sold as units.
Sustainability is built in rather than bolted on: **solar panels power the common areas**, rainwater is harvested for landscaping, common-area lighting is LED, and the development uses Green Label paints. Security runs on 24-hour guard patrol, an entrance barrier with card access, CCTV throughout, and lift access restricted to your own floor.
Location & Connectivity in North Kiara
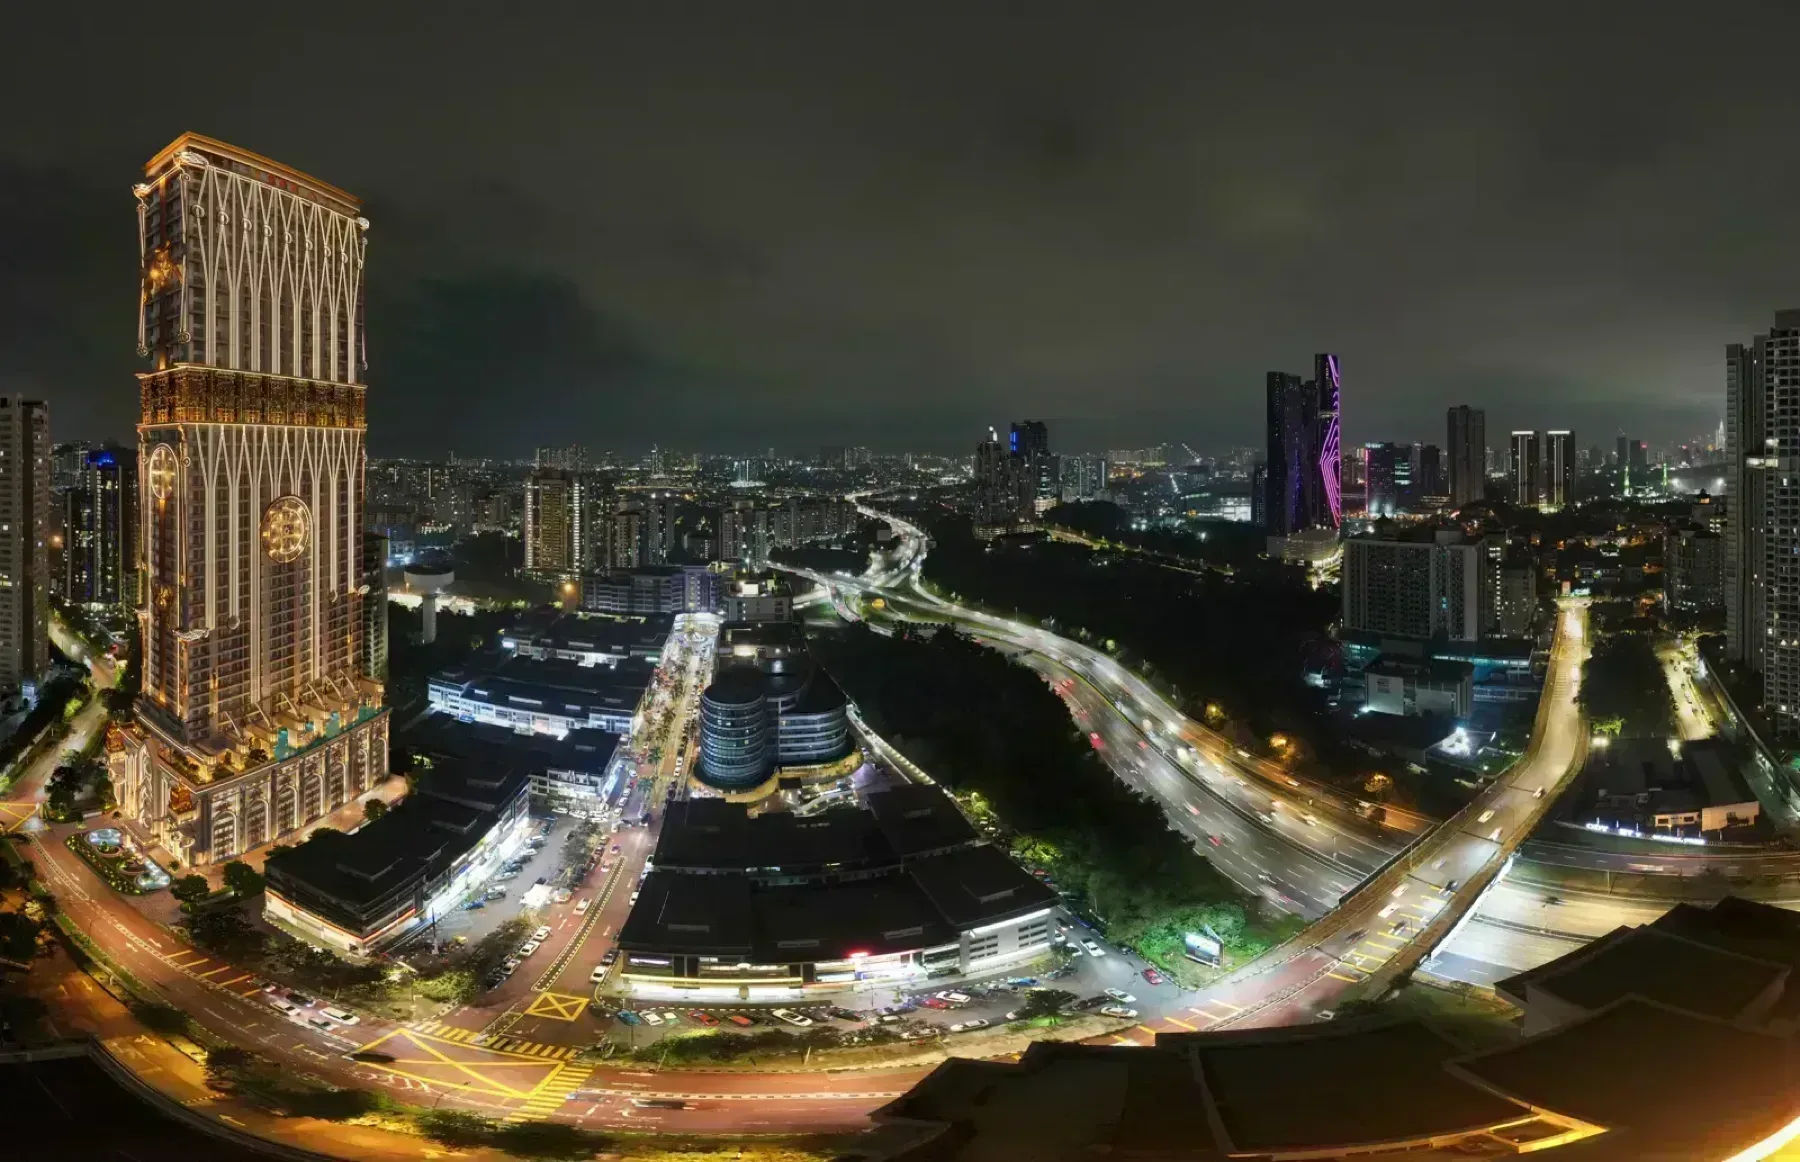
Taman Sri Sinar sits between Segambut, Kepong and Mont’Kiara — a mature, largely residential pocket rather than a new township. The drive to Jalan Duta Kiara and the major highway network runs through Jalan Segambut Dalam and takes minutes rather than a commute.
**Rail** — the proposed **MRT3 Circle Line Taman Sri Sinar Station is about 1.0 km away**, KTM Segambut is 2.0 km, KTM Kepong 4.7 km, MRT Kepong Baru 5.4 km and LRT Sentul 6.9 km. The MRT3 station is the reason this address gets a second look; it is also not built yet, which is covered honestly in the section below.
**Shopping** — Redtick at Suria North Kiara is 750 m away, United Point Mall 1.3 km, Plaza Arkadia 2.3 km, Lotus Kepong 3.4 km, Publika Shopping Gallery 3.5 km and 1 Mont Kiara 4.0 km. Daily groceries are a walk; weekend malls are a short drive.
**Schools** — SMK Segambut Jaya is 850 m, SMK Sinar Bintang 1.2 km, SJK(C) Kepong 3 1.8 km, The International School @ ParkCity 1.9 km, SJK(C) Khai Chee 2.5 km, Garden International School 3.5 km and Mont Kiara International School 4.4 km. Having both national and international options inside 5 km is unusual on this side of the city.
**Healthcare** — ParkCity Medical Centre is 1.8 km, Global Doctors Hospital 3.0 km, Hospital Kuala Lumpur 7.9 km and Hospital Selayang 10.1 km.
Developer Background
Tangen Residences is developed by **EH Property**, the property arm of Eng Han Group, based in Petaling Jaya. The group positions Tangen as a boutique, low-density project rather than a volume launch, and the specification choices back that up: eight to ten units per floor, side-by-side parking as standard, a full rooftop given over to facilities, and a residential title rather than the commercial title that is easier to obtain and cheaper to build on.
Reading a developer by what they gave away is more useful than reading their brochure. Here they gave away the 49th floor and roughly a third more parking than the market minimum — both decisions that cost sellable area and improve daily living.
Frequently Asked Questions
**Where exactly is Tangen Residences?**
It is in Taman Sri Sinar, marketed as North Kiara, within the Segambut area of Kuala Lumpur. The proposed MRT3 Circle Line Taman Sri Sinar Station is roughly 1 km away, and Mont’Kiara, Kepong and Desa ParkCity are all a short drive.
**What is the tenure and land title?**
Tangen Residences is **freehold** with a **residential** land title. Residential title means utilities, quit rent and assessment are charged at residential rates rather than commercial ones.
**What unit types are available at Tangen Residences?**
Four layouts: Type A at 1,582 sq ft (4 bedrooms, 3 bathrooms), Type B at 1,281 sq ft (4 bedrooms, 3 bathrooms), Type C at 1,033 sq ft (3 bedrooms, 2 bathrooms) and Type D at 1,550 sq ft (4 bedrooms, 3 bathrooms, dual key).
**How many units and floors are there?**
413 units in a single 49-storey tower on 2.8 acres, at eight to ten units per floor with five lifts serving each floor. Facilities occupy the ground level, level 7 and the entire level 49 rooftop.
**When is Tangen Residences expected to be completed?**
Completion is estimated for Q4 2027, running 48 months from the Sale and Purchase Agreement. The contractual date in your own SPA is the one that binds the developer, so check it before signing.
**How many car park bays does each unit get?**
Two to three side-by-side bays depending on the unit size. Side-by-side rather than tandem, so no one needs to shuffle cars.
**Is there a dual key unit at Tangen Residences?**
Yes. Type D at 1,550 sq ft is dual key — a three-bedroom main unit plus a self-contained suite with its own bathroom, dining area and kitchen, sharing one entrance foyer.
**Want to know the price for Tangen Residences? PM us now — our consultant will contact you immediately.** WhatsApp us here.
Location
Tangen Residences is located in Segambut, Kuala Lumpur at Taman Sri Sinar, North Kiara, Kuala Lumpur.
Taman Sri Sinar sits between Segambut, Kepong and Mont’Kiara — a mature, largely residential pocket rather than a new township. The drive to Jalan Duta Kiara and the major highway network runs through Jalan Segambut Dalam and takes minutes rather than a commute.
Rail — the proposed MRT3 Circle Line Taman Sri Sinar Station is about 1.0 km away , KTM Segambut is 2.0 km, KTM Kepong 4.7 km, MRT Kepong Baru 5.4 km and LRT Sentul 6.9 km. The MRT3 station is the reason this address gets a second look; it is also not built yet, which is covered honestly in the section below.
Shopping — Redtick at Suria North Kiara is 750 m away, United Point Mall 1.3 km, Plaza Arkadia 2.3 km, Lotus Kepong 3.4 km, Publika Shopping Gallery 3.5 km and 1 Mont Kiara 4.0 km. Daily groceries are a walk; weekend malls are a short drive.
Developer: EH Property
Tangen Residences is developed by EH Property. See other projects by this developer →
Tangen Residences, answered
Is Tangen Residences freehold or leasehold?
Tangen Residences in Segambut, Kuala Lumpur is held on a freehold title on a residential land title.
What unit types are available at Tangen Residences?
Tangen Residences offers 4 layouts from 1,033 to 1,582 sq ft — Type A at 1,582 sq ft, Type B at 1,281 sq ft, Type C at 1,033 sq ft, Type D at 1,550 sq ft.
How many units does Tangen Residences have?
Tangen Residences in Segambut, Kuala Lumpur has 413 units across 49 floors at 8 - 10 units per floor.
When will Tangen Residences be completed?
Completion for Tangen Residences is scheduled for Q4 2027 Dates are set by the developer and can move.
Who is the developer of Tangen Residences?
Tangen Residences is developed by EH Property.
Where exactly is Tangen Residences?
Tangen Residences is in Segambut, Kuala Lumpur at Taman Sri Sinar, North Kiara, Kuala Lumpur Malaysia.
How do I get the floor plans for Tangen Residences?
Message us on WhatsApp and a licensed representative sends the floor plans, the current developer price list and unit availability for Tangen Residences. There is no fee to the buyer.
What is the tenure and land title?
Tangen Residences is **freehold** with a **residential** land title. Residential title means utilities, quit rent and assessment are charged at residential rates rather than commercial ones.
How many units and floors are there?
413 units in a single 49-storey tower on 2.8 acres, at eight to ten units per floor with five lifts serving each floor. Facilities occupy the ground level, level 7 and the entire level 49 rooftop.
When is Tangen Residences expected to be completed?
Completion is estimated for Q4 2027, running 48 months from the Sale and Purchase Agreement. The contractual date in your own SPA is the one that binds the developer, so check it before signing.
How many car park bays does each unit get?
Two to three side-by-side bays depending on the unit size. Side-by-side rather than tandem, so no one needs to shuffle cars.
Is there a dual key unit at Tangen Residences?
Yes. Type D at 1,550 sq ft is dual key — a three-bedroom main unit plus a self-contained suite with its own bathroom, dining area and kitchen, sharing one entrance foyer.
Something here not answered?Ask about Tangen Residences on WhatsApp →
Guides worth reading before you decide
Segambut has one building you can walk through, and two you cannot
The Segambut market this sits in.
Freehold vs leasehold, and what it changes for you
Freehold on a residential title — the combination that costs least to run.
What to ask before you pay the booking fee
The checklist to take into the sales gallery.
More in Segambut
See all 3 in Segambut →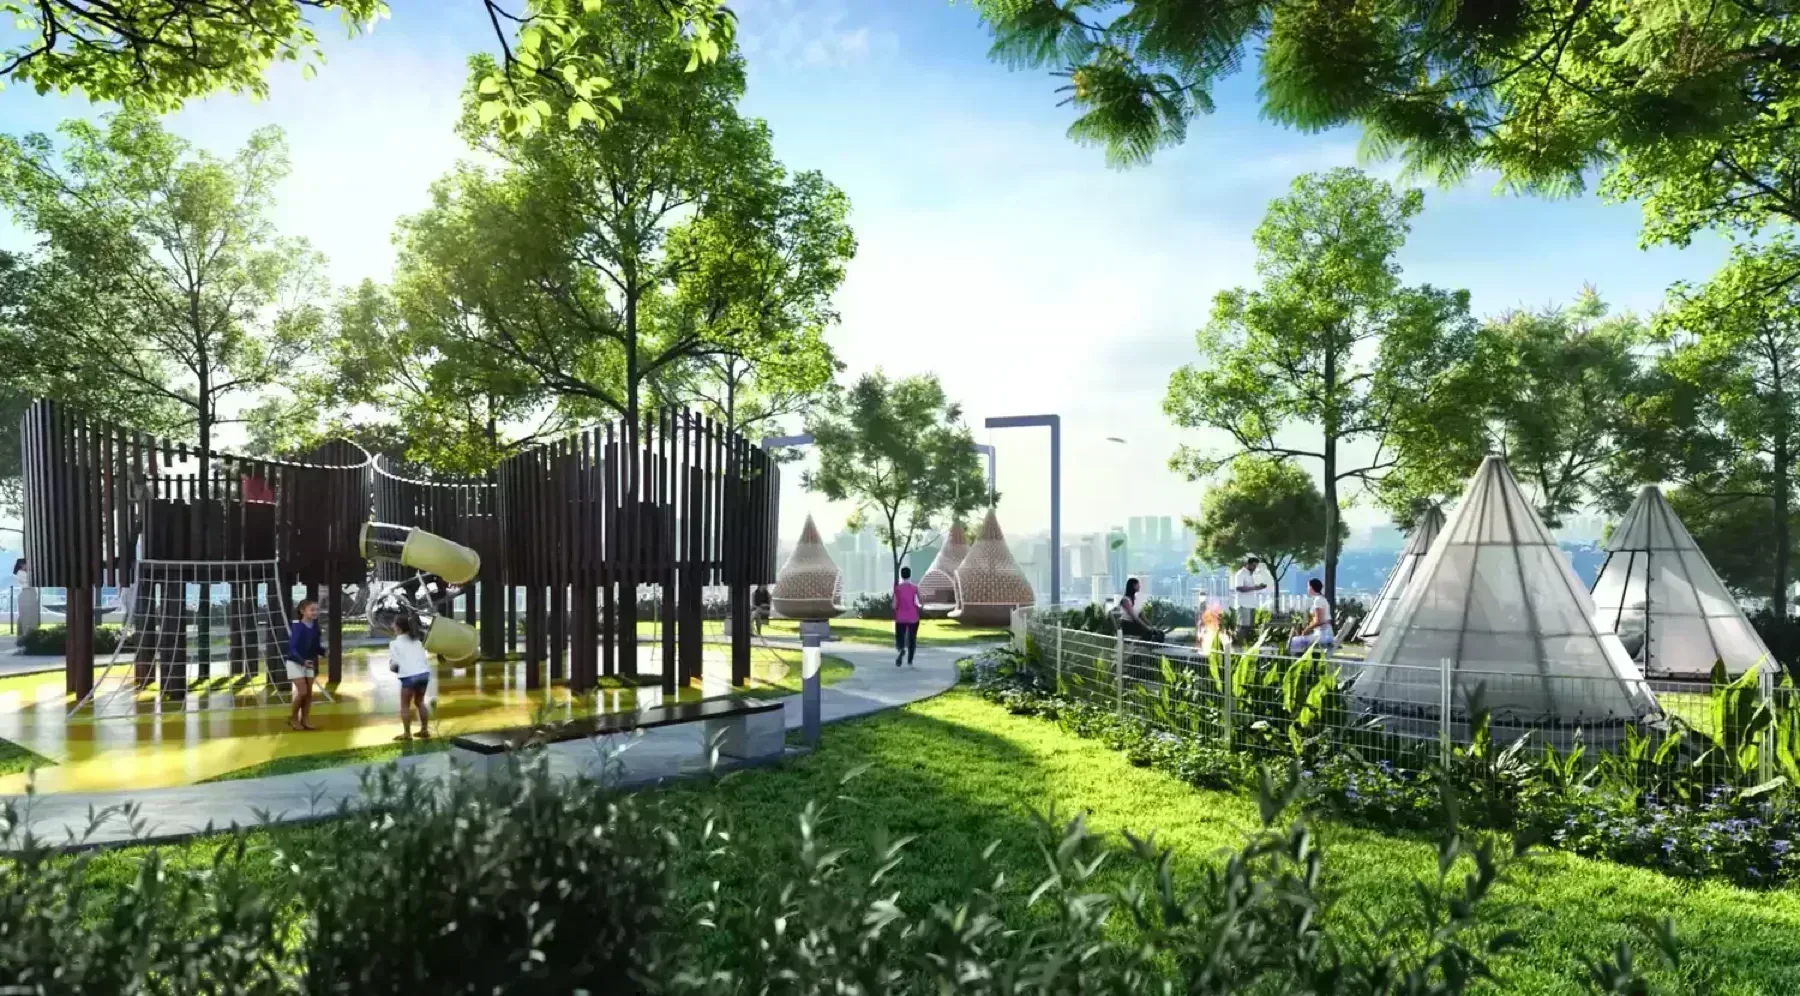
Segambut, Kuala Lumpur
Floor plans, current price list, unit availability.
Ask about Tangen Residences and it comes back the same day.