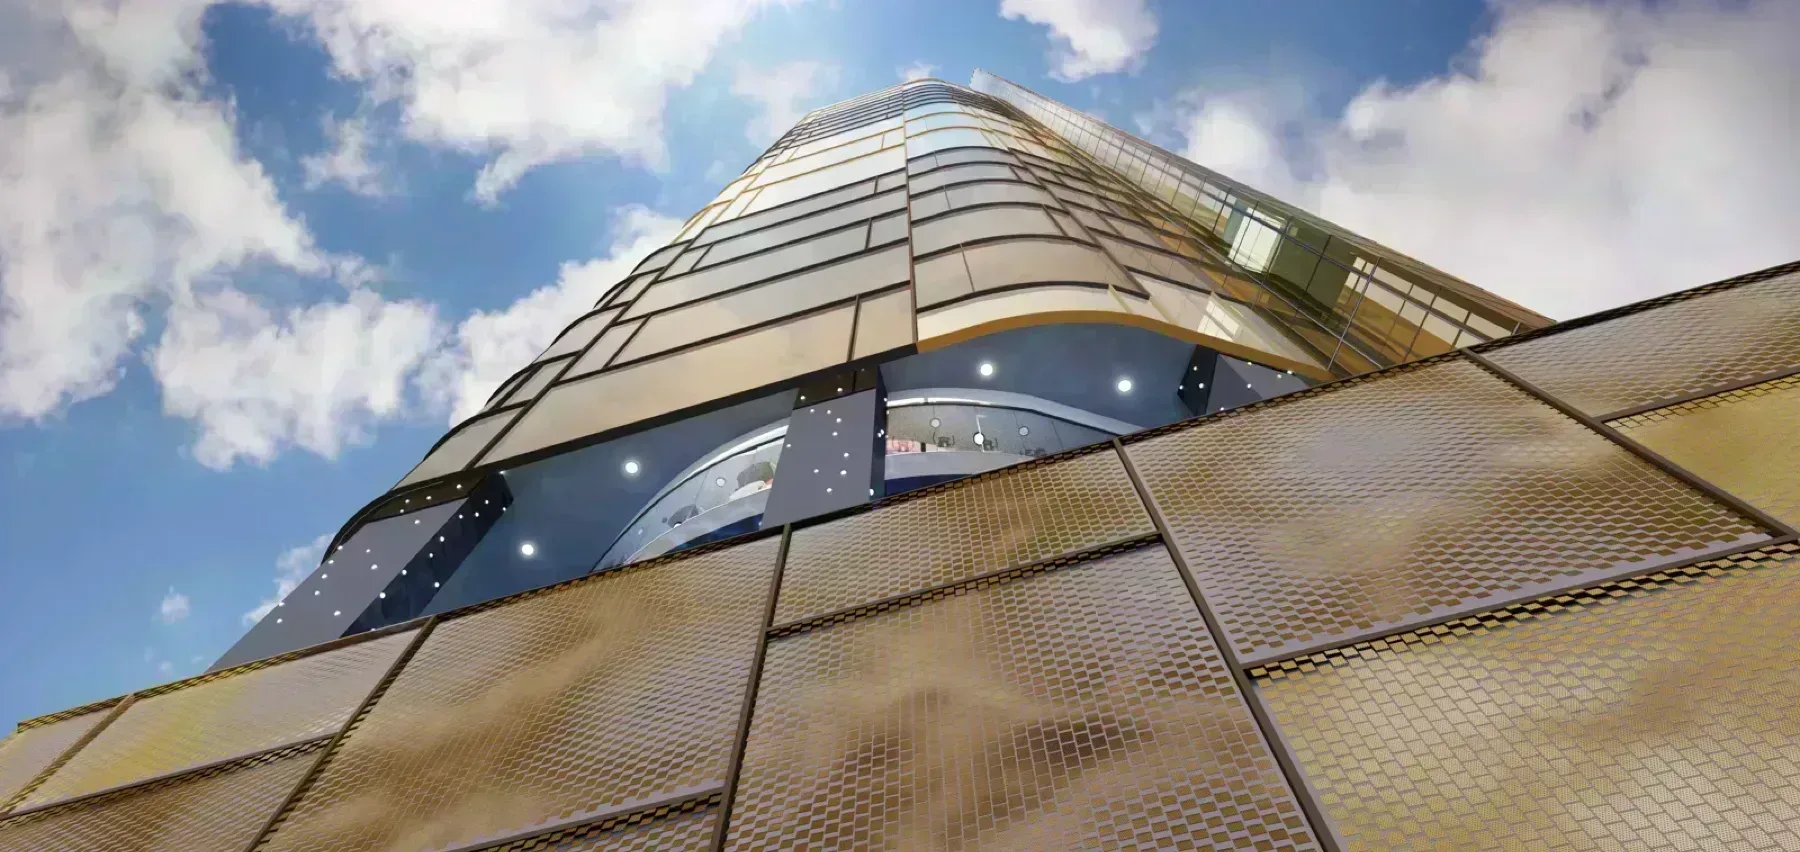
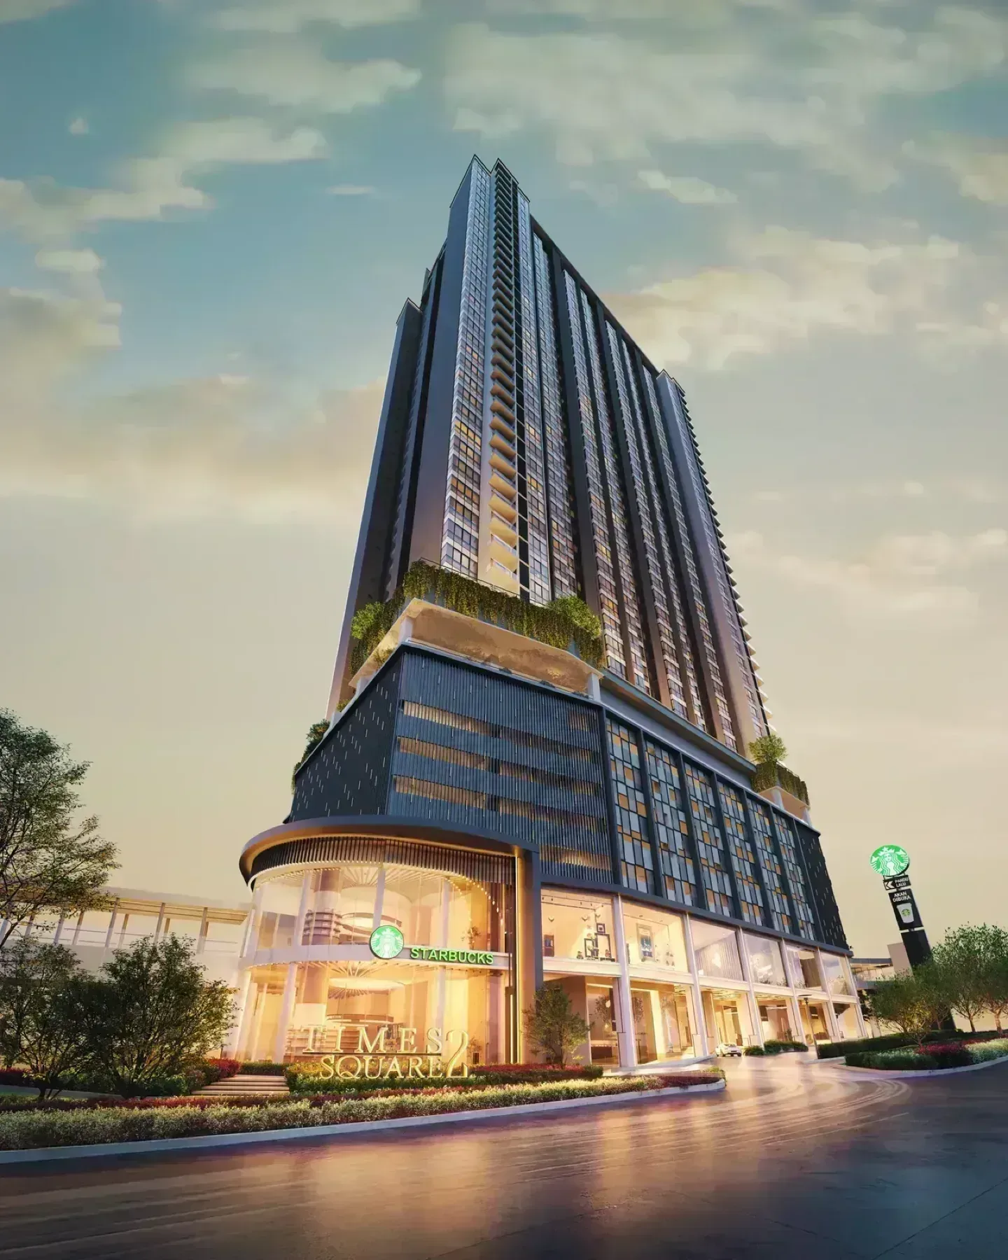
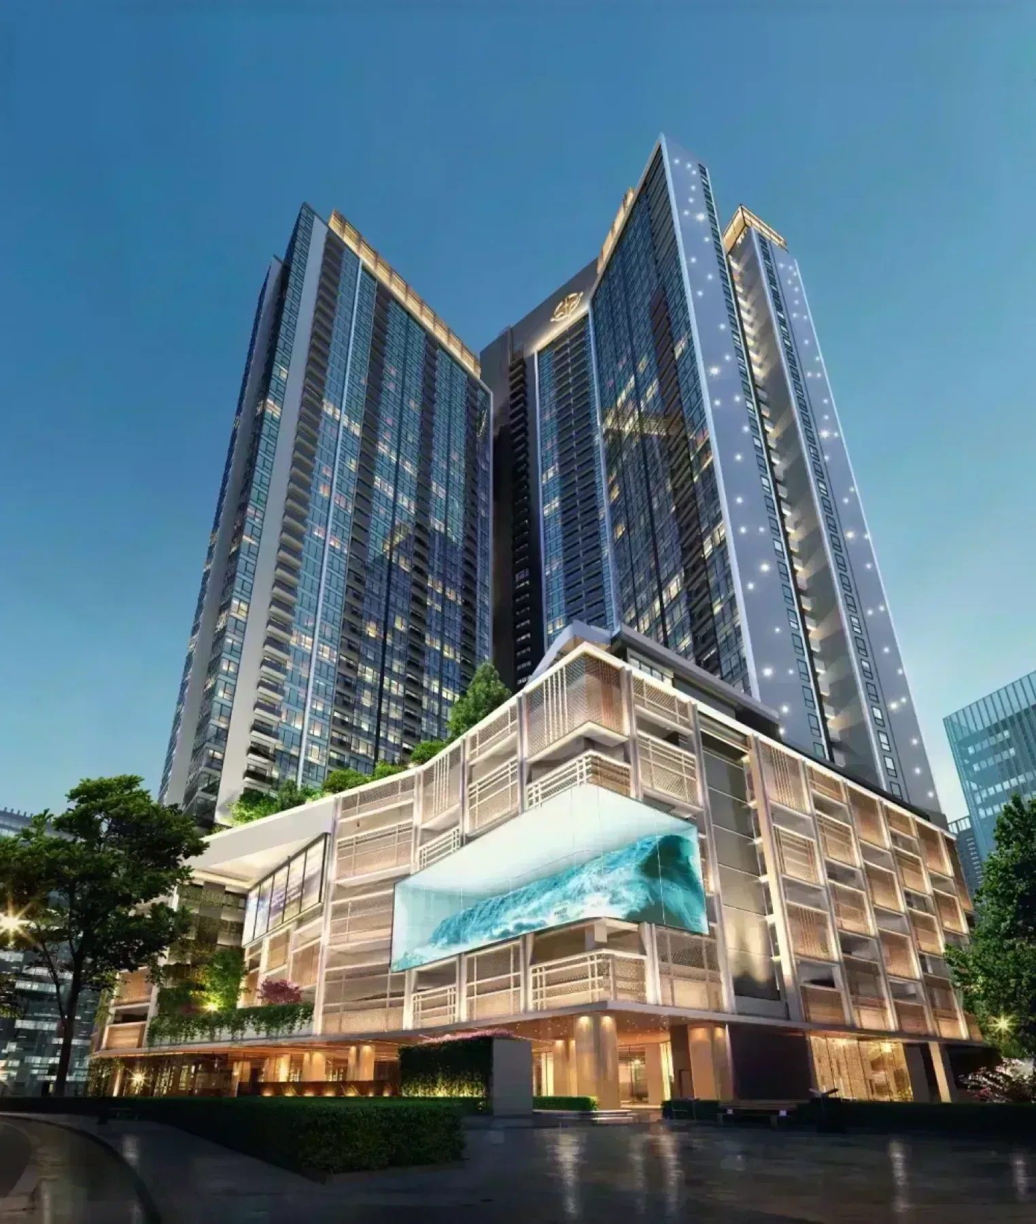
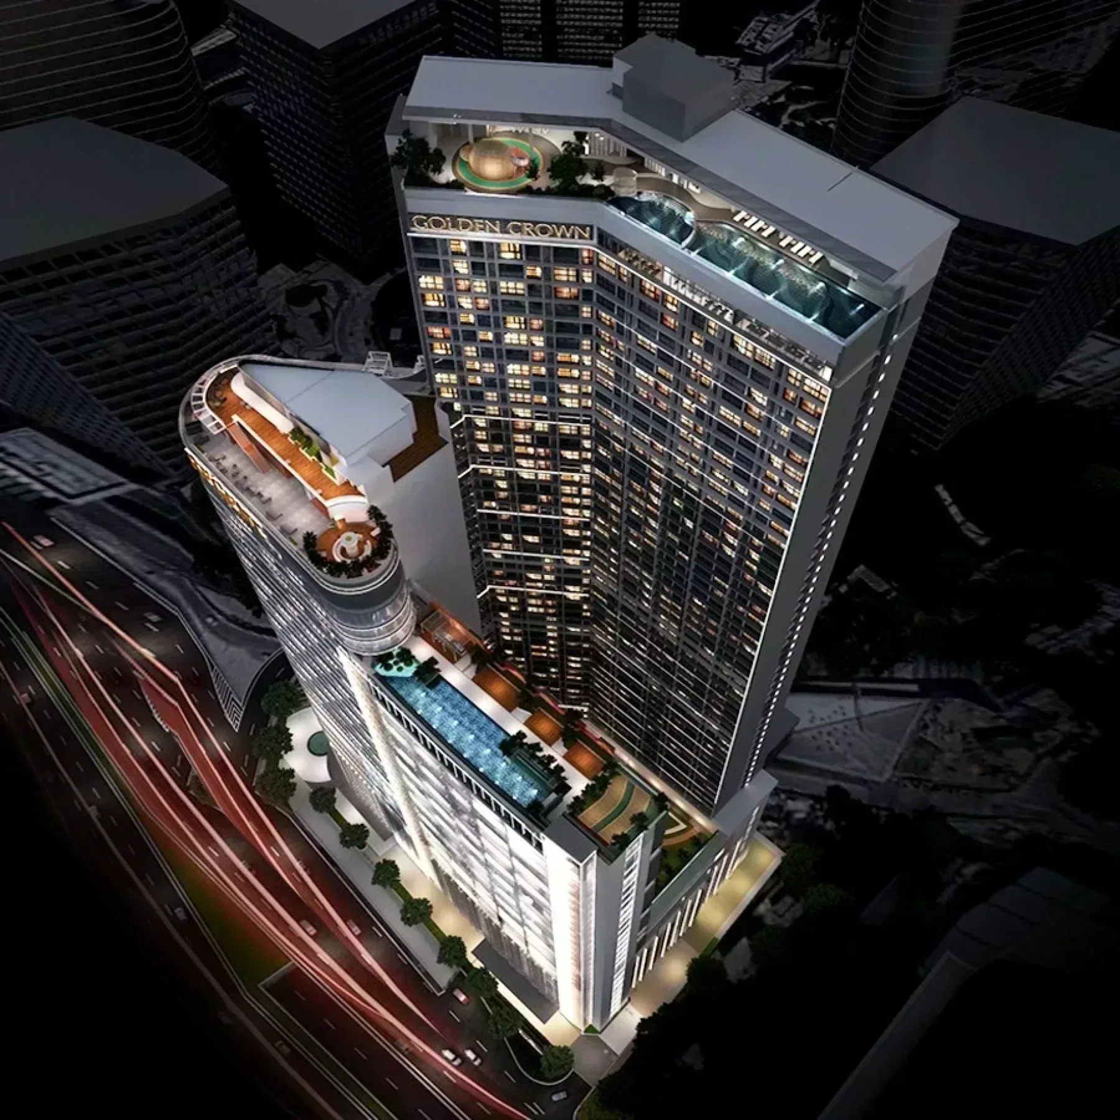
 This project
Pavilion Square
Bukit Bintang · High-rise
- Tenure
- Leasehold
- Built-up
- 504 – 1,272 sq ft
- Bedrooms
- 1 – 3 Bed
- Completion
- 2029
- Units
- 960
Pavilion Square | Bukit Bintang KL | Direct Access to Pavilion Mall
In short
Pavilion Square is a high rise condominium in Bukit Bintang, Kuala Lumpur by Armani Hartajaya. The development holds 960 units, 67 storeys, 1 – 3 Bed bedroom layouts, built-ups from 504 to 1,272 sq ft. The land is leasehold, completion is set for 2029.
Pavilion Square is being built in Bukit Bintang, Kuala Lumpur, on a site of 2.023 acres. The scheme runs to 1 tower, 960 homes, 67 floors, 20 units to a floor.
There are 8 layouts on offer covering 1 – 3 Bed bedrooms between 504 and 1,272 sq ft. The spread means Pavilion Square is not aimed at one buyer profile alone.
Pavilion Square is developed by Armani Hartajaya on leasehold land. The land usage is classified as commercial under HDA.
On paper the development reads as 67 storeys at 20 units each, 6 Lift serving them, a site of 2.023 acres, a commercial under HDA land title.
Pavilion Square is released in 8 layouts from 504 to 1,272 sq ft. The entry plan is Type A at 504 sq ft with 0 bedrooms. The largest is Type C4 at 1,272 sq ft running to 2 bedrooms.
| Layout | Rooms | Size |
|---|---|---|
| A | 0 bed · 1 bath | 504 sq ft |
| B1 | 1 bed · 1 bath | 770 sq ft |
| B2 | 1 bed · 1 bath | 772 sq ft |
| C1 | 2 bed · 2 bath | 966 sq ft |
| C2 | 2 bed · 2 bath | 978 sq ft |
| C3 | 2 bed · 2 bath | 1100 sq ft |
| C4 | 2 bed · 2 bath | 1272 sq ft |
| D | 3 bed · 2 bath | 1255 sq ft |
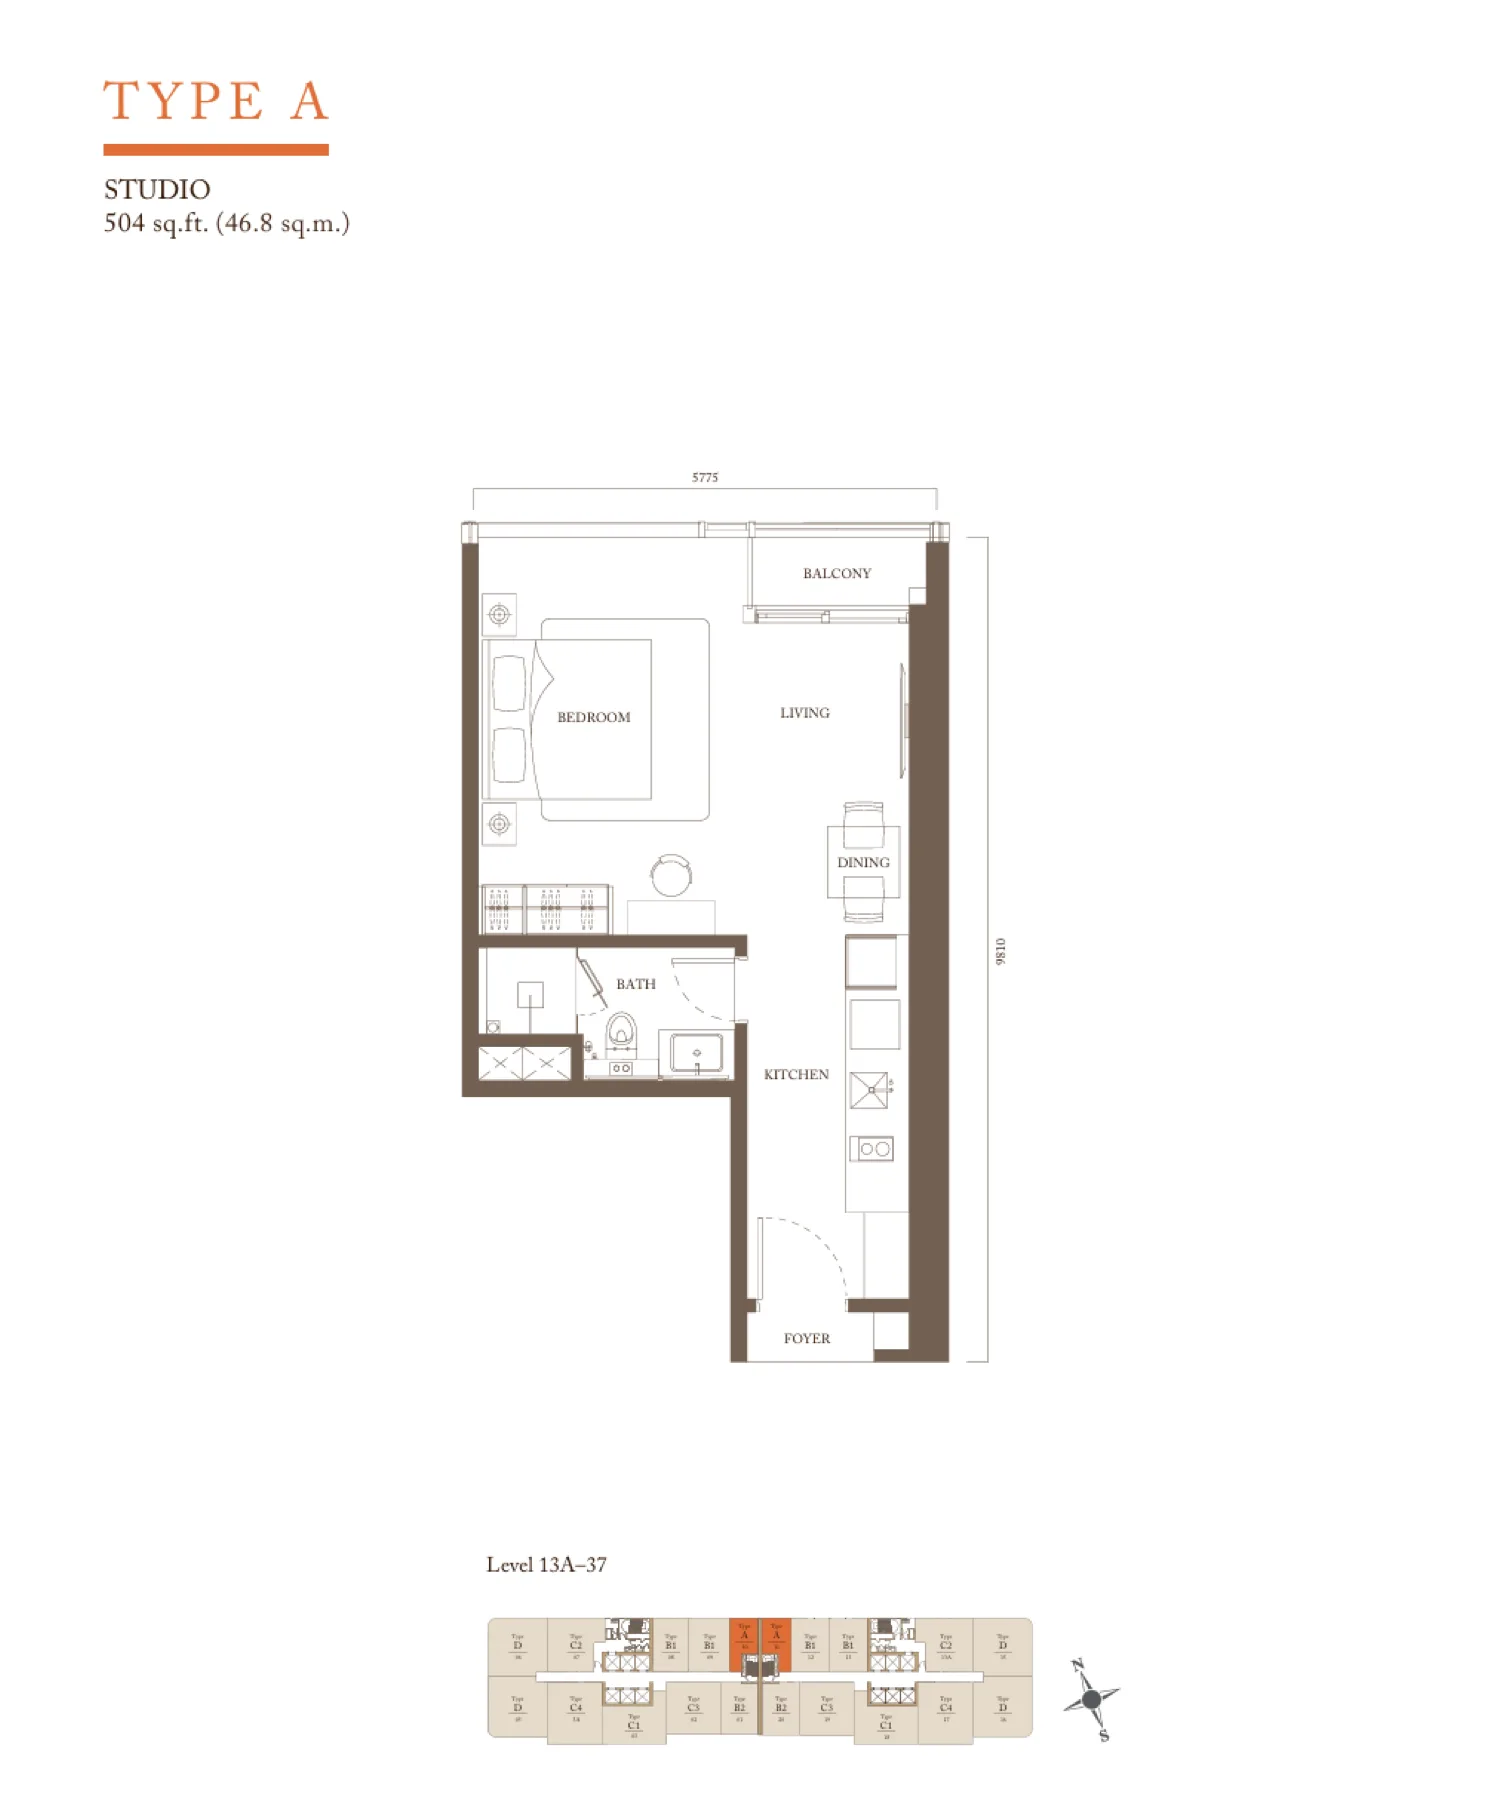 01Type A504 sq ft0 bed · 1 bathClick to enlarge
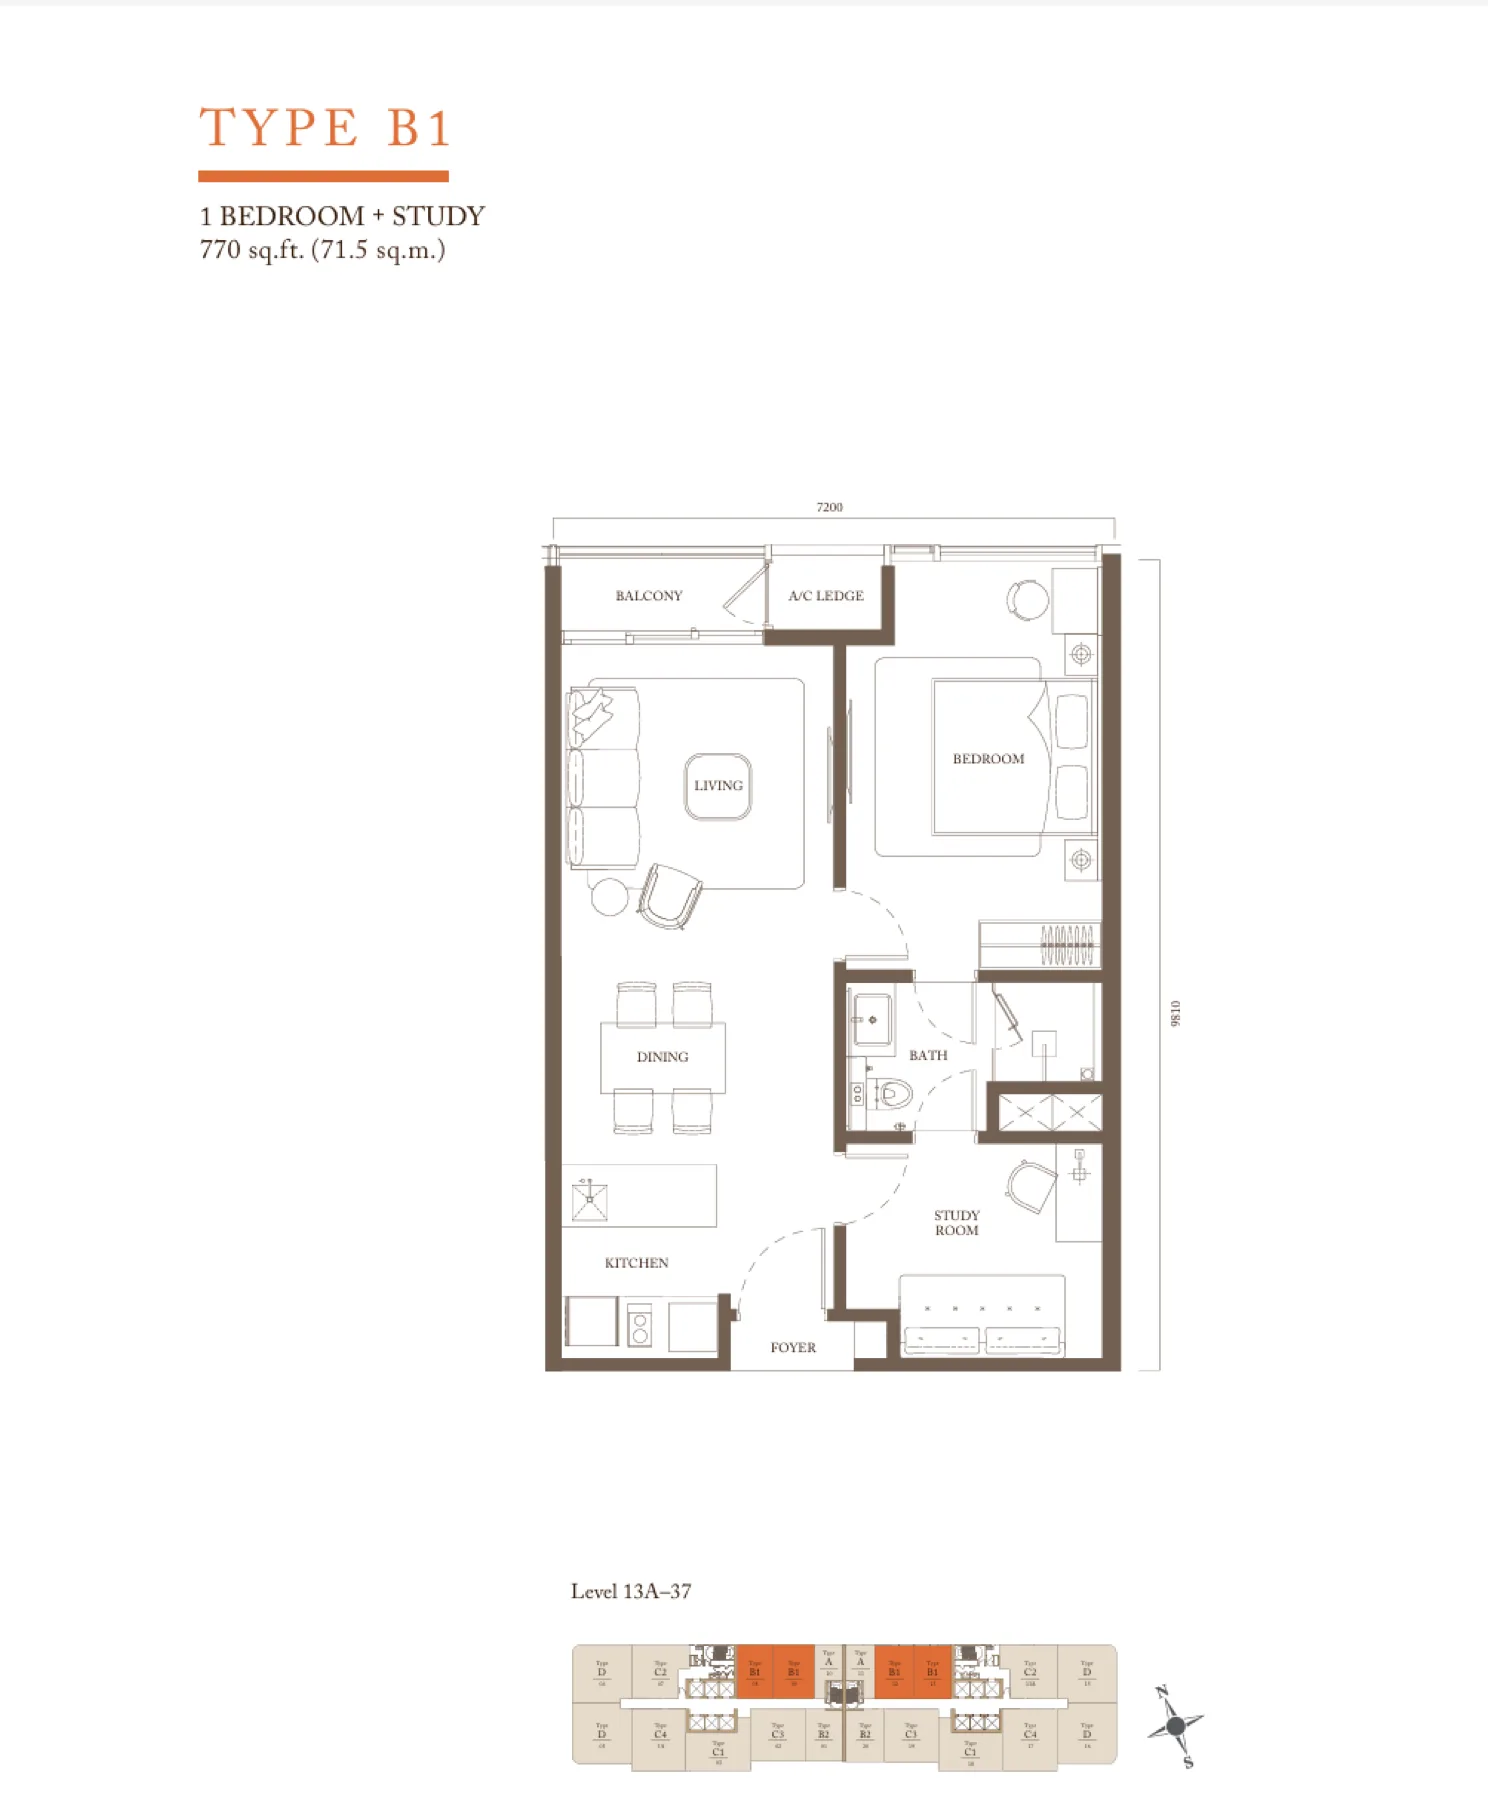 02Type B1770 sq ft1 bedClick to enlarge
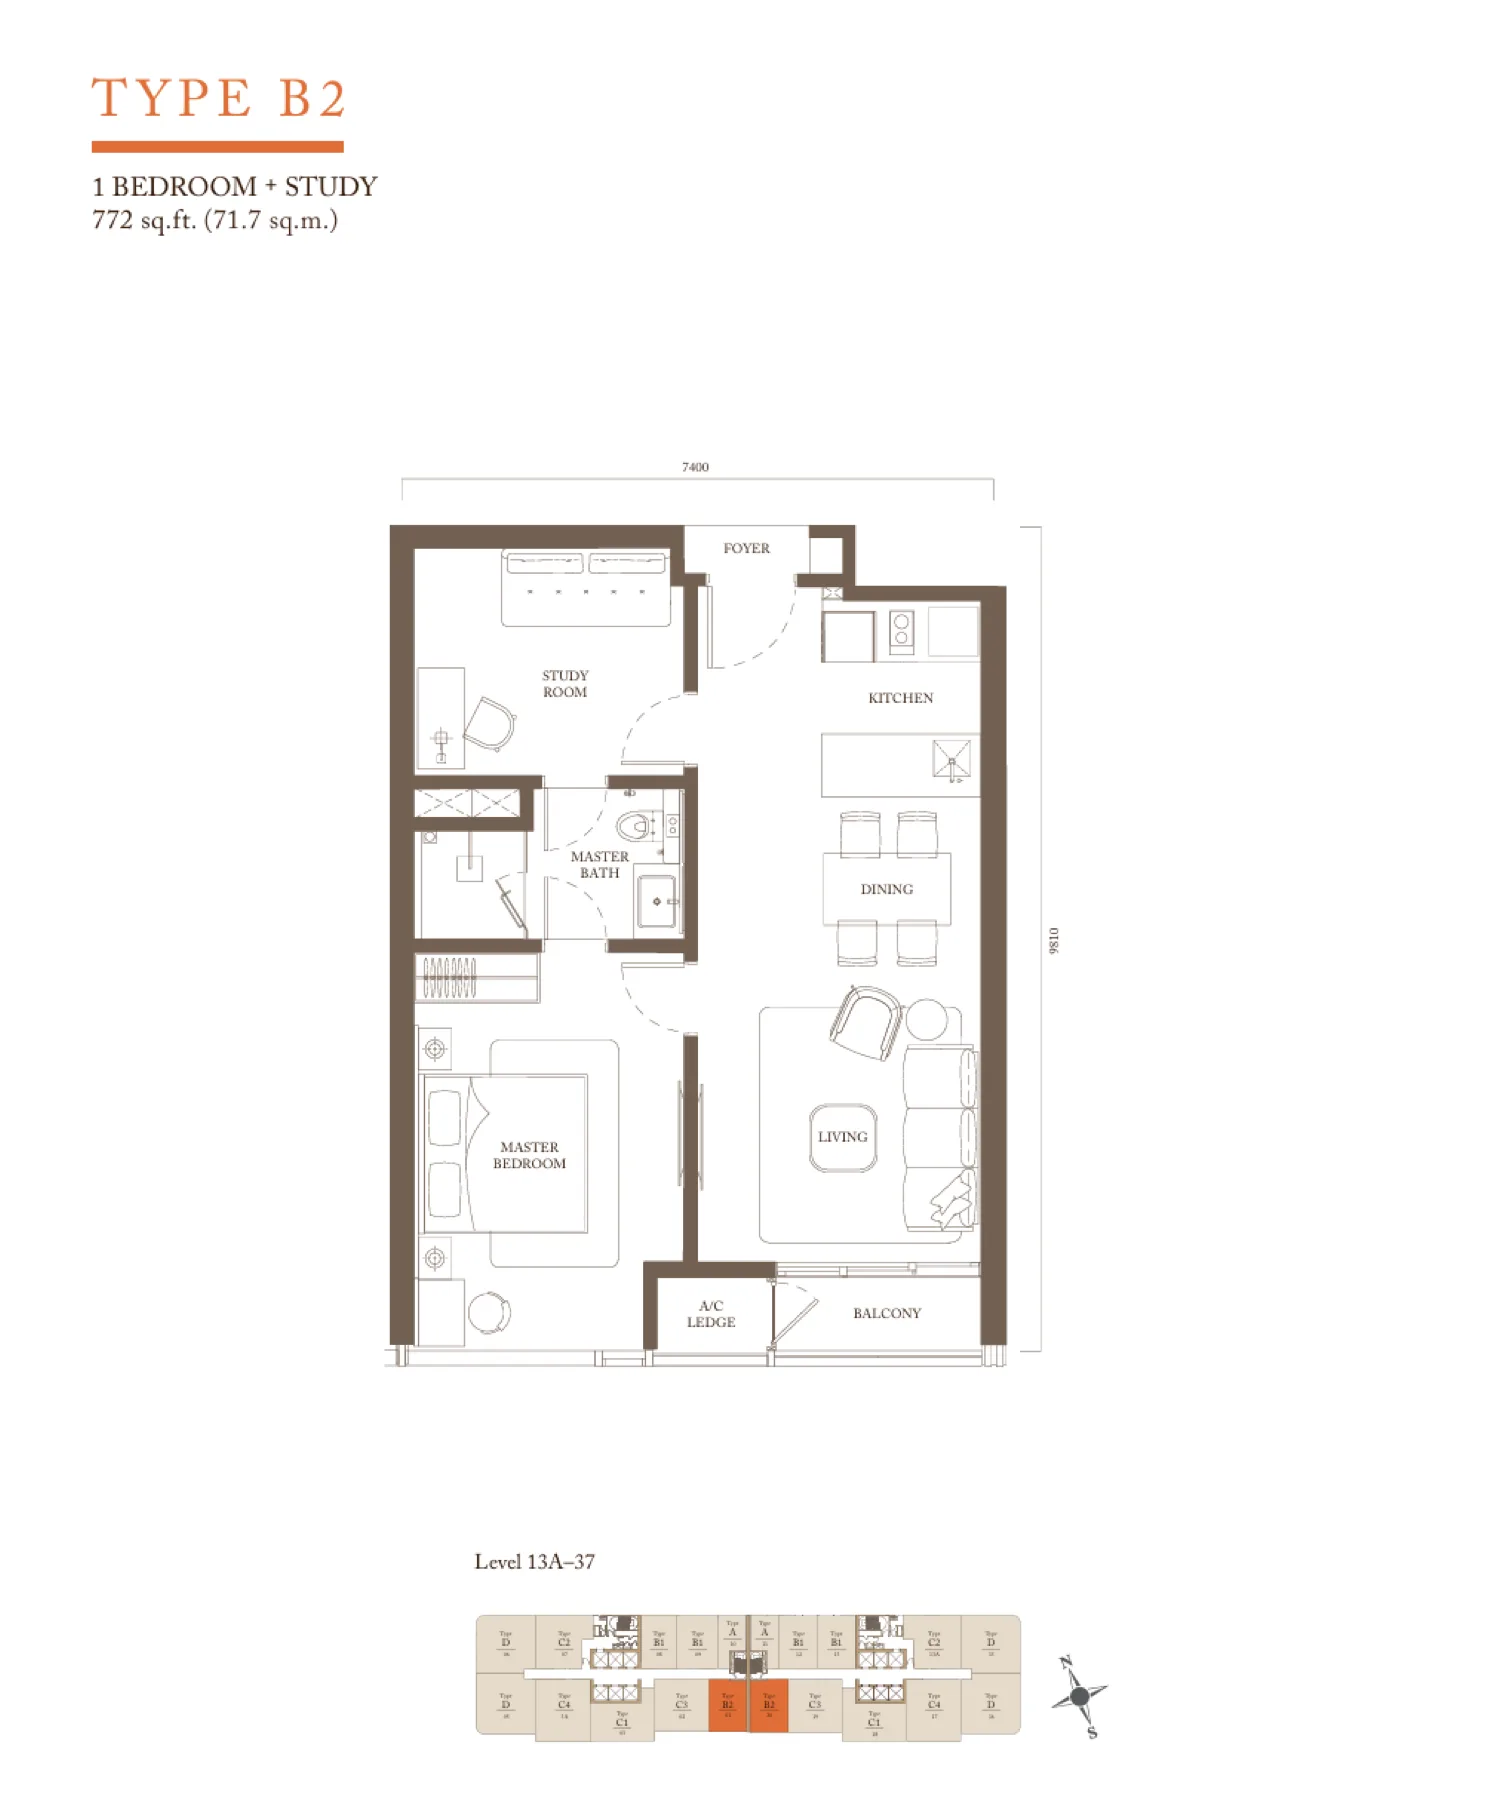 03Type B2772 sq ft1 bedClick to enlarge
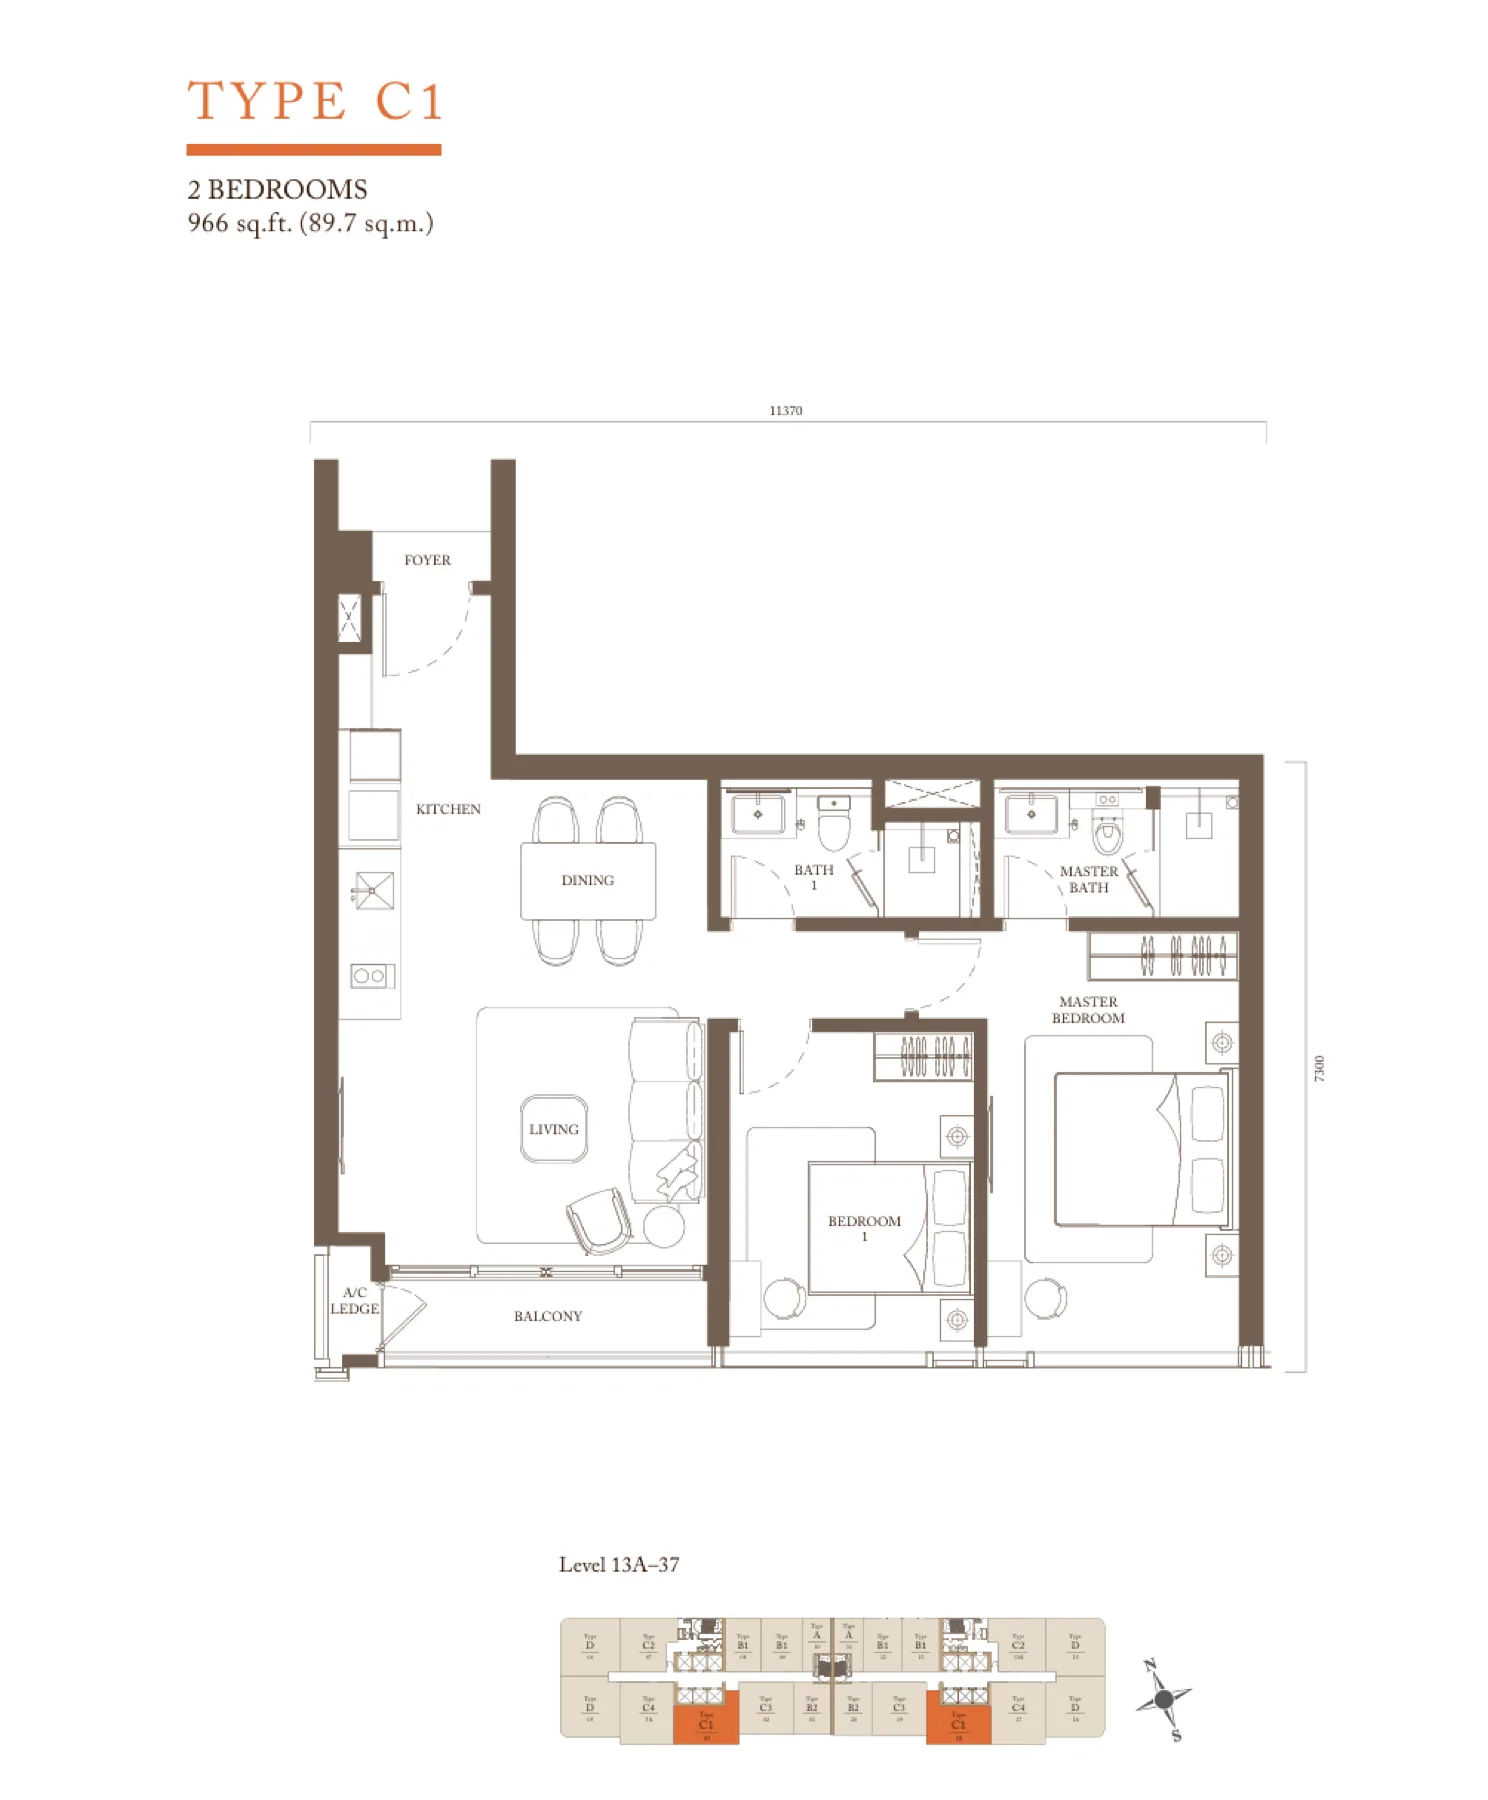 04Type C1966 sq ft2 bedClick to enlarge
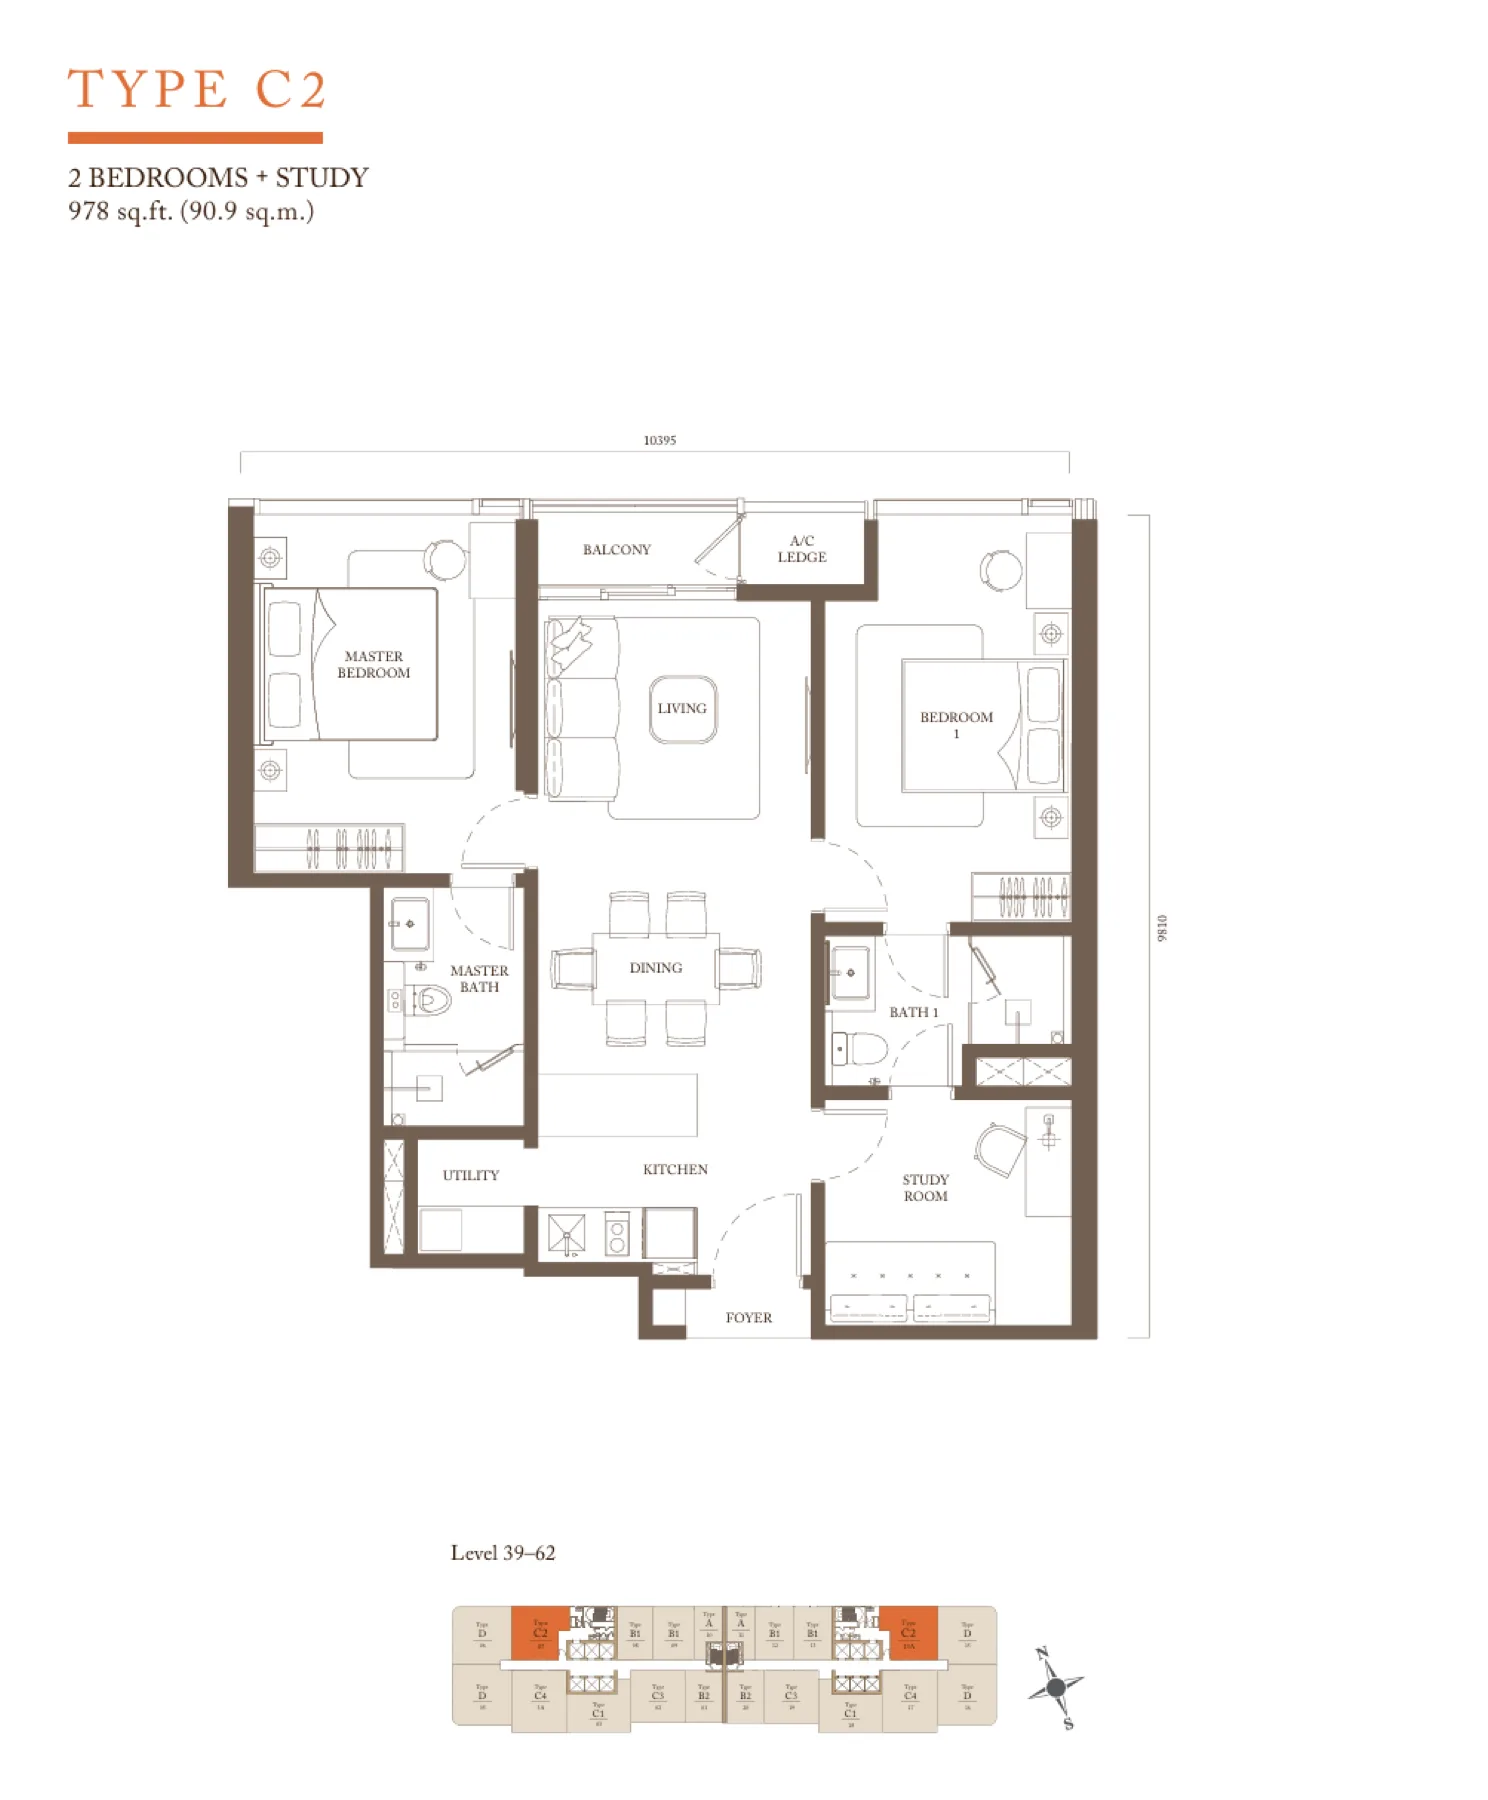 05Type C2978 sq ft2 bedClick to enlarge
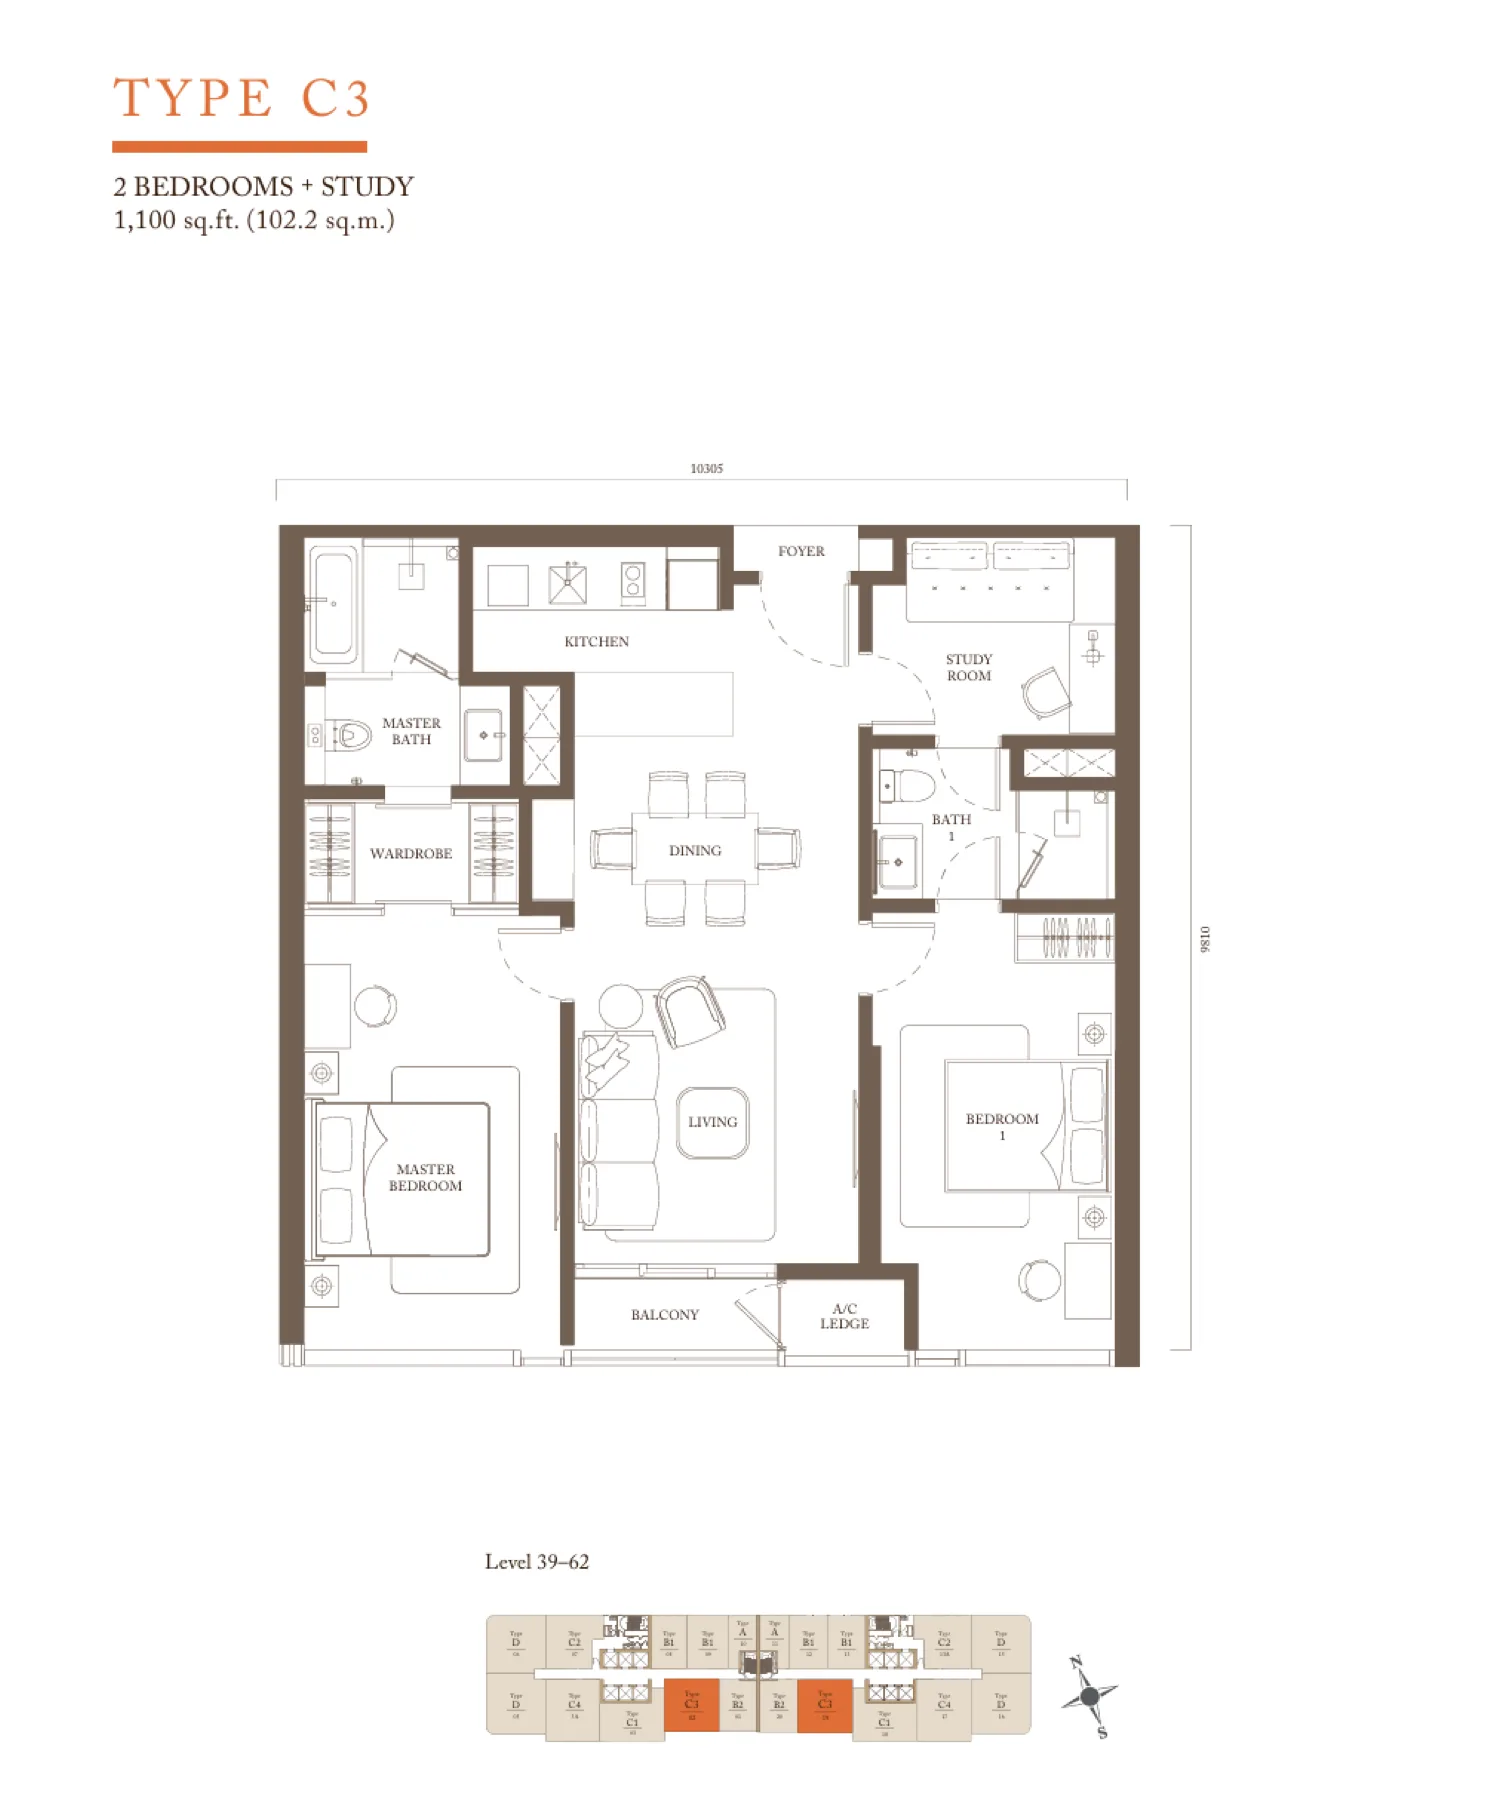 06Type C31,100 sq ft2 bedClick to enlarge
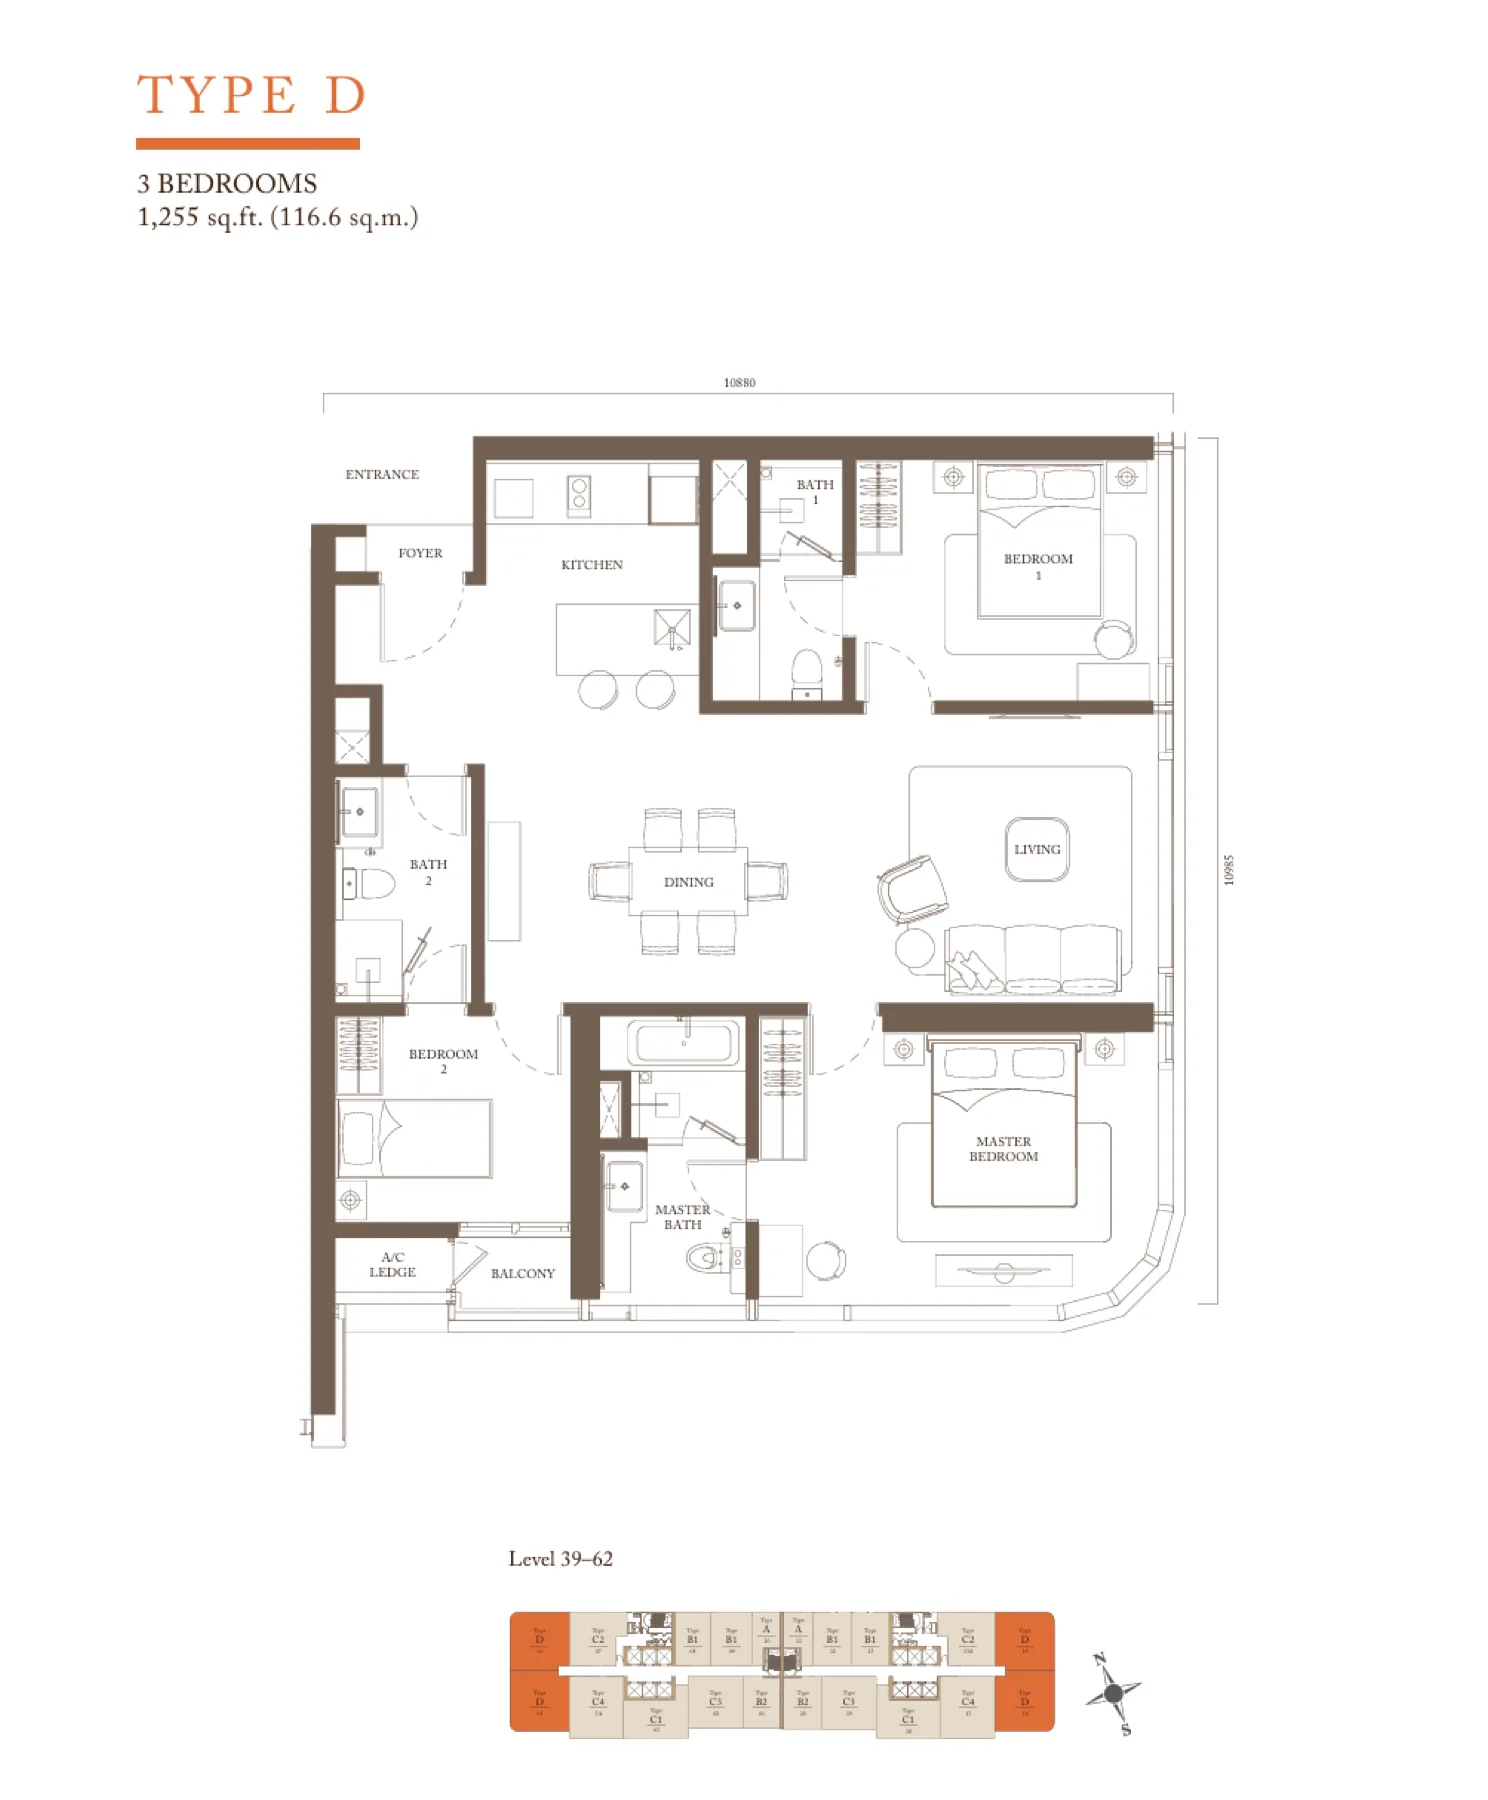 07Type D1,255 sq ft3 bedClick to enlarge
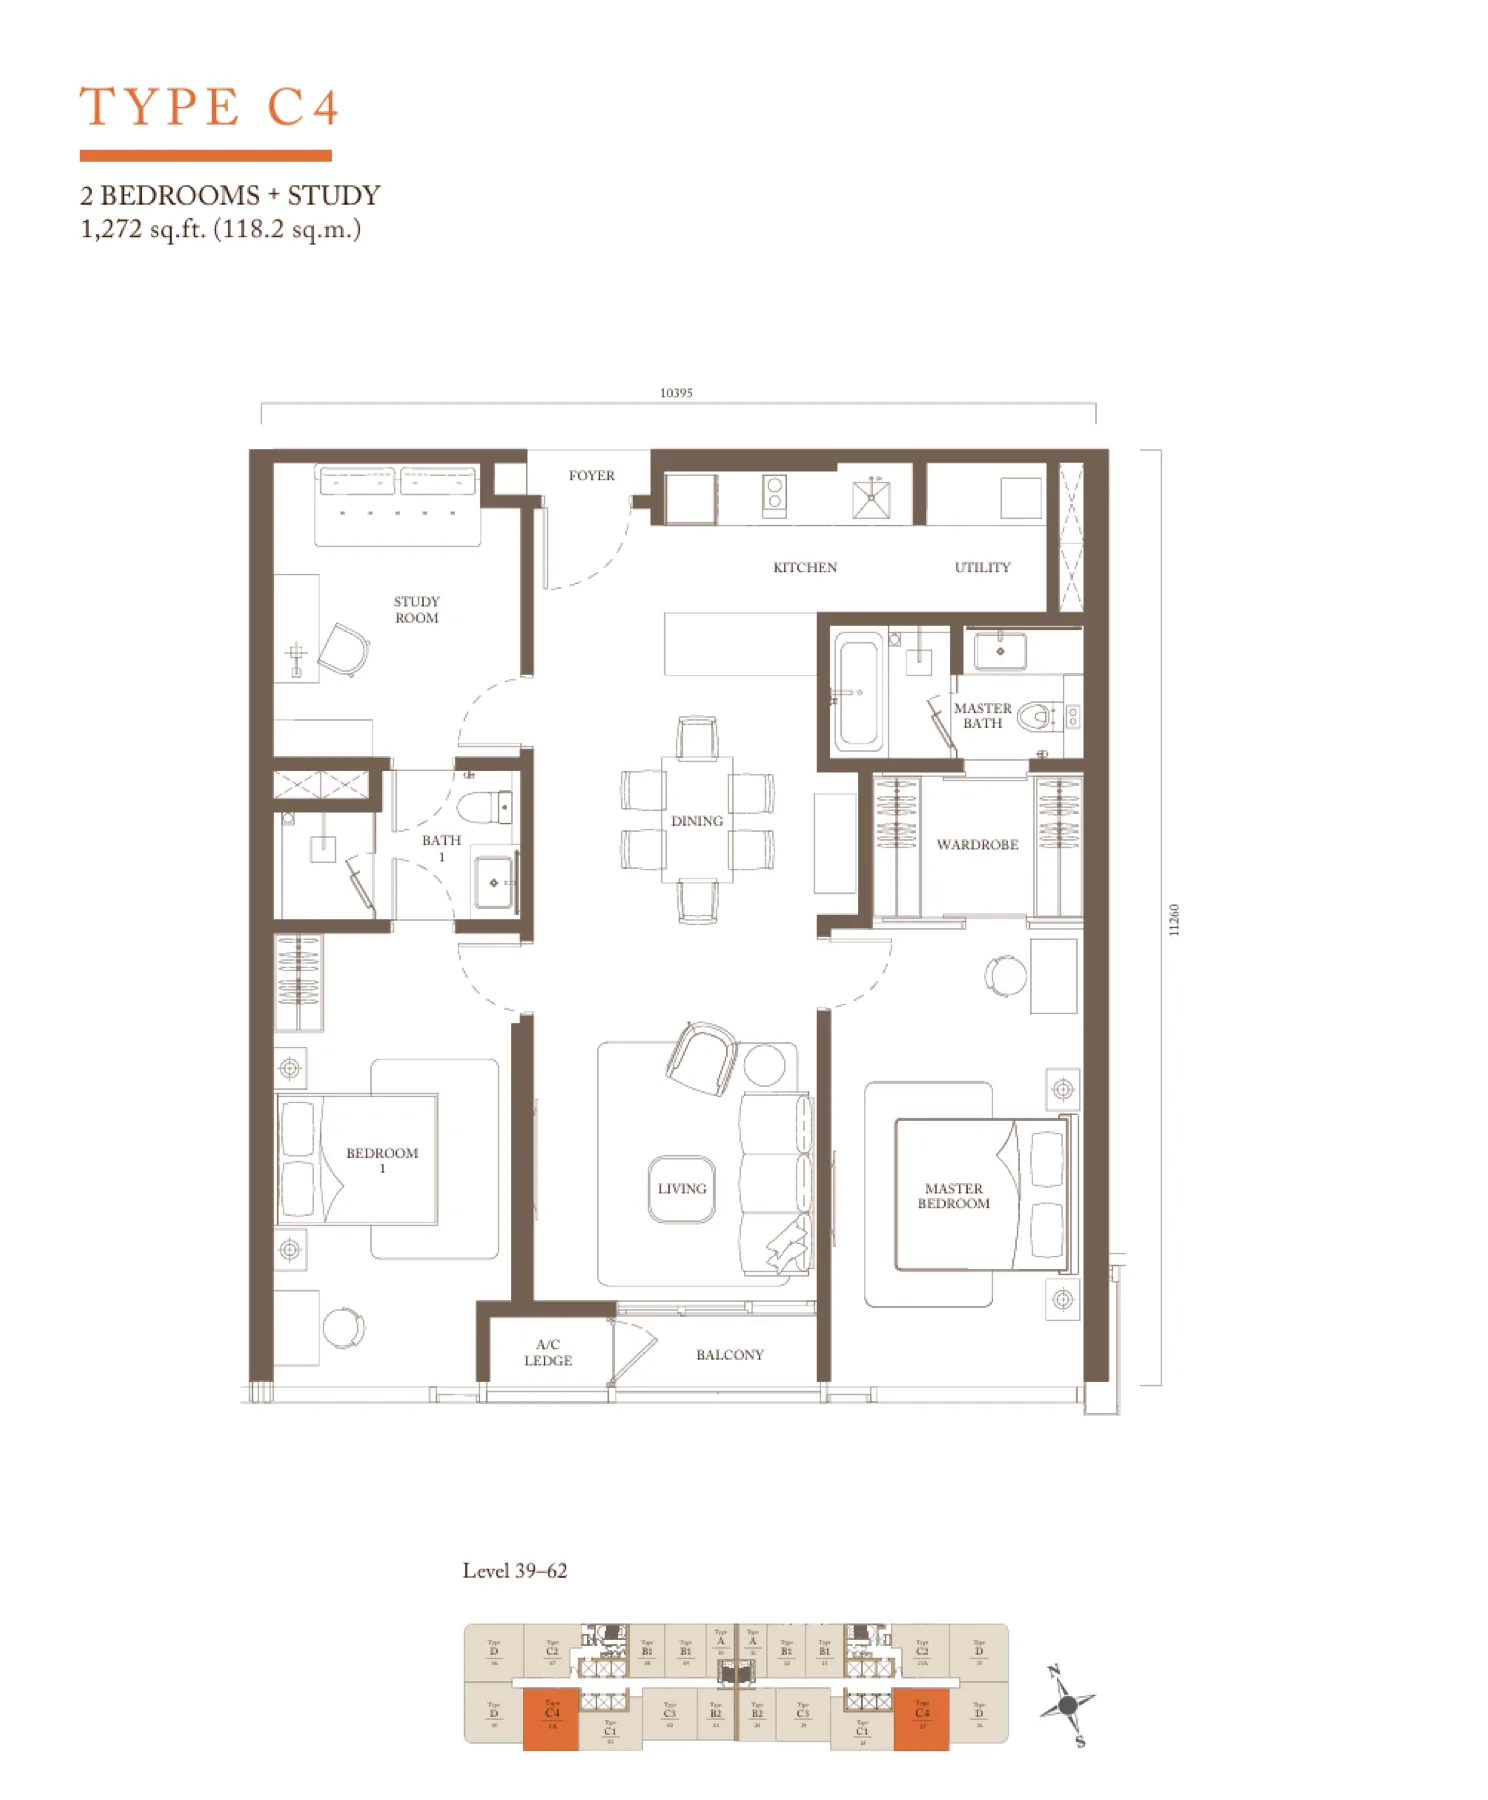 08Type C41,272 sq ft2 bedClick to enlarge
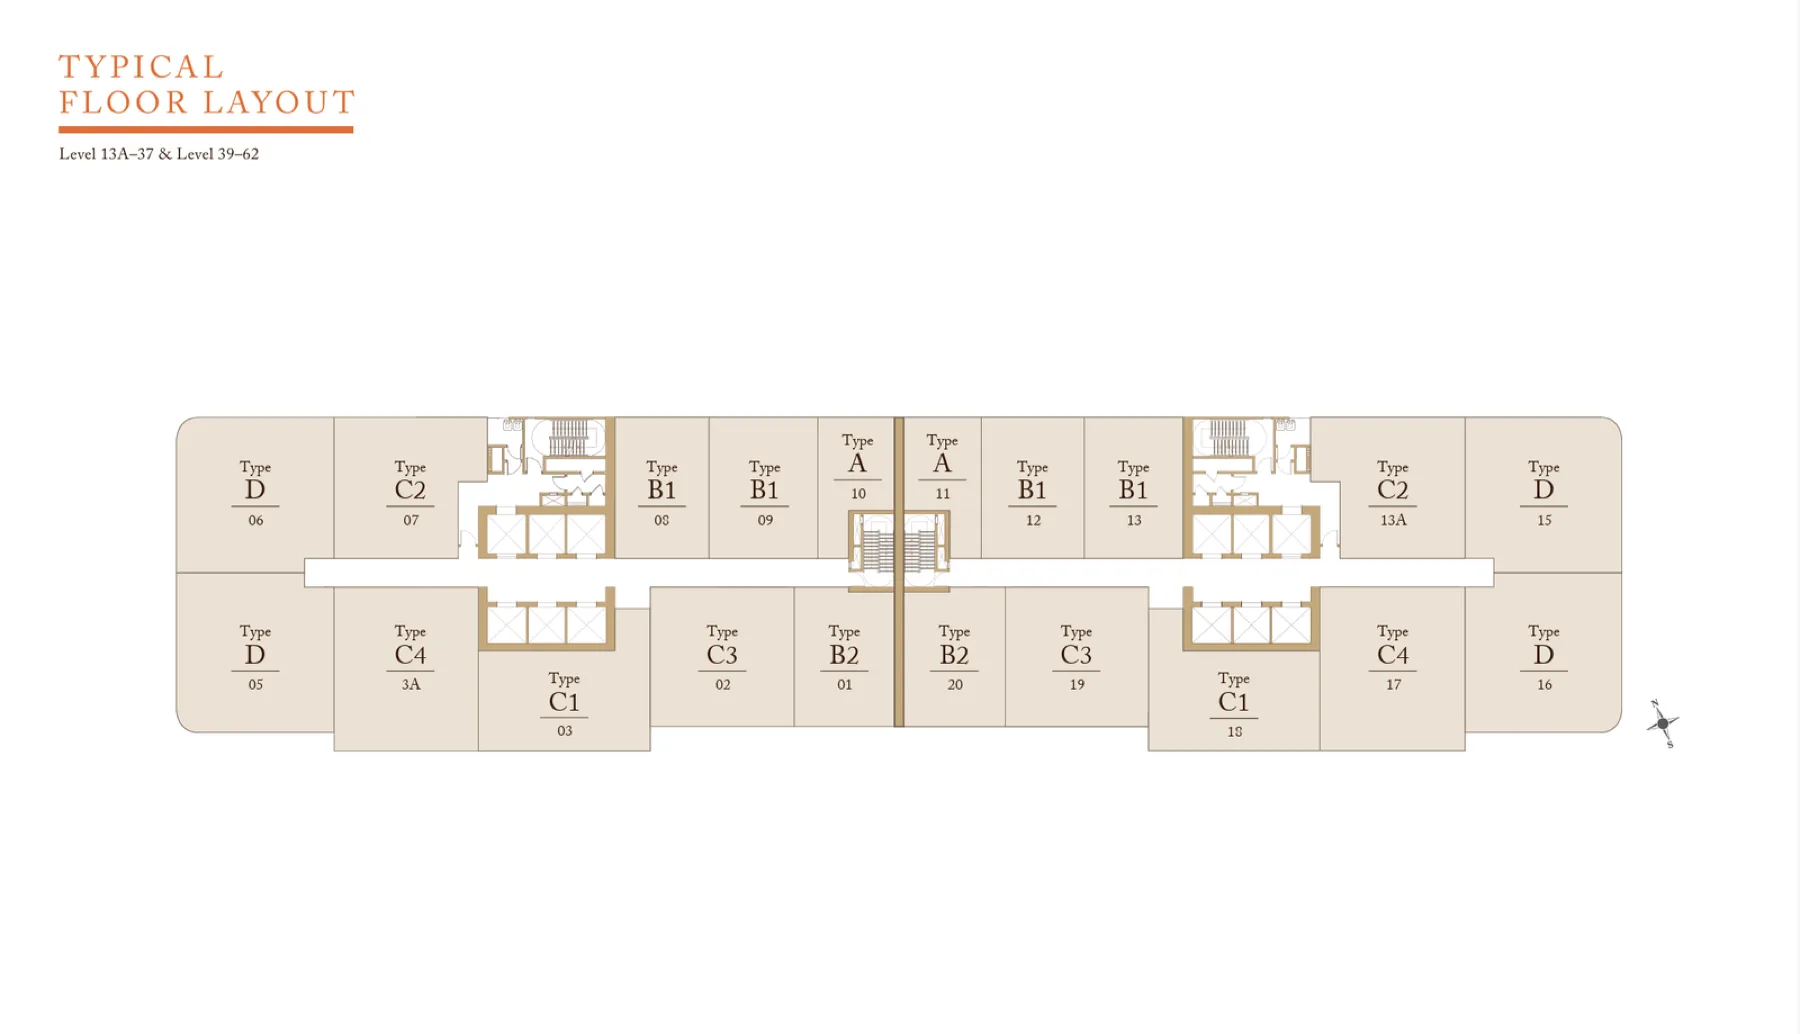 09Floor Plan 09Room labels and dimensions on the drawingClick to enlarge
 10Floor Plan 10Room labels and dimensions on the drawingClick to enlarge
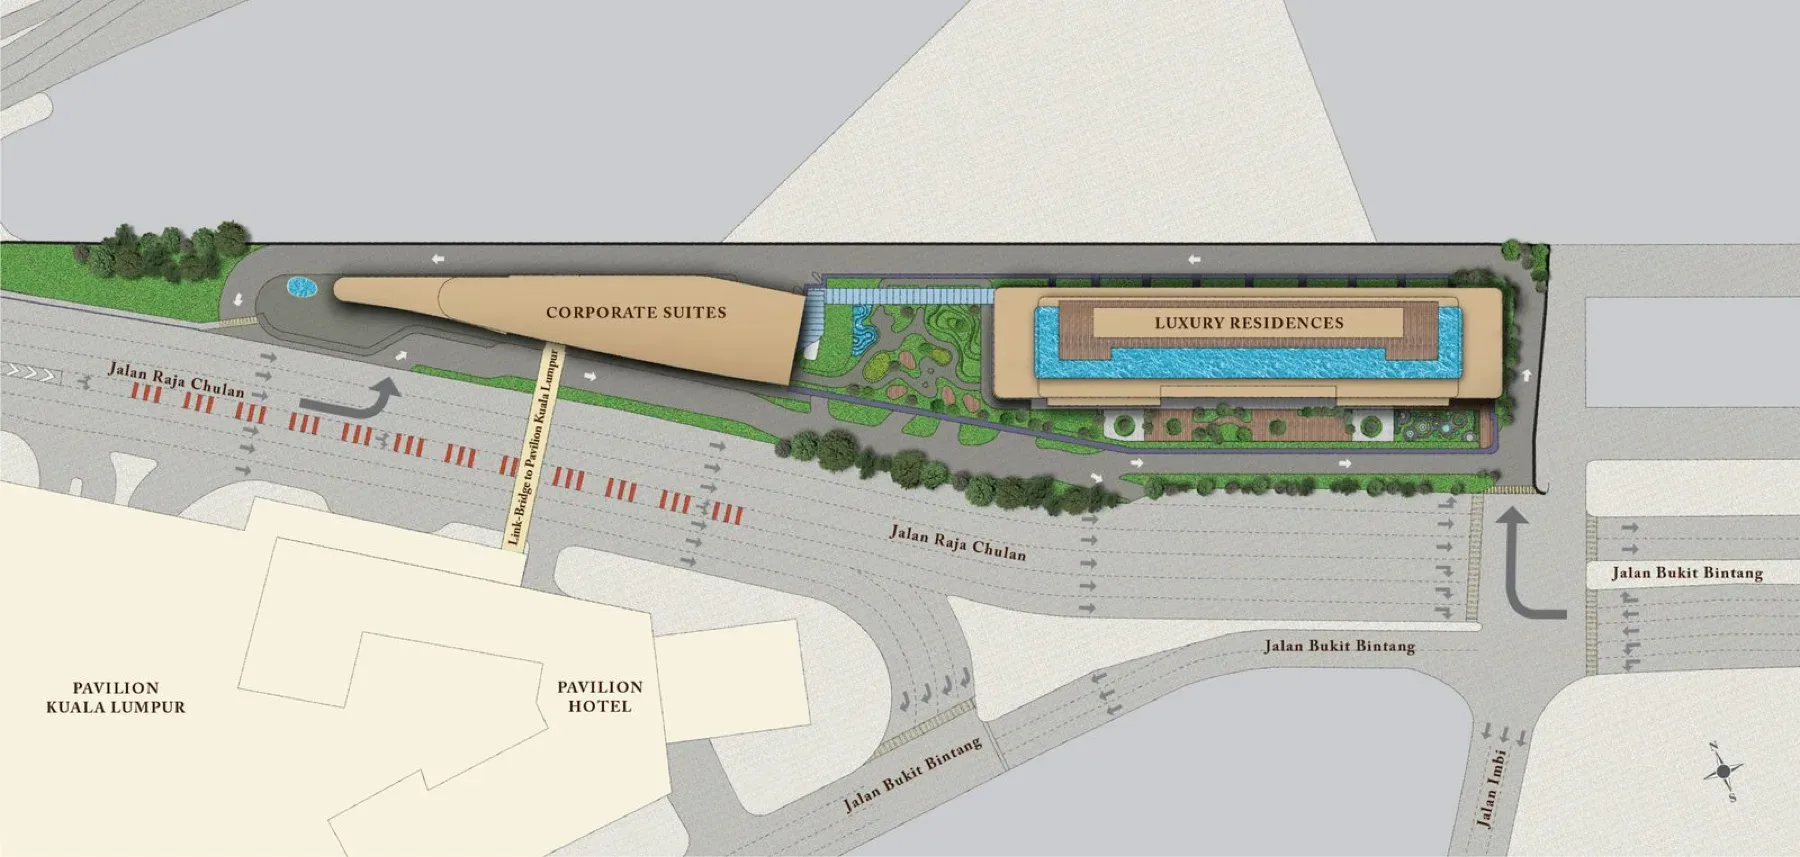 11Floor Plan 11Room labels and dimensions on the drawingClick to enlarge
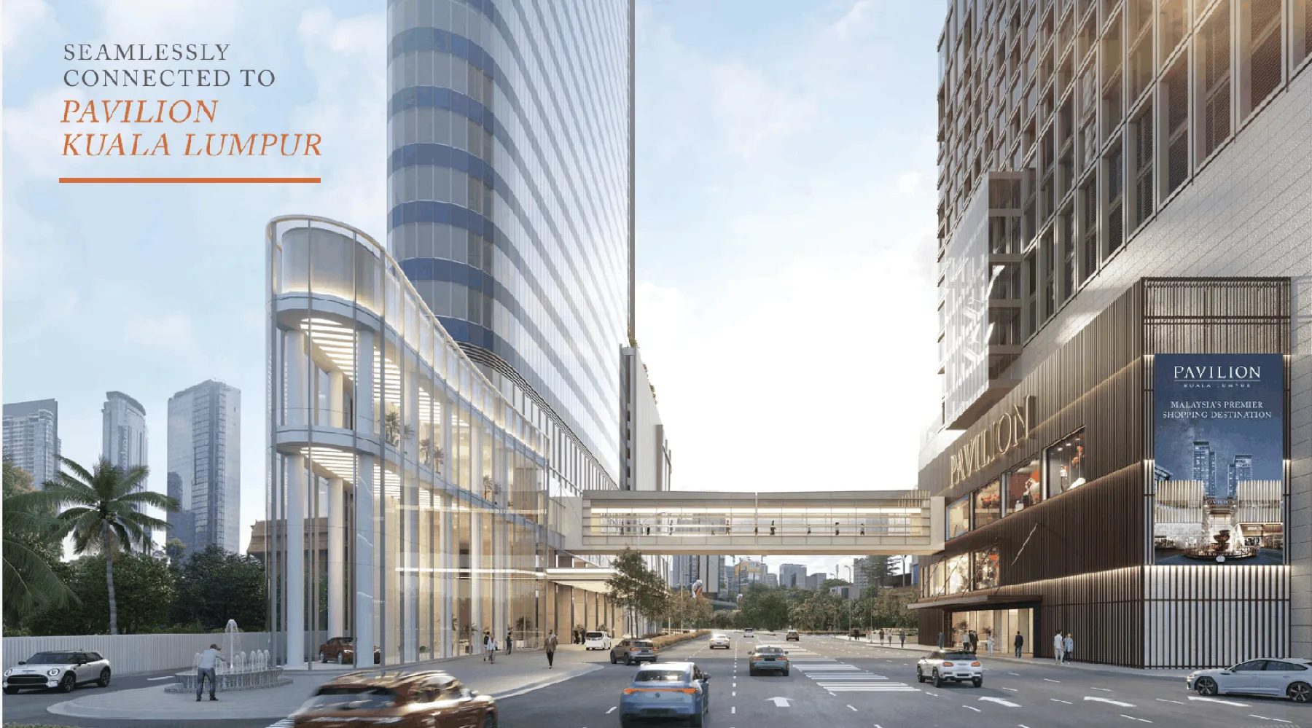
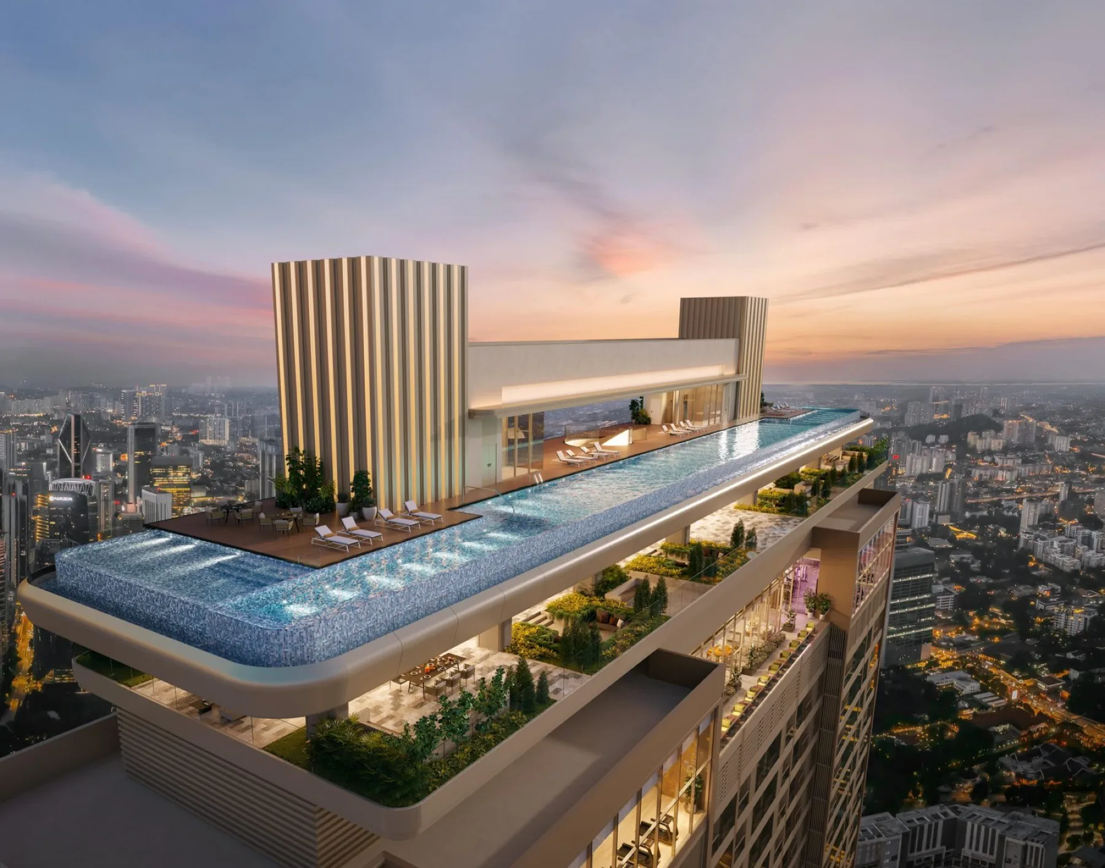
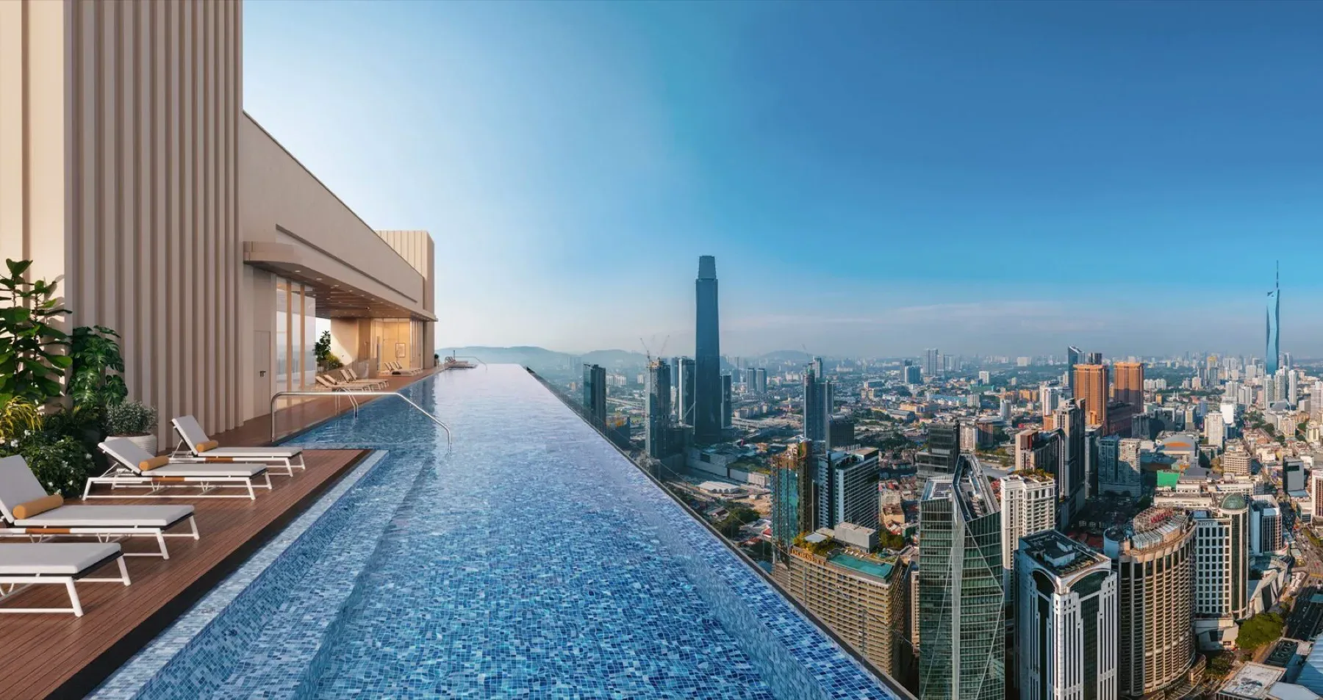
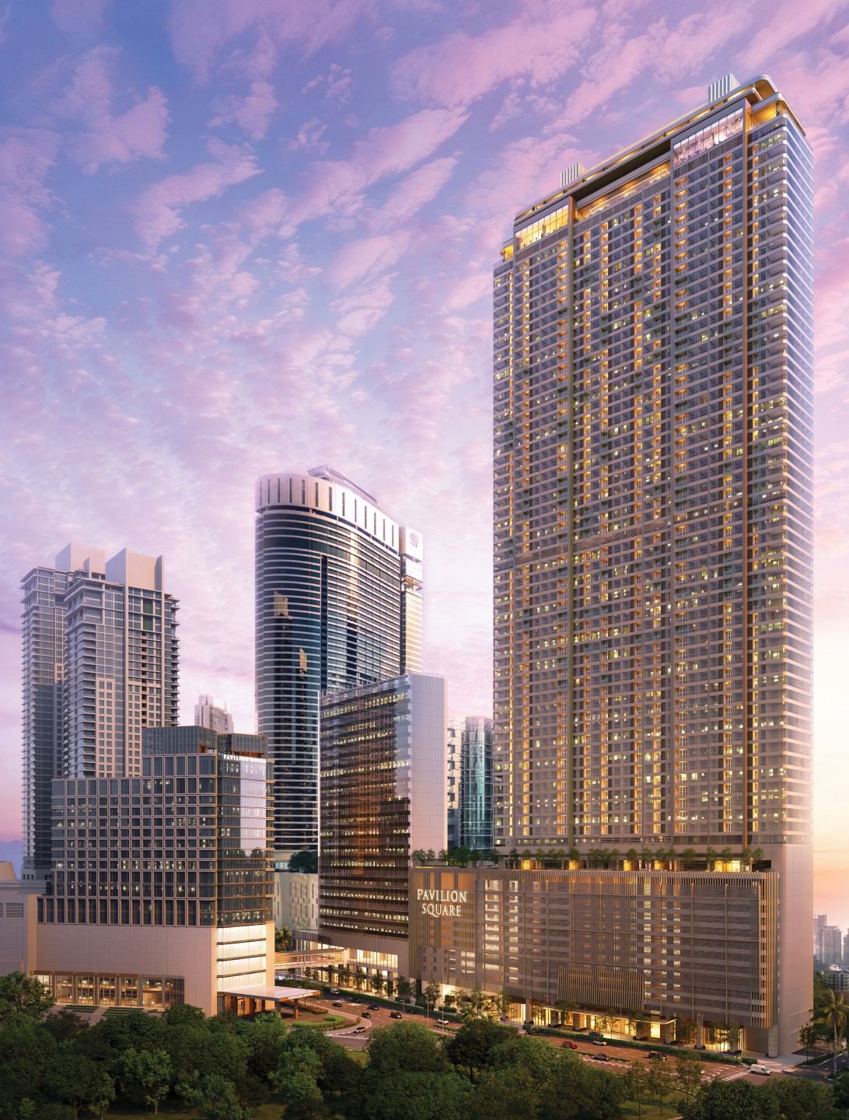
8 layouts to choose from. Enough that the floor plan can be matched to how you actually live rather than the other way round — worth walking more than one before deciding.
Layouts from 504 to 1,272 sq ft. A spread that wide means the building is not aimed at one kind of buyer, which usually leaves a broader market when it is time to sell.
Completion set for 2029. A published target gives the liquidated damages clause in the sale and purchase agreement something to bite on. Ask for the date in the agreement, which is the one that counts.
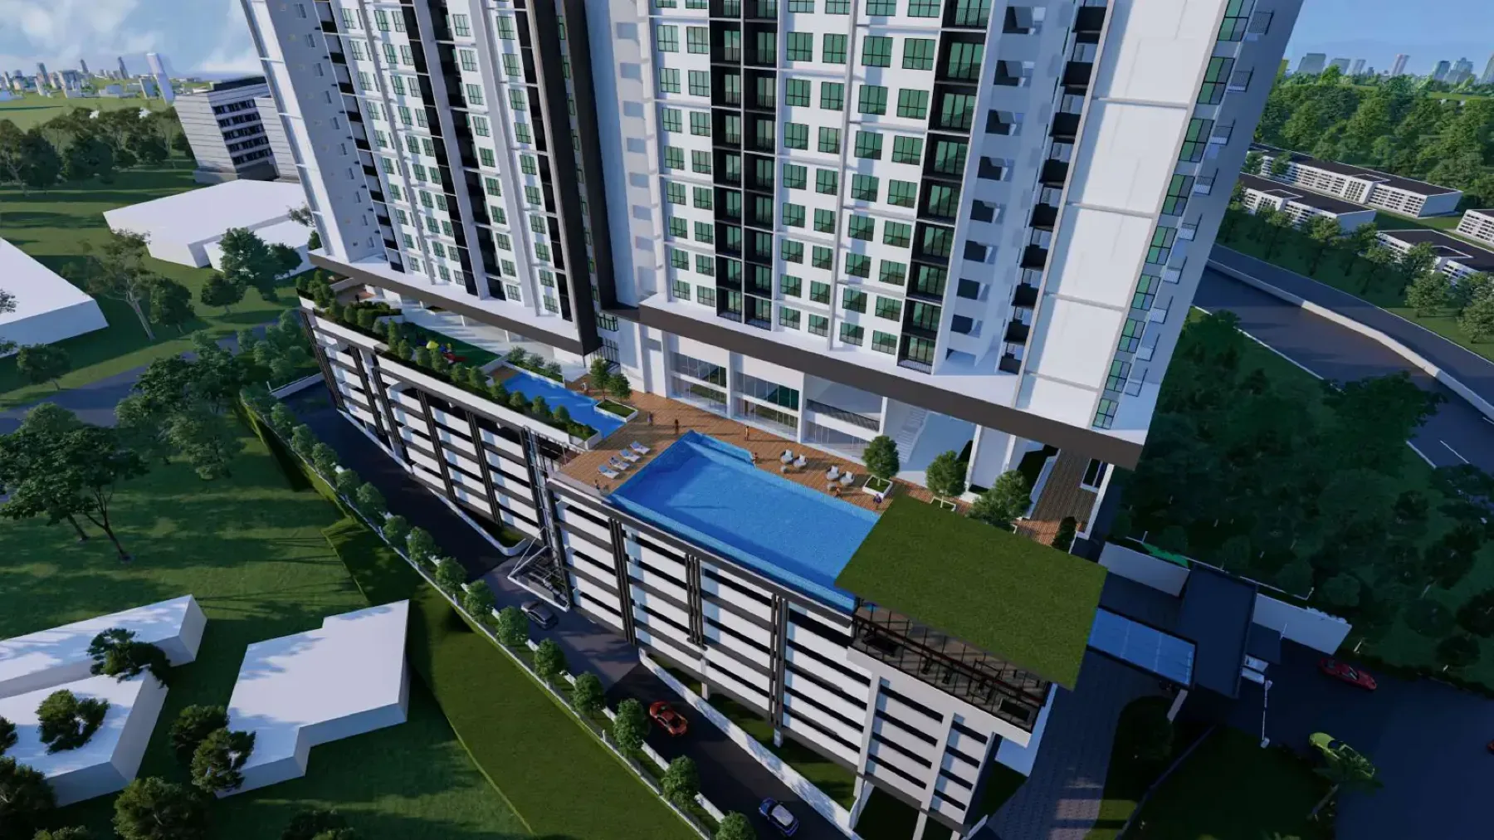
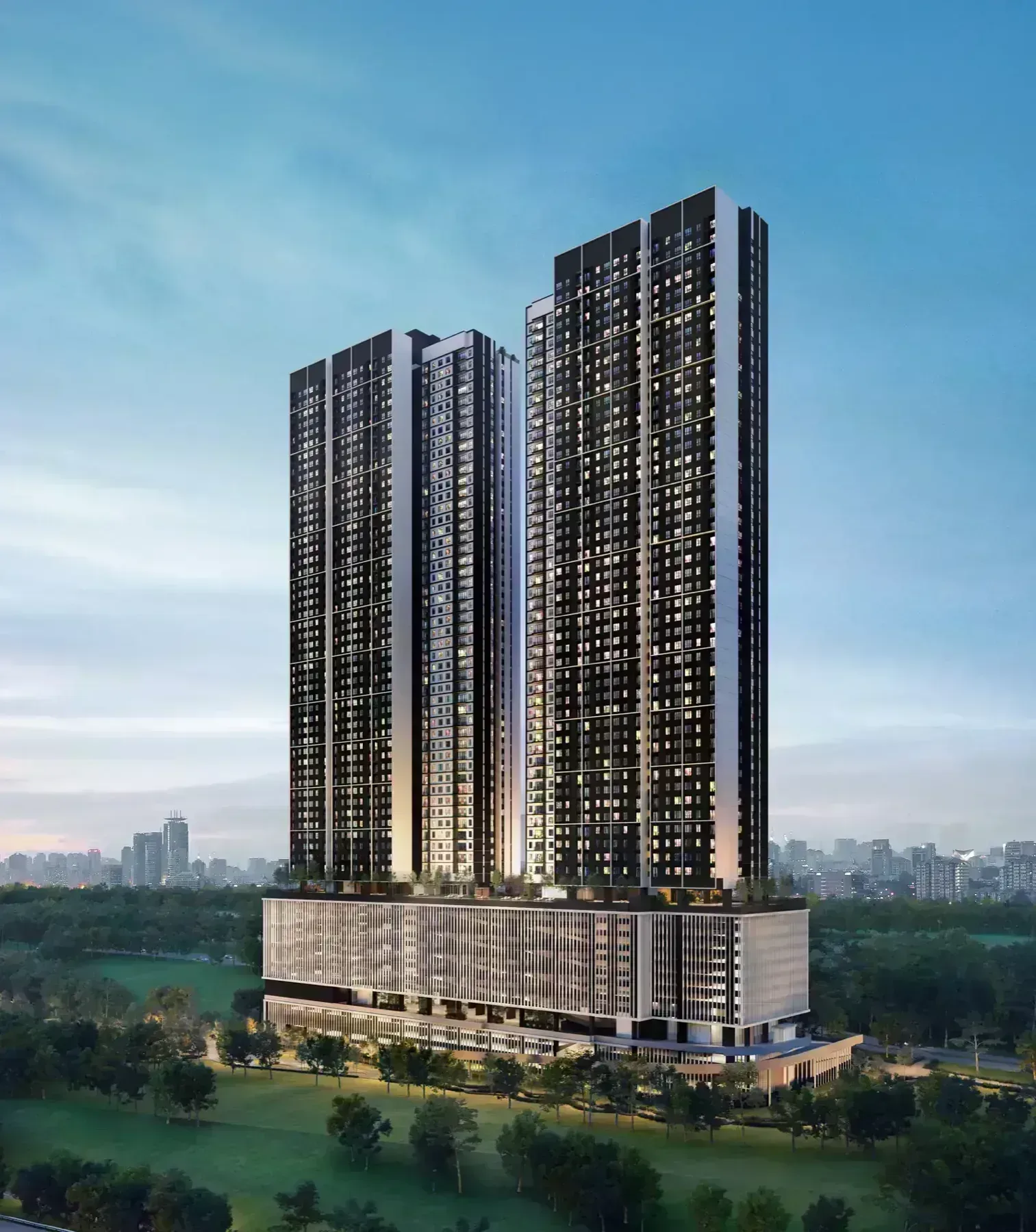
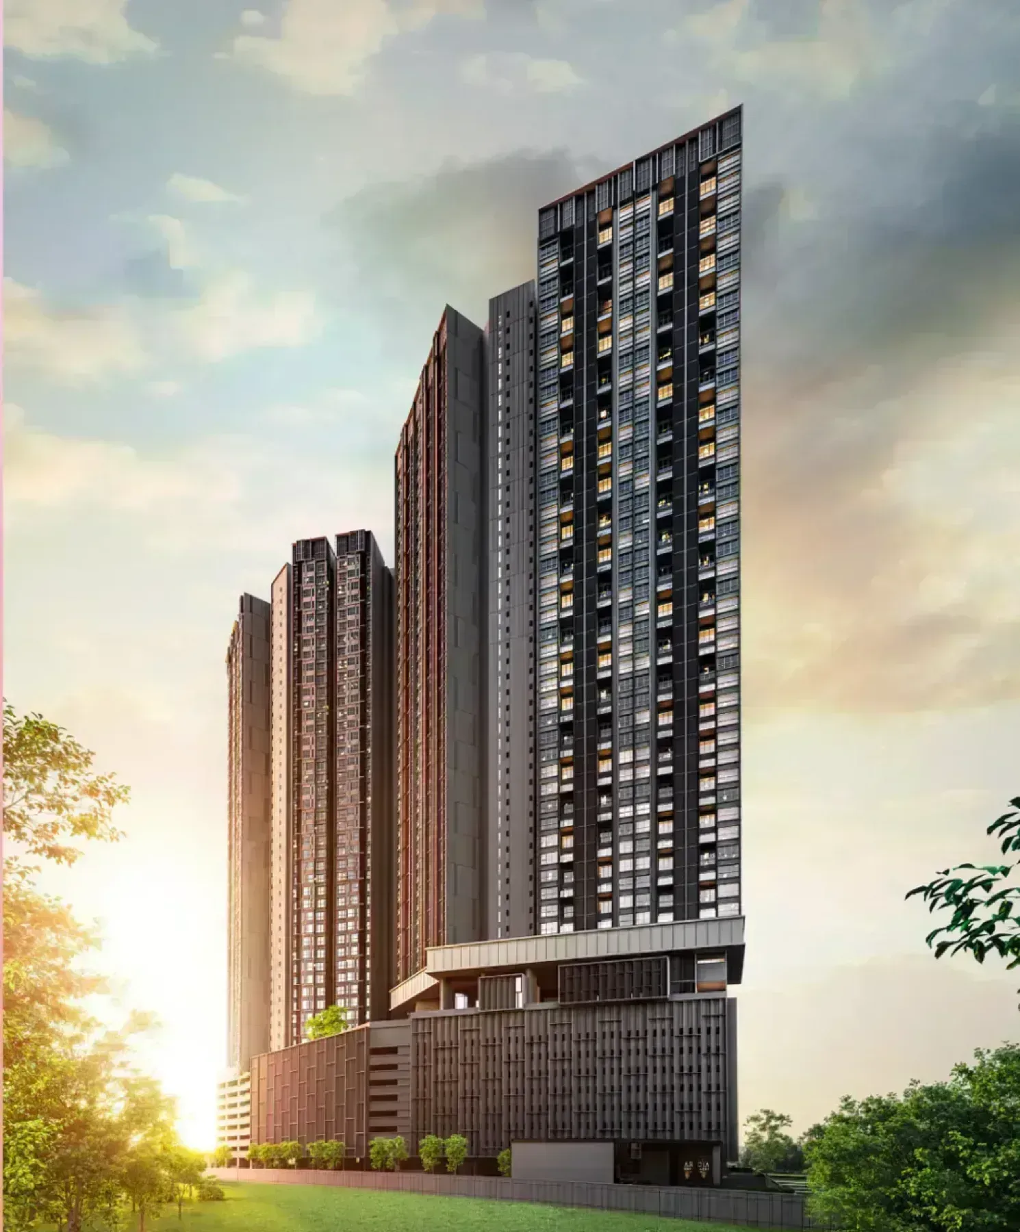
67 storeys. Height is what puts a unit above the surrounding roofline. On a tower this tall the upper bands get an outlook that the lower ones do not, so the floor you are offered matters as much as the layout.
960 homes sharing 6 lifts. About 160 homes to a lift. Ask to visit at 8am on a weekday rather than at noon on a Saturday.
It sits on a commercial title. Housing-development protections still apply where the title says under HDA, but assessment and utility tariffs can follow the commercial schedule. Ask the developer to confirm in writing which one applies before you budget the monthly cost.
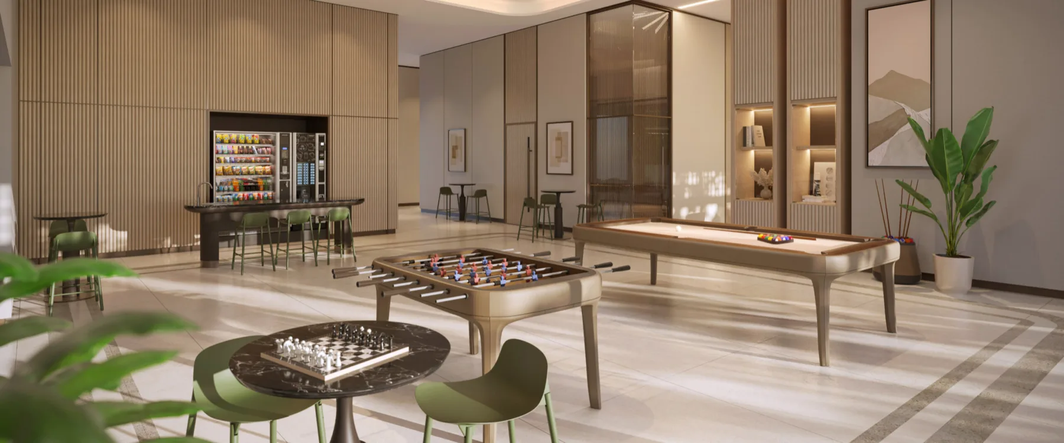
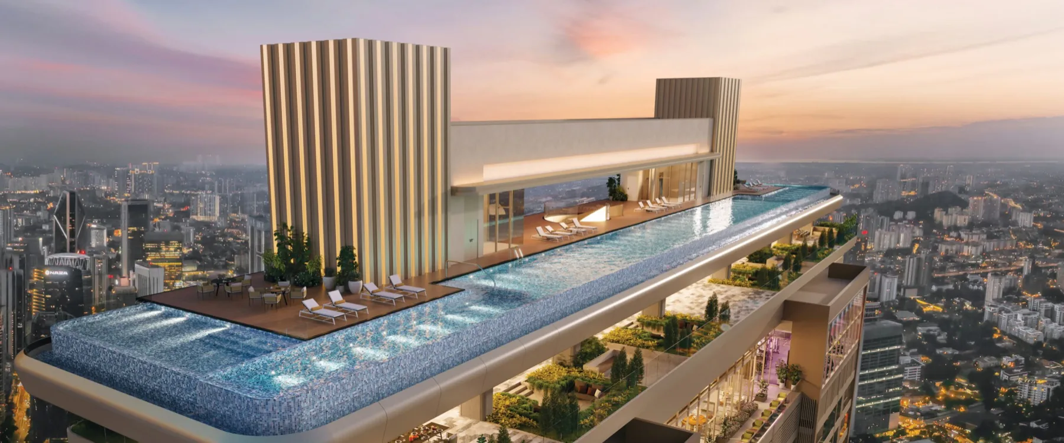
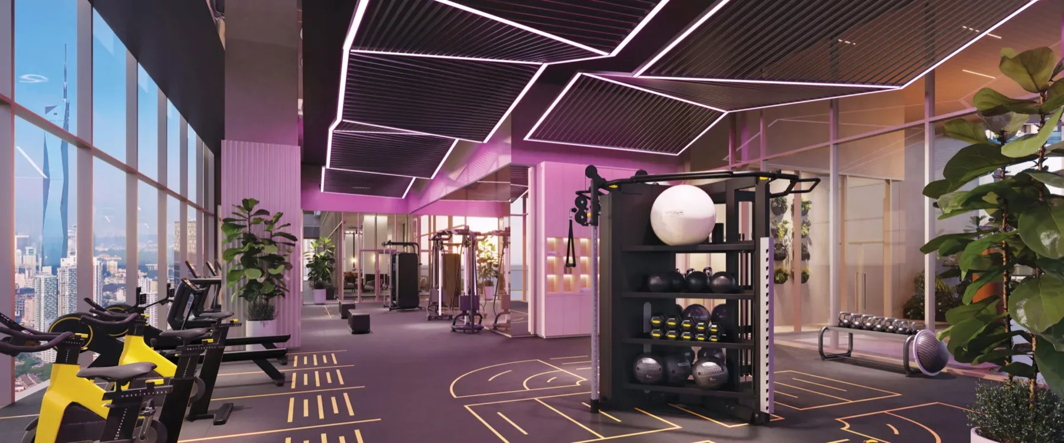
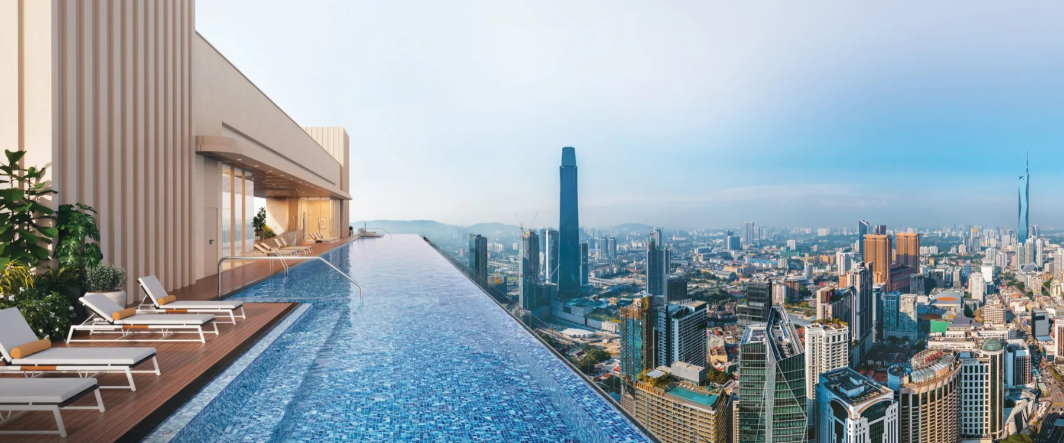
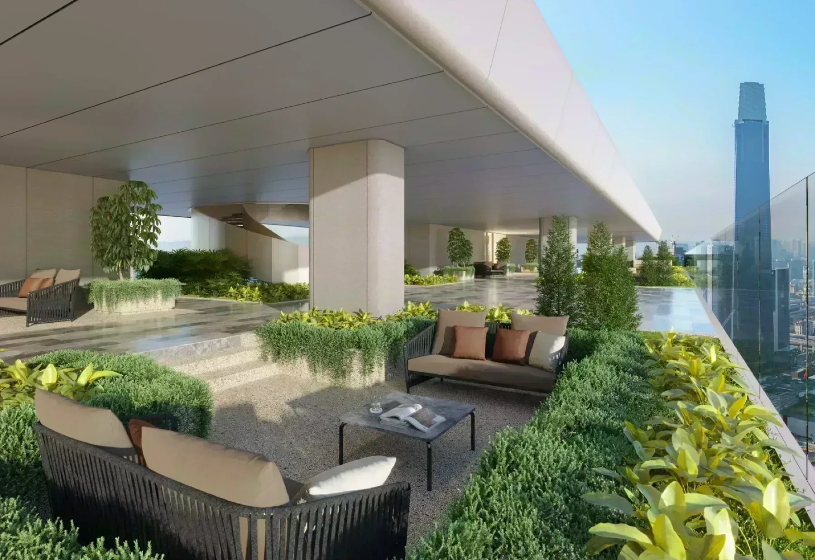
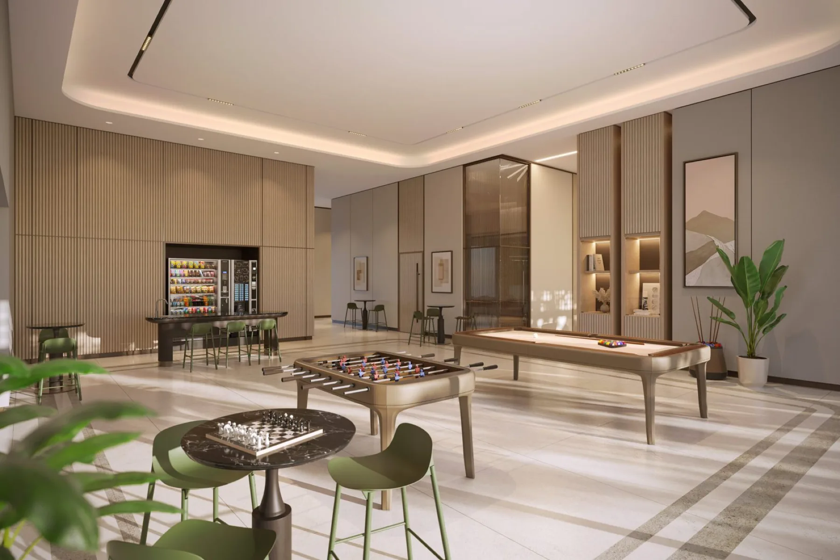
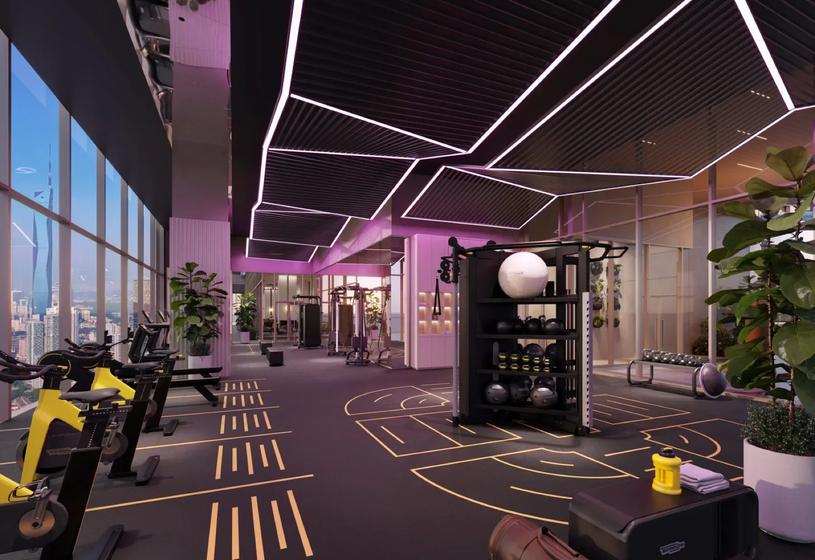
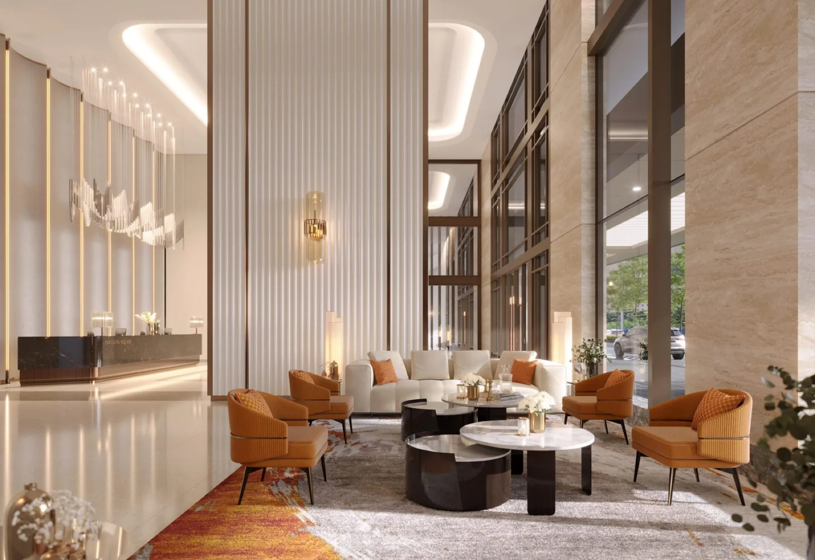
No facility list is on record here. Ask for one in writing. What is shared decides a good part of the monthly charge, and a render of a pool is not a commitment to build one.
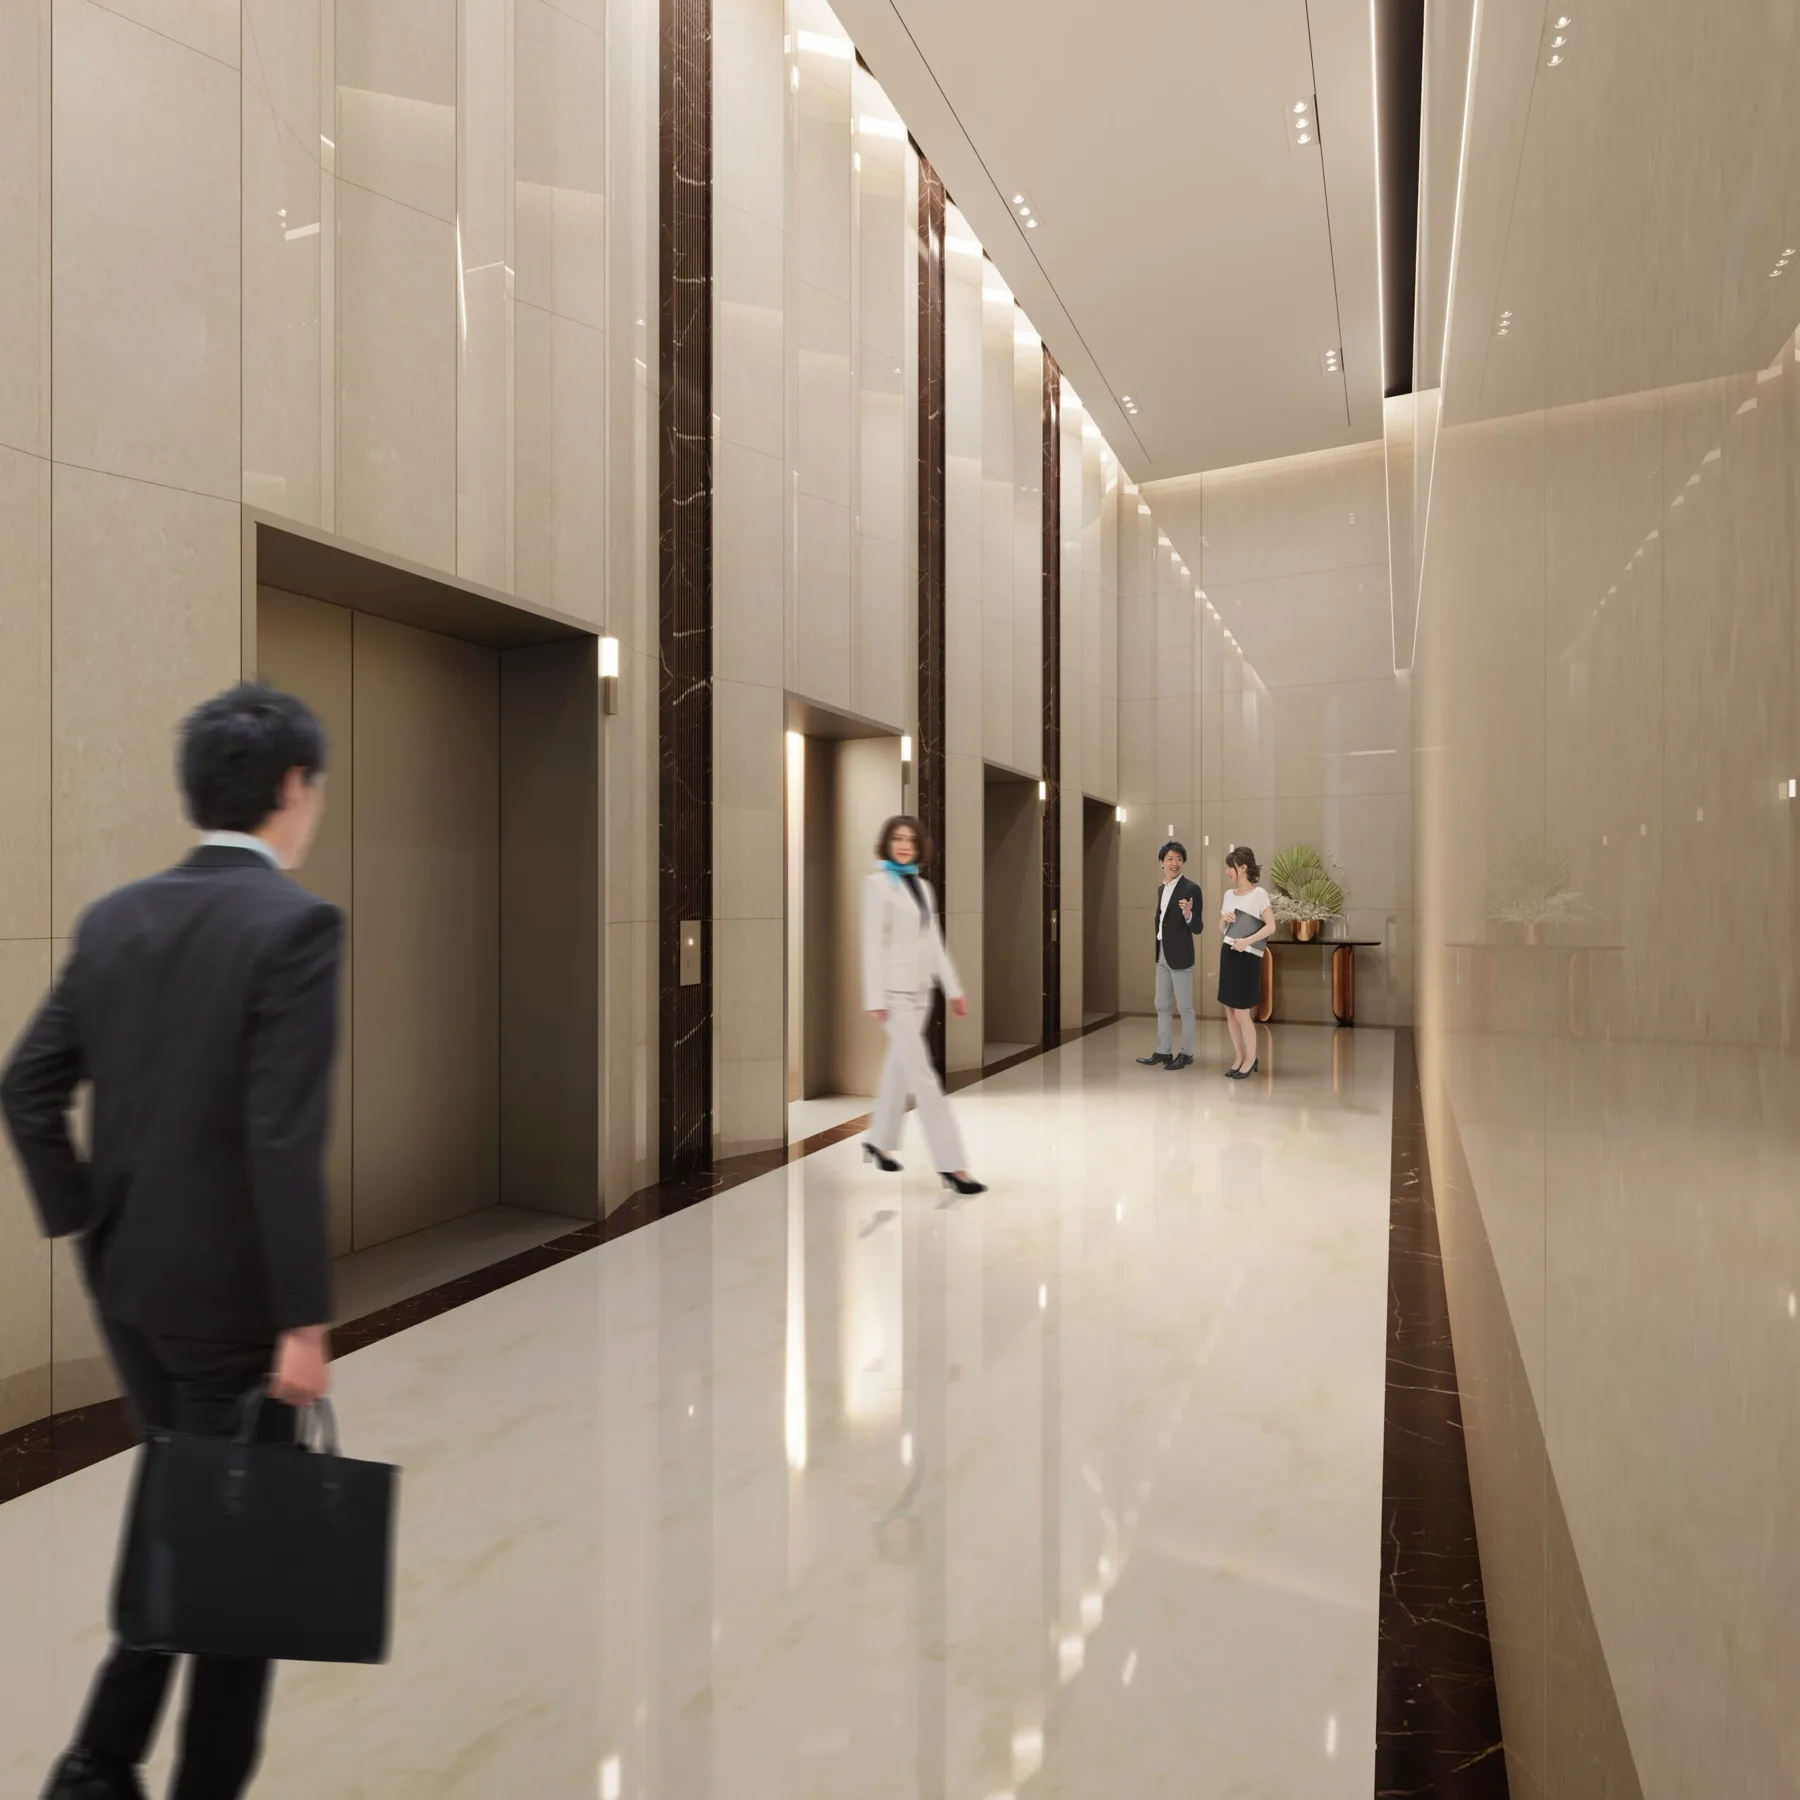
20 homes to a floor. That is a long corridor and a lot of doors between the lift and yours. If you have lived somewhere with eight or ten to a level, walk the corridor before you decide.
Leasehold. The lease runs down, extending it costs money, and a sale needs state consent, which takes time. Ask for the remaining term in writing — it matters more to a bank than to a brochure.
| Handover | 2029 |
|---|---|
| Title | Leasehold · Commercial under HDA |
| Building | High Rise Condominium |
| Homes | 960 |
| Storeys | 67 |
| Blocks | 1 |
| Homes per floor | 20 |
| Lifts per floor | 6 Lift |
| Site | 2.023 acres |
| Address | Bukit Bintang |
| Built by | Armani Hartajaya |
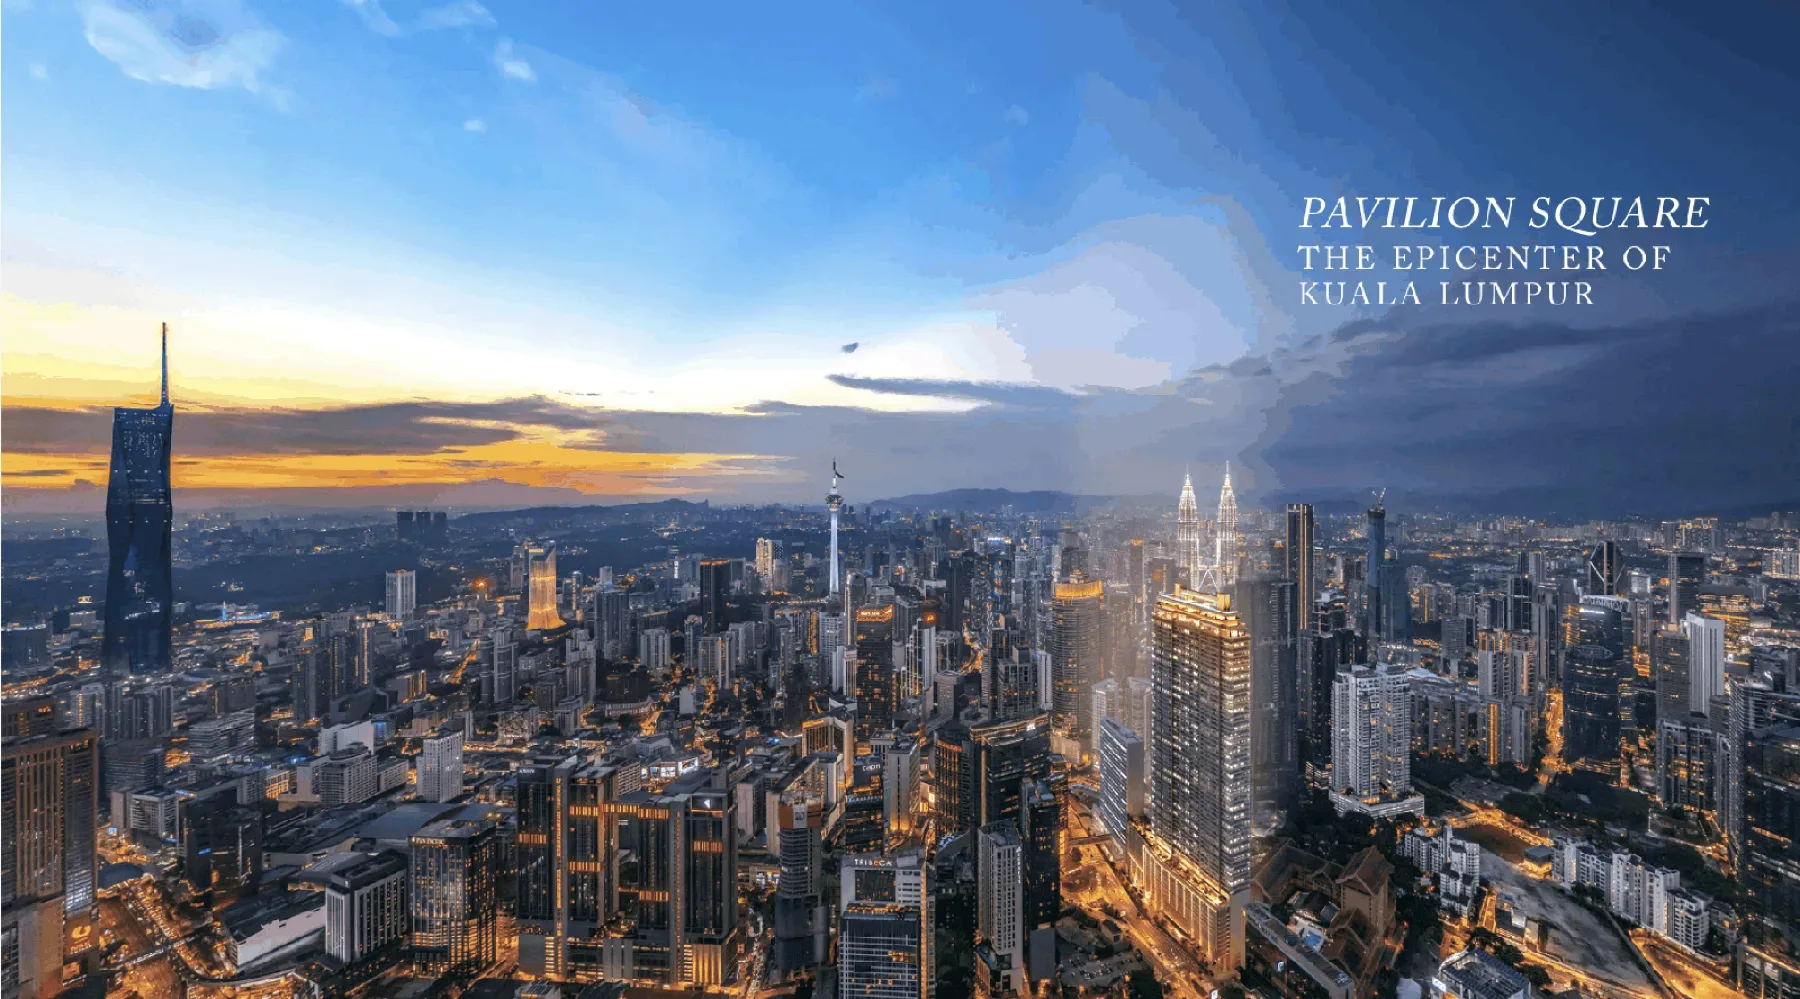
Pavilion Square is in Bukit Bintang, Kuala Lumpur at Bukit Bintang.
What is the land tenure of Pavilion Square?
Leasehold — Pavilion Square sits on a commercial under HDA land title.
Which layouts and sizes does Pavilion Square come in?
8 layouts, 504 to 1,272 sq ft: 504 sq ft (Type A), 770 sq ft (Type B1), 772 sq ft (Type B2), 966 sq ft (Type C1).
How many homes are there in Pavilion Square?
960 homes over 67 storeys, 20 to a floor.
When is Pavilion Square due to complete?
The developer's target is 2029. Handover can move with construction progress, so check the date in the SPA.
Which developer is behind Pavilion Square?
It is a Armani Hartajaya project.
What is the address of Pavilion Square?
The address on record is Bukit Bintang, Kuala Lumpur.
How do I get the floor plans for Pavilion Square?
Ask on WhatsApp. We send every floor plan for Pavilion Square with the developer's current price list and the units still open, at no cost to you.
Something here not answered?Ask about Pavilion Square on WhatsApp →
Compare
The 2 closest new launches in Bukit Bintang, side by side.
This projectBukit Bintang · High-rise
Bukit Bintang · High-rise
vs Pavilion Square: freehold · keys 3 yrs earlier
Bukit Bintang · High-rise
vs Pavilion Square: freehold · keys 2 yrs earlier
The Bukit Bintang market this sits in.
Handover is years out. Everything else on this site landing in the same window.
The land title is recorded as Commercial under HDA — what that does to the monthly bill.
The area foreign buyers shortlist first, and the rules that apply.
Bukit Bintang, Kuala Lumpur
Ask about Pavilion Square and it comes back the same day.