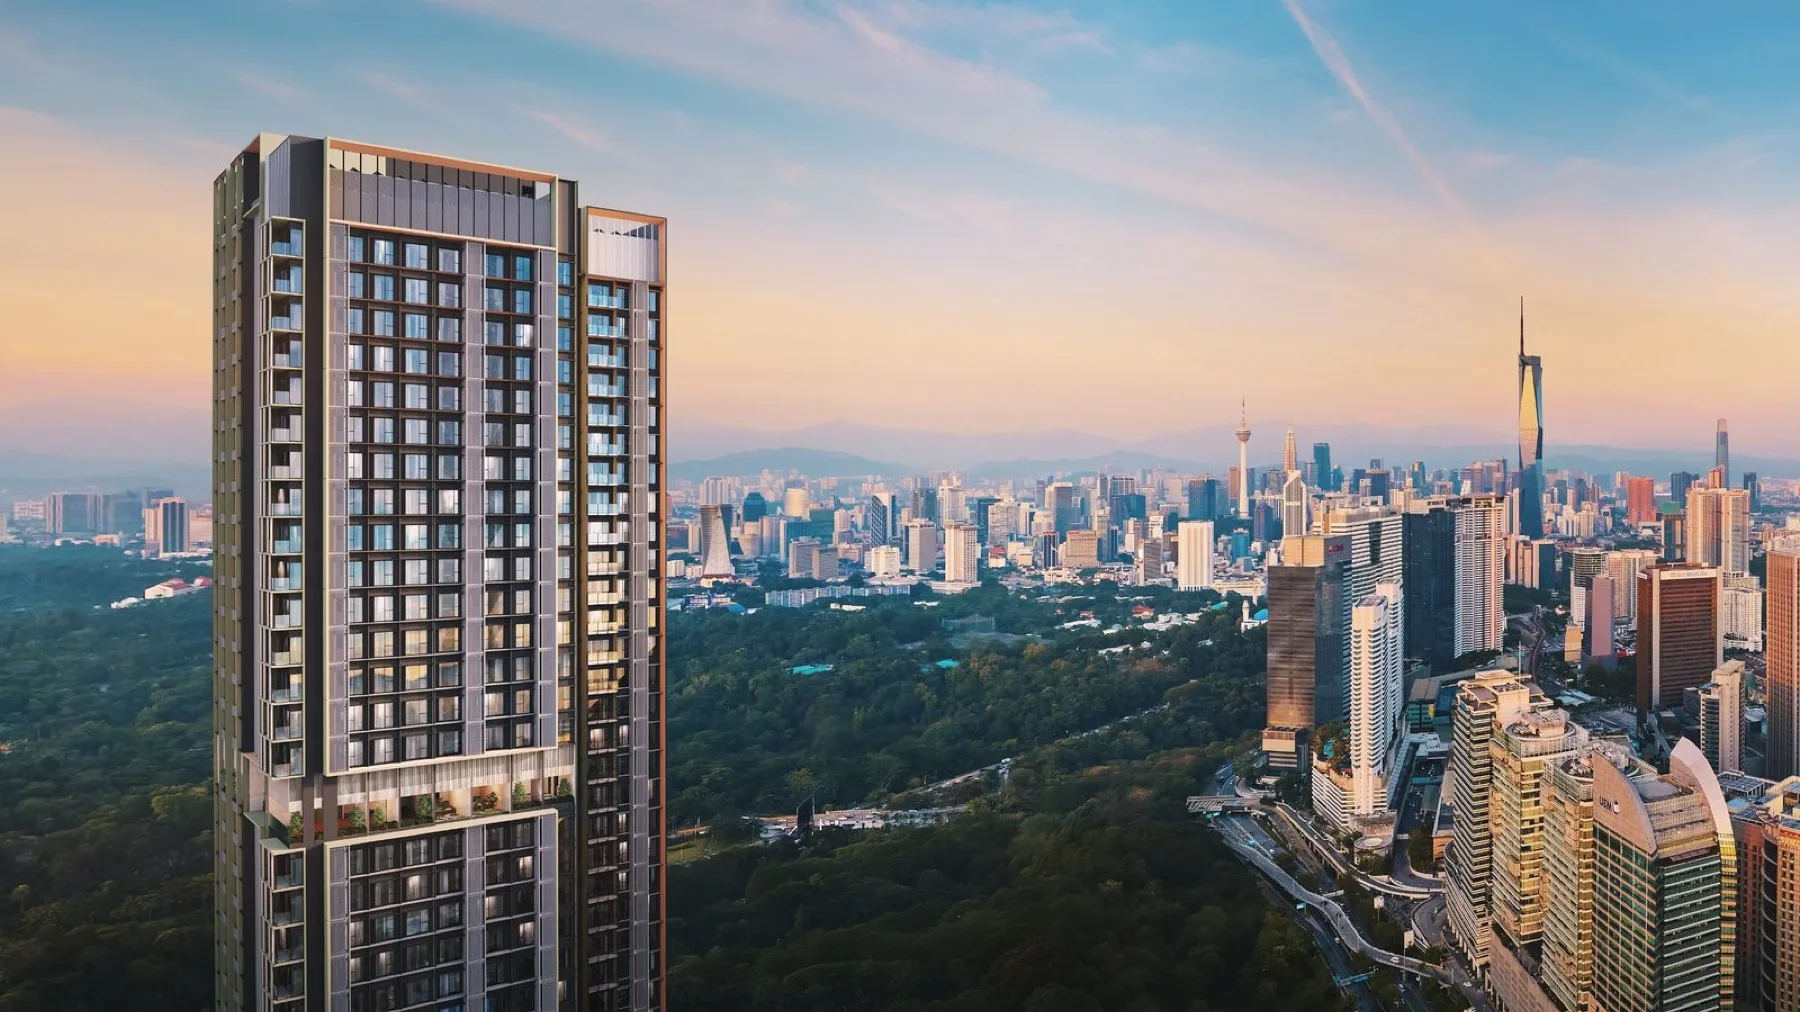
Parkside Residences Bangsar
Parkside Residences Bangsar | Setia Federal Hill | 400m Sheltered Walk to LRT
In short
Parkside Residences Bangsar is a high rise condominium in Bangsar, Kuala Lumpur by SP Setia Group. The development holds 693 units, 62 storeys, 1 to 3 bedroom layouts, built-ups from 485 to 1,325 sq ft. The land is leasehold, completion is set for Q1 2030.
About Parkside Residences Bangsar
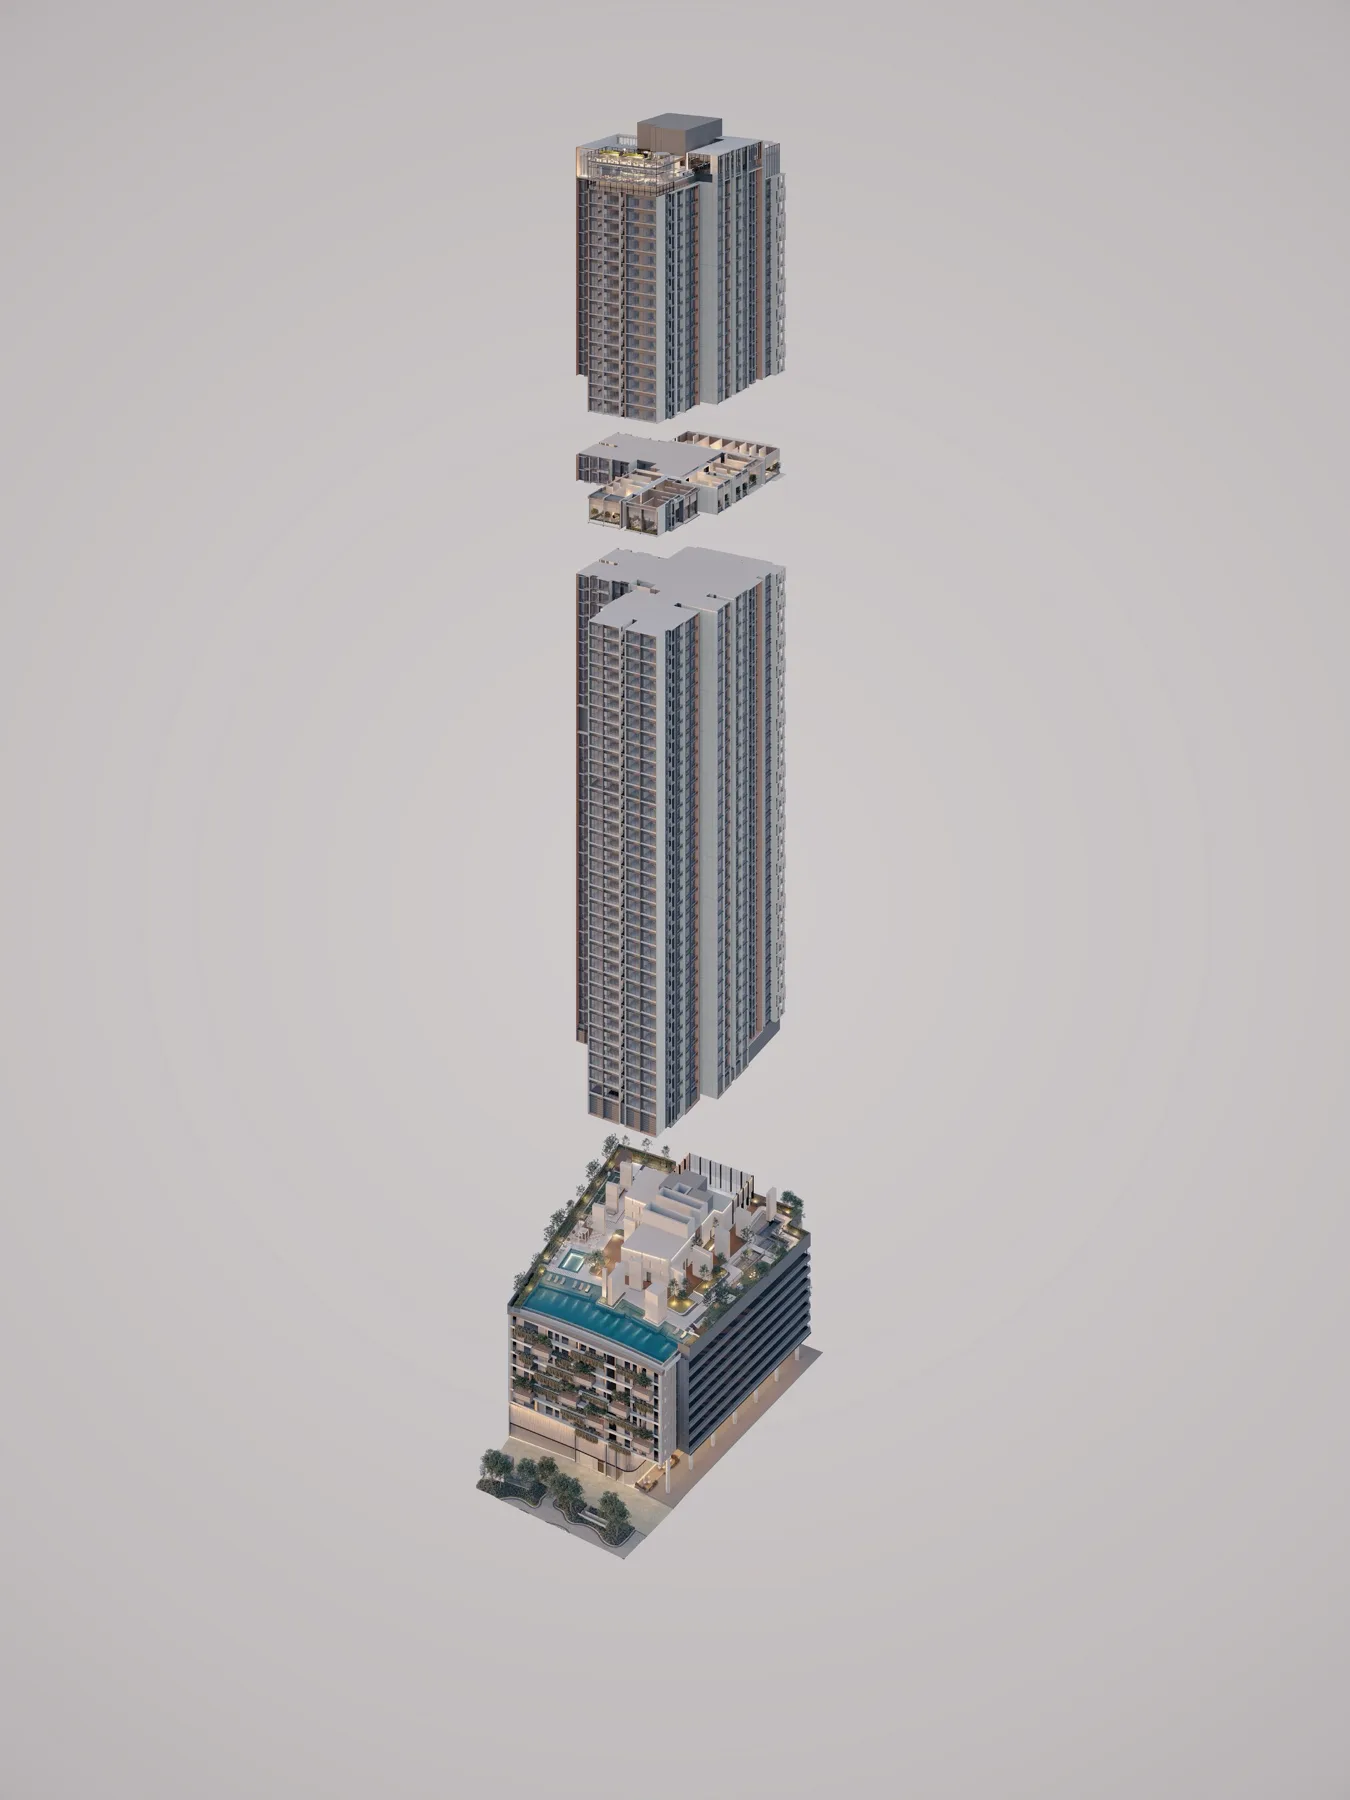
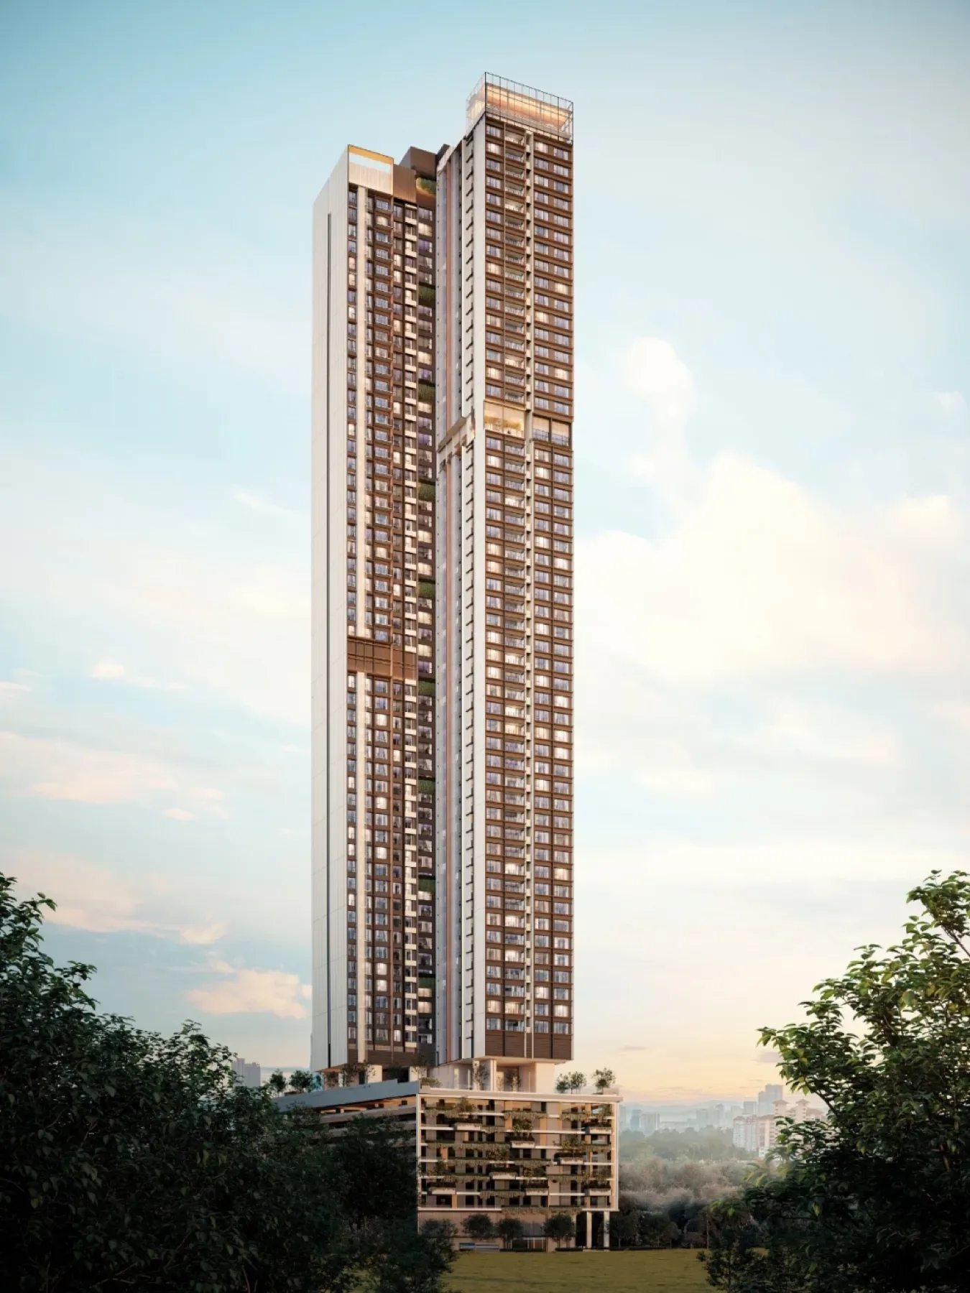
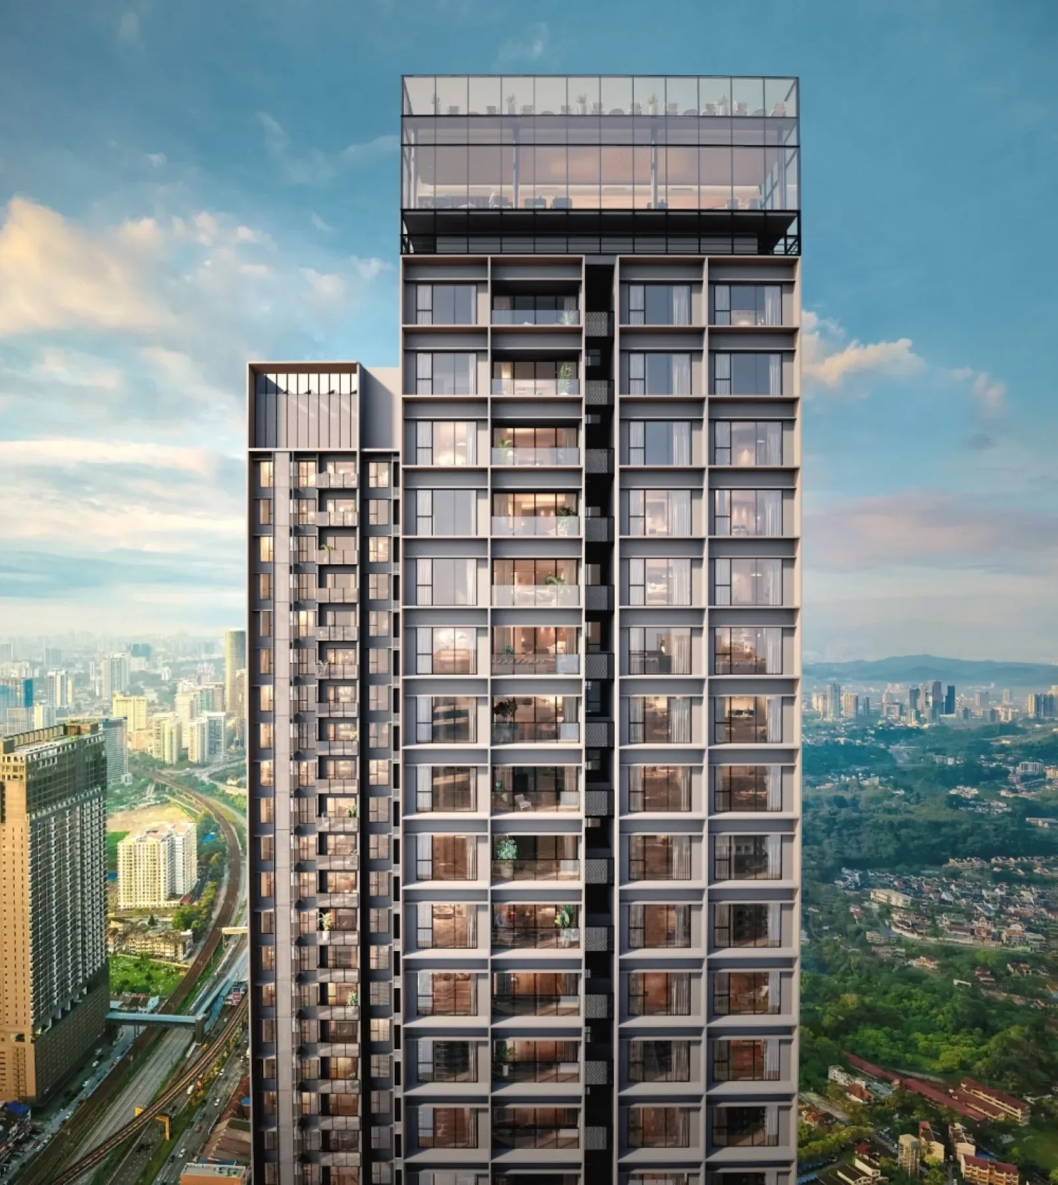
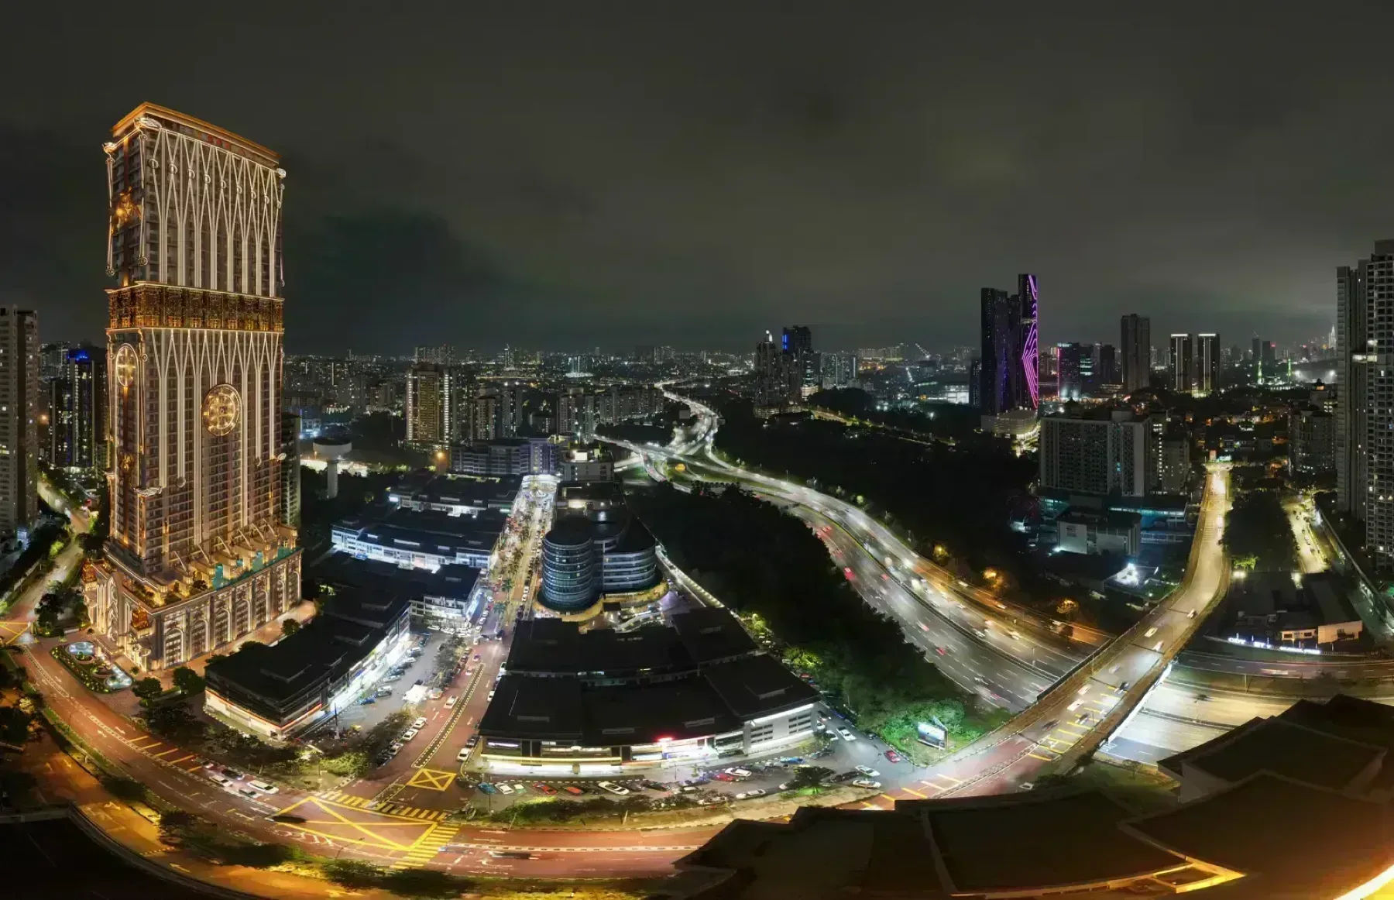
Parkside Residences Bangsar sits in Bangsar, Kuala Lumpur, on a site of 1.18 acres. The layout comes to 1 tower, 693 homes, 62 floors, 14 units to a floor.
There are 9 layouts on offer covering 1 to 3 bedrooms between 485 and 1,325 sq ft. That range puts Parkside Residences Bangsar within reach of more than one kind of buyer.
Parkside Residences Bangsar is developed by SP Setia Group on leasehold land. The land usage is classified as commercial under HDA.
Set out plainly, it comes to 62 floors at 14 units each, 7 + 1 lifts serving them, a site of 1.18 acres, a commercial under HDA land title.
Unit types
Get the floor plans →Parkside Residences Bangsar is released in 9 layouts from 485 to 1,325 sq ft. The entry plan is Type A1 at 485 sq ft with 1 bedroom. The largest is Type E2 at 1,325 sq ft running to 3 bedrooms.
| Type | Built-up | Bedrooms | Bathrooms |
|---|---|---|---|
| A1 | 485 sq ft | 1 | 1 |
| B | 689 sq ft | 1 | 2 |
| C1 | 646 sq ft | 2 | 1 |
| C2 | 732 sq ft | 2 | 2 |
| D1 | 872 sq ft | 2 | 2 |
| D2 | 926 sq ft | 2 | 2 |
| D3 | 1012 sq ft | 2 | 2 |
| E1 | 1260 sq ft | 3 | 2 |
| E2 | 1325 sq ft | 3 | 2 |
Floor plans
Ask for full resolution →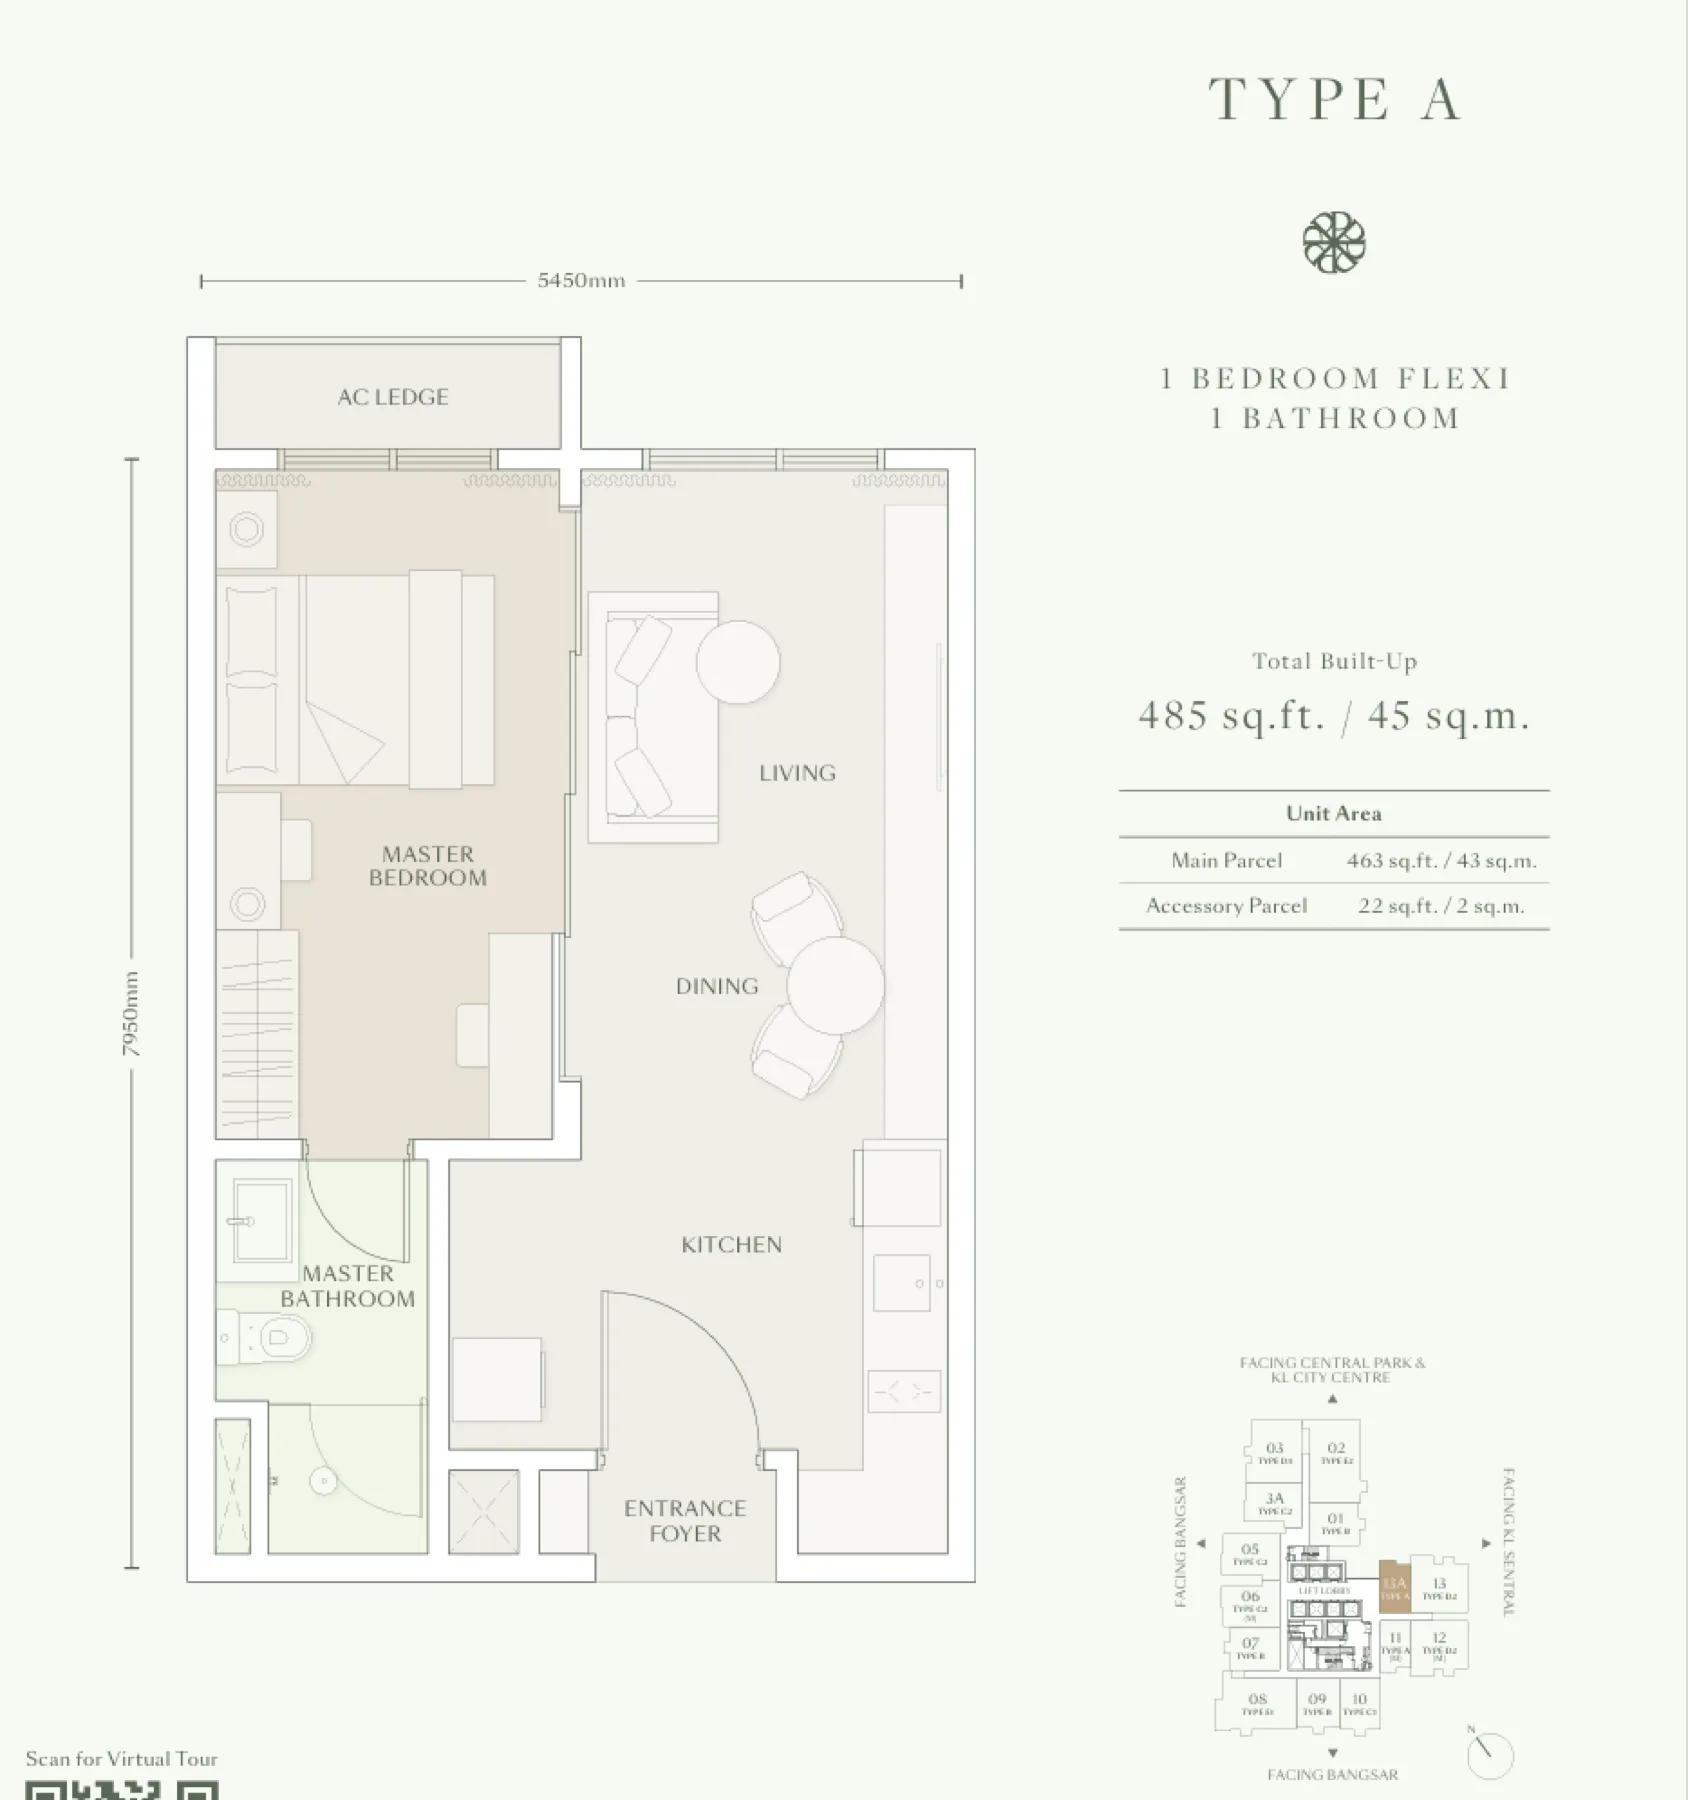 01Type A485 sq ft1 bed · 1 bathClick to enlarge
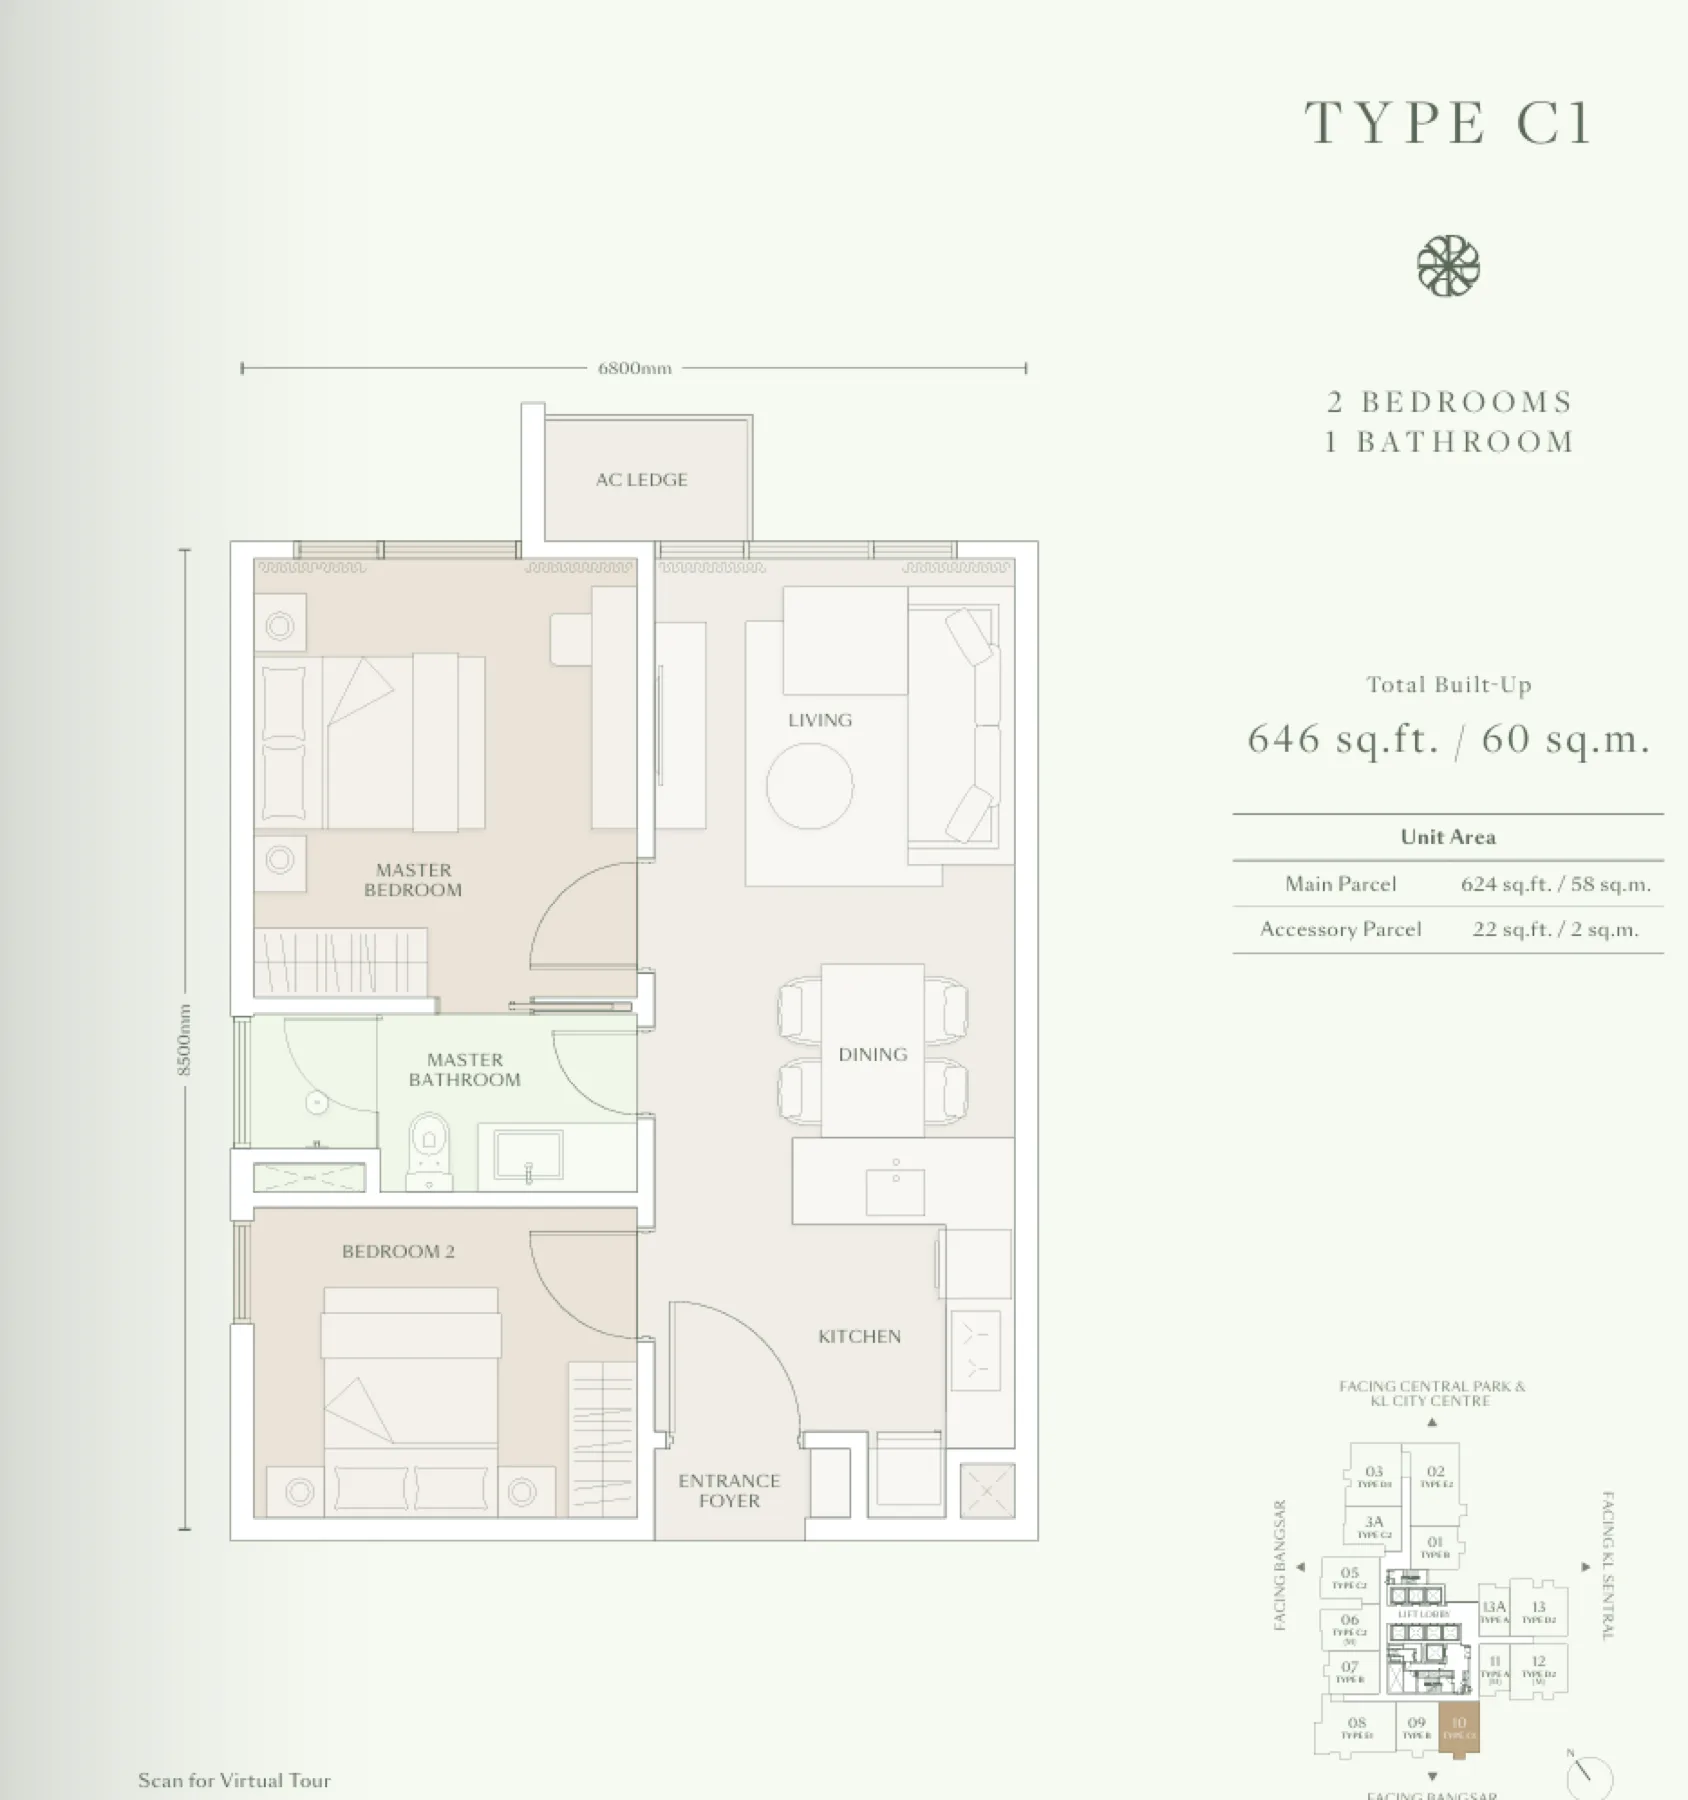 02Type C1646 sq ft2 bed · 1 bathClick to enlarge
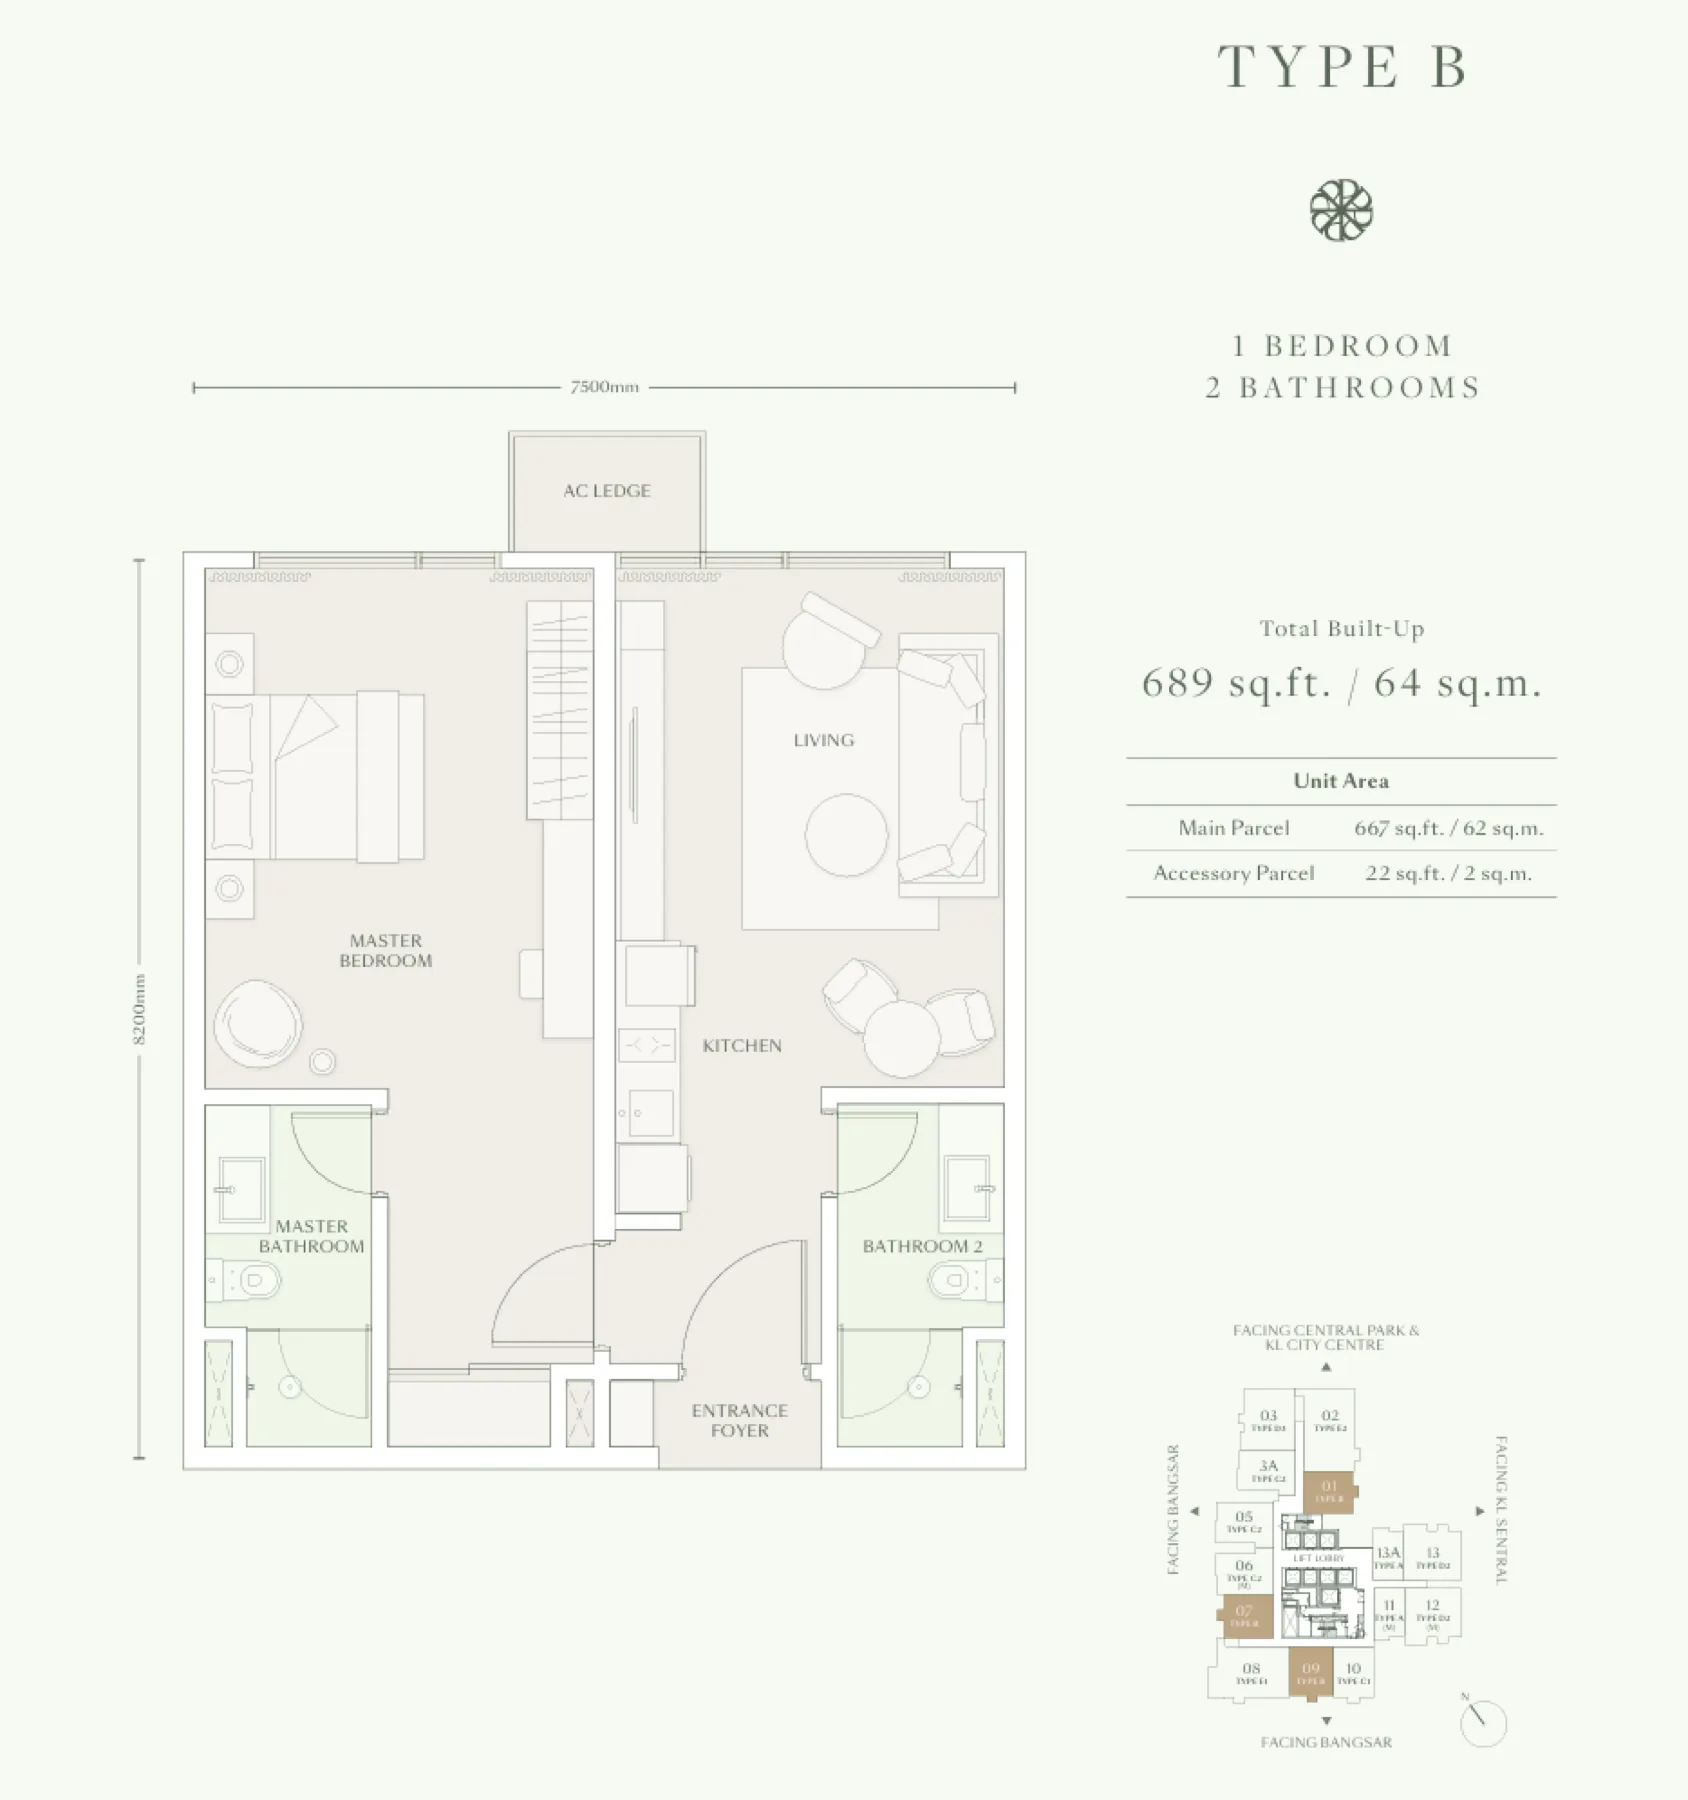 03Type B689 sq ft1 bed · 2 bathClick to enlarge
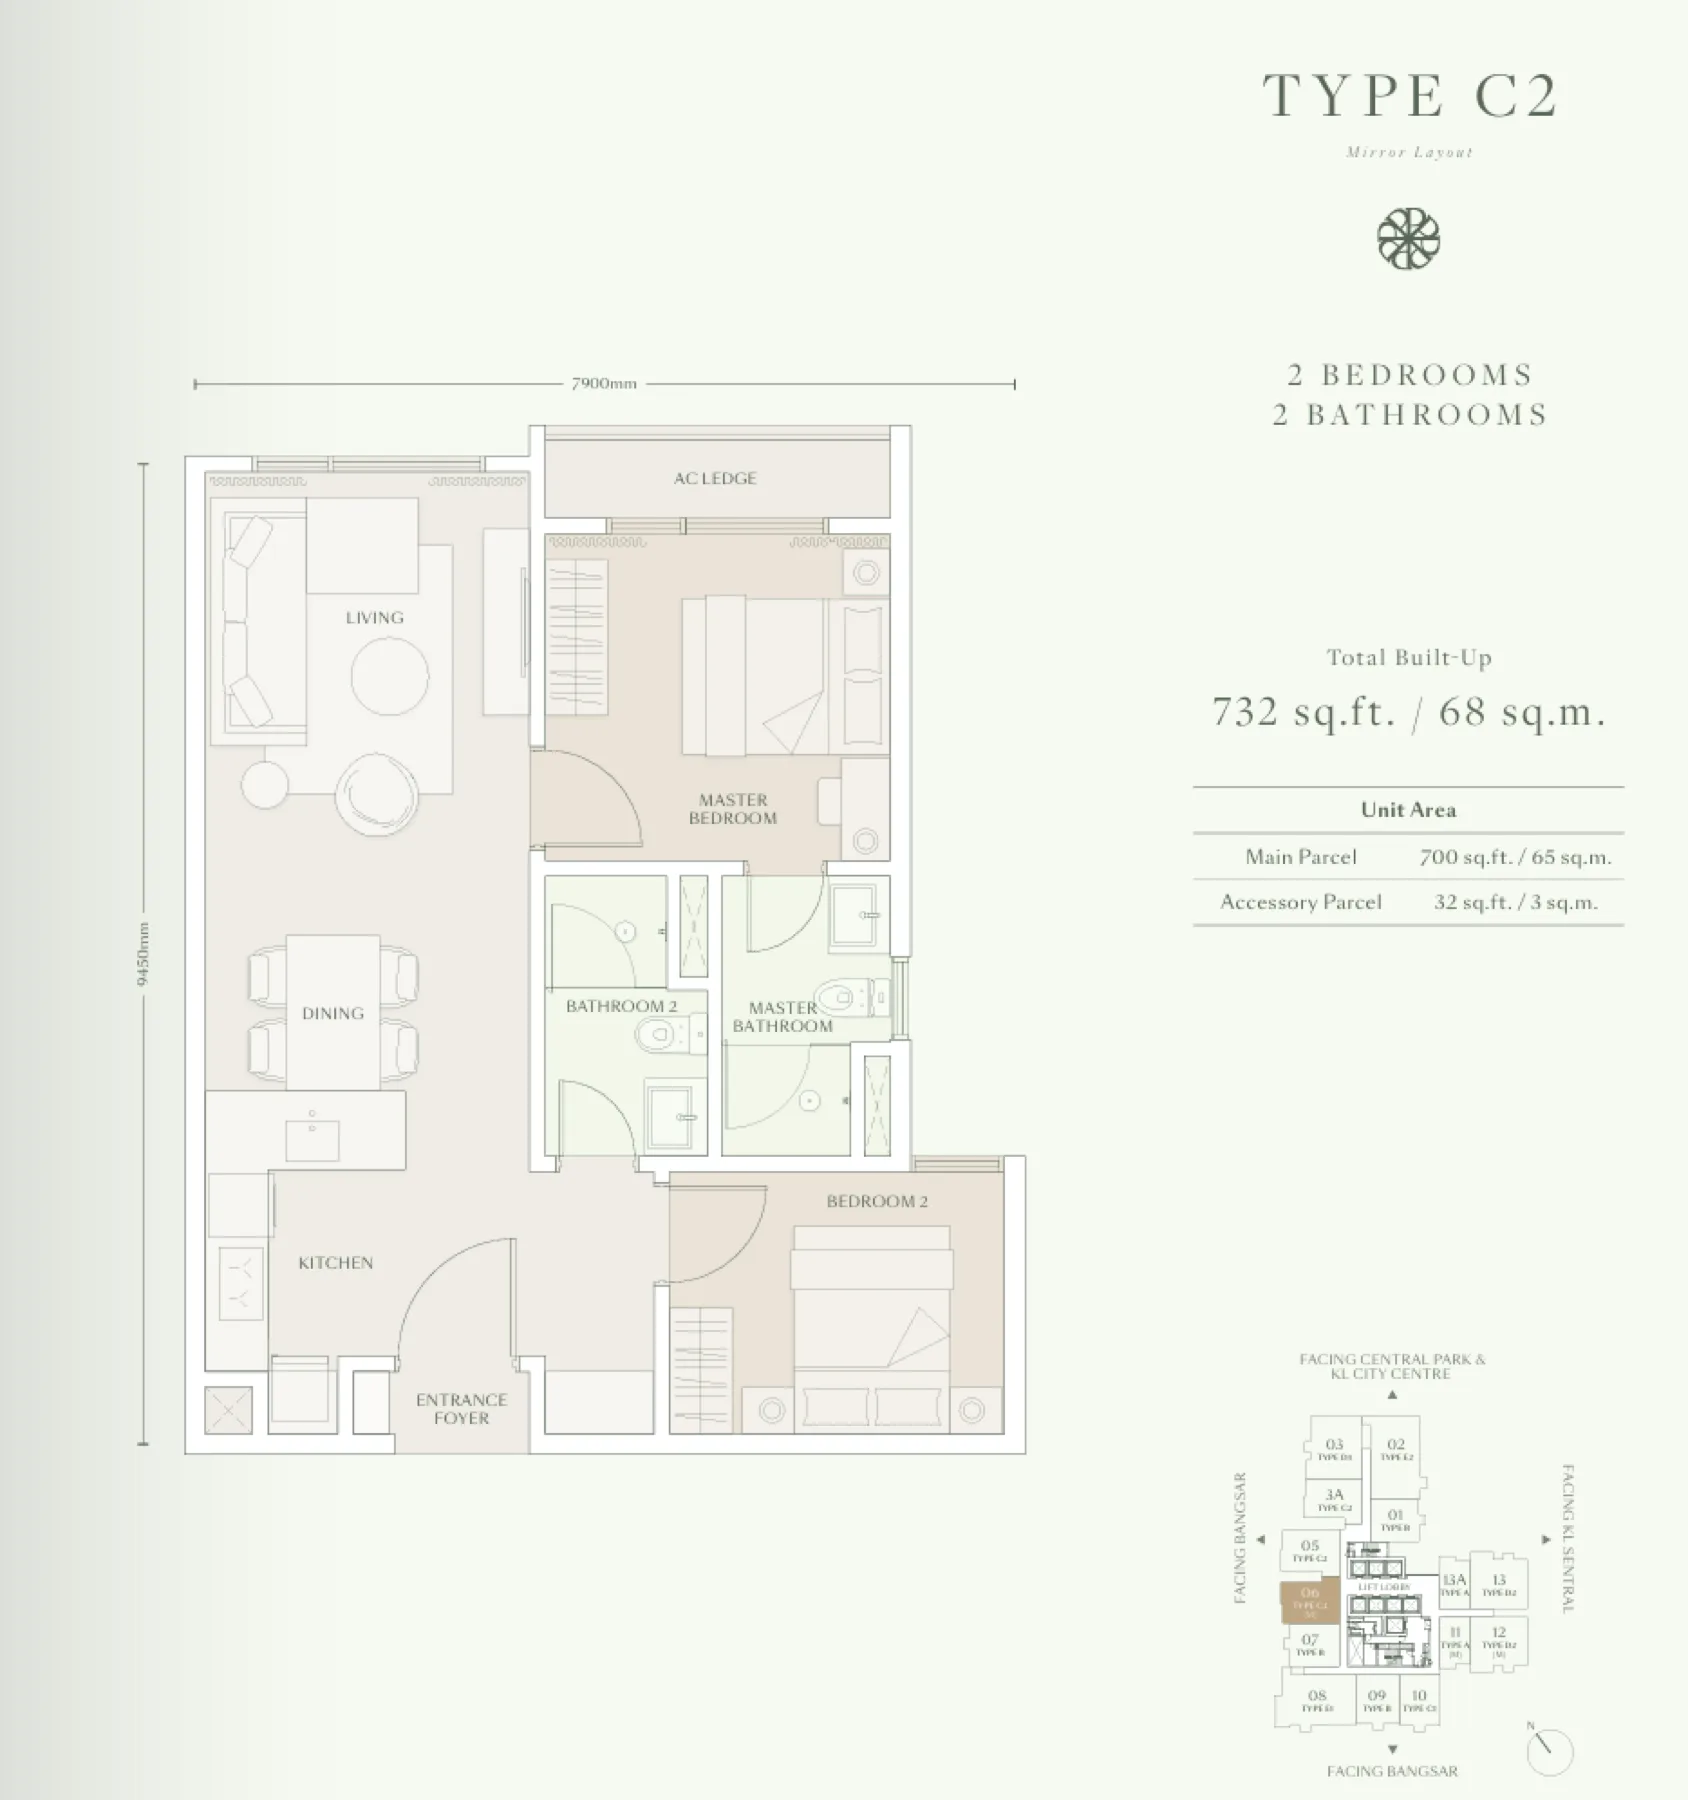 04Type C2732 sq ft2 bed · 2 bathClick to enlarge
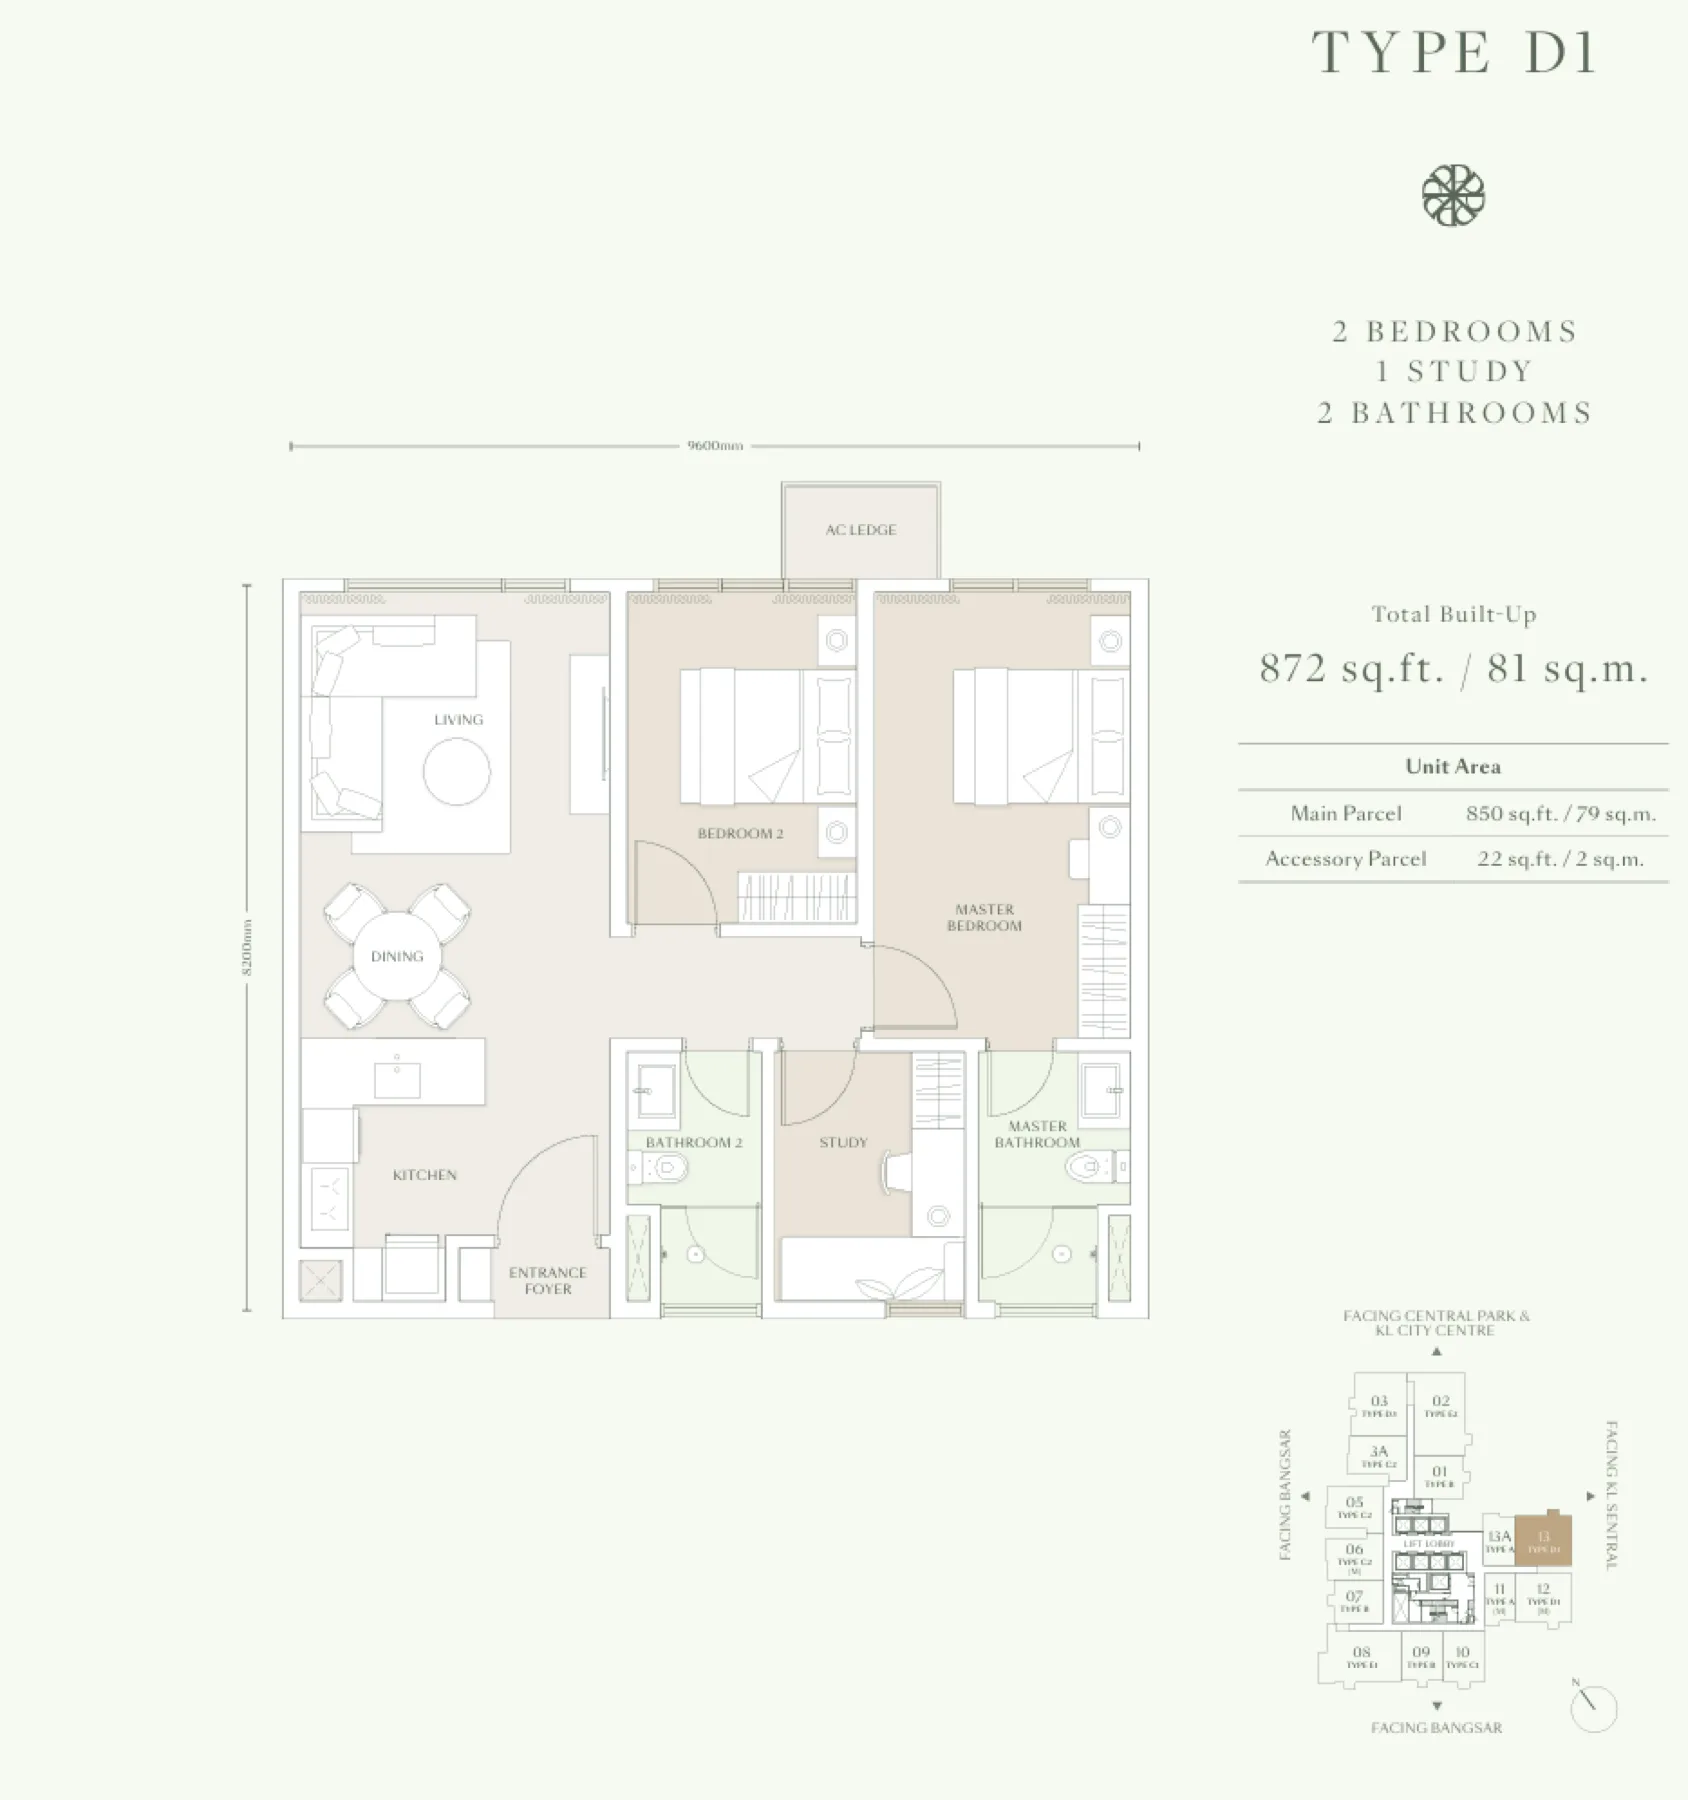 05Type D1872 sq ft2 bed · 2 bathClick to enlarge
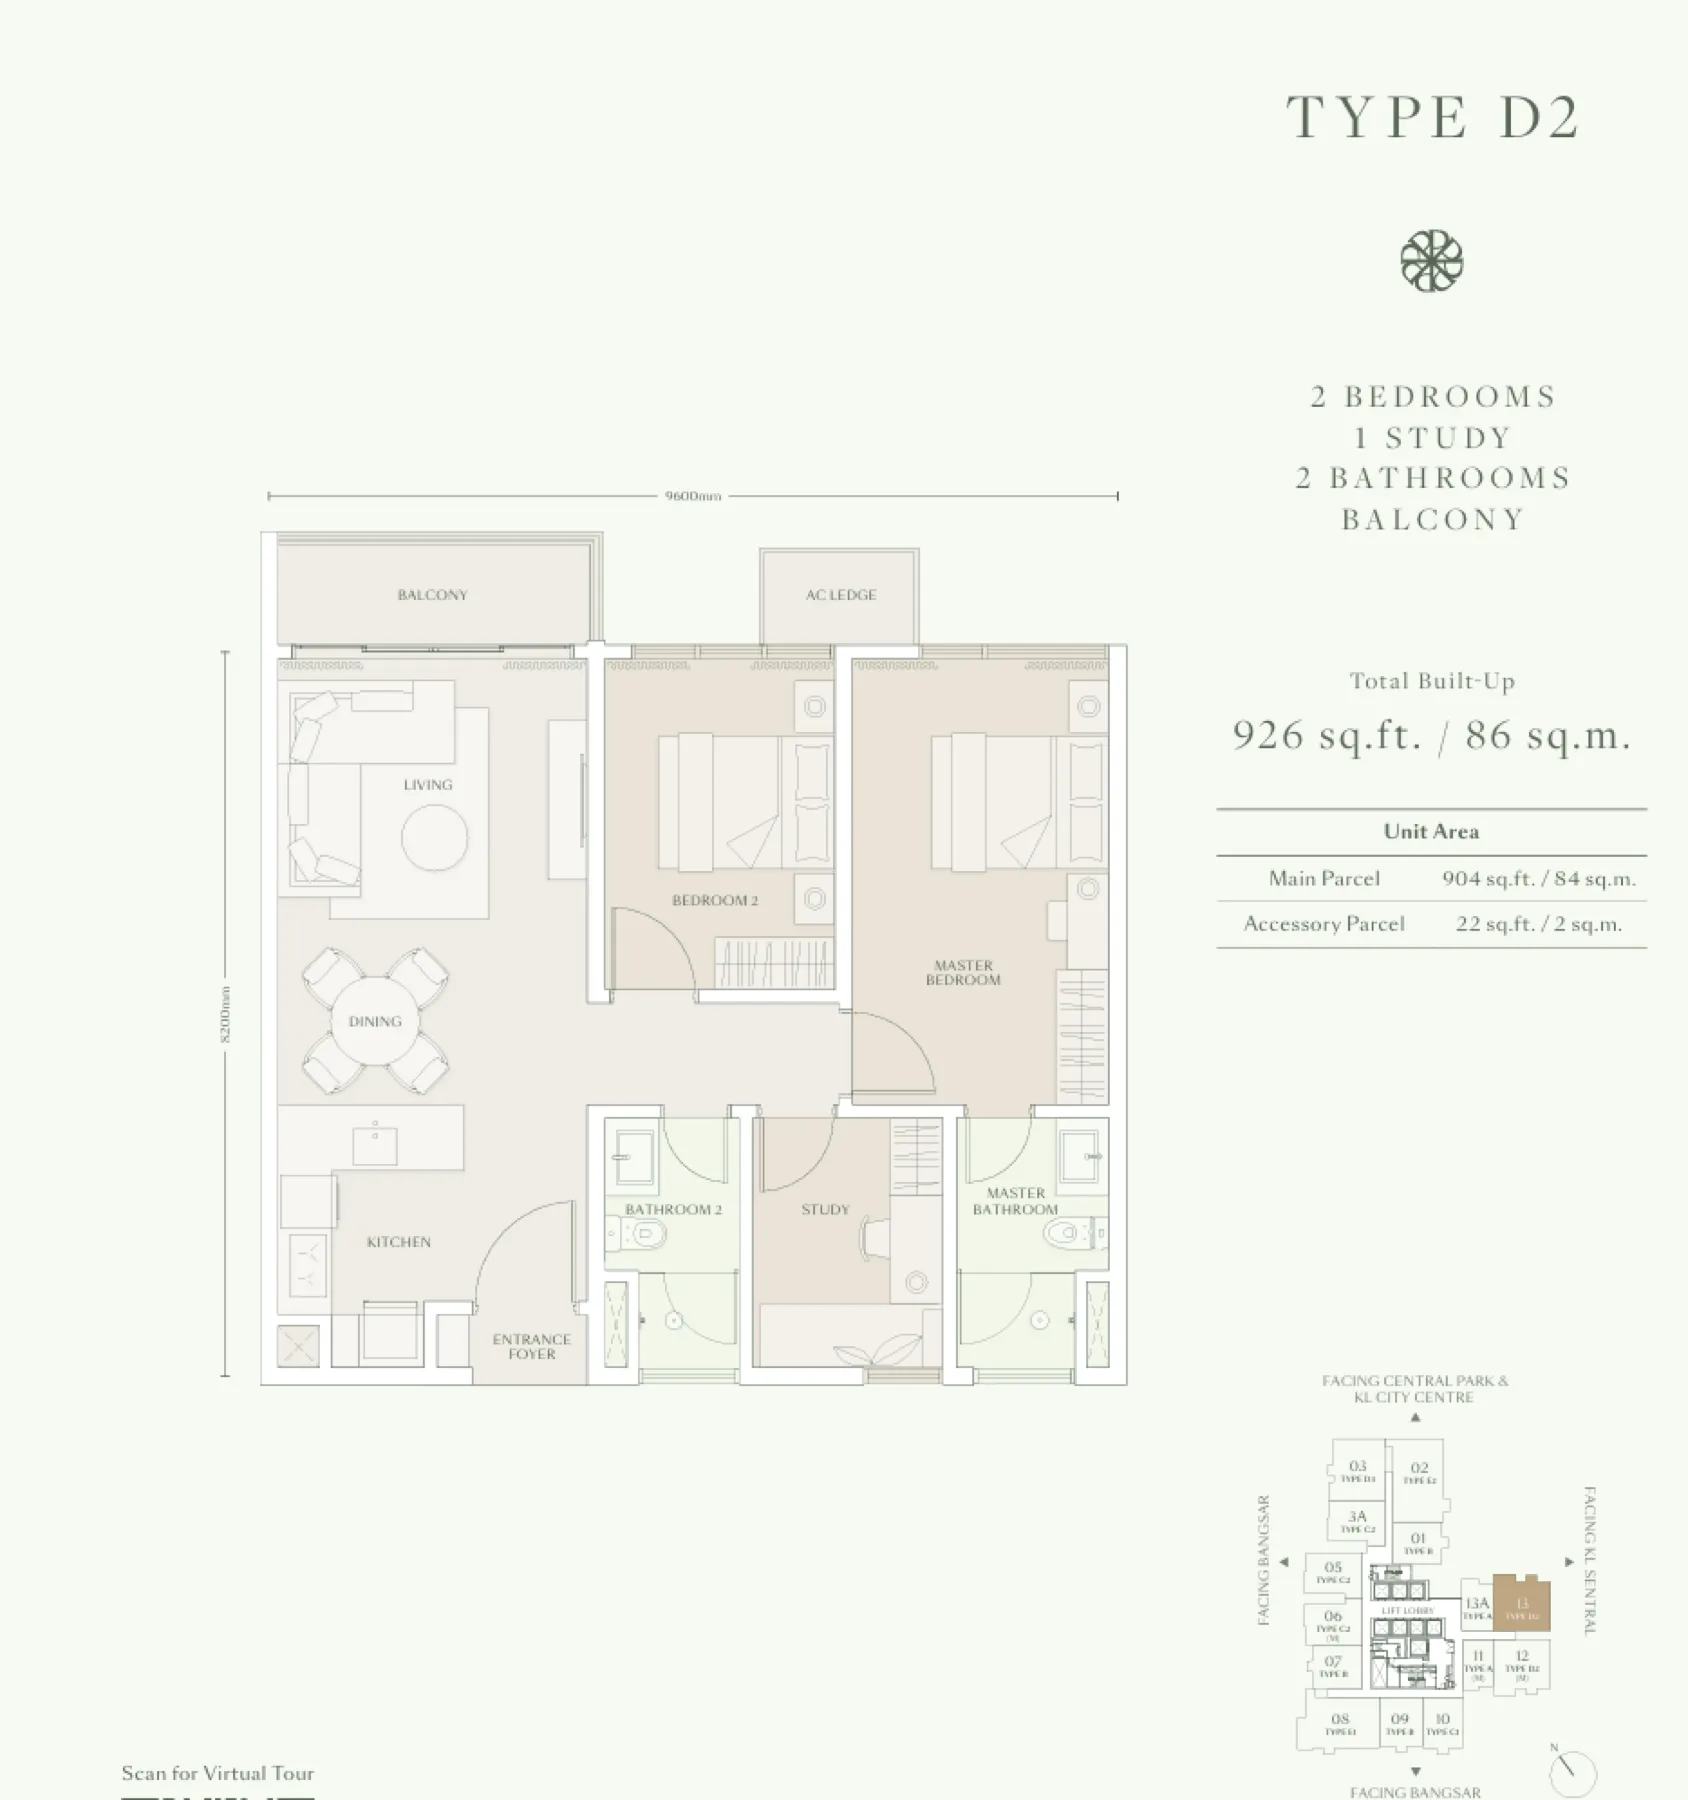 06Type D2926 sq ft2 bed · 2 bathClick to enlarge
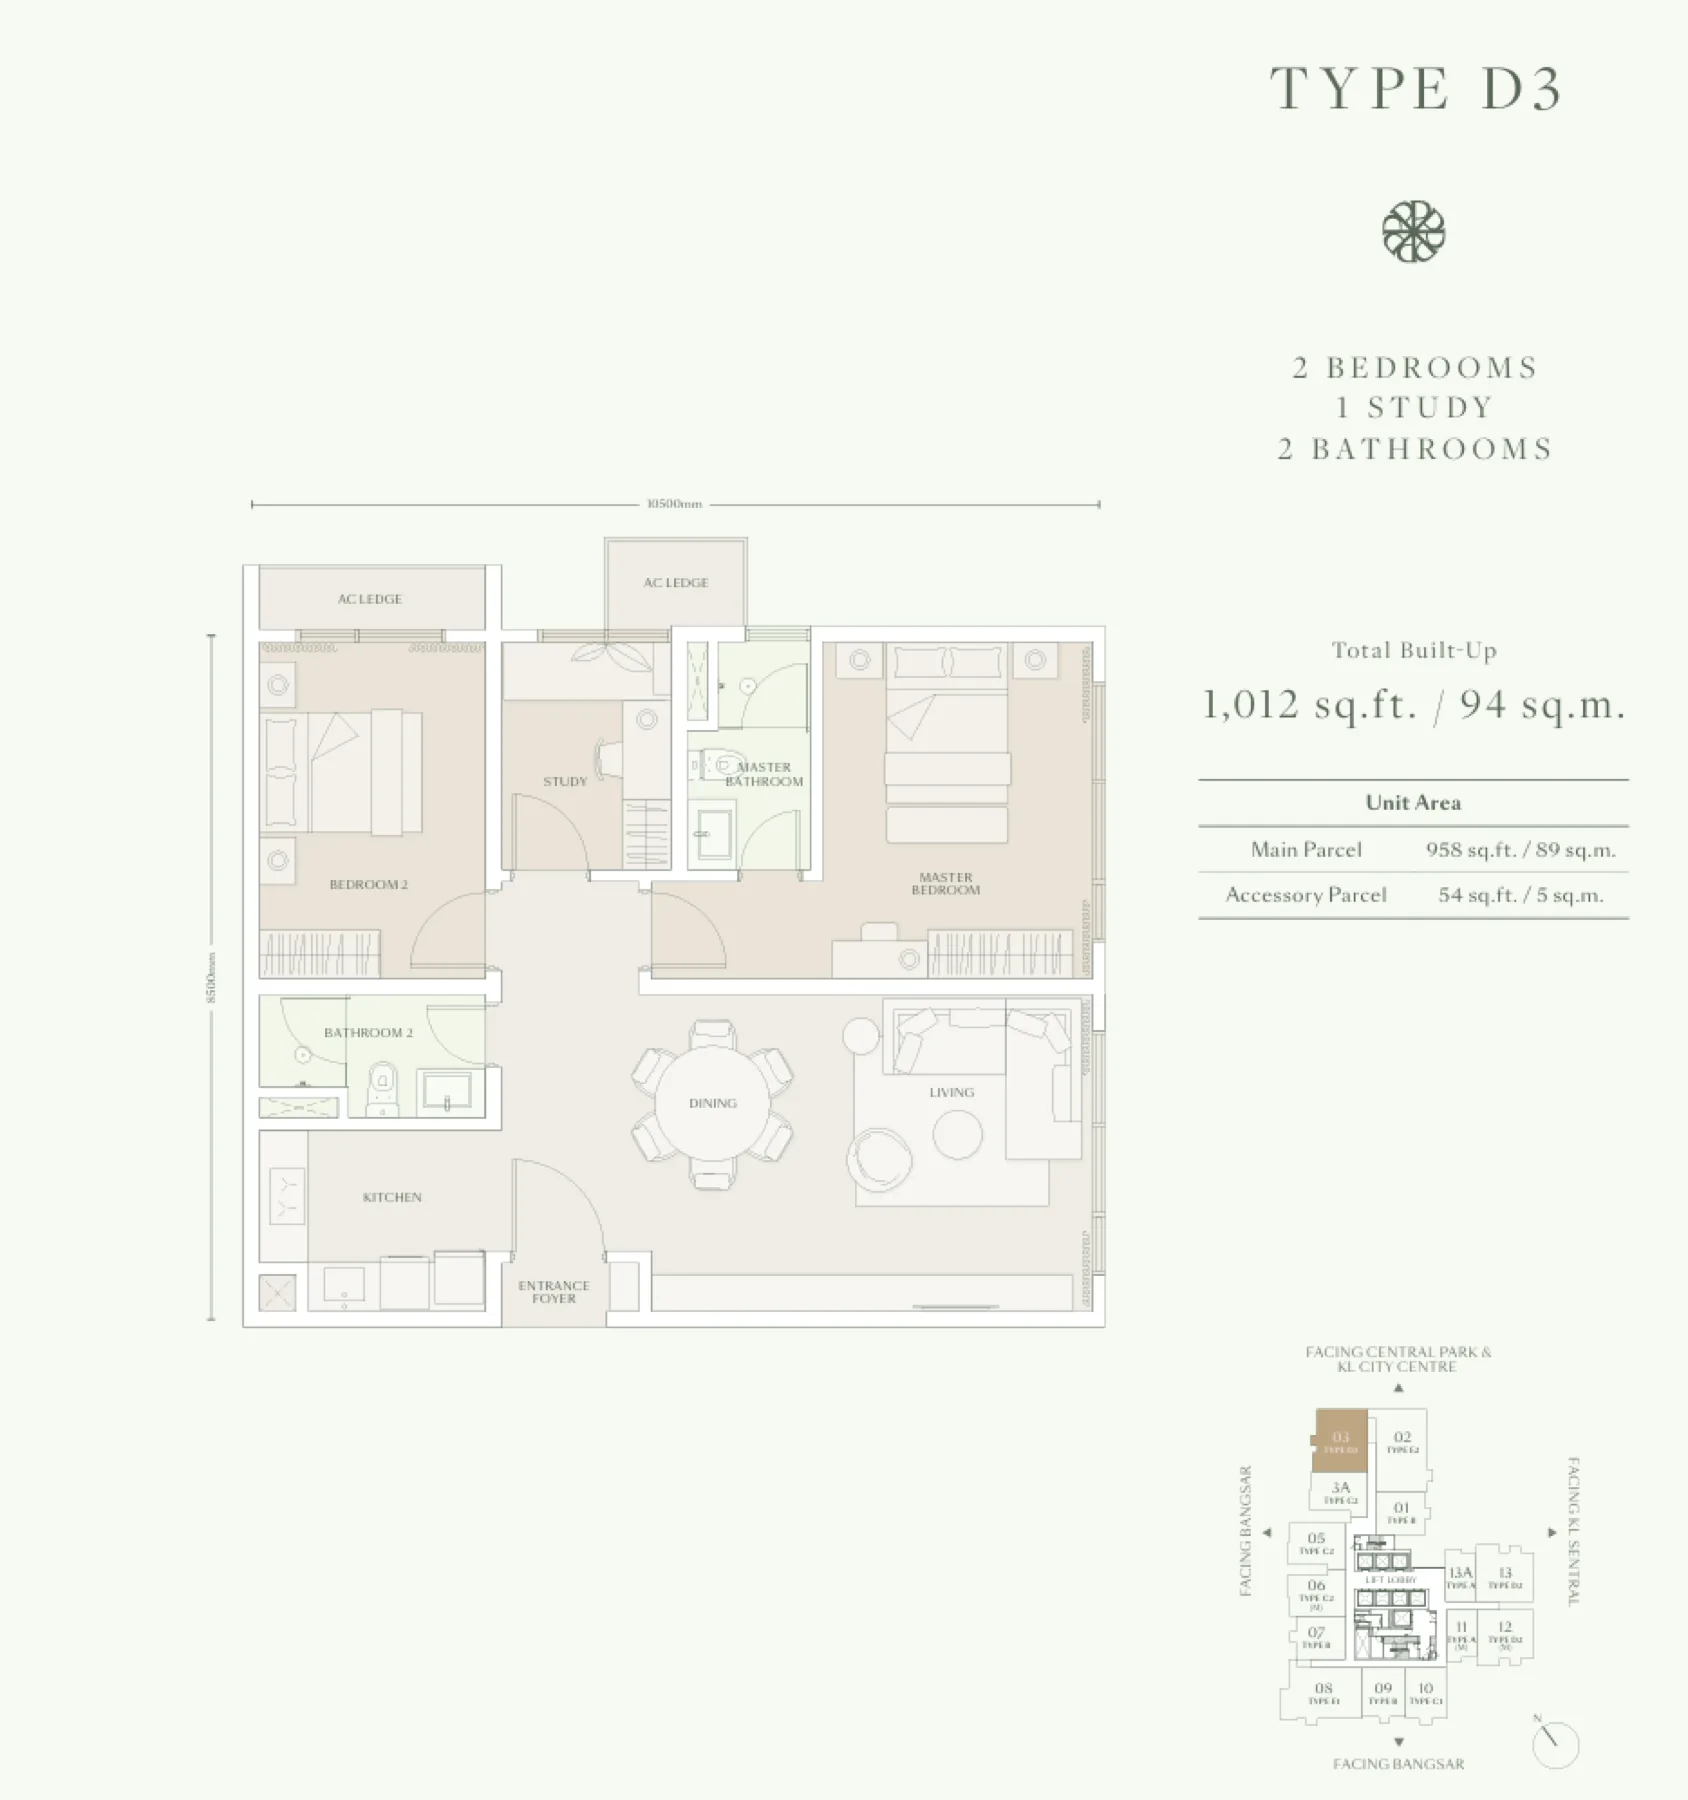 07Type D31,012 sq ft2 bed · 2 bathClick to enlarge
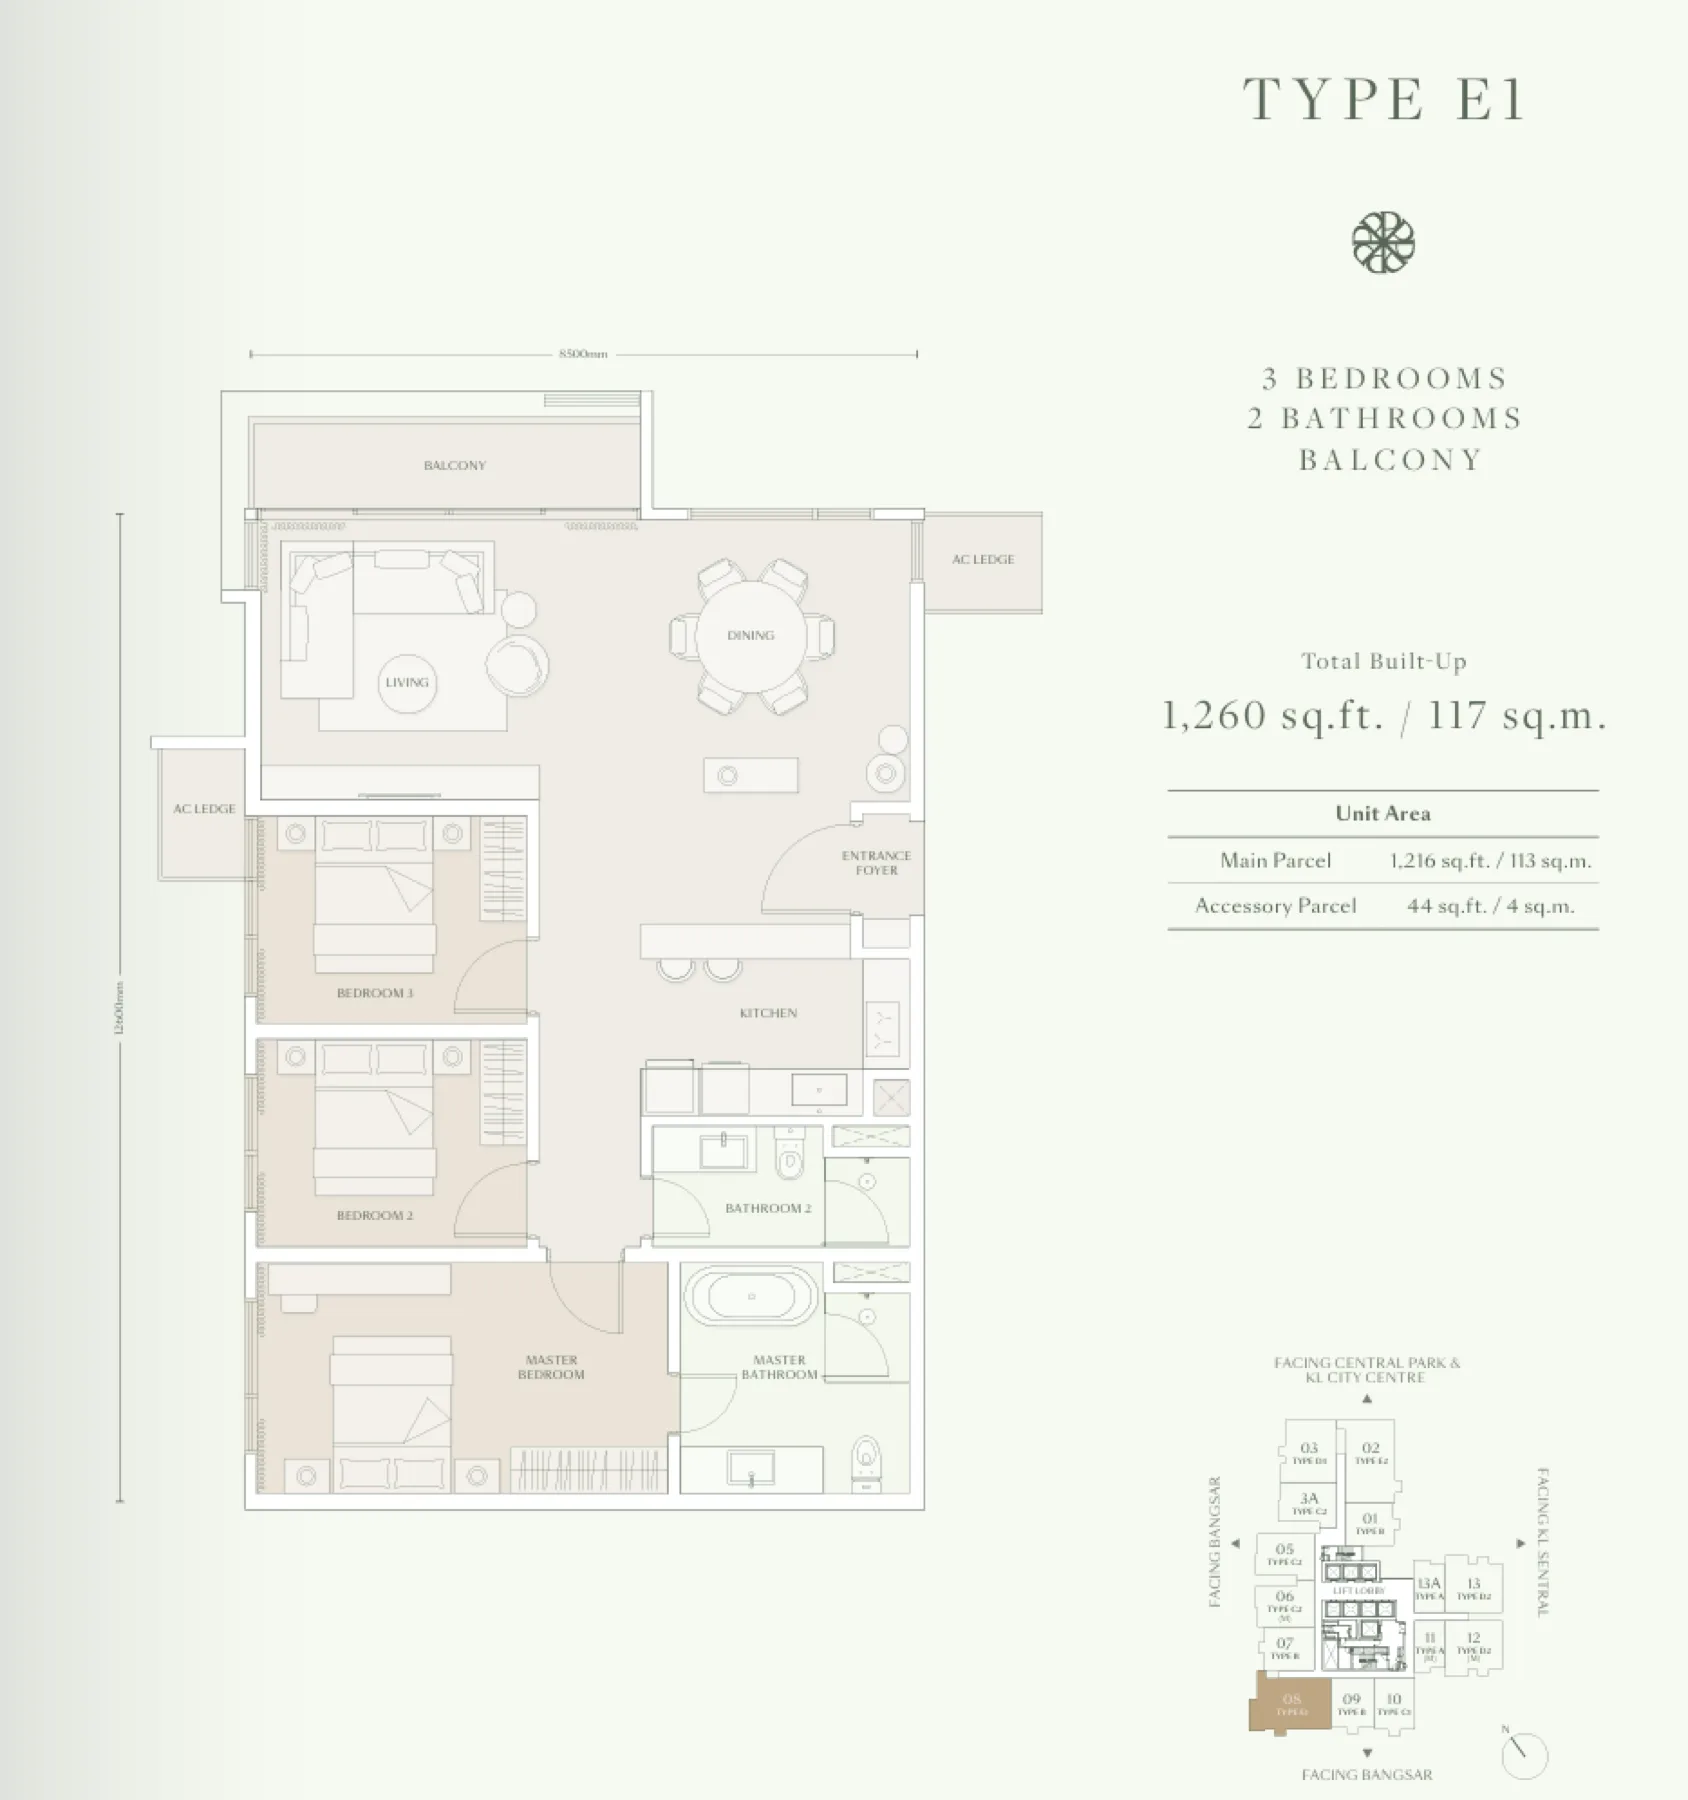 08Type E11,260 sq ft3 bed · 2 bathClick to enlarge
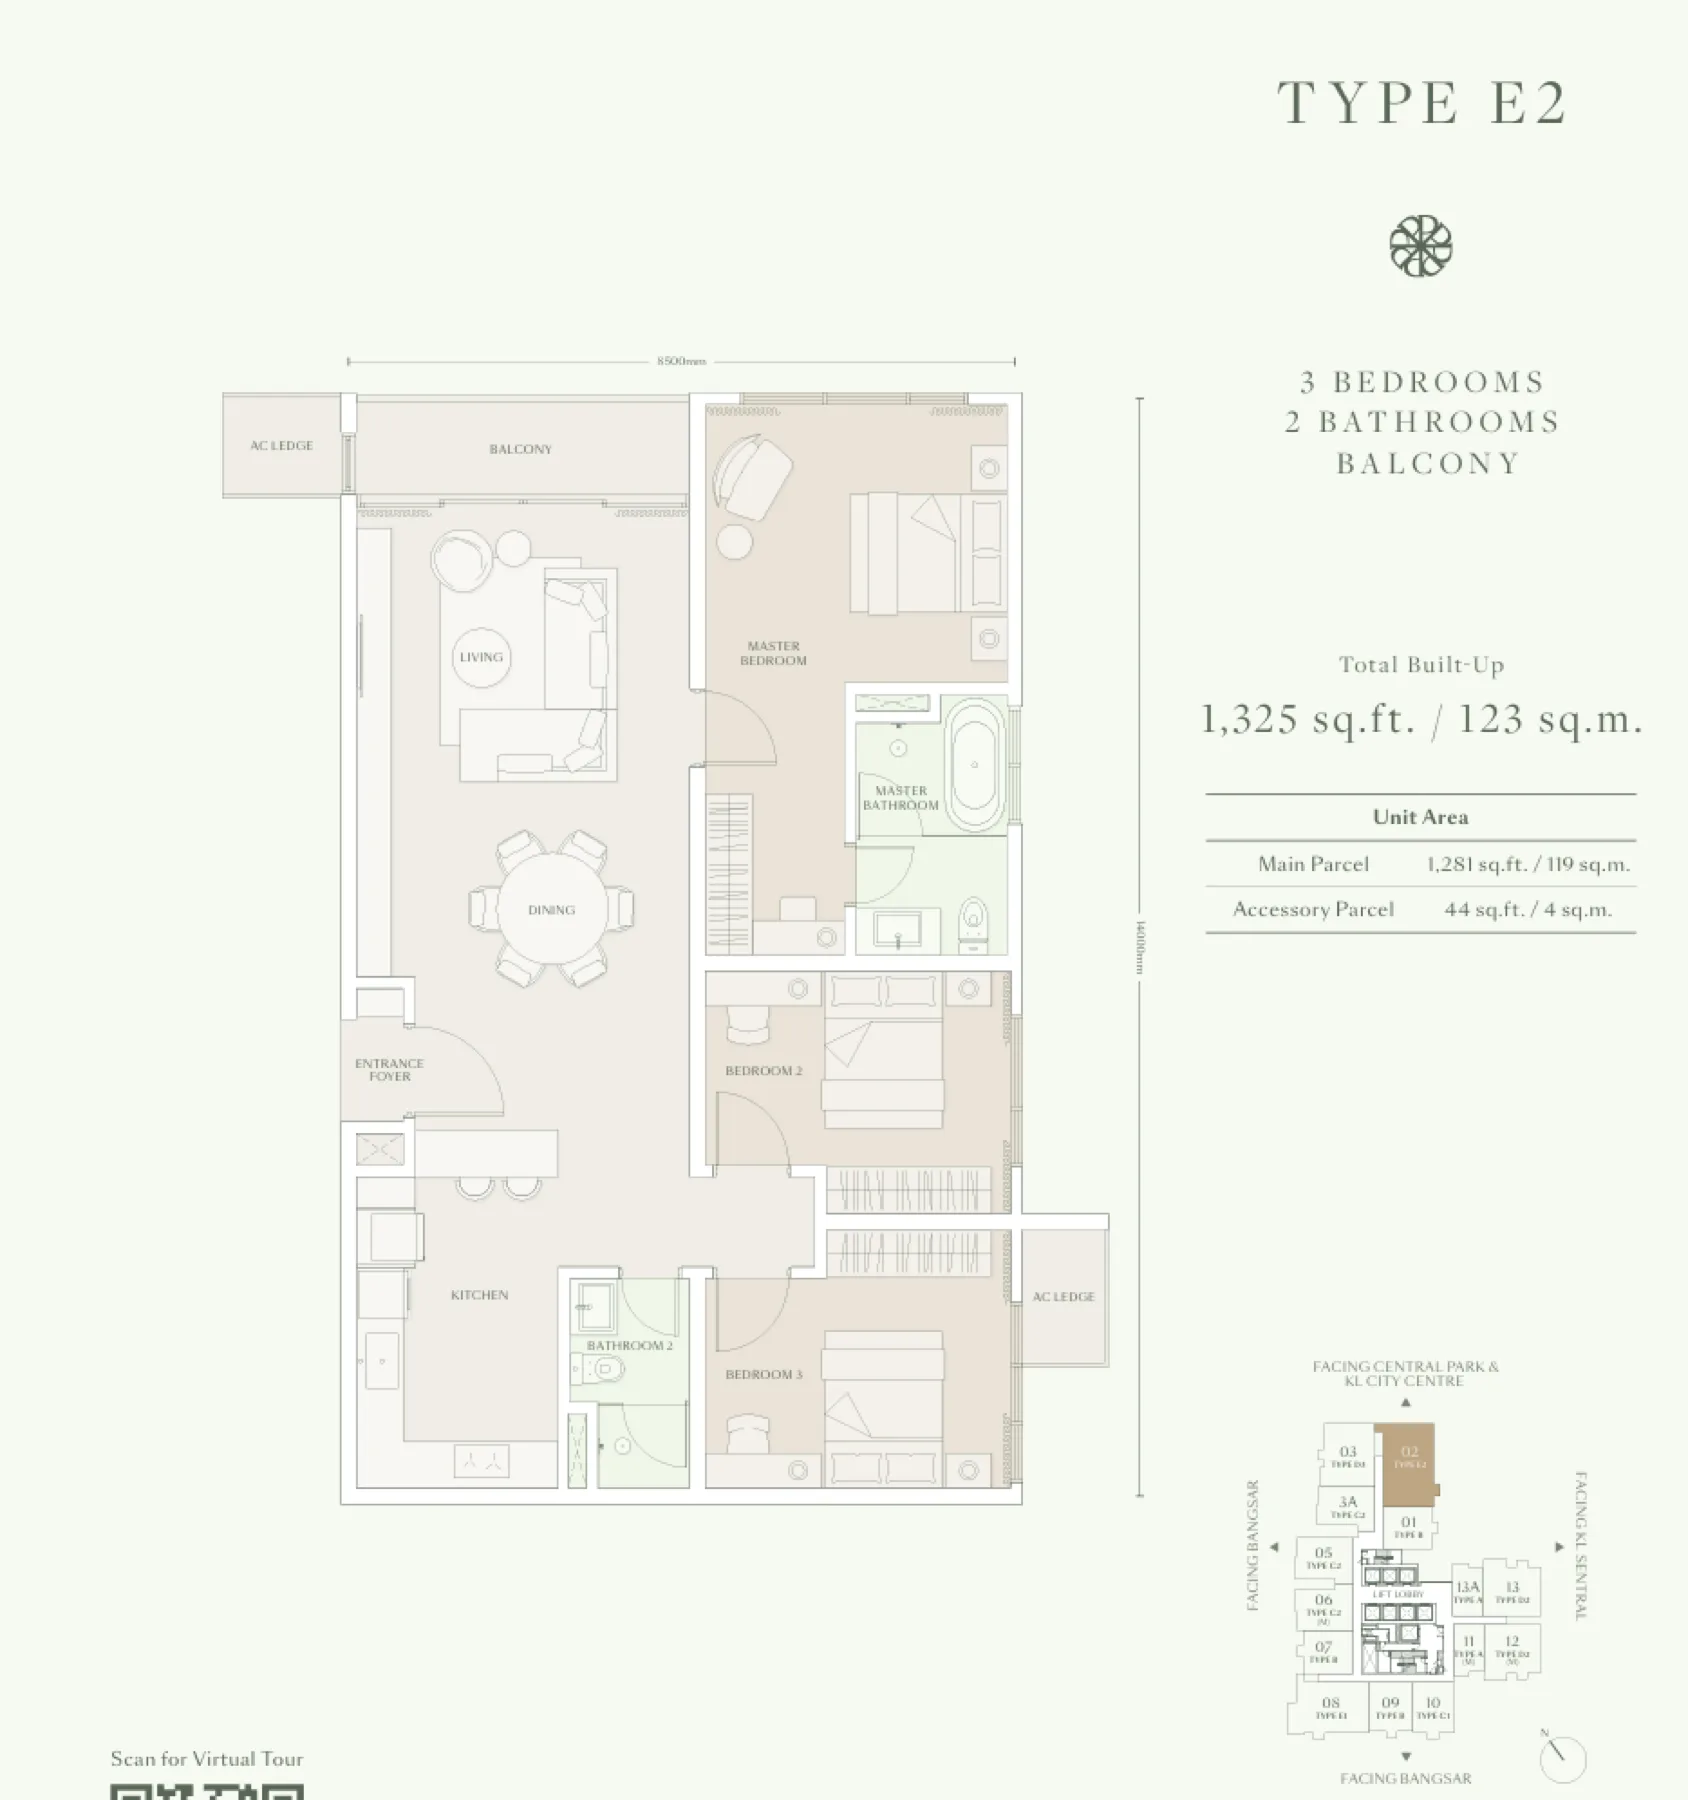 09Type E21,325 sq ft3 bed · 2 bathClick to enlarge
Gallery
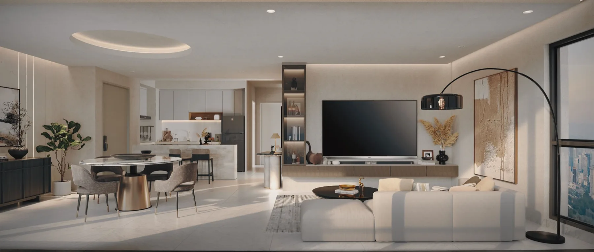
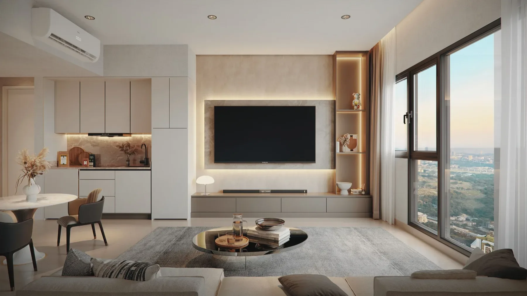
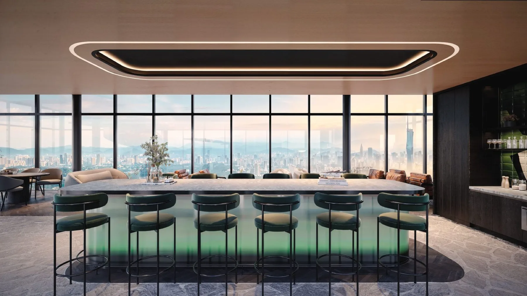
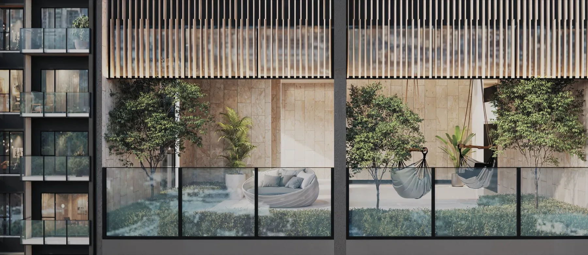
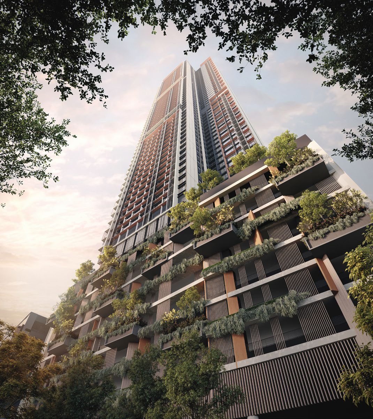
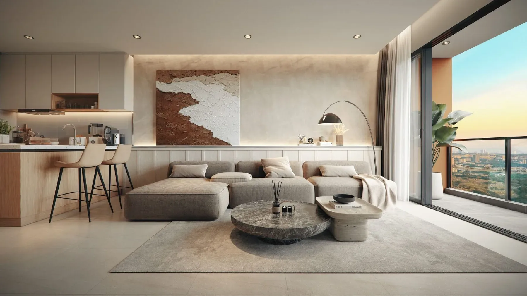
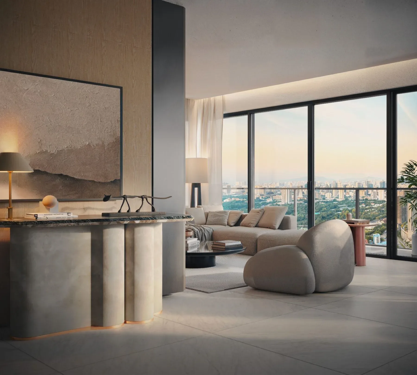
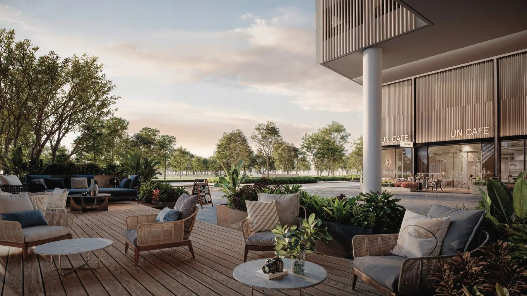
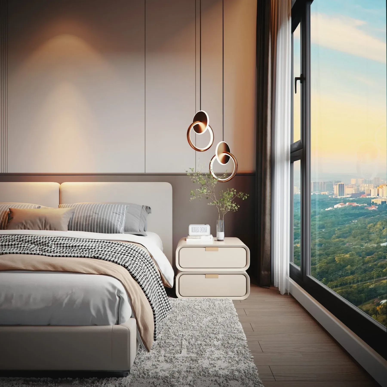
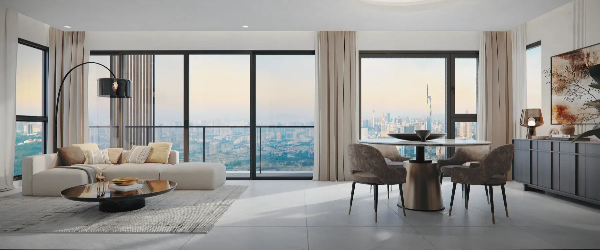
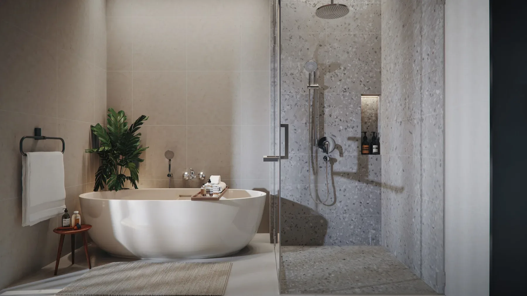
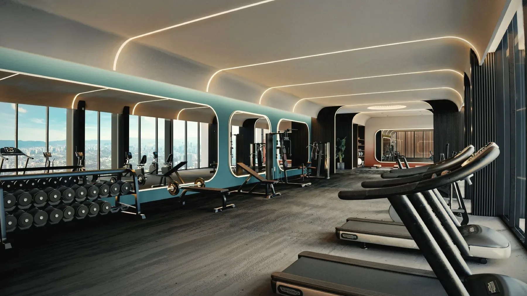
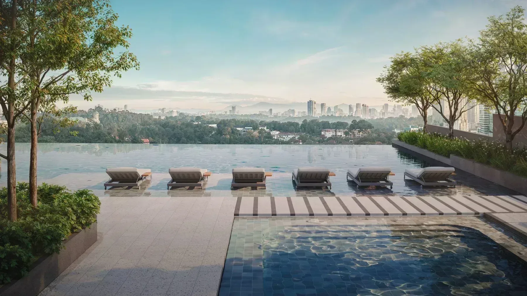
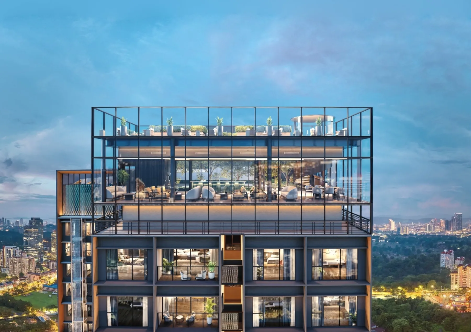
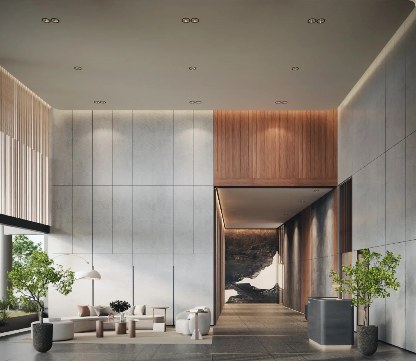
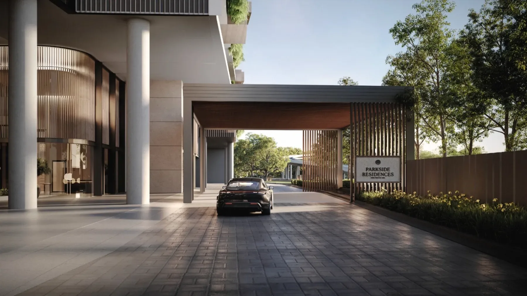
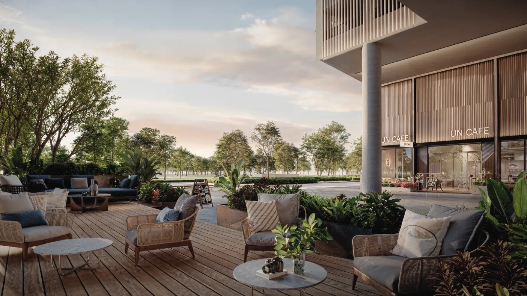
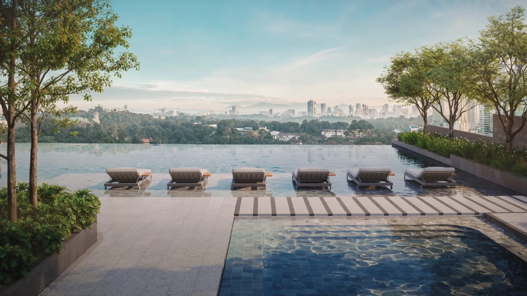
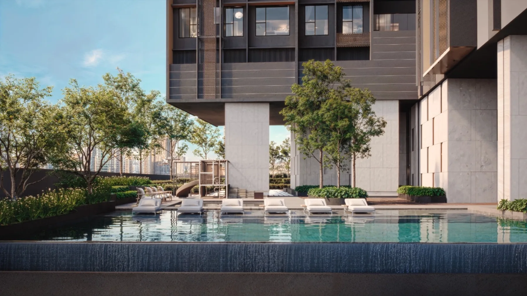
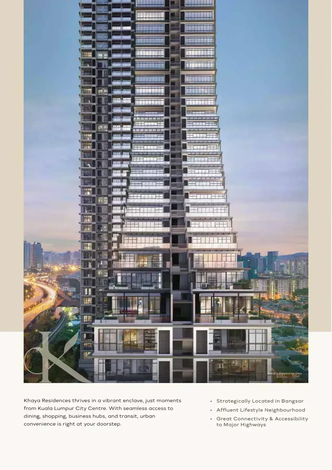
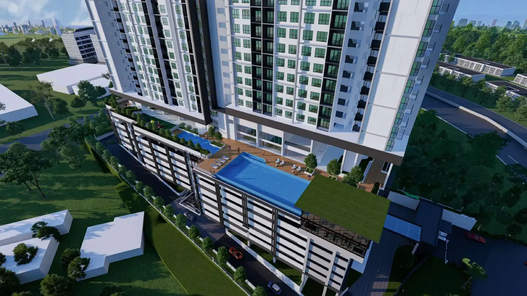
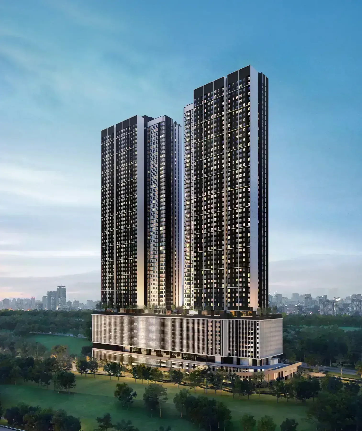
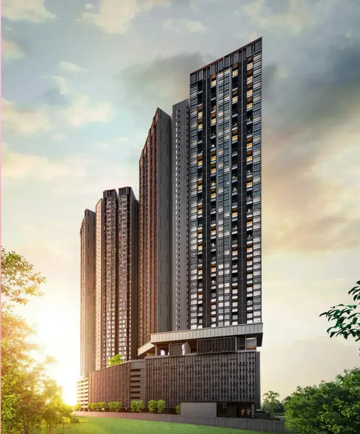
30 artist impressions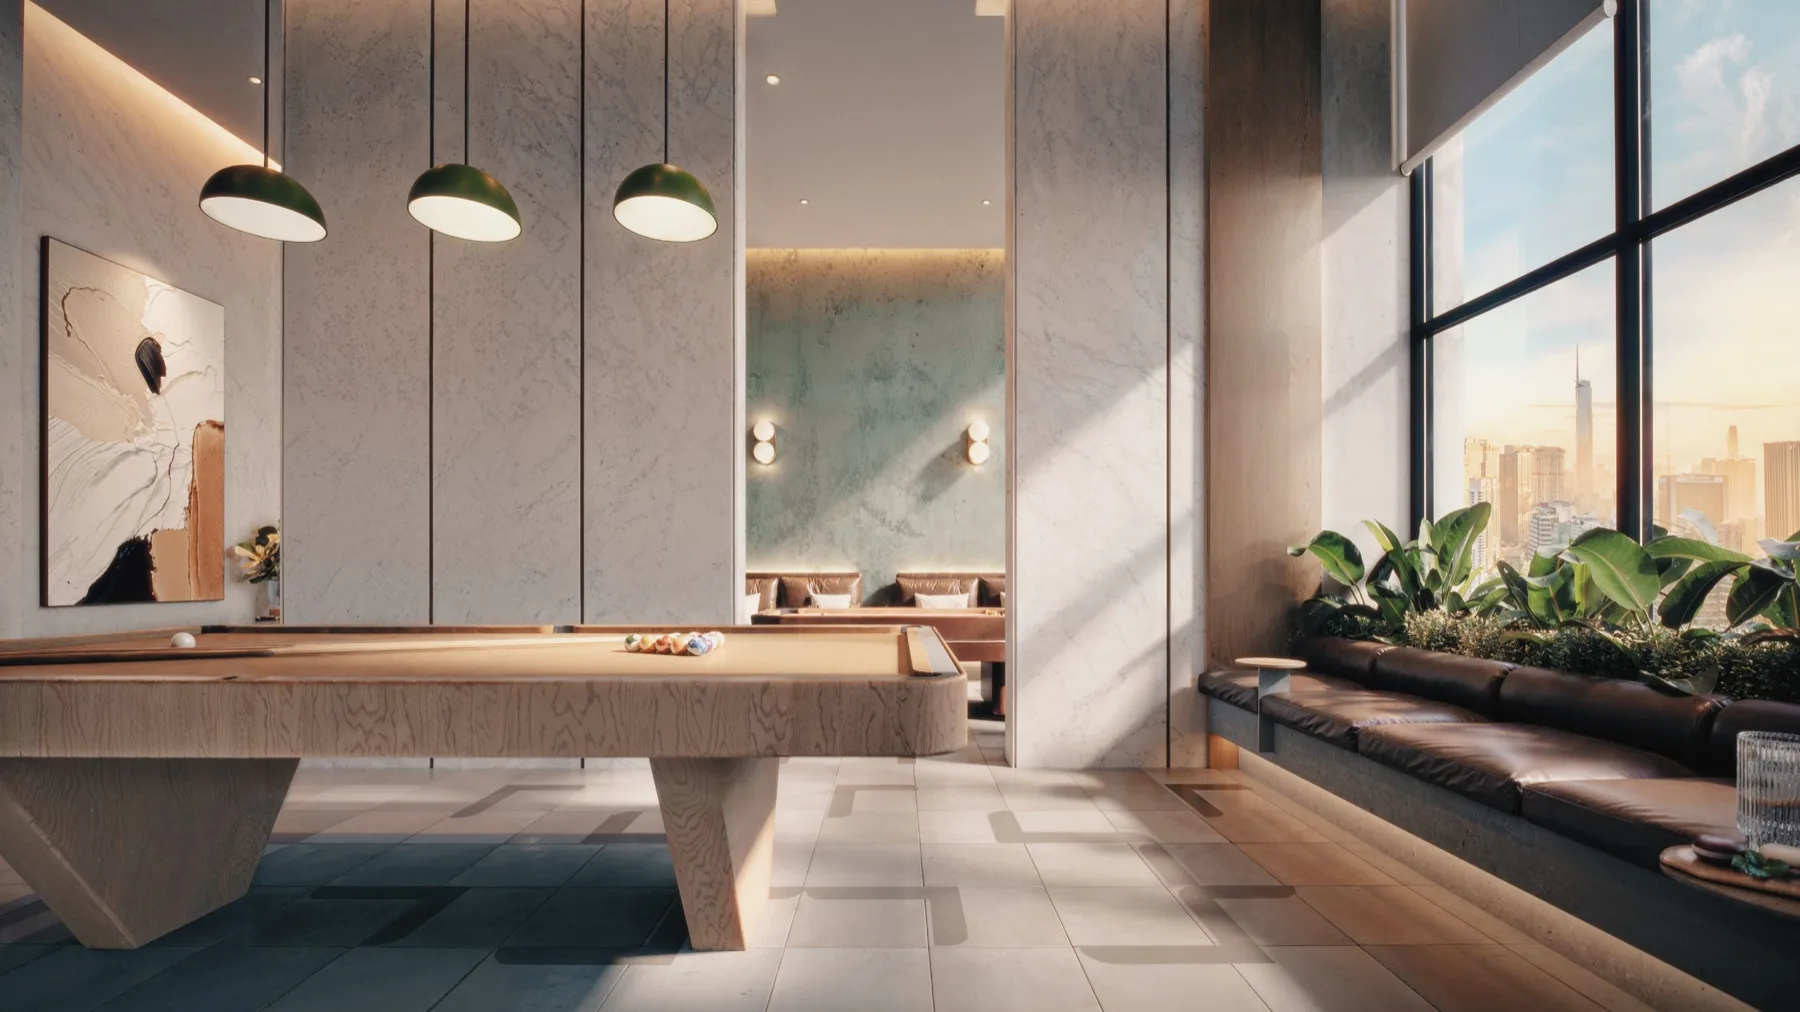
Why buyers take it
62 storeys. Height is what puts a unit above the surrounding roofline. On a tower this tall the upper bands get an outlook that the lower ones do not, so the floor you are offered matters as much as the layout.
Completion set for Q1 2030. A published target gives the liquidated damages clause in the sale and purchase agreement something to bite on. Ask for the date in the agreement, which is the one that counts.
8 lifts for 693 homes. About 87 homes to a lift. Lift provisioning cannot be added to a finished building, and it is what the queue at 8am comes down to.
9 layouts to choose from. Enough that the floor plan can be matched to how you actually live rather than the other way round — worth walking more than one before deciding.
Layouts from 485 to 1,325 sq ft. A spread that wide means the building is not aimed at one kind of buyer, which usually leaves a broader market when it is time to sell.
Why some walk away
About 587 homes to the acre. Dense by any measure. It shows up in the lift wait, the car park ramp at 8am and how busy the pool is on a Sunday — none of it fixable later.
It is not built yet. What you are buying is a drawing and a delivery date. Completion is set for Q1 2030, and dates set by developers move. Read the sale and purchase agreement on the liquidated damages clause, not the brochure.
No facility list is on record here. Ask for one in writing. What is shared decides a good part of the monthly charge, and a render of a pool is not a commitment to build one.
Leasehold. The lease runs down, extending it costs money, and a sale needs state consent, which takes time. Ask for the remaining term in writing — it matters more to a bank than to a brochure.
It sits on a commercial title. Housing-development protections still apply where the title says under HDA, but assessment and utility tariffs can follow the commercial schedule. Ask the developer to confirm in writing which one applies before you budget the monthly cost.
Project details
| Developer | SP Setia Group |
|---|---|
| Location | Bangsar |
| State | Kuala Lumpur |
| Property Type | High Rise Condominium |
| Tenure | Leasehold |
| Land Title | Commercial under HDA |
| Land Area | 1.18 acres |
| Towers | 1 |
| Total Units | 693 |
| Total Floors | 62 |
| Units per Floor | 14 |
| Lifts per Floor | 7 + 1 |
| Completion | Q1 2030 |
What it costs a month
Full calculator →Starting price RM 665,000, at a 90% margin over 35 years at 3.7%. Change any figure and the instalment follows.
An indication only. The starting price moves with each release, and a floating rate moves with the OPR.
Tranquil Park-Side Living in Kuala Lumpur
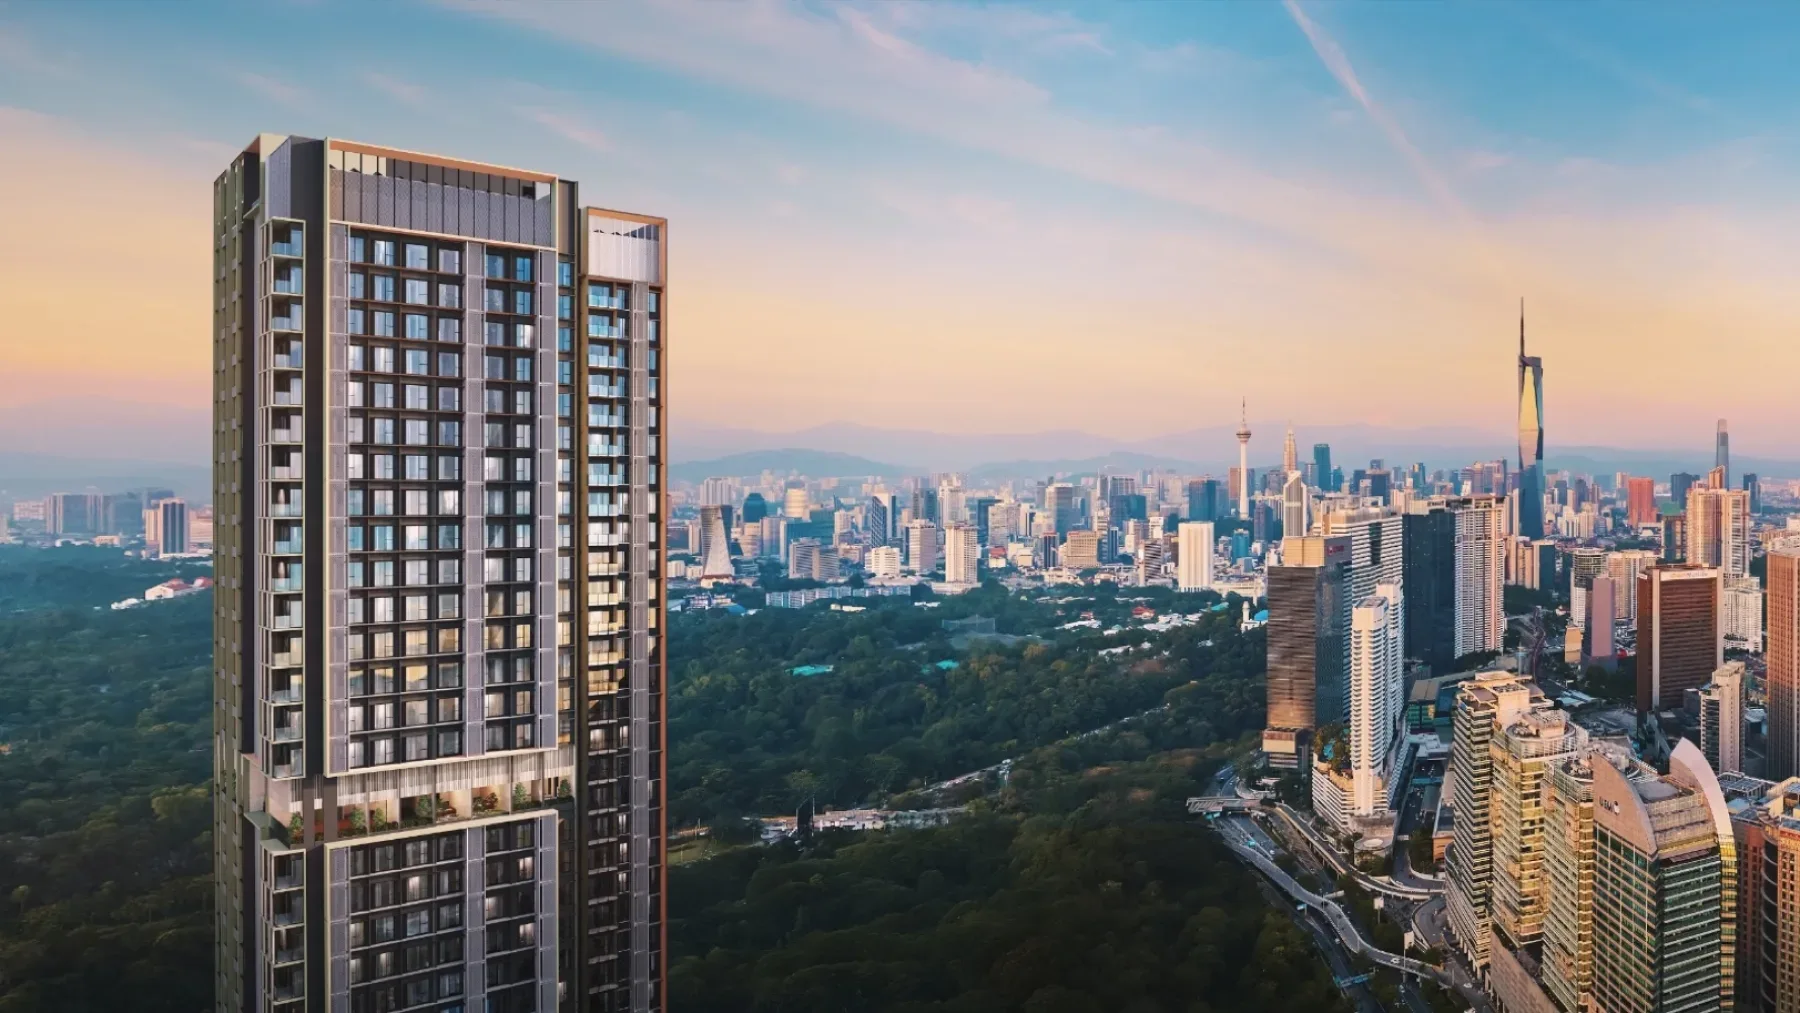
There is something inherently valuable about living beside a park. The morning views of green space, the sound of birdsong at dawn, the ability to step outside and breathe fresh air without leaving the neighbourhood – these are the quiet luxuries that Parkside Residences KL offers its residents every single day.
In a city as dynamic and fast-moving as Kuala Lumpur, the ability to come home to a park-side residence is a genuine quality-of-life advantage. Parkside Residences KL is designed for those who understand this value – residents who seek a home that nourishes as much as it connects.
A Thoughtfully Designed Residential Community
Parkside Residences KL is built around a clear vision: to create a residential community where the boundary between indoor living and outdoor nature is seamlessly blurred. The development’s architecture and landscaping work together to create an environment where green space is always within sight, within reach, and within daily life.
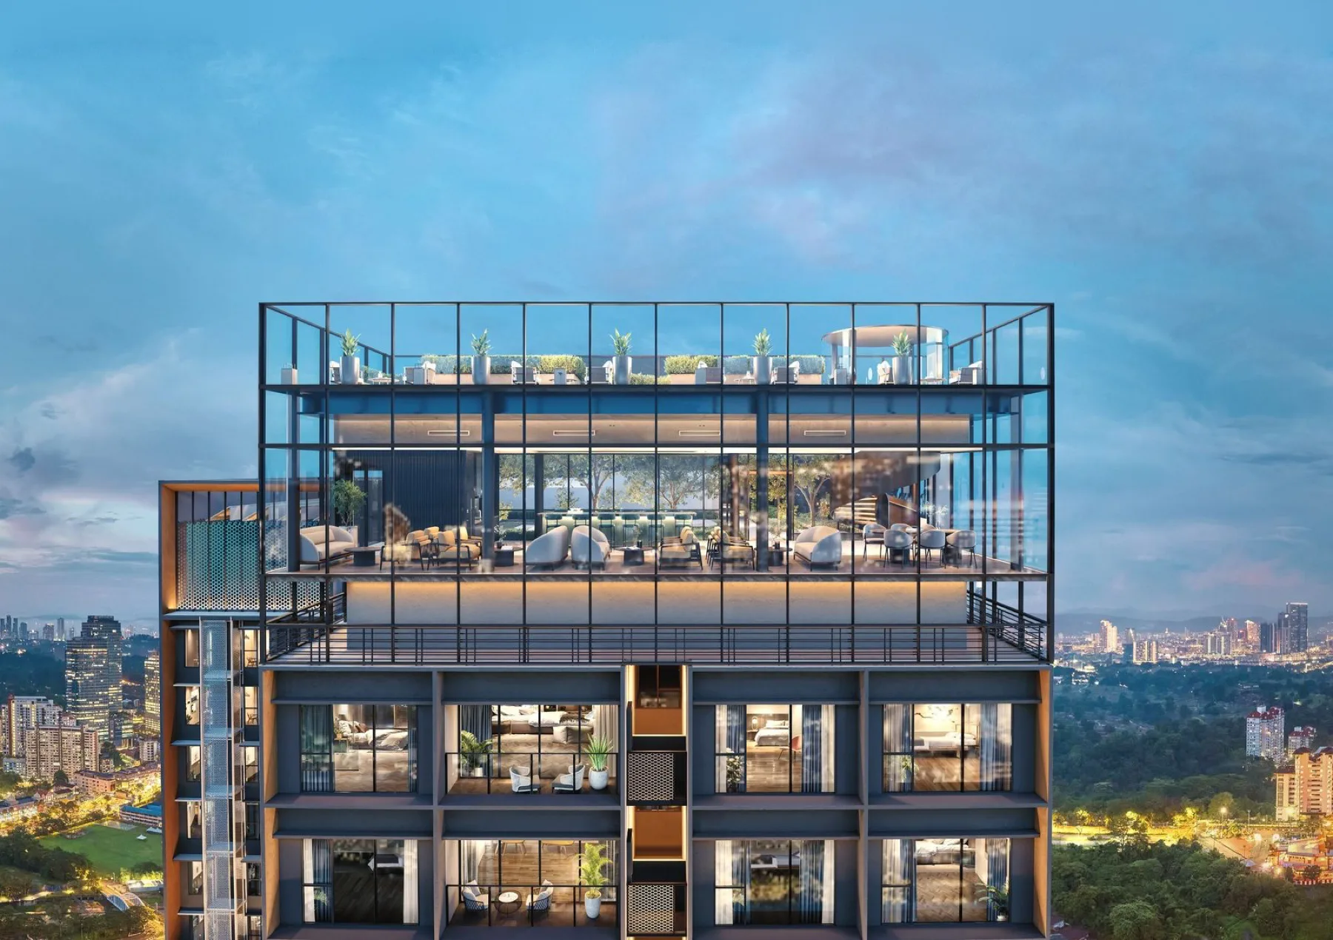
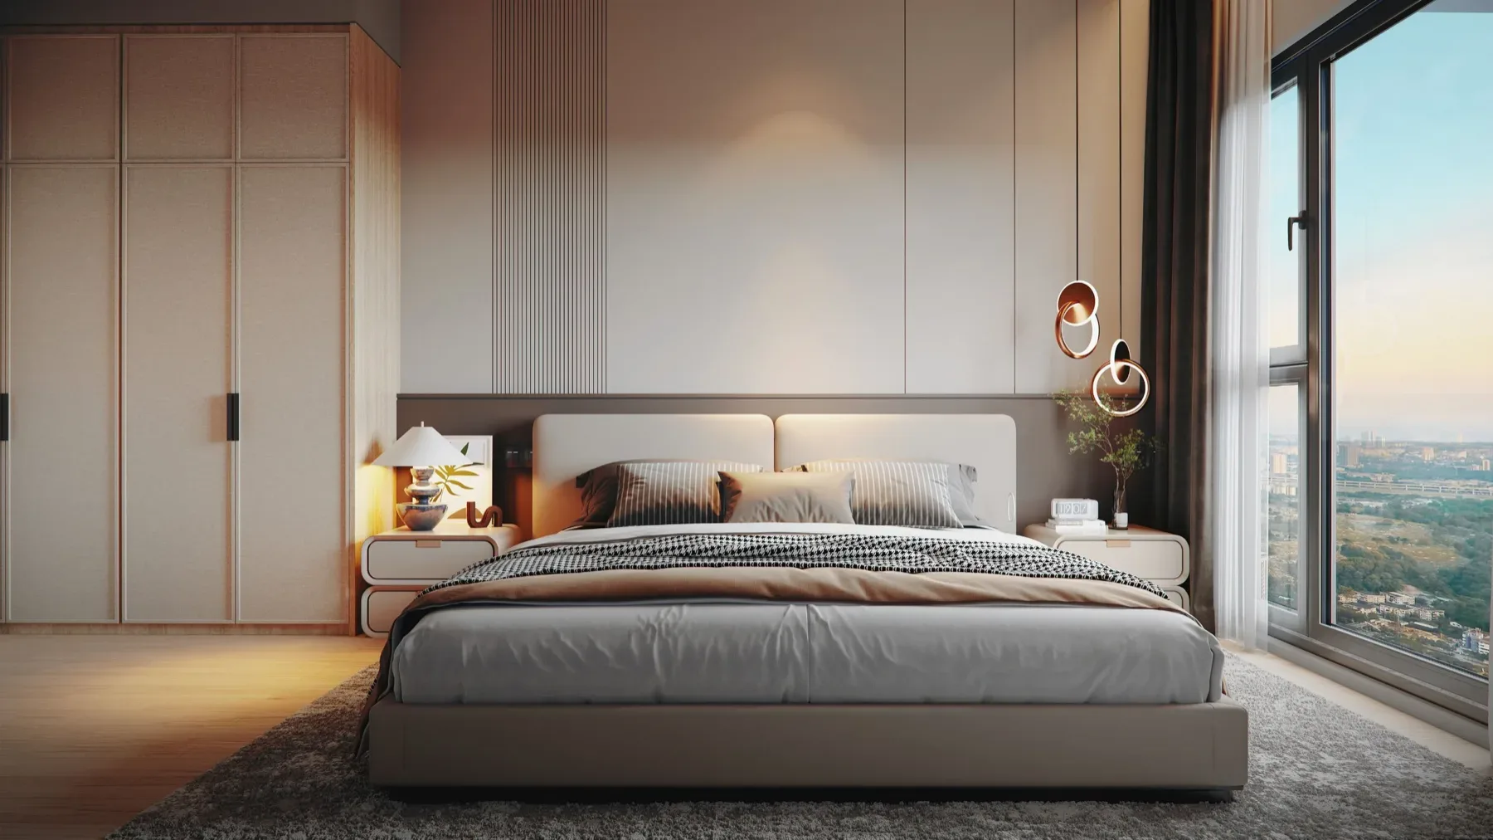
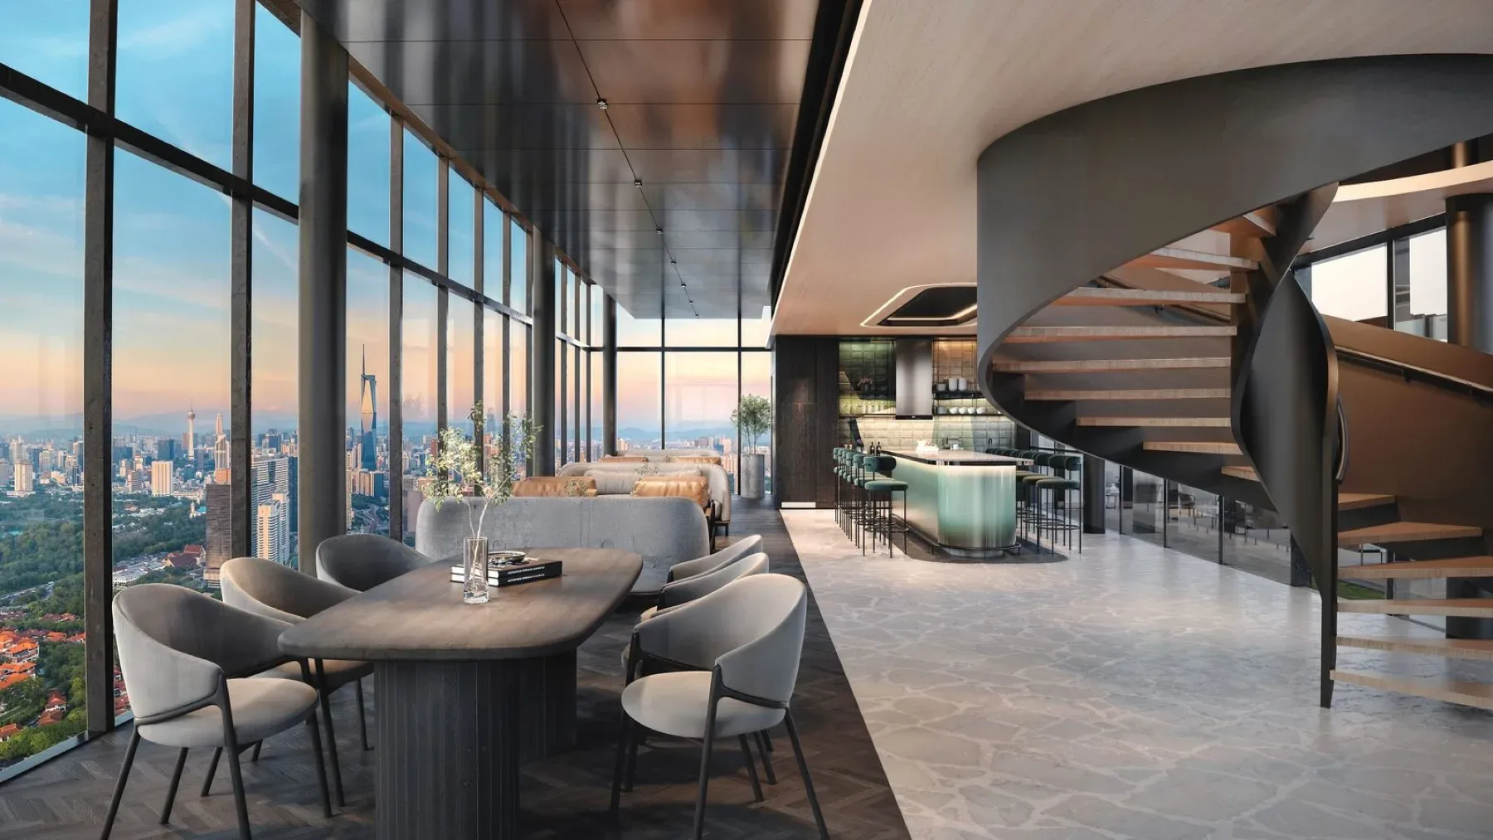
The units are designed to maximise views of the surrounding park environment, with thoughtful window placements, balcony spaces, and communal terraces that allow residents to enjoy the green setting from the comfort of their homes. Natural light and cross-ventilation are prioritised in the design, creating interiors that feel airy, bright, and connected to the outdoor world.
Modern Amenities for Contemporary Urban Living
While Parkside Residences KL celebrates the connection to nature, it does not compromise on the modern amenities that urban residents need and expect:
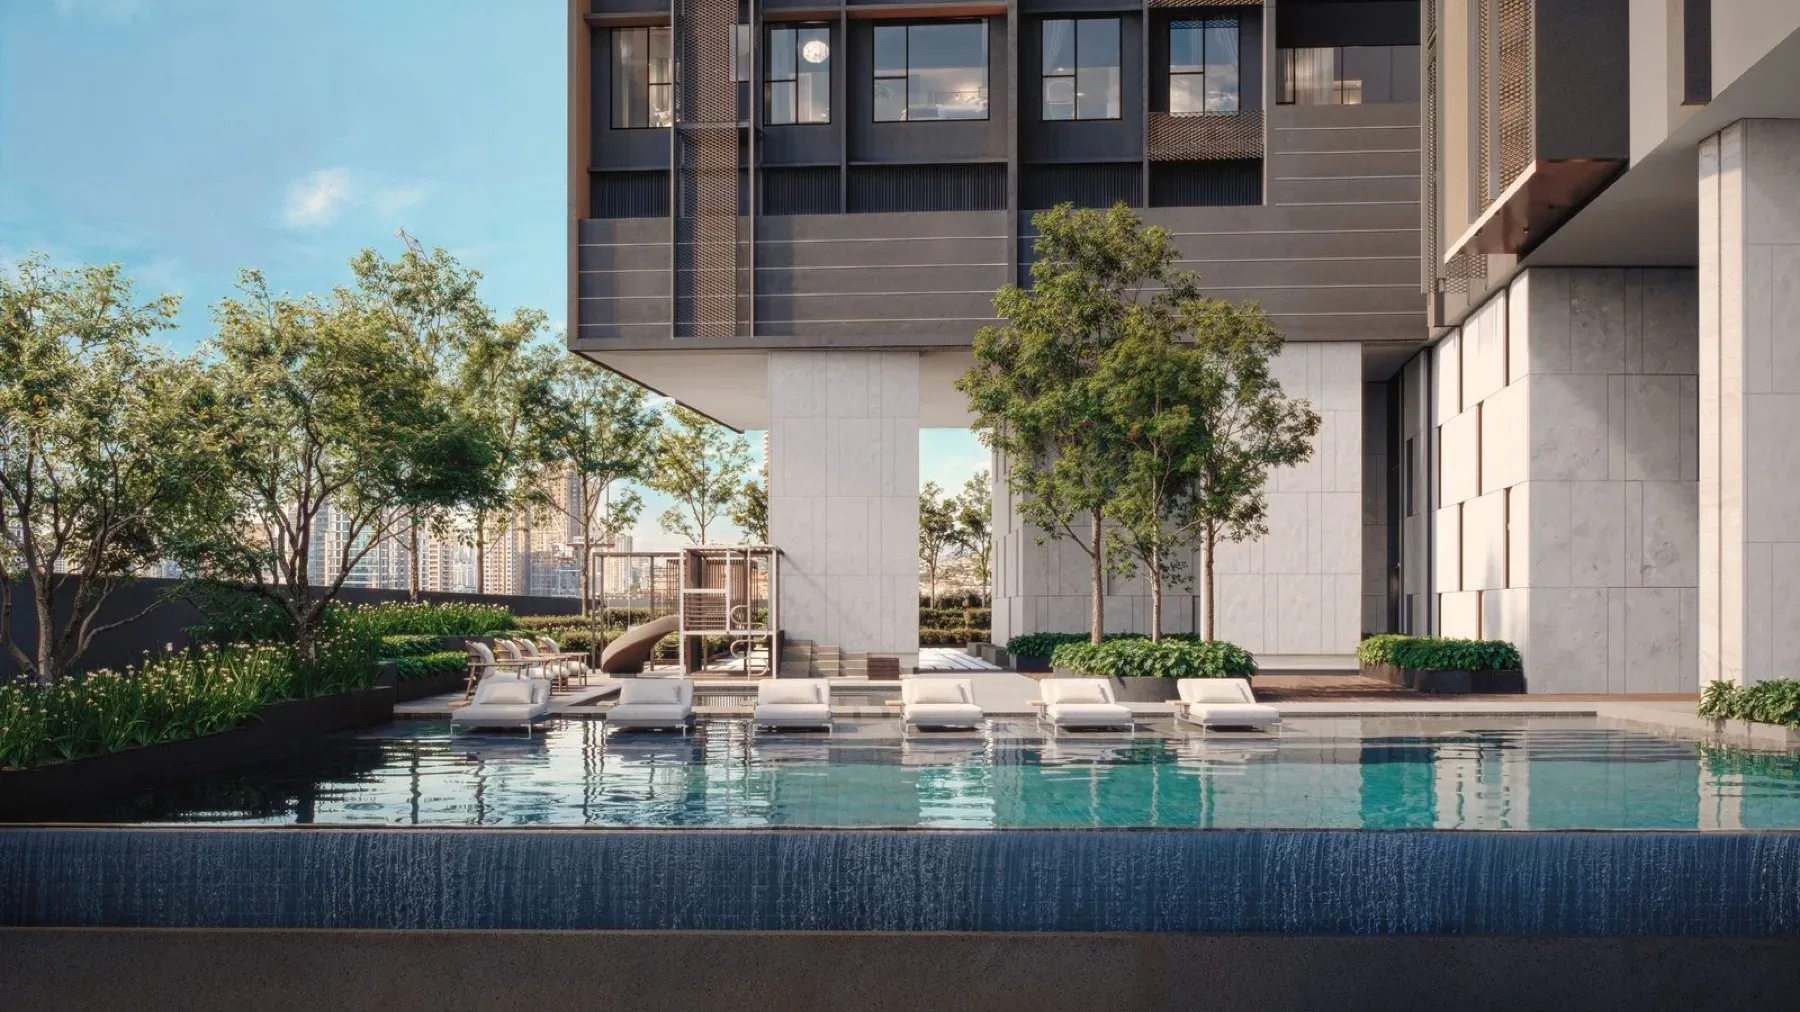
A swimming pool set within landscaped gardens provides a resort-like experience for daily relaxation. A fully equipped gymnasium supports active and health-conscious residents. Function rooms and community spaces facilitate social connection and private events. Children’s play areas within park-inspired settings give young residents safe and stimulating outdoor environments. 24-hour security with access control ensures the safety and peace of mind of all residents.
The facility design at Parkside Residences reflects the development’s commitment to balancing nature-inspired living with the practical and social needs of a modern urban community.
Excellent Kuala Lumpur Connectivity
Parkside Residences KL’s location within Kuala Lumpur ensures that the tranquillity of park-side living comes without the isolation that suburban living can sometimes entail. Residents enjoy excellent connectivity to KL’s employment centres, lifestyle destinations, healthcare facilities, and educational institutions.
Major roads and public transport options provide quick and convenient access to the broader city and Klang Valley network. Whether commuting to work in KL’s central business district, accessing the KLCC corridor, or heading to Bangsar or Damansara for dining and lifestyle – Parkside Residences KL is well-positioned to support every aspect of an active urban life.
The surrounding neighbourhood offers a growing range of everyday conveniences – from local markets and neighbourhood cafes to supermarkets and medical clinics – ensuring that Parkside residents have easy access to daily essentials without travelling far.
A Home That Grows With You
Parkside Residences KL is designed not just for today’s lifestyle, but for the life stages ahead. The thoughtful layout designs accommodate the evolving needs of residents – from the young professional who needs a productive home working environment, to the growing family that needs bedrooms, play space, and room to breathe.
The park-side setting adds an enduring quality of life value that remains relevant at every life stage. Children thrive in environments with green space and outdoor play opportunities. Adults benefit from the mental health and wellbeing advantages of regular contact with nature. And retirees appreciate the peaceful, low-stress environment that a park-side home provides.
The Value of Green Space in Urban Living
Research consistently shows that access to green space improves mental health, reduces stress, and enhances overall quality of life. Parkside Residences KL is built on this understanding – not as a marketing point, but as a design philosophy that shapes every aspect of the development, from the unit orientations to the communal landscapes.
In a city that is growing denser by the year, a park-side home is not a luxury – it is a genuine quality-of-life choice that makes a measurable difference to daily wellbeing.
Frequently Asked Questions about Parkside Residences Bangsar
**What is Parkside Residences Bangsar?** Parkside Residences Bangsar is a leasehold development by SP Setia Group located in Bangsar. Units range from 485 – 1,325 sq ft.
**Who is the developer of Parkside Residences Bangsar?** Parkside Residences Bangsar is developed by SP Setia Group.
**Is Parkside Residences Bangsar freehold or leasehold?** Parkside Residences Bangsar is a leasehold development in Bangsar.
**When is Parkside Residences Bangsar expected to complete?** Parkside Residences Bangsar is targeted for completion in Q1 2030.
**What unit sizes are available at Parkside Residences Bangsar?** Units at Parkside Residences Bangsar range from 485 – 1,325 sq ft, designed to suit both own-stay buyers and growing families.
Why Parkside Residences KL is the Right Choice
Parkside Residences KL offers a rare combination of park-side serenity, thoughtful design, modern facilities, and excellent Kuala Lumpur connectivity. For those who want to live somewhere that nourishes the spirit as much as it serves the practical needs of urban life, Parkside Residences KL is the answer.
Speak with Nick Lim for a personalised consultation on available units, layouts, and pricing. Honest advice, zero pressure – from first viewing to final keys.
Location
Parkside Residences Bangsar is located in Bangsar, Kuala Lumpur at Bangsar.
Developer: SP Setia Group
Parkside Residences Bangsar is developed by SP Setia Group. See other projects by this developer →
Parkside Residences Bangsar, answered
Is Parkside Residences Bangsar freehold or leasehold?
Parkside Residences Bangsar in Bangsar, Kuala Lumpur is held on a leasehold title on a commercial under HDA land title.
What unit types are available at Parkside Residences Bangsar?
Parkside Residences Bangsar offers 9 layouts from 485 to 1,325 sq ft — Type A1 at 485 sq ft, Type B at 689 sq ft, Type C1 at 646 sq ft, Type C2 at 732 sq ft.
How many units does Parkside Residences Bangsar have?
Parkside Residences Bangsar in Bangsar, Kuala Lumpur has 693 units across 62 floors at 14 units per floor.
When will Parkside Residences Bangsar be completed?
Completion for Parkside Residences Bangsar is scheduled for Q1 2030 Dates are set by the developer and can move.
Who is the developer of Parkside Residences Bangsar?
Parkside Residences Bangsar is developed by SP Setia Group.
Where exactly is Parkside Residences Bangsar?
Parkside Residences Bangsar is in Bangsar, Kuala Lumpur at Bangsar Malaysia.
How much is Parkside Residences Bangsar?
Parkside Residences Bangsar in Bangsar, Kuala Lumpur starts from RM665,000 as an indicative developer list price for built-ups from 485 sq ft. Ask us for the current price list, which moves with each release.
How do I get the floor plans for Parkside Residences Bangsar?
Message us on WhatsApp and a licensed representative sends the floor plans, the current developer price list and unit availability for Parkside Residences Bangsar. There is no fee to the buyer.
What is Parkside Residences Bangsar?
Parkside Residences Bangsar is a leasehold development by SP Setia Group located in Bangsar. Units range from 485 – 1,325 sq ft.
When is Parkside Residences Bangsar expected to complete?
Parkside Residences Bangsar is targeted for completion in Q1 2030.
What unit sizes are available at Parkside Residences Bangsar?
Units at Parkside Residences Bangsar range from 485 – 1,325 sq ft, designed to suit both own-stay buyers and growing families.
Something here not answered?Ask about Parkside Residences Bangsar on WhatsApp →
Guides worth reading before you decide
Bangsar ran out of land, and the three towers answer that differently
The Bangsar market this sits in.
What completes in 2029, 2030 and 2031
Handover is years out. Everything else on this site landing in the same window.
Freehold vs leasehold, and what it changes for you
The land title is recorded as Commercial under HDA — what that does to the monthly bill.
How much can you actually borrow?
Start from what you can borrow, not from the asking price.
More in Bangsar
See all 3 in Bangsar →
Bangsar, Kuala Lumpur
Floor plans, current price list, unit availability.
Ask about Parkside Residences Bangsar and it comes back the same day.