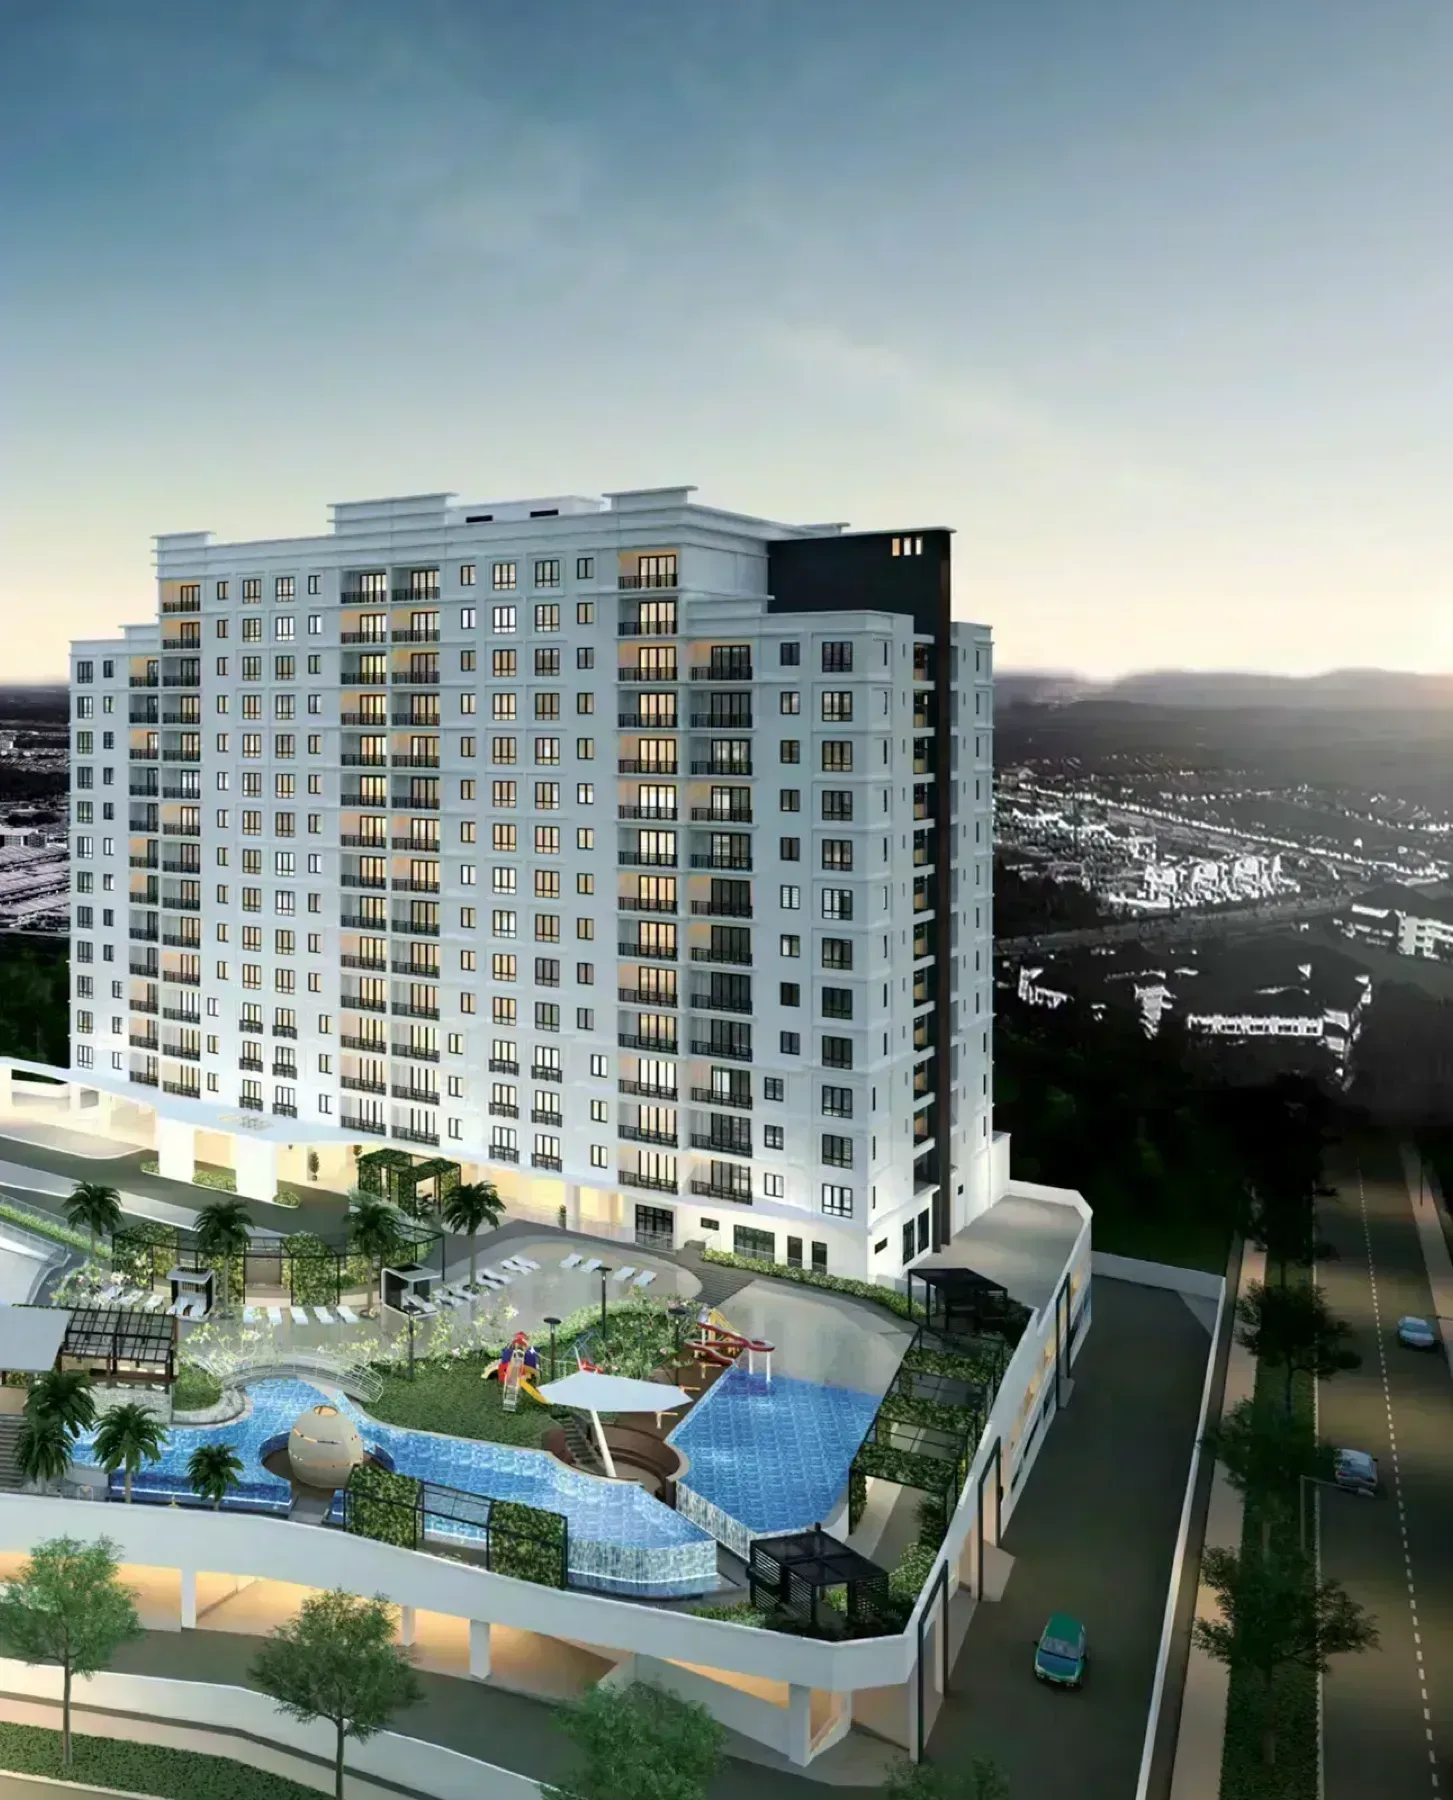
The Navens
The Navens | Bukit Mertajam, Penang | Completed Freehold 3-Bedroom Condominium
In short
The Navens is a high rise condominium in Bukit Mertajam, Penang by WHH Land. The development holds 320 units, 14 storeys, 3 bedroom layouts, built-ups from 1,175 to 1,577 sq ft. The land is freehold, the development is completed.
About The Navens
The Navens stands in Bukit Mertajam, Penang, on a site of About 4.5 acres across the master plan. It is planned as 2 blocks, 320 homes, 14 floors, 12 units to a floor.
There are 3 layouts on offer covering 3 bedrooms between 1,175 and 1,577 sq ft. That range puts The Navens within reach of more than one kind of buyer.
The Navens is developed by WHH Land on freehold land. The land usage is classified as residential.
The numbers behind it: 14 levels at 12 units each, 3 lifts per block serving them, a site of About 4.5 acres across the master plan, a residential land title.
Unit types
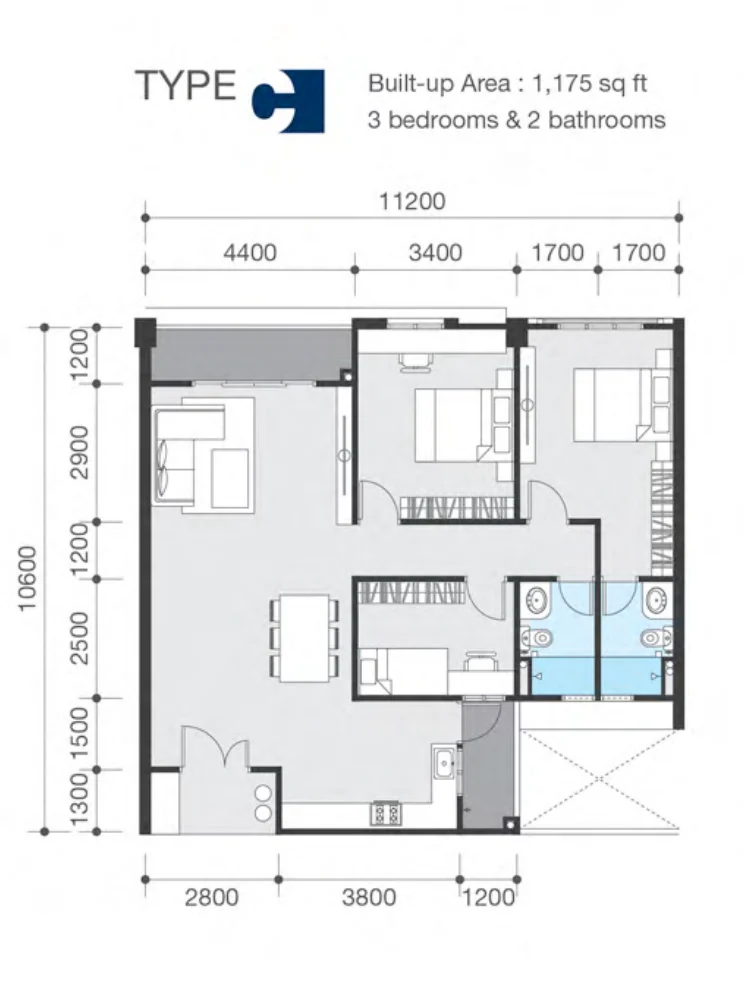
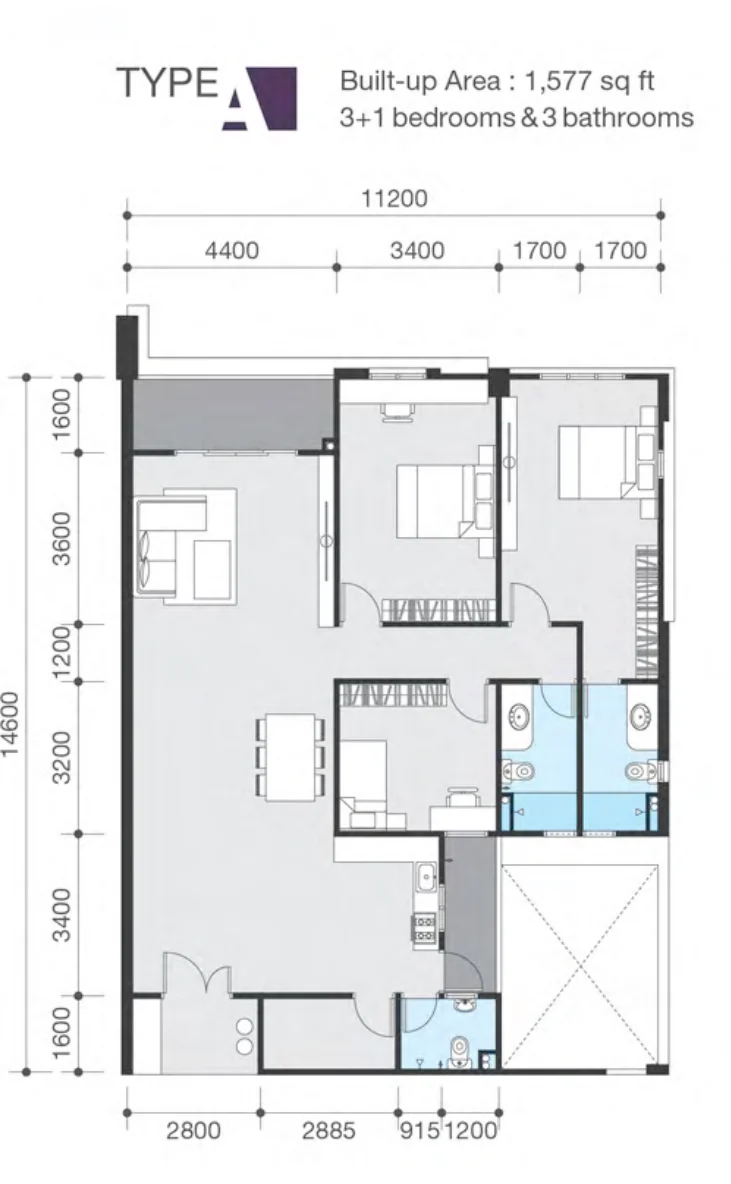
Get the floor plans →The Navens is released in 3 layouts from 1,175 to 1,577 sq ft. The entry plan is Type C at 1,175 sq ft with 3 bedrooms. The largest is Type A at 1,577 sq ft running to 3+1 bedrooms. Three layouts across two towers, A1 and A2. Type A at 1,577 sq ft is the corner plan — 3+1 bedrooms and three bathrooms, with the extra room off the kitchen and a wide living and dining run along the balcony. Type B at 1,370 sq ft and Type C at 1,175 sq ft are both three-bedroom, two-bathroom plans on the same 11,200 mm frontage, differing in depth. Every unit has a 10 ft ceiling and two car parks, and each block is served by three lifts to twelve units a floor. All three plans are on this page.
| Type | Built-up | Bedrooms | Bathrooms |
|---|---|---|---|
| A | 1,577 sq ft | 3+1 | 3 |
| B | 1,370 sq ft | 3 | 2 |
| C | 1,175 sq ft | 3 | 2 |
Floor plans
Ask for full resolution →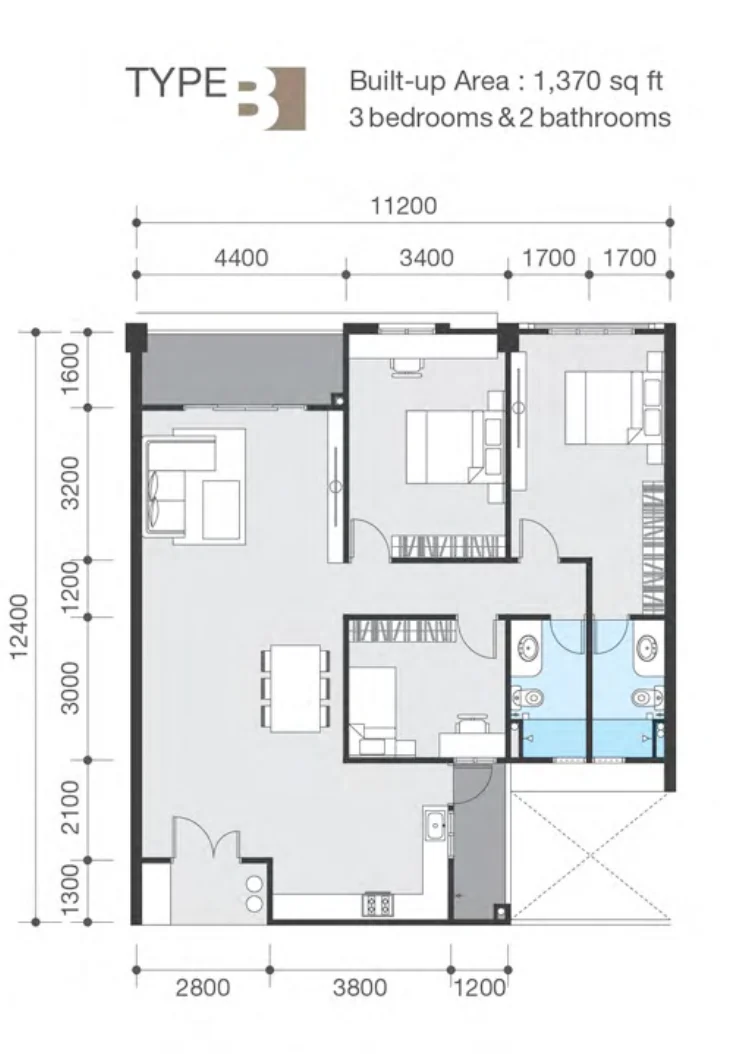
Gallery
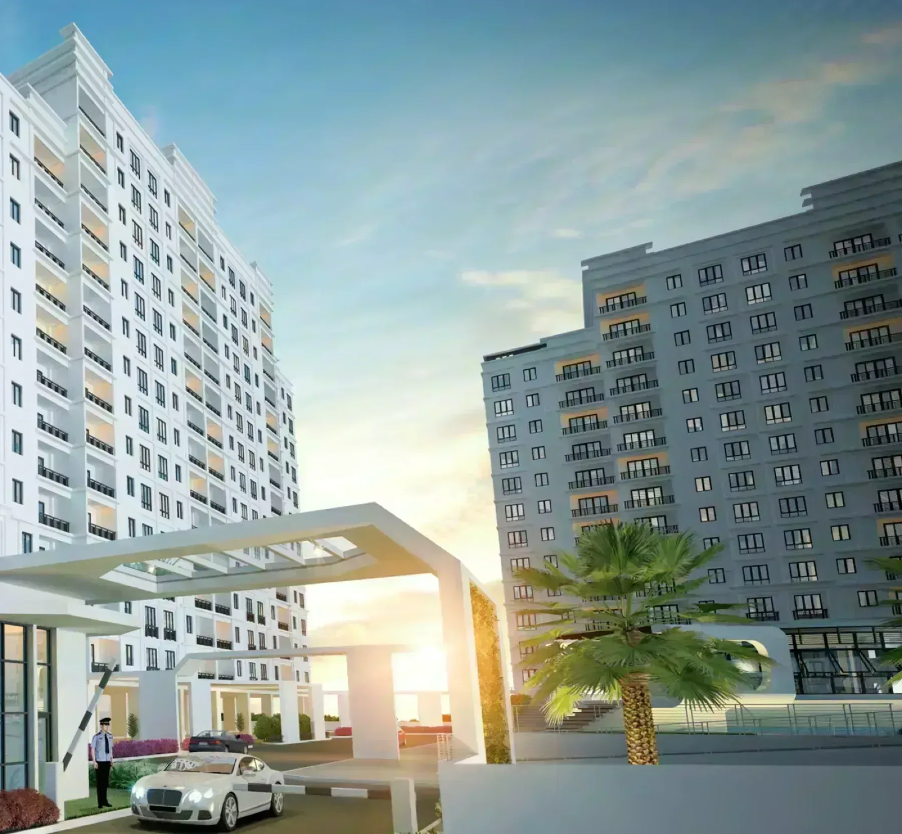
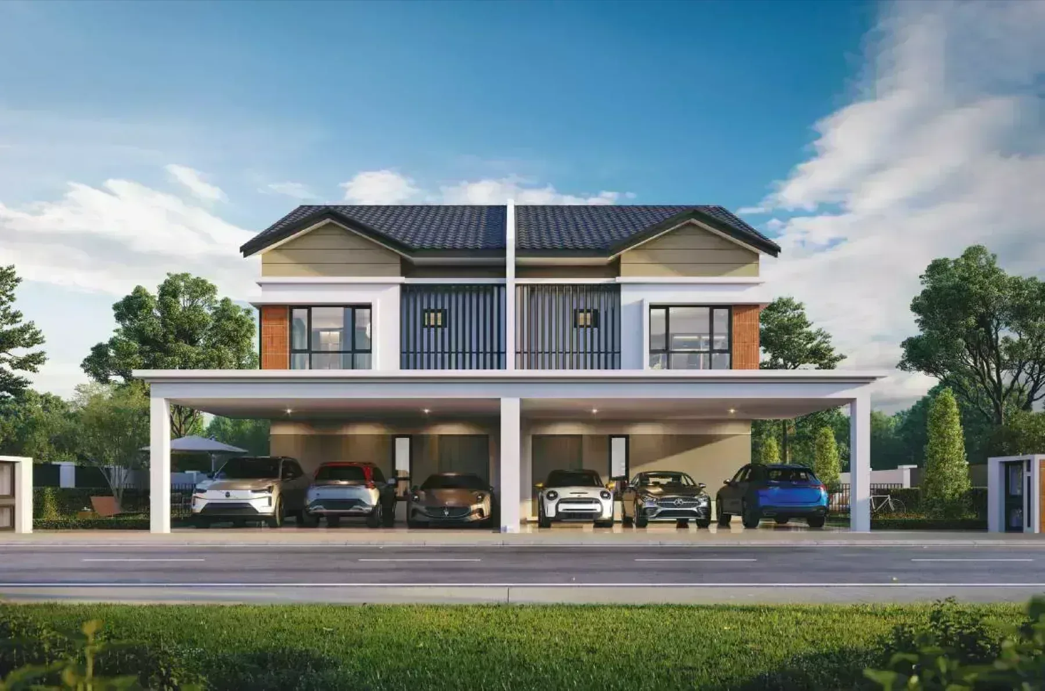
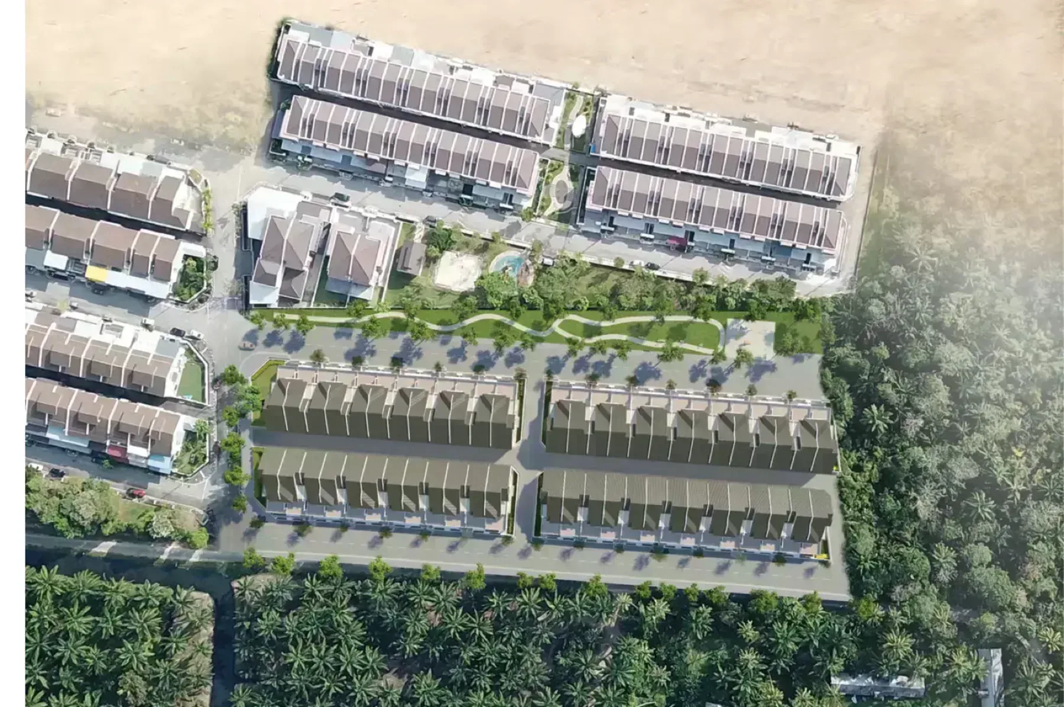
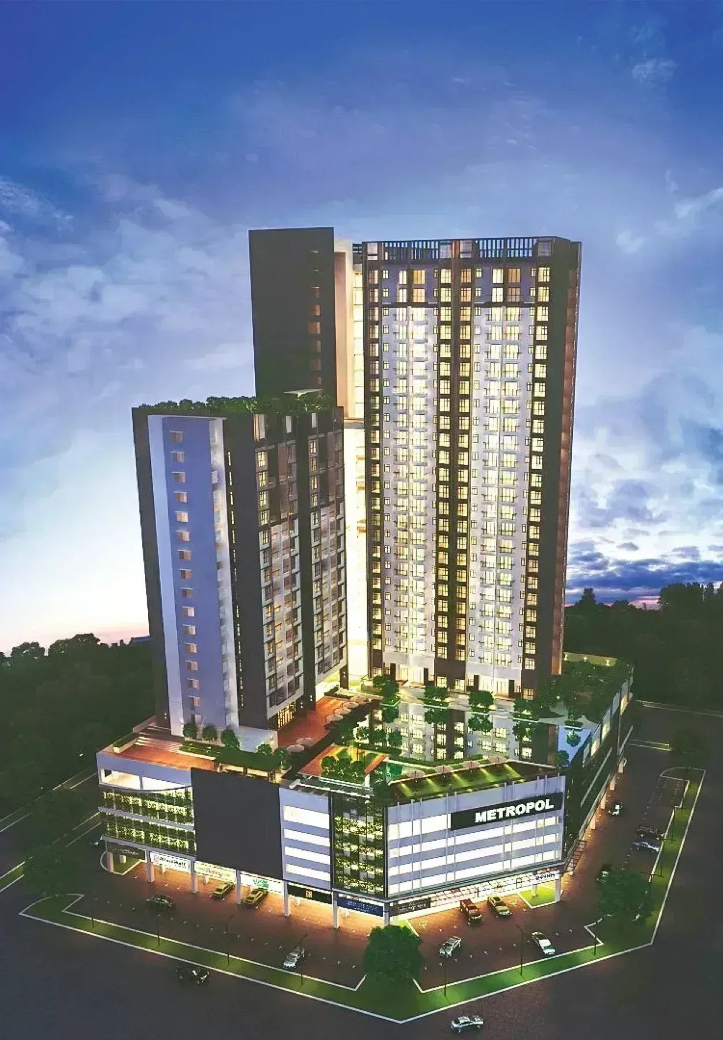
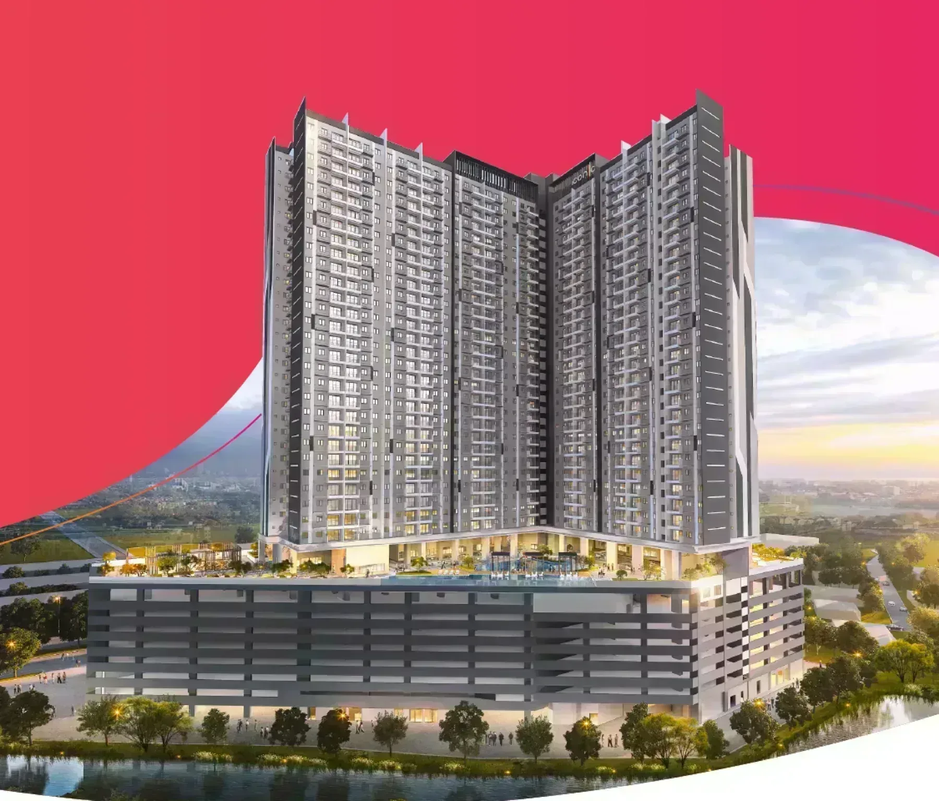
3 artist impressions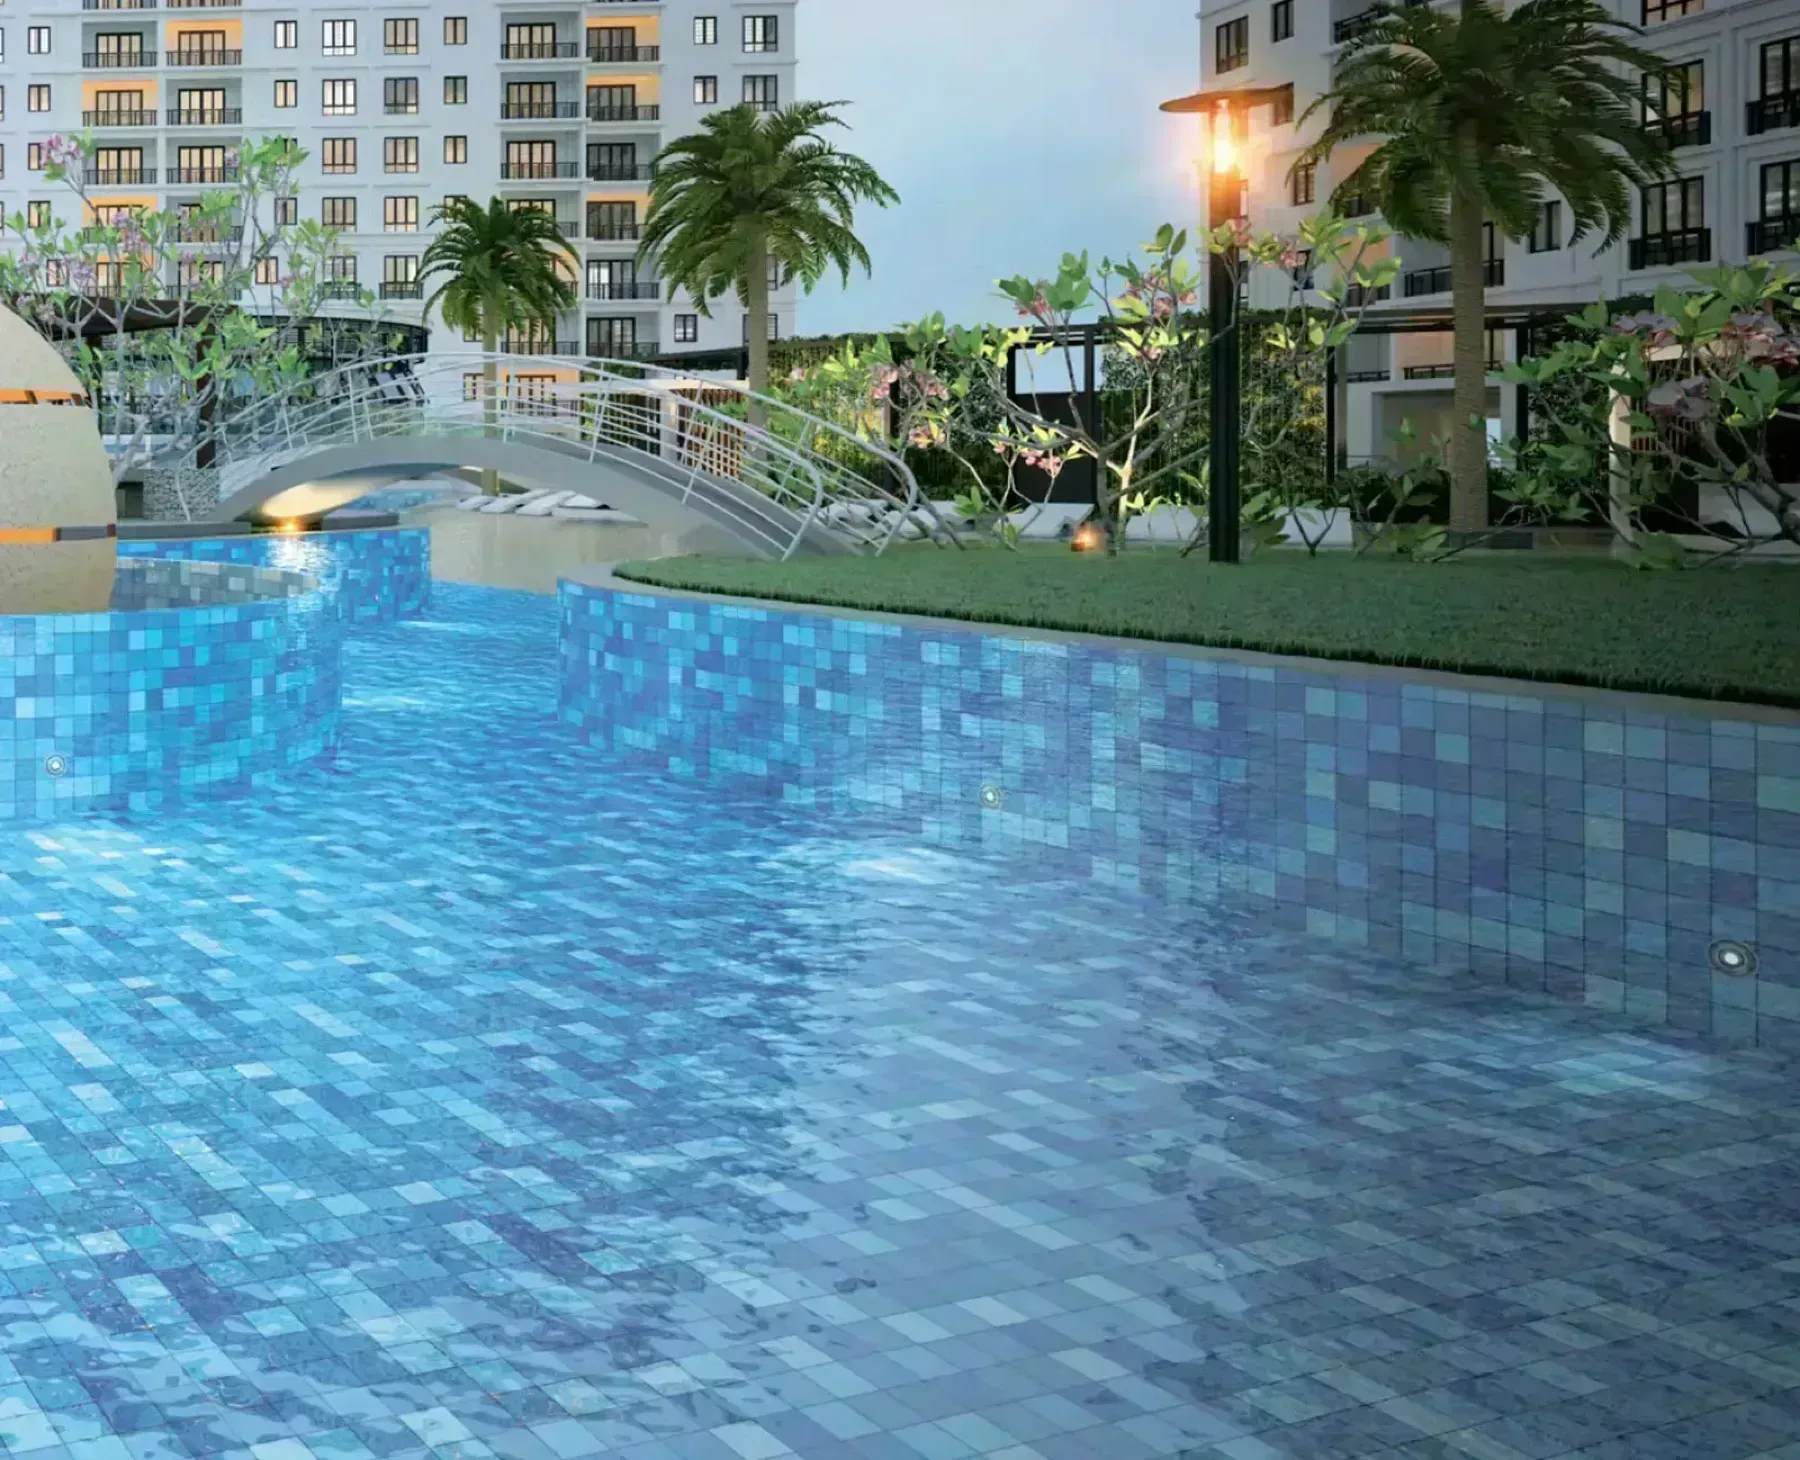
Why buyers take it
It is already built. Nothing here is a rendering. You can walk the corridor, ride the lift at 8am, see how the finishes have aged and meet the neighbours — none of which is available on an off-plan purchase.
WHH Land has 4 other projects listed here. A developer with completed stock nearby can be checked rather than taken on trust. Visit an older one, look at the common areas and ask the residents how handover went.
Freehold. No lease to run down and no state consent needed on a future sale — which also means no lease-extension cost landing on a later owner.
Held on a residential title. Assessment and utility tariffs follow the residential schedule rather than the commercial one. On a monthly bill that gap is real, and a lot of new stock cannot offer it.
Nothing smaller than 1,175 sq ft. The smallest layout here is larger than most new stock's largest. Floor area is the one thing a renovation cannot add, and it is what decides whether a third bedroom is a room or a study.
Why some walk away
The defect liability period has expired. Anything you find after handover is yours to fix, and whatever the previous owner renovated comes with the unit. View with a contractor rather than an agent, and look at the wet areas and the balcony line specifically.
No facility list is on record here. Ask for one in writing. What is shared decides a good part of the monthly charge, and a render of a pool is not a commitment to build one.
No indicative price is published for this project. Without one you cannot compare it against anything else in Bukit Mertajam on a per-square-foot basis. Ask for the current price list by layout and floor band, not a single 'from' figure.
Every figure on this page comes from the developer. Unit counts, built-ups, distances and completion dates are as published by the developer or its appointed agents, and none of it is independently verified. Check anything you intend to rely on against the sale and purchase agreement.
Project details
| Developer | WHH Land |
|---|---|
| Location | Bukit Mertajam, Bukit Mertajam, Penang |
| State | Penang |
| Property Type | High Rise Condominium |
| Tenure | Freehold |
| Land Title | Residential |
| Land Area | About 4.5 acres across the master plan |
| Towers | 2 blocks |
| Total Units | 320 |
| Total Floors | 14 levels |
| Units per Floor | 12 |
| Lifts per Floor | 3 lifts per block |
| Completion | Completed January 2021 |
Development at a Glance
Everything below comes from the developer’s own material. These are the figures that are fixed at construction — renovation changes none of them, so they are worth checking before anything else.
- **Developer** — WHH Land- **Property type** — High Rise Condominium- **Tenure** — Freehold- **Land title** — Residential- **Land area** — About 4.5 acres across the master plan- **Blocks** — 2 blocks- **Storeys** — 14 levels- **Total units** — 320- **Units per floor** — 12- **Lifts** — 3 lifts per block- **Car parking** — 2 car parks- **Security** — Three-tier security- **Completion** — Completed January 2021
What the numbers actually say
320 homes on About 4.5 acres across the master plan is about 71 units per acre. That is low by high-rise standards, which usually shows up as more open ground and fewer people sharing the lift lobby.
Lift provisioning is the number people notice daily and can never change afterwards: 12 units to a floor, with 3 lifts per block in each of the 2 blocks. That works out to roughly 53 homes per passenger lift, which is generous provisioning.
Car parking is 2 car parks. In a completed development this is one of the few things you cannot renegotiate afterwards, so check it against how many cars you actually run.
The development is finished and the certificate of completion has been issued, so what you view is what you get — no construction risk and no waiting period, but also no scope to vary the layout.
### Unit Types
| Type | Size | Bedrooms | Bathrooms | Notes | |---|---|---|---|---| | A | 1,577 sq ft | 3+1 | 3 | corner layout, 11,200 mm by 14,600 mm | | B | 1,370 sq ft | 3 | 2 | 11,200 mm by 12,400 mm | | C | 1,175 sq ft | 3 | 2 | 11,200 mm by 10,600 mm |
Three layouts across two towers, A1 and A2. Type A at 1,577 sq ft is the corner plan — 3+1 bedrooms and three bathrooms, with the extra room off the kitchen and a wide living and dining run along the balcony. Type B at 1,370 sq ft and Type C at 1,175 sq ft are both three-bedroom, two-bathroom plans on the same 11,200 mm frontage, differing in depth. Every unit has a 10 ft ceiling and two car parks, and each block is served by three lifts to twelve units a floor. All three plans are on this page.
Inside the Development
The developer does not publish a facilities list for this development. What is on record:
- **Security** — Three-tier security- **Car parking** — 2 car parks- **Ceiling height** — 10 ft- **Lifts** — 3 lifts per block- **Units per floor** — 12- **Storeys** — 14 levels- **Blocks** — 2 blocks- **Land area** — About 4.5 acres across the master plan
Location & Connectivity
Bukit Mertajam is the mainland’s older centre — Seberang Perai Tengah’s market town, with its own hospital, schools and a long-established Chinese and Malay commercial core, rather than a planned enclave. The Navens sits inside a roughly 4.5-acre master plan there, with the hills behind and the Juru and Bukit Tambun interchanges of the North-South Expressway a short drive out. Aeon Mall Bukit Mertajam and Sunway Carnival at Seberang Jaya are the nearby retail runs, and both Penang bridges — the first at Perai and the second at Batu Kawan — put the island within reach.
- Bukit Mertajam town centre- Aeon Mall Bukit Mertajam- Sunway Carnival Mall, Seberang Jaya- Bukit Mertajam Hospital- North-South Expressway — Juru and Bukit Tambun interchanges- Penang Bridge to the island- Batu Kawan and the Second Penang Bridge
Developer Background
The Navens is developed by WHH Land.
Frequently Asked Questions
**Is The Navens freehold?** The tenure is freehold, on a Residential title.
**What unit types are available at The Navens?** 3. Type A is 1,577 sq ft with 3+1 bedrooms and 3 bathrooms; Type B is 1,370 sq ft with 3 bedrooms and 2 bathrooms; Type C is 1,175 sq ft with 3 bedrooms and 2 bathrooms.
**How many units does The Navens have?** 320 on About 4.5 acres across the master plan.
**How many car park bays come with a unit at The Navens?** 2 car parks.
**What sizes does The Navens offer?** Three layouts: Type A at 1,577 sq ft with 3+1 bedrooms and three bathrooms, Type B at 1,370 sq ft and Type C at 1,175 sq ft, both with three bedrooms and two bathrooms.
**How many units and floors are there?** 320 units across two 14-storey blocks, twelve units to a floor, with three lifts per block.
**Is The Navens completed?** Yes. The developer’s stated completion is January 2021, so units are finished rather than under construction.
**What is the ceiling height?** Ten feet.
**How much parking comes with a unit?** Two car parks.
Location
The Navens is located in Bukit Mertajam, Penang at Bukit Mertajam, Bukit Mertajam, Penang. Within reach are Bukit Mertajam town centre, Aeon Mall Bukit Mertajam, Sunway Carnival Mall, Seberang Jaya and Bukit Mertajam Hospital.
The address does a lot of the work at The Navens. Close by are Bukit Mertajam town centre, Aeon Mall Bukit Mertajam, Sunway Carnival Mall, Seberang Jaya, Bukit Mertajam Hospital, North-South Expressway and Penang Bridge to the island. One more is listed below.
Bukit Mertajam is the mainland's older centre — Seberang Perai Tengah's market town, with its own hospital, schools and a long-established Chinese and Malay commercial core, rather than a planned enclave. The Navens sits inside a roughly 4.5-acre master plan there, with the hills behind and the Juru and Bukit Tambun interchanges of the North-South Expressway a short drive out. Aeon Mall Bukit Mertajam and Sunway Carnival at Seberang Jaya are the nearby retail runs, and both Penang bridges — the first at Perai and the second at Batu Kawan — put the island within reach.
- Bukit Mertajam town centre
- Aeon Mall Bukit Mertajam
- Sunway Carnival Mall, Seberang Jaya
- Bukit Mertajam Hospital
- North-South Expressway — Juru and Bukit Tambun interchanges
- Penang Bridge to the island
- Batu Kawan and the Second Penang Bridge
Developer: WHH Land
The Navens is developed by WHH Land. See other projects by this developer →
The Navens, answered
Is The Navens freehold or leasehold?
The Navens in Bukit Mertajam, Penang is held on a freehold title on a residential land title.
What unit types are available at The Navens?
The Navens offers 3 layouts from 1,175 to 1,577 sq ft — Type A at 1,577 sq ft, Type B at 1,370 sq ft, Type C at 1,175 sq ft.
How many units does The Navens have?
The Navens in Bukit Mertajam, Penang has 320 units across 14 levels at 12 units per floor.
When will The Navens be completed?
Completion for The Navens is scheduled for Completed January 2021 Dates are set by the developer and can move.
Who is the developer of The Navens?
The Navens is developed by WHH Land.
Where exactly is The Navens?
The Navens is in Bukit Mertajam, Penang at Bukit Mertajam, Bukit Mertajam, Penang Malaysia.
How do I get the floor plans for The Navens?
Message us on WhatsApp and a licensed representative sends the floor plans, the current developer price list and unit availability for The Navens. There is no fee to the buyer.
Is The Navens freehold?
The tenure is freehold, on a Residential title.
How many car park bays come with a unit at The Navens?
2 car parks.
What sizes does The Navens offer?
Three layouts: Type A at 1,577 sq ft with 3+1 bedrooms and three bathrooms, Type B at 1,370 sq ft and Type C at 1,175 sq ft, both with three bedrooms and two bathrooms.
How many units and floors are there?
320 units across two 14-storey blocks, twelve units to a floor, with three lifts per block.
Is The Navens completed?
Yes. The developer's stated completion is January 2021, so units are finished rather than under construction.
What is the ceiling height?
Ten feet.
How much parking comes with a unit?
Two car parks.
Something here not answered?Ask about The Navens on WhatsApp →
Guides worth reading before you decide
Bukit Mertajam: all freehold, and priced like the mainland
The Bukit Mertajam market this sits in.
New launch or subsale?
This one is already built, so it can be compared against subsale stock directly.
Freehold vs leasehold, and what it changes for you
Freehold on a residential title — the combination that costs least to run.
Penang island or mainland: the same budget, four times the floor area
What the same budget buys on the other side of the channel.
More in Bukit Mertajam
See all 10 in Bukit Mertajam →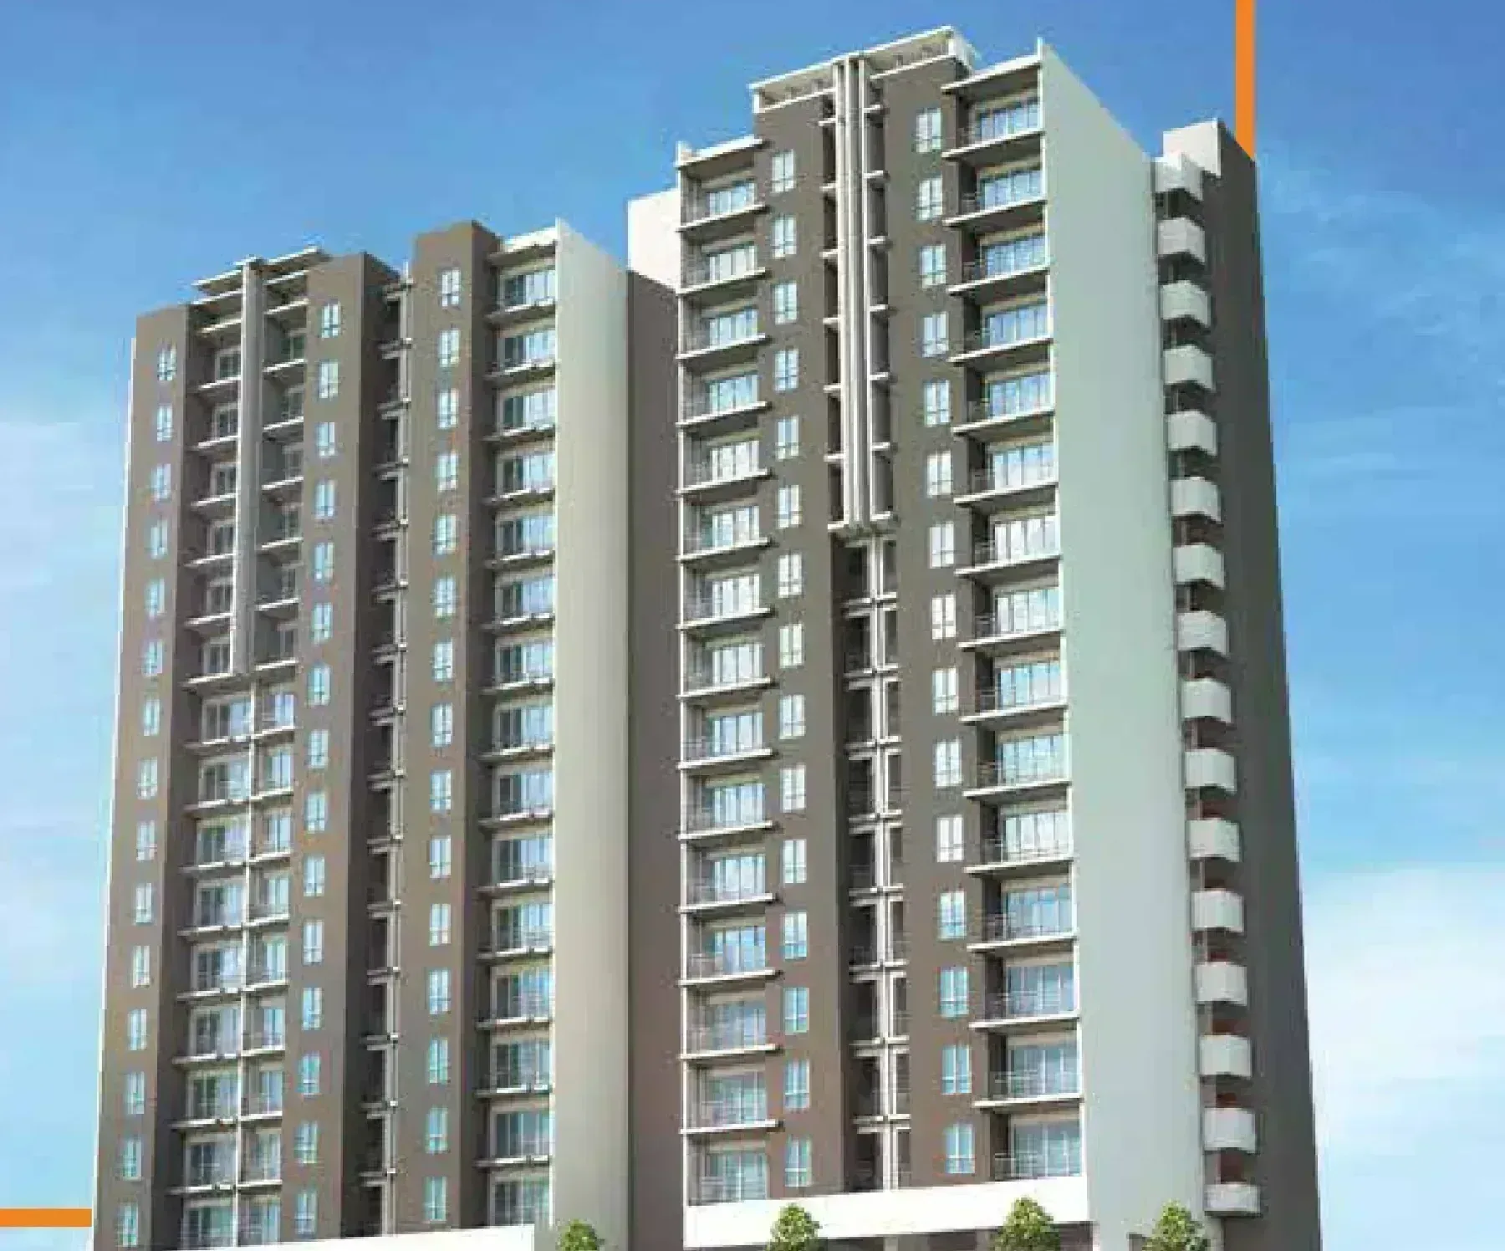
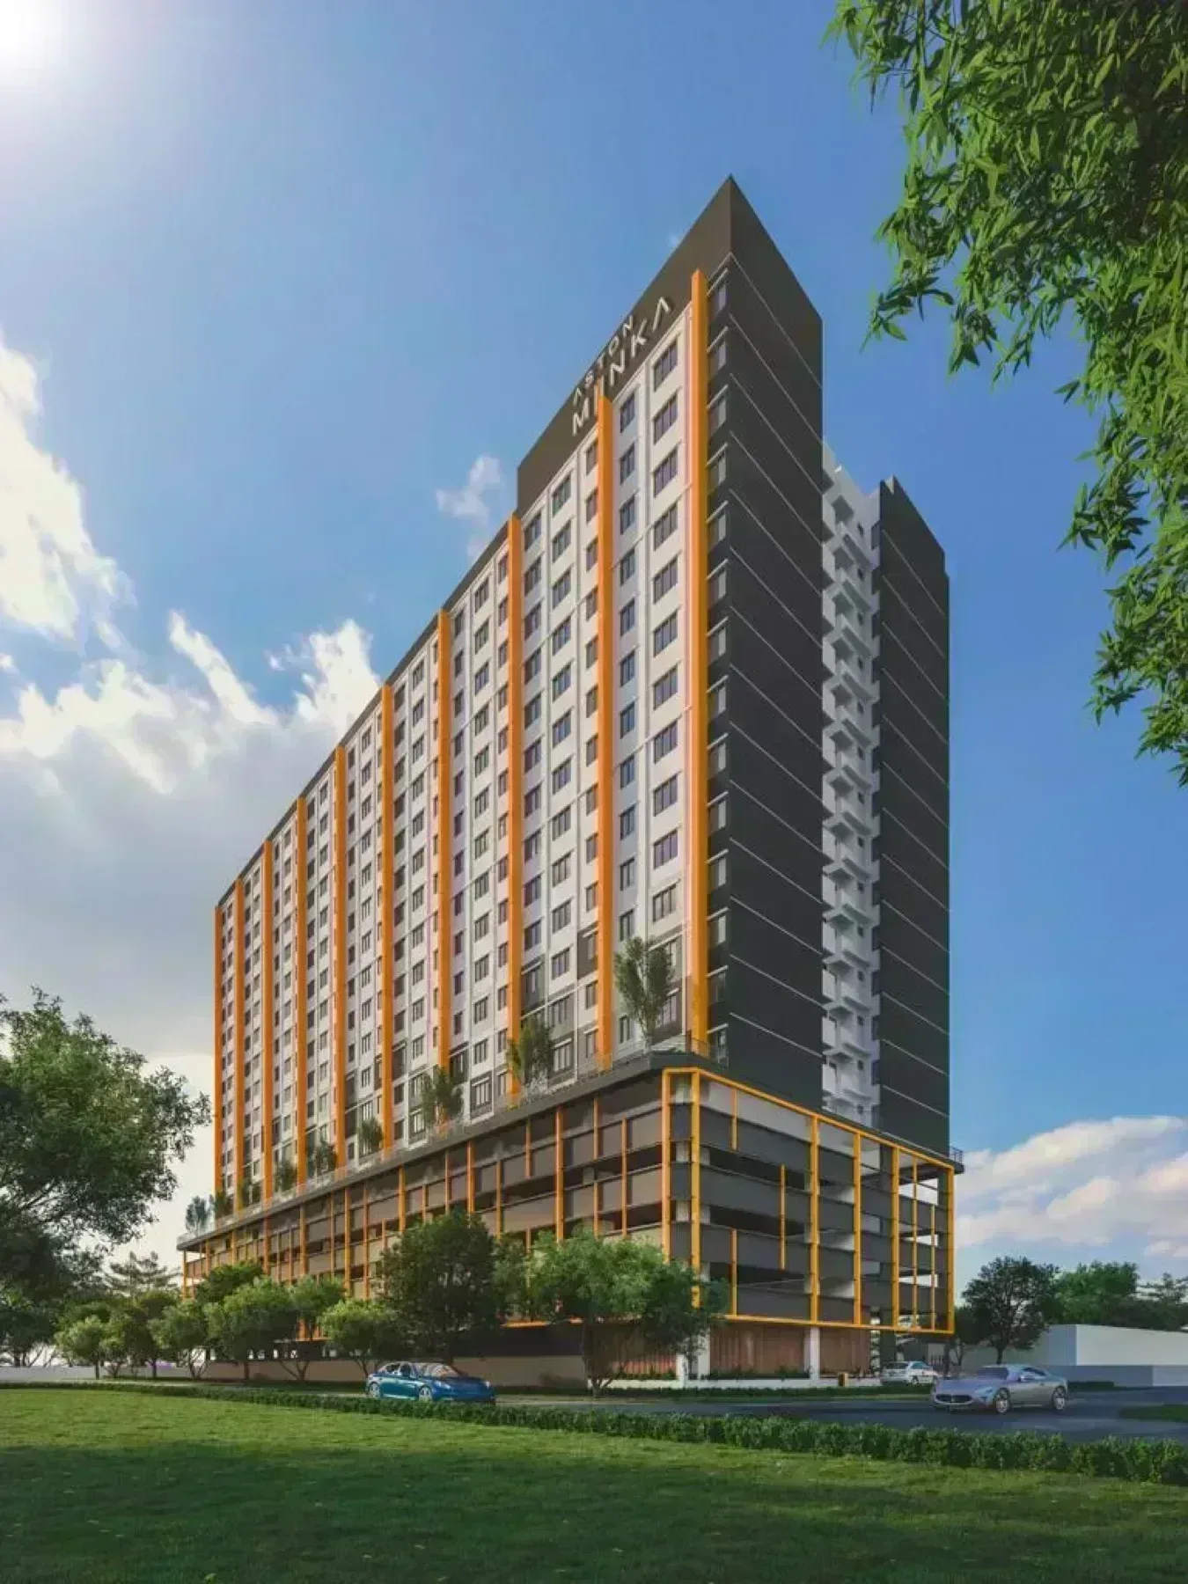
Bukit Mertajam, Penang
Floor plans, current price list, unit availability.
Ask about The Navens and it comes back the same day.