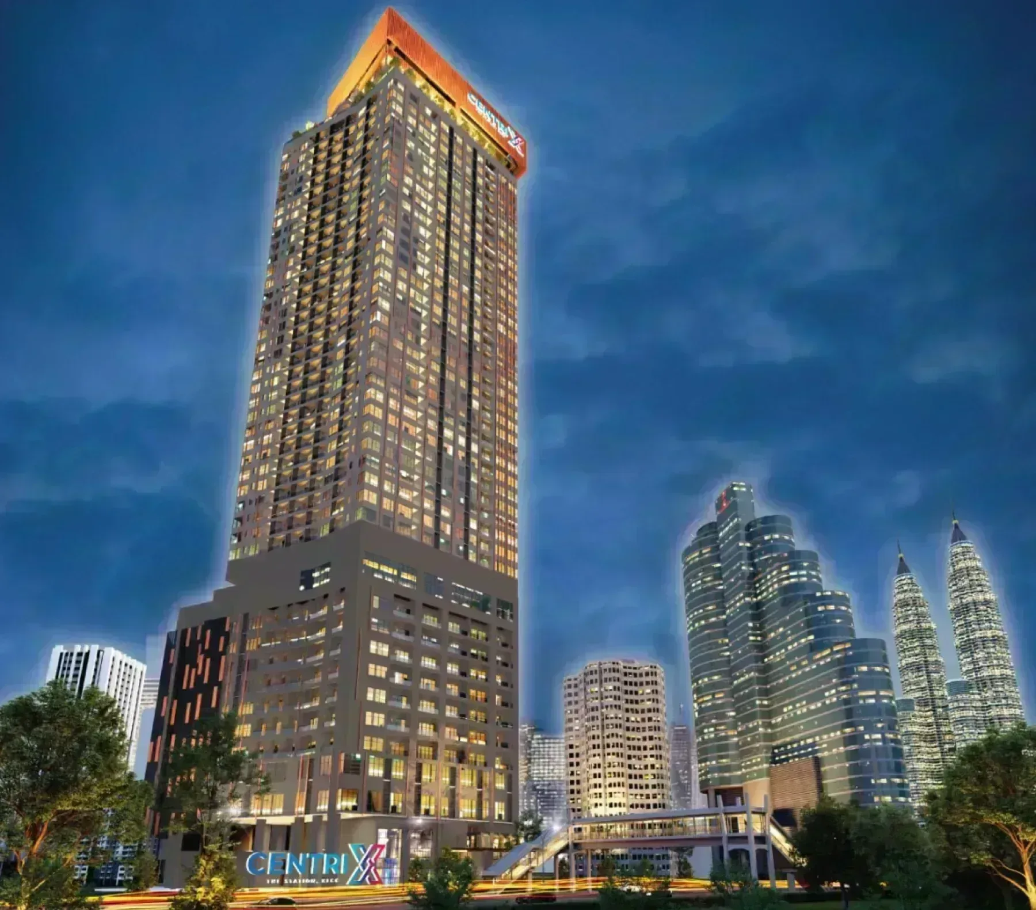
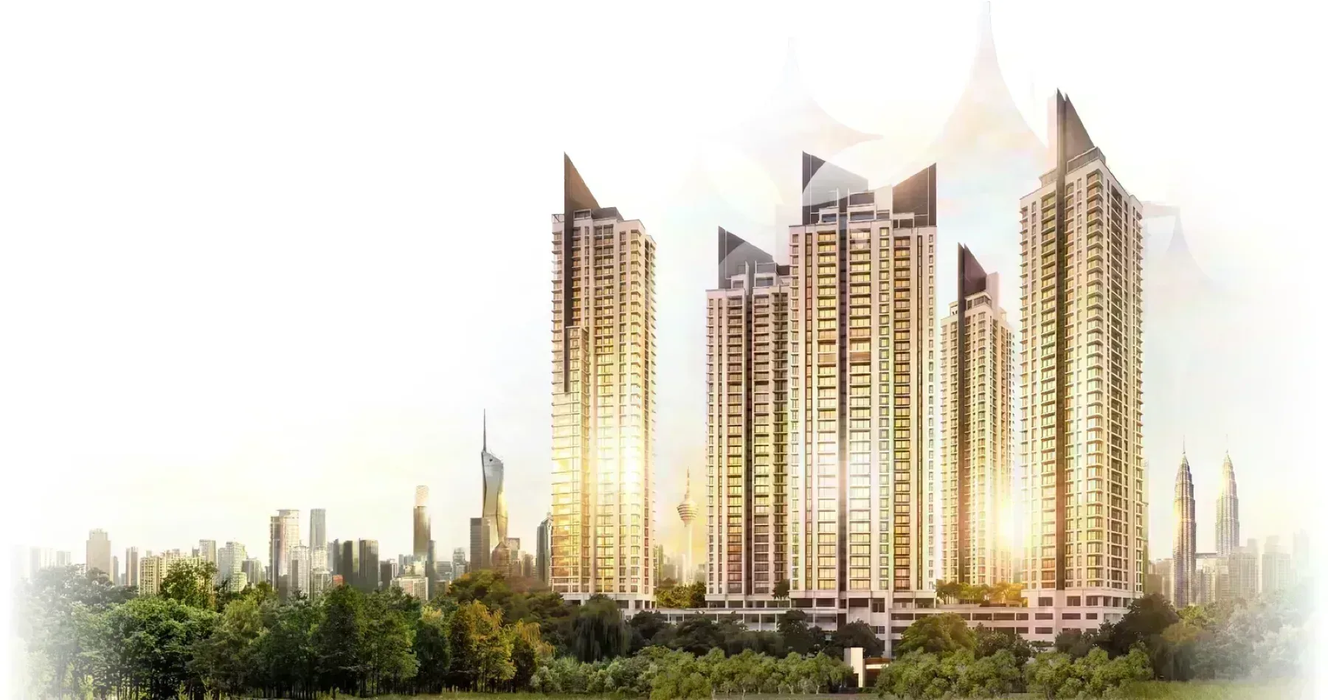
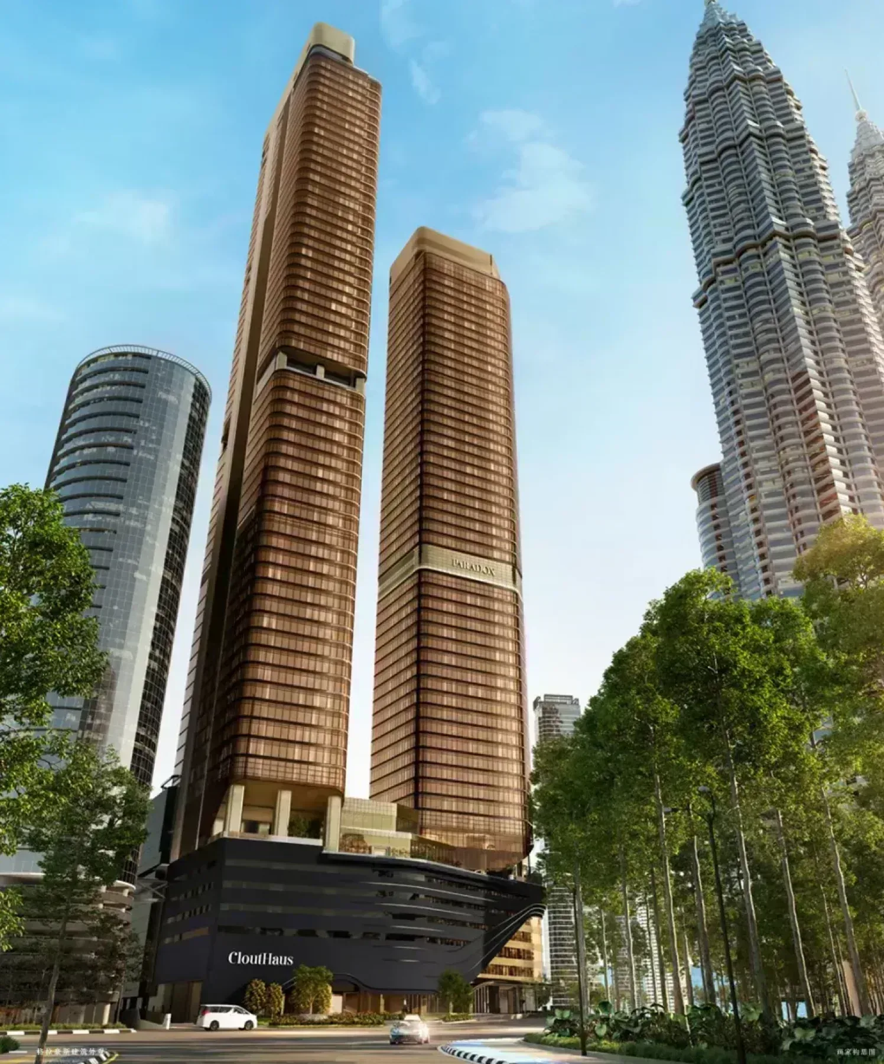
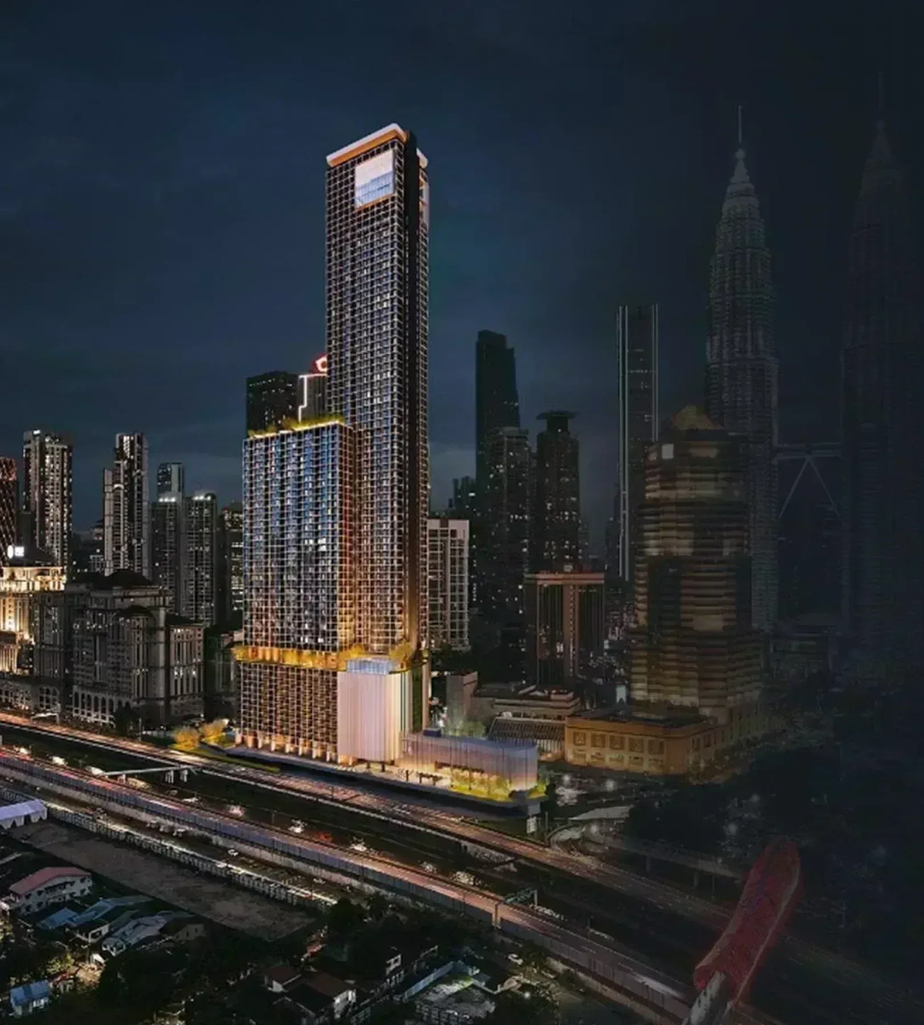
 This project
Eaton Residences
KLCC · High-rise
- Tenure
- Leasehold
- Built-up
- 635 – 1,722 sq ft
- Bedrooms
- 1 – 4
- Completion
- Completed Q1 2022
- Units
- 632
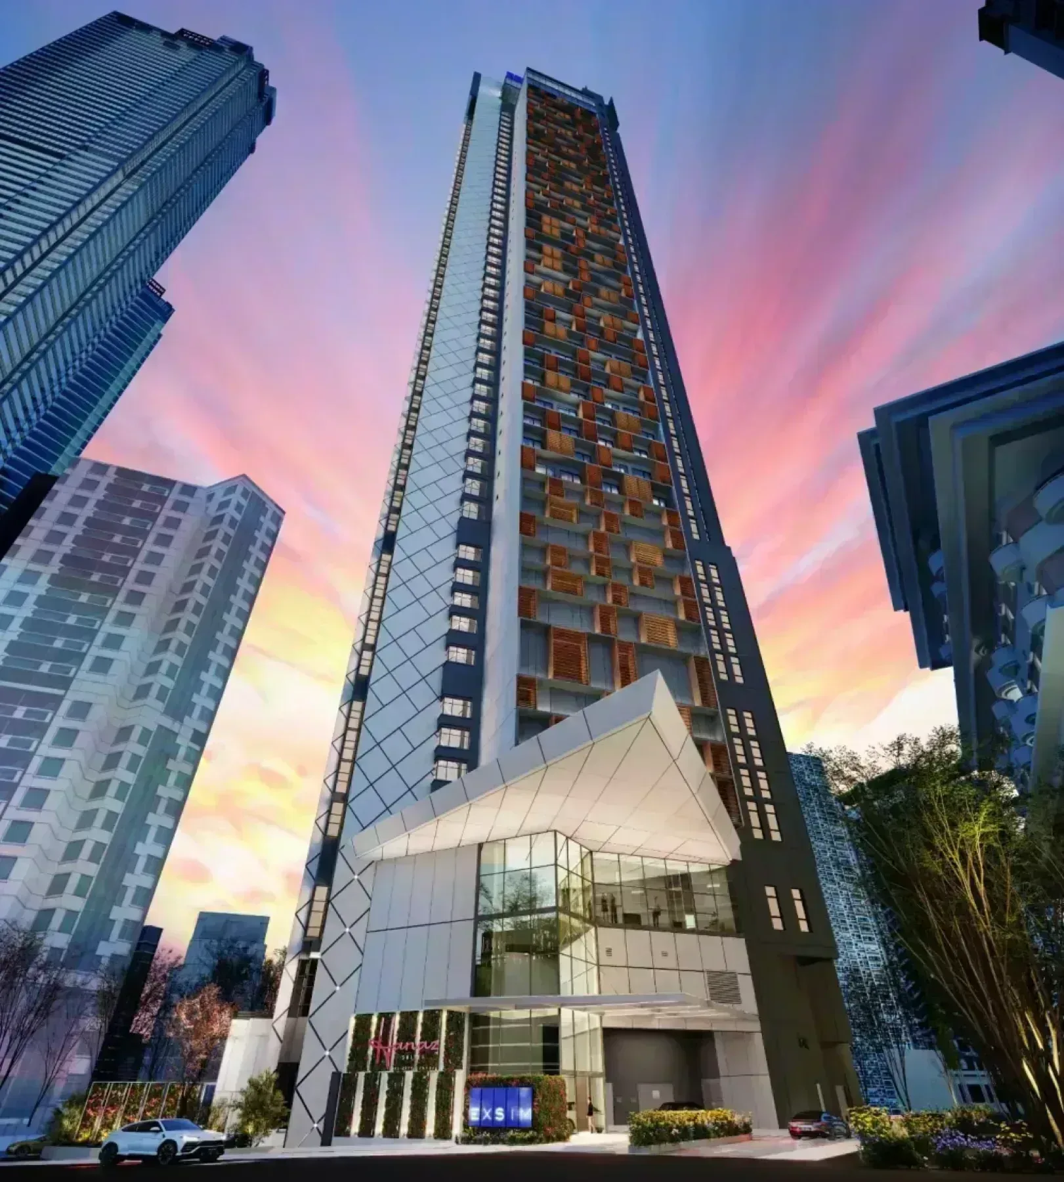
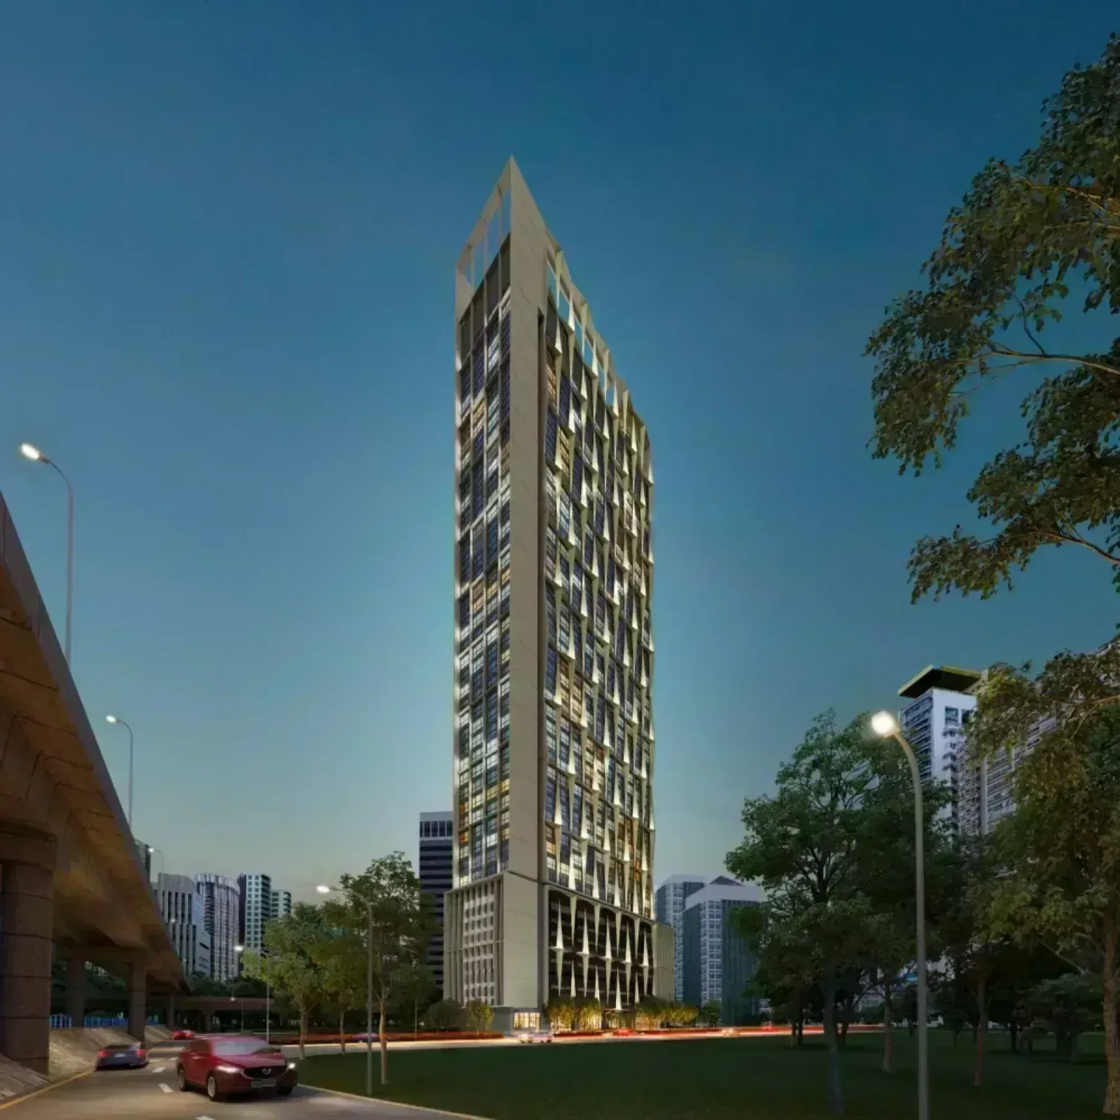
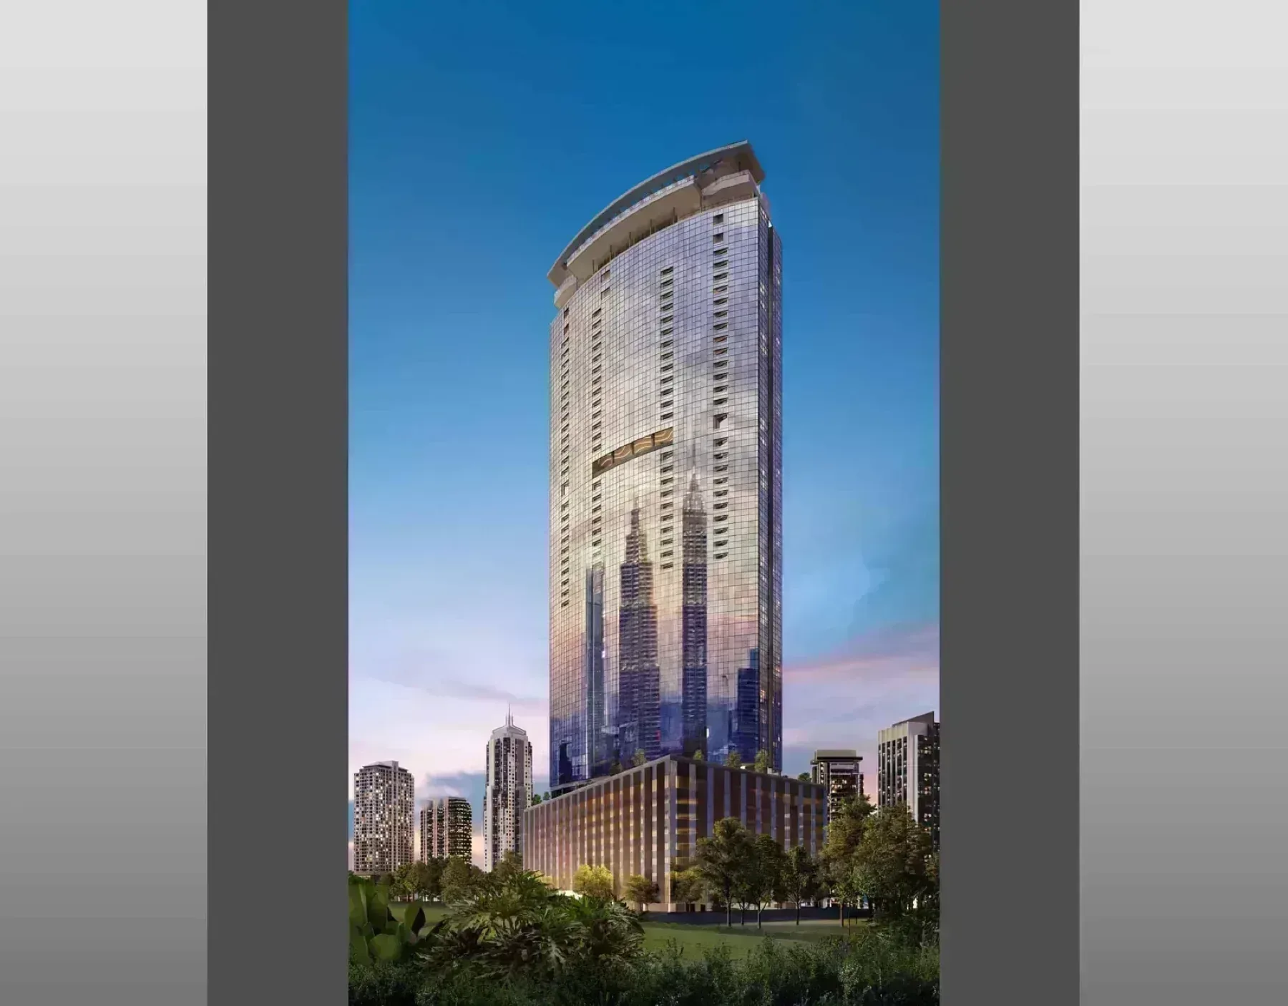
Eaton Residences | Jalan Kia Peng KLCC | 52-Storey with Cantilevered Sky Pool
In short
Eaton Residences is a high rise condominium in KLCC, Kuala Lumpur by City View Ventures Sdn Bhd. The development holds 632 units, 52 storeys, 1 to 4 bedroom layouts, built-ups from 635 to 1,722 sq ft. The land is leasehold, the development is completed.
Eaton Residences was built in KLCC, Kuala Lumpur, on a site of 1.42 acres. The layout comes to 1 tower, 632 homes, 52 floors, 20 units to a floor.
There are 12 layouts on offer covering 1 to 4 bedrooms between 635 and 1,722 sq ft. That range puts Eaton Residences within reach of more than one kind of buyer.
Eaton Residences is developed by City View Ventures Sdn Bhd on leasehold land. The land usage is classified as commercial under HDA.
Set out plainly, it comes to 52 storeys at 20 units each, 7 lifts serving them, a site of 1.42 acres, a commercial under HDA land title.
Eaton Residences is released in 12 layouts from 635 to 1,722 sq ft. The entry plan is Type A1 Studio at 635 sq ft — a studio. The largest is Type D3/D4 (3 Bed + Study) at 1,668 sq ft running to 3 bedrooms.
| Layout | Rooms | Size |
|---|---|---|
| A1 Studio | Studio · 1 bath | 635 sq ft |
| A3 | 1 bed · 1 bath | 635 sq ft |
| A4 | 1 bed · 1 bath | 775 sq ft |
| A5 | 1 bed · 1 bath | 840 sq ft |
| A6 | 1 bed · 1 bath | 861 sq ft |
| B (1 Bed + Study) | 1 bed · 1 bath | 797 - 872 sq ft |
| C1 | 2 bed · 2 bath | 1,163 sq ft |
| C2 | 2 bed · 2 bath | 1,109 sq ft |
| C3 | 2 bed · 2 bath | 1,098 sq ft |
| C4/C5 (2 Bed + Study) | 2 bed · 2 bath | 1,410 - 1,464 sq ft |
| D1/D2 | 3 bed · 3 bath | 1,550 - 1,572 sq ft |
| D3/D4 (3 Bed + Study) | 3 bed · 3 bath | 1,668 - 1,722 sq ft |
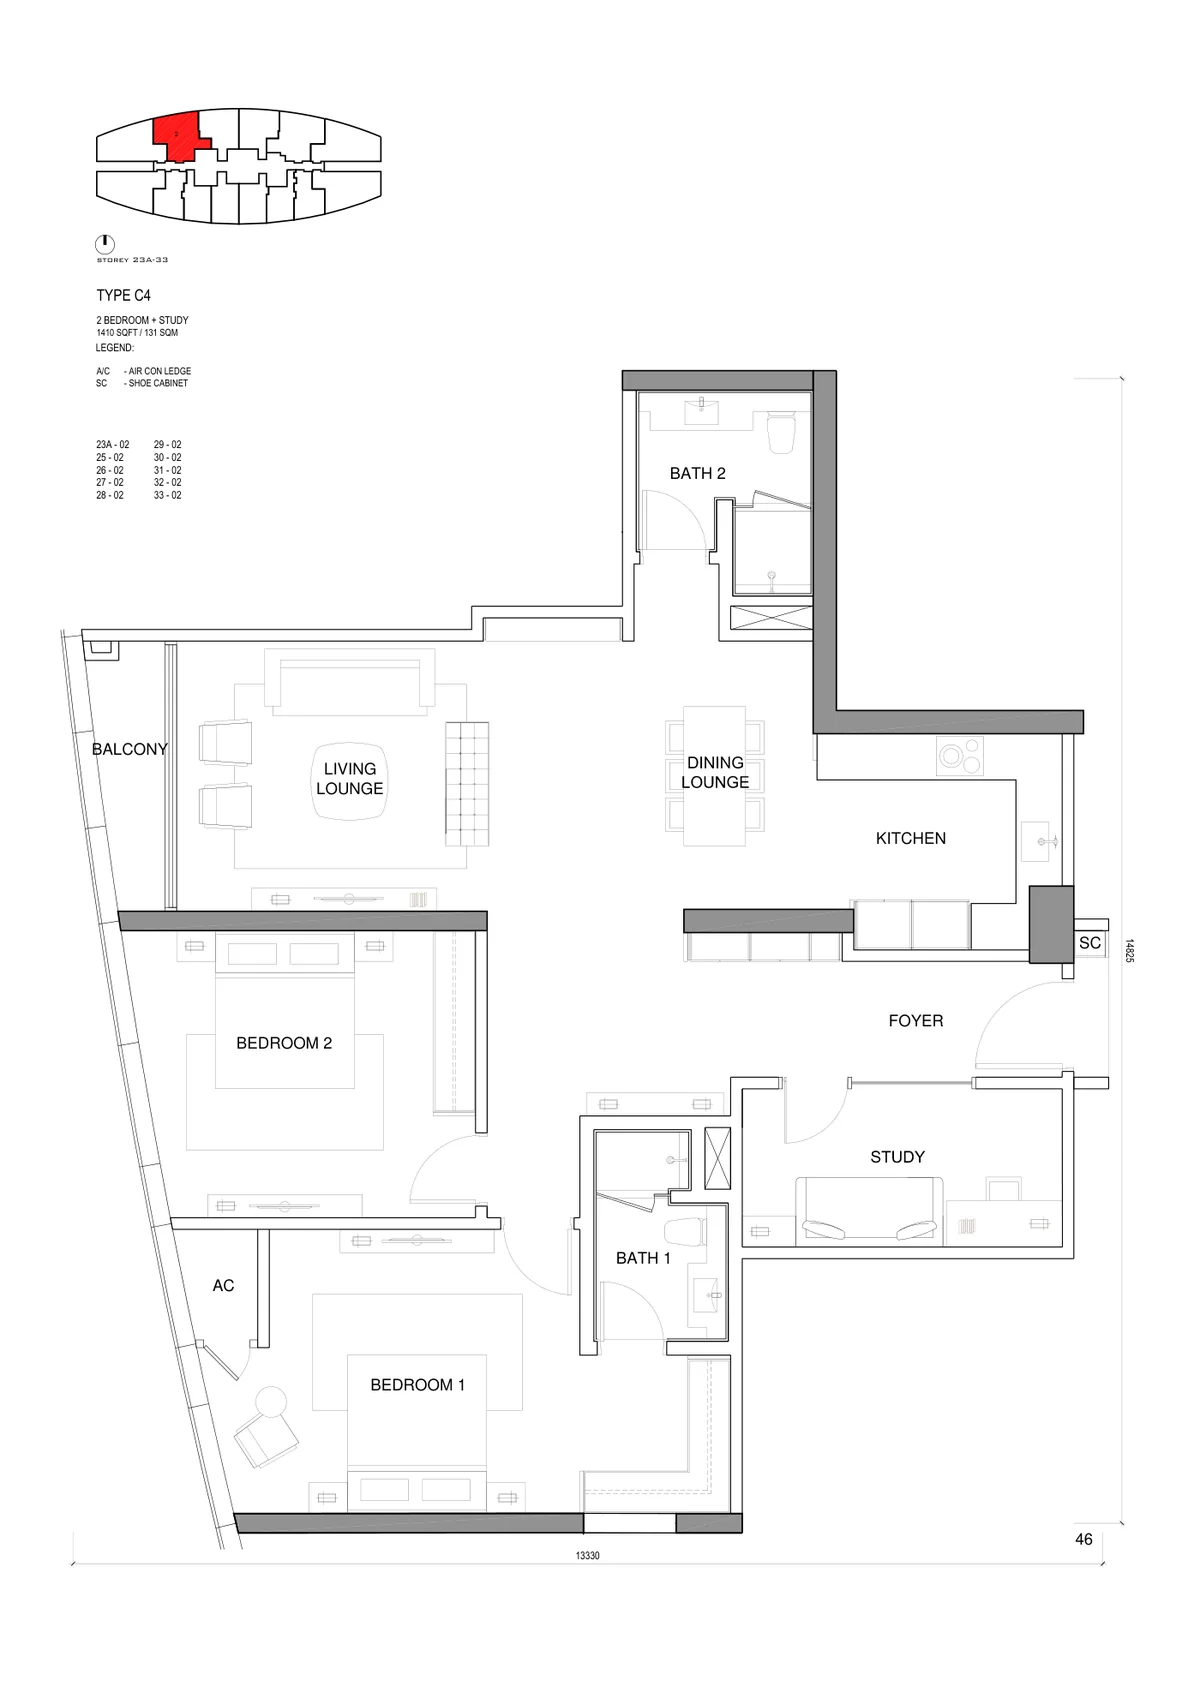 01Type C4 (Type J)2 bedClick to enlarge
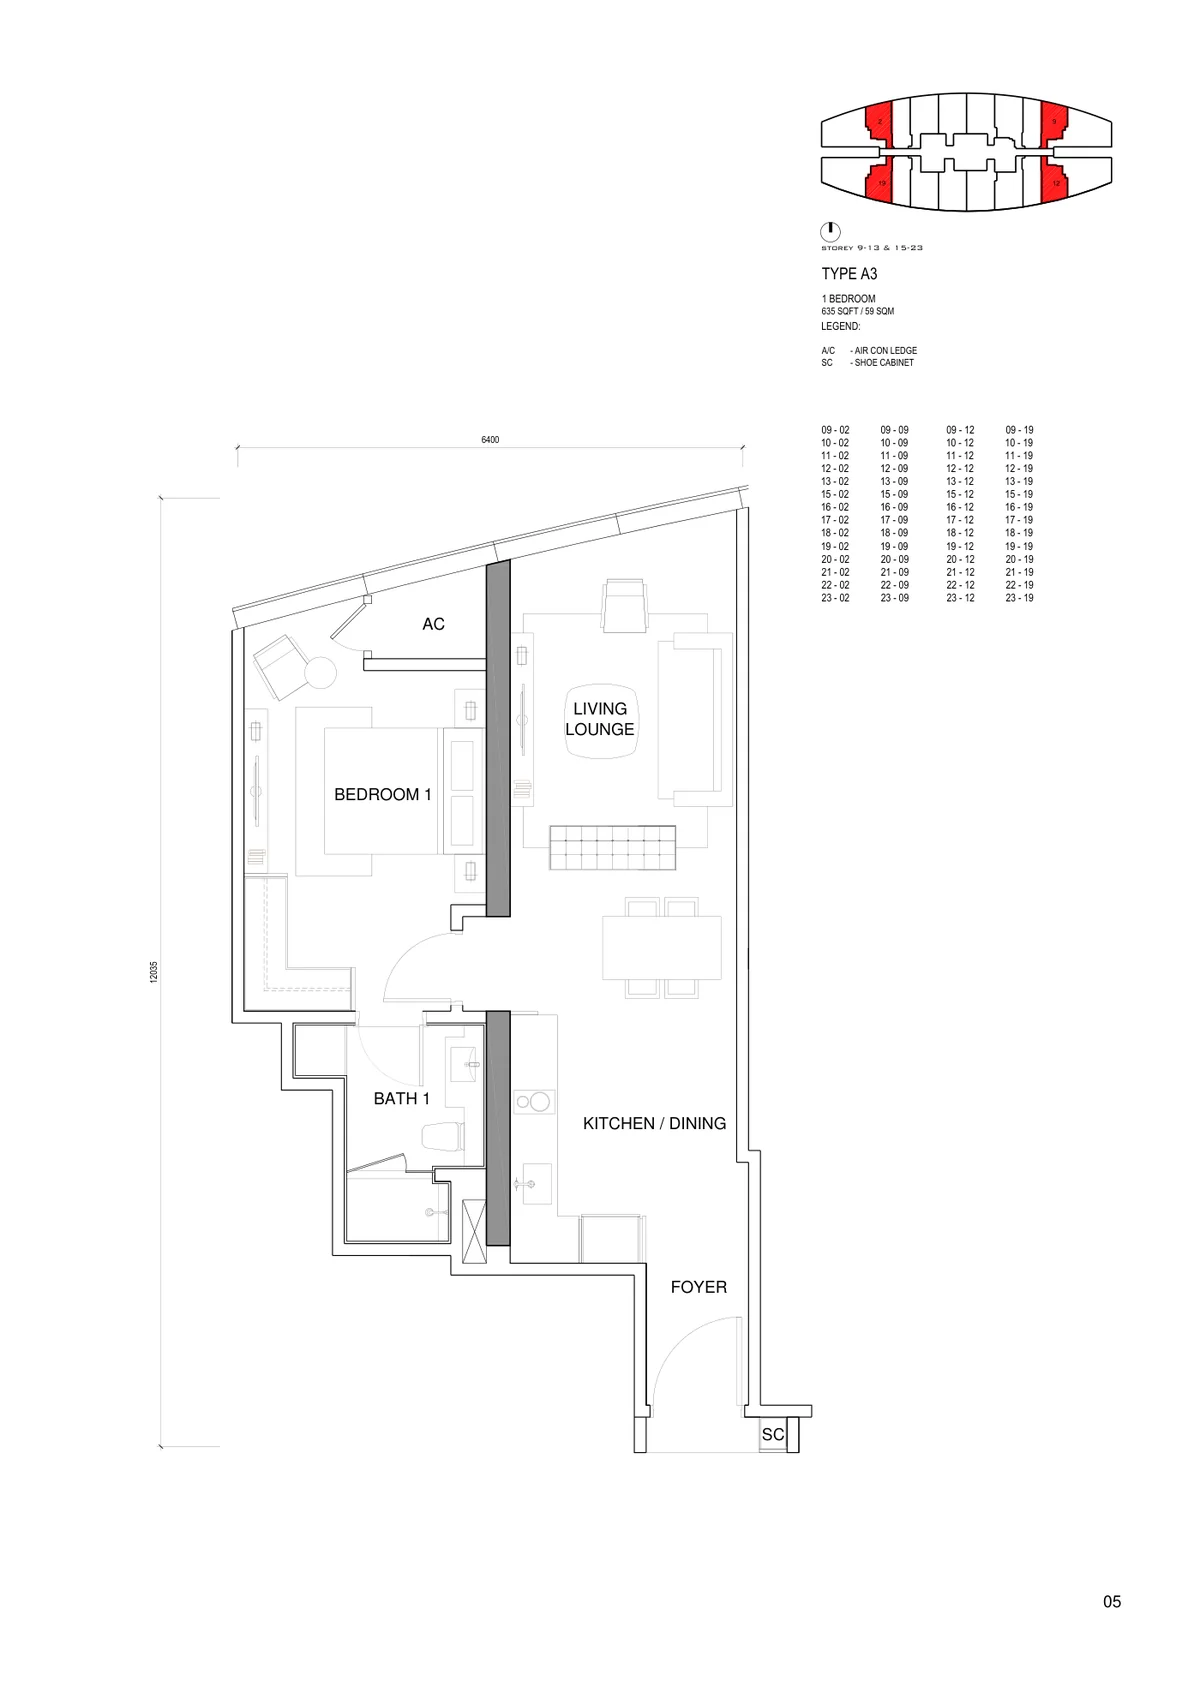 02Type A3 (Type B)635 sq ft1 bed · 1 bathClick to enlarge
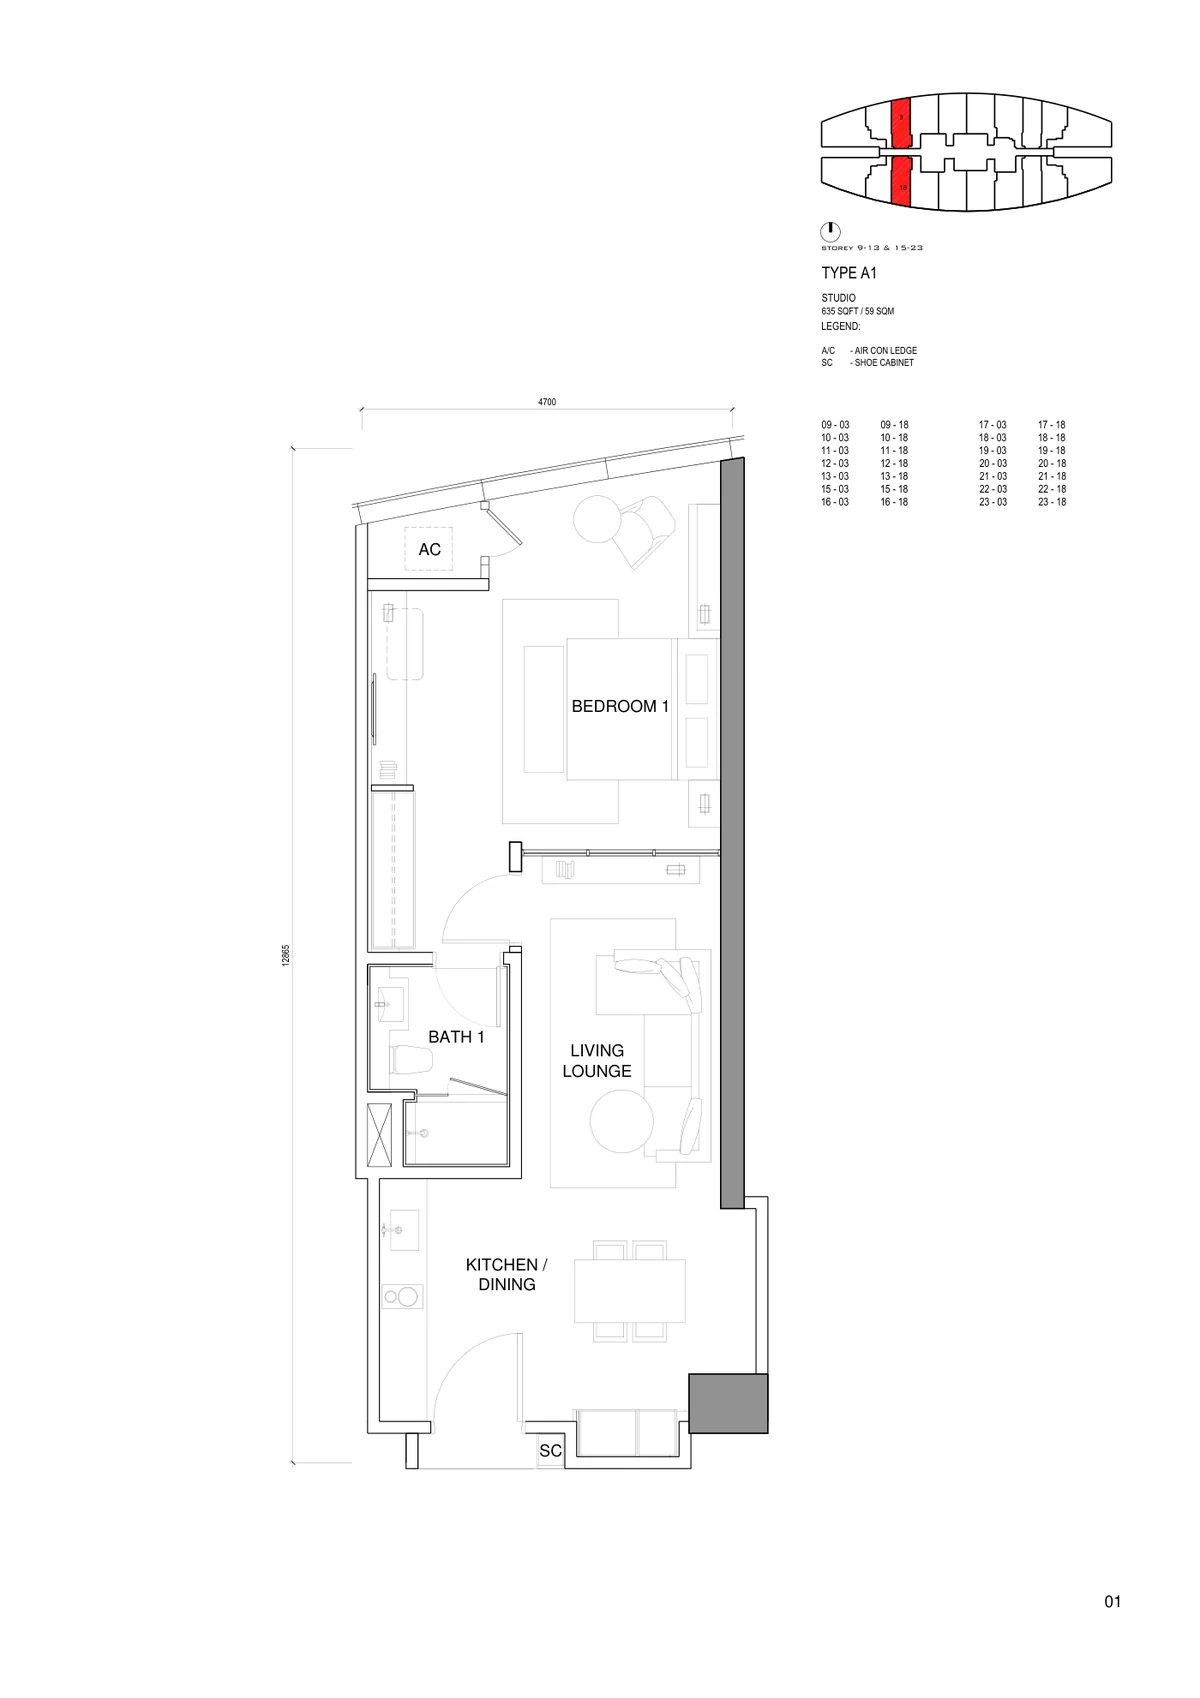 03Type A1635 sq ftClick to enlarge
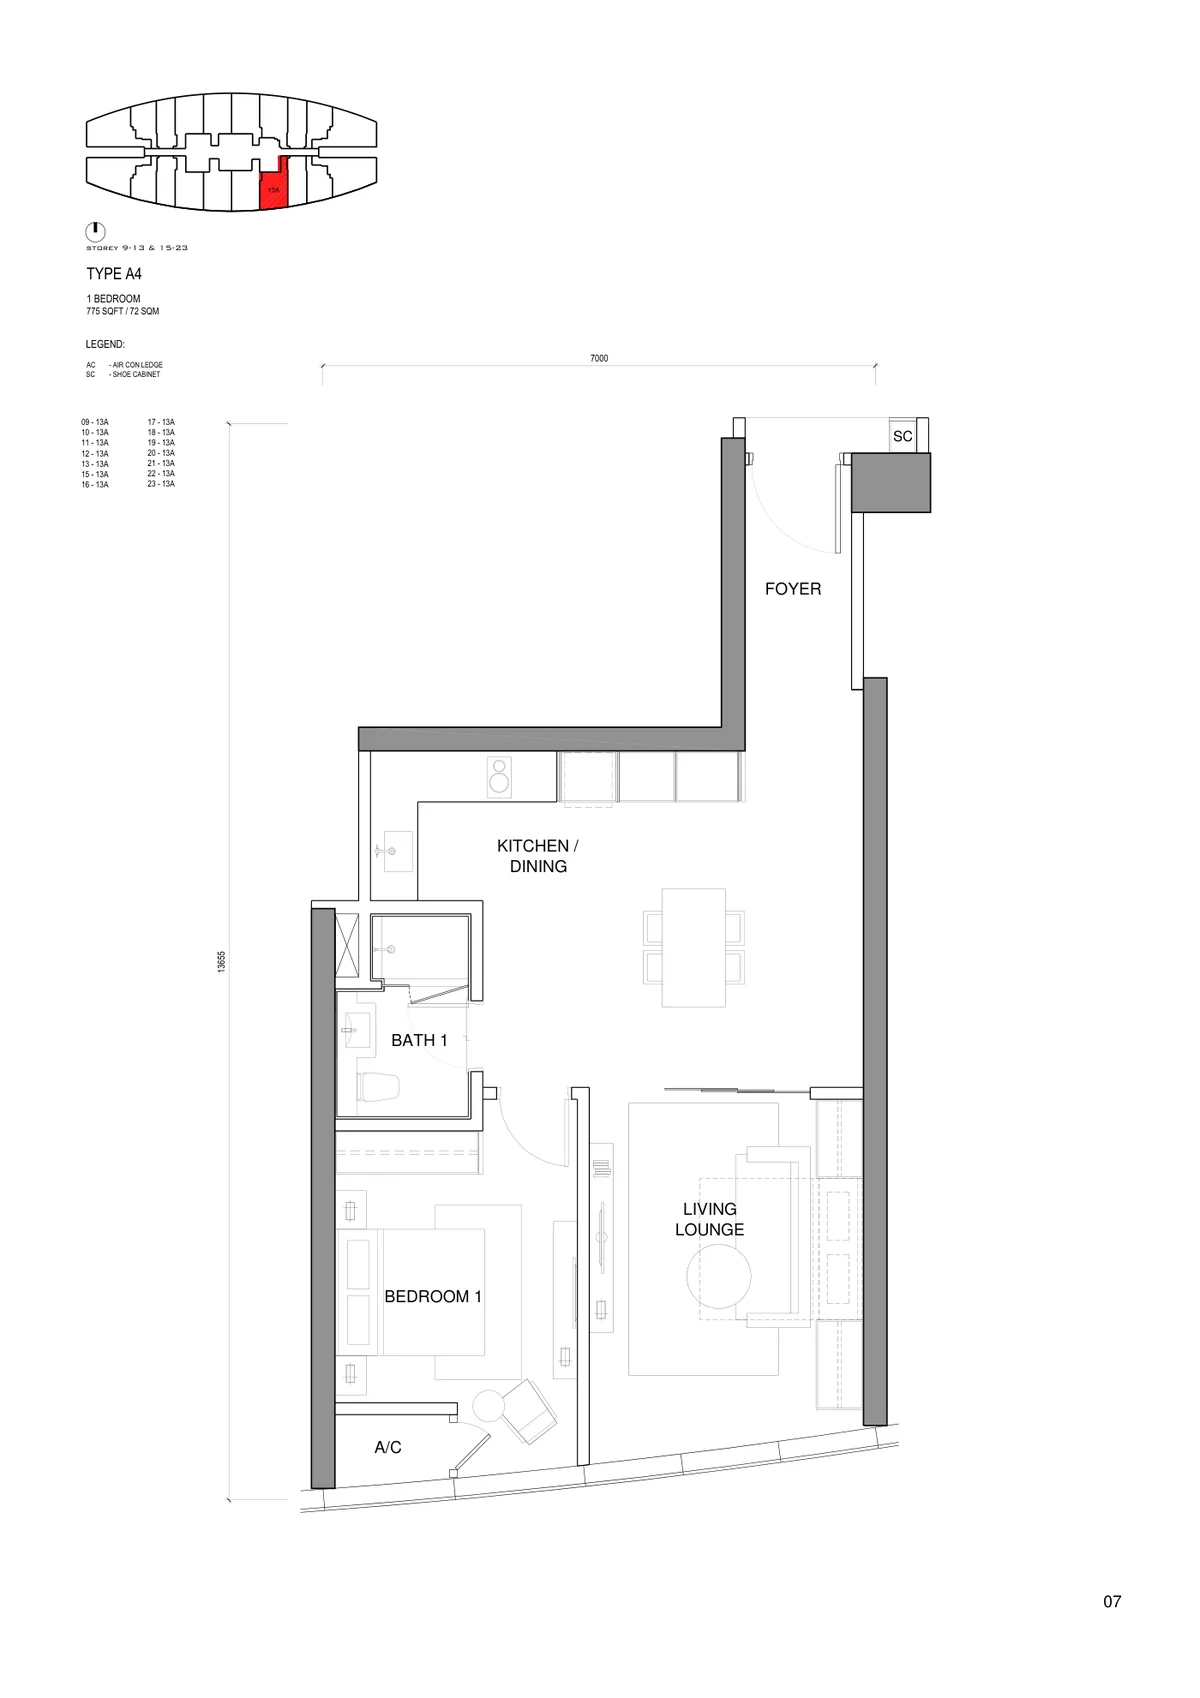 04Type A4 (Type C)775 sq ft1 bedClick to enlarge
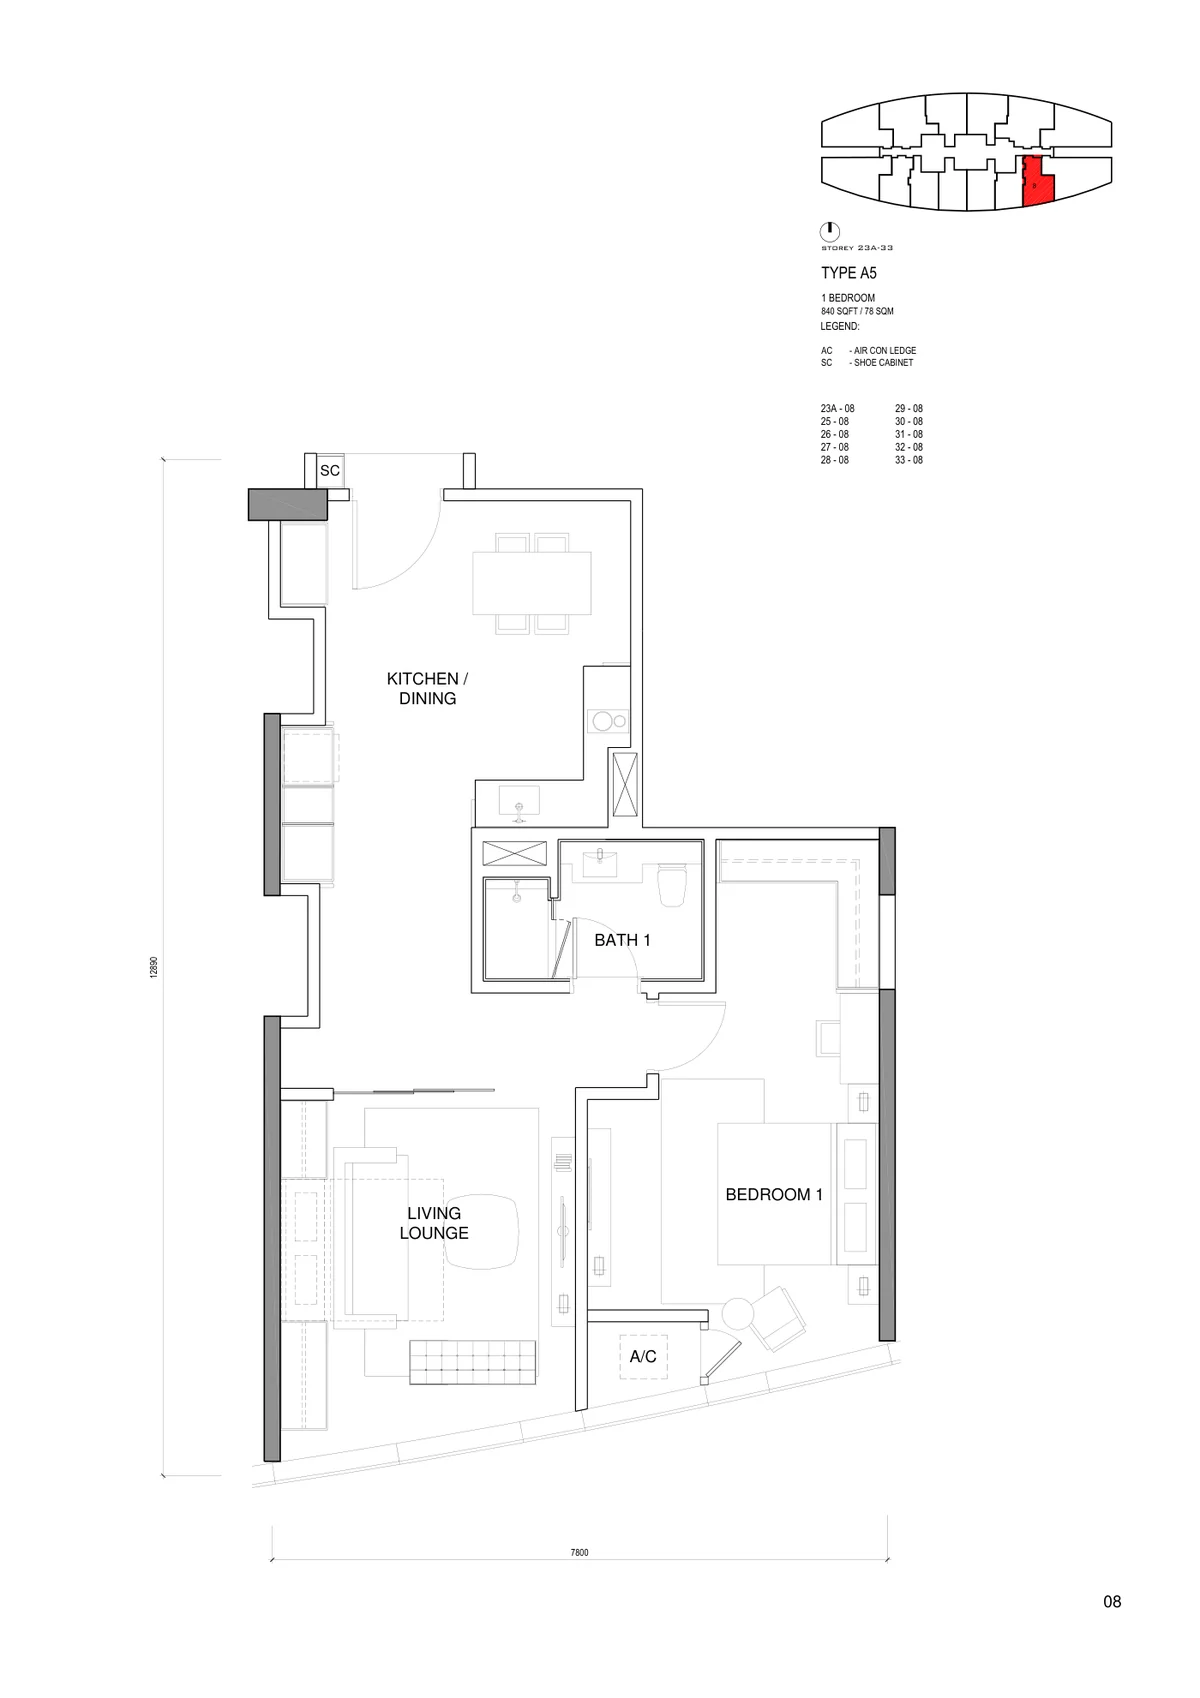 05Type A5 (Type D)840 sq ft1 bedClick to enlarge
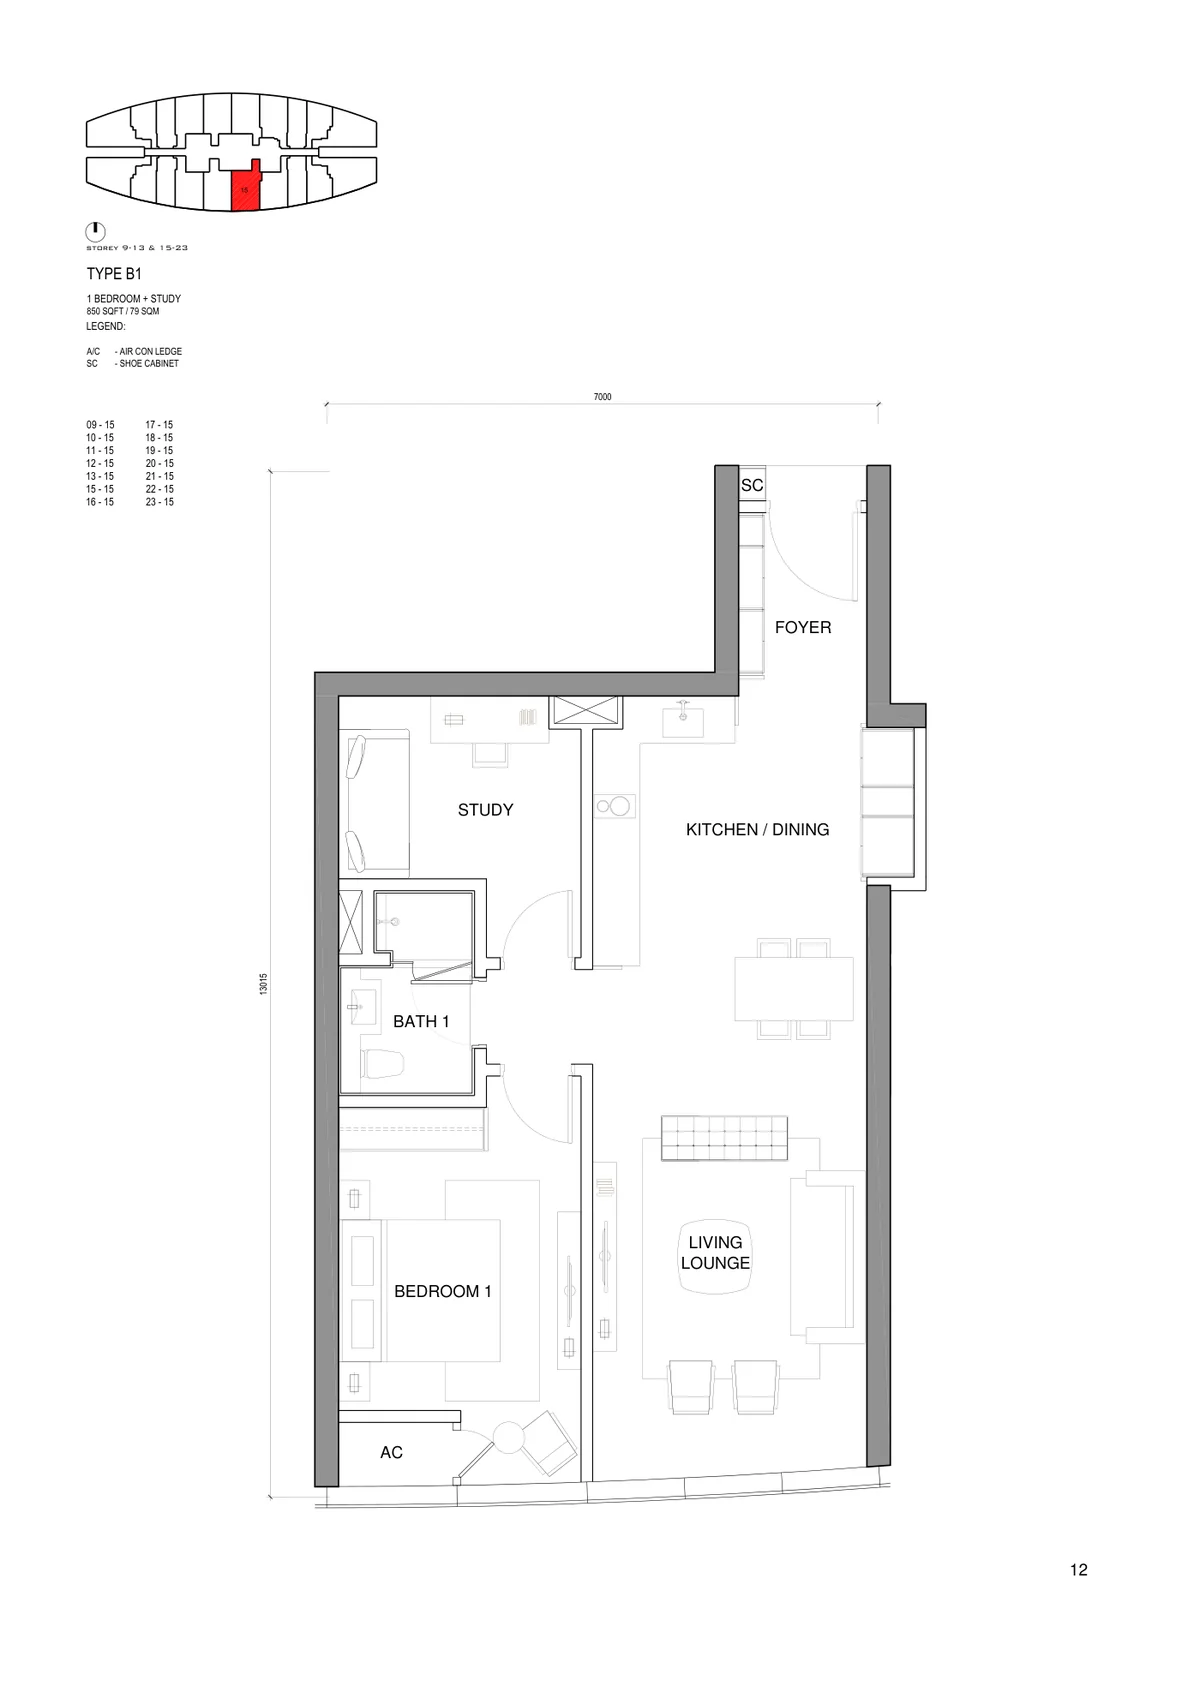 06Type B1 (Type F)850 sq ft1 bedClick to enlarge
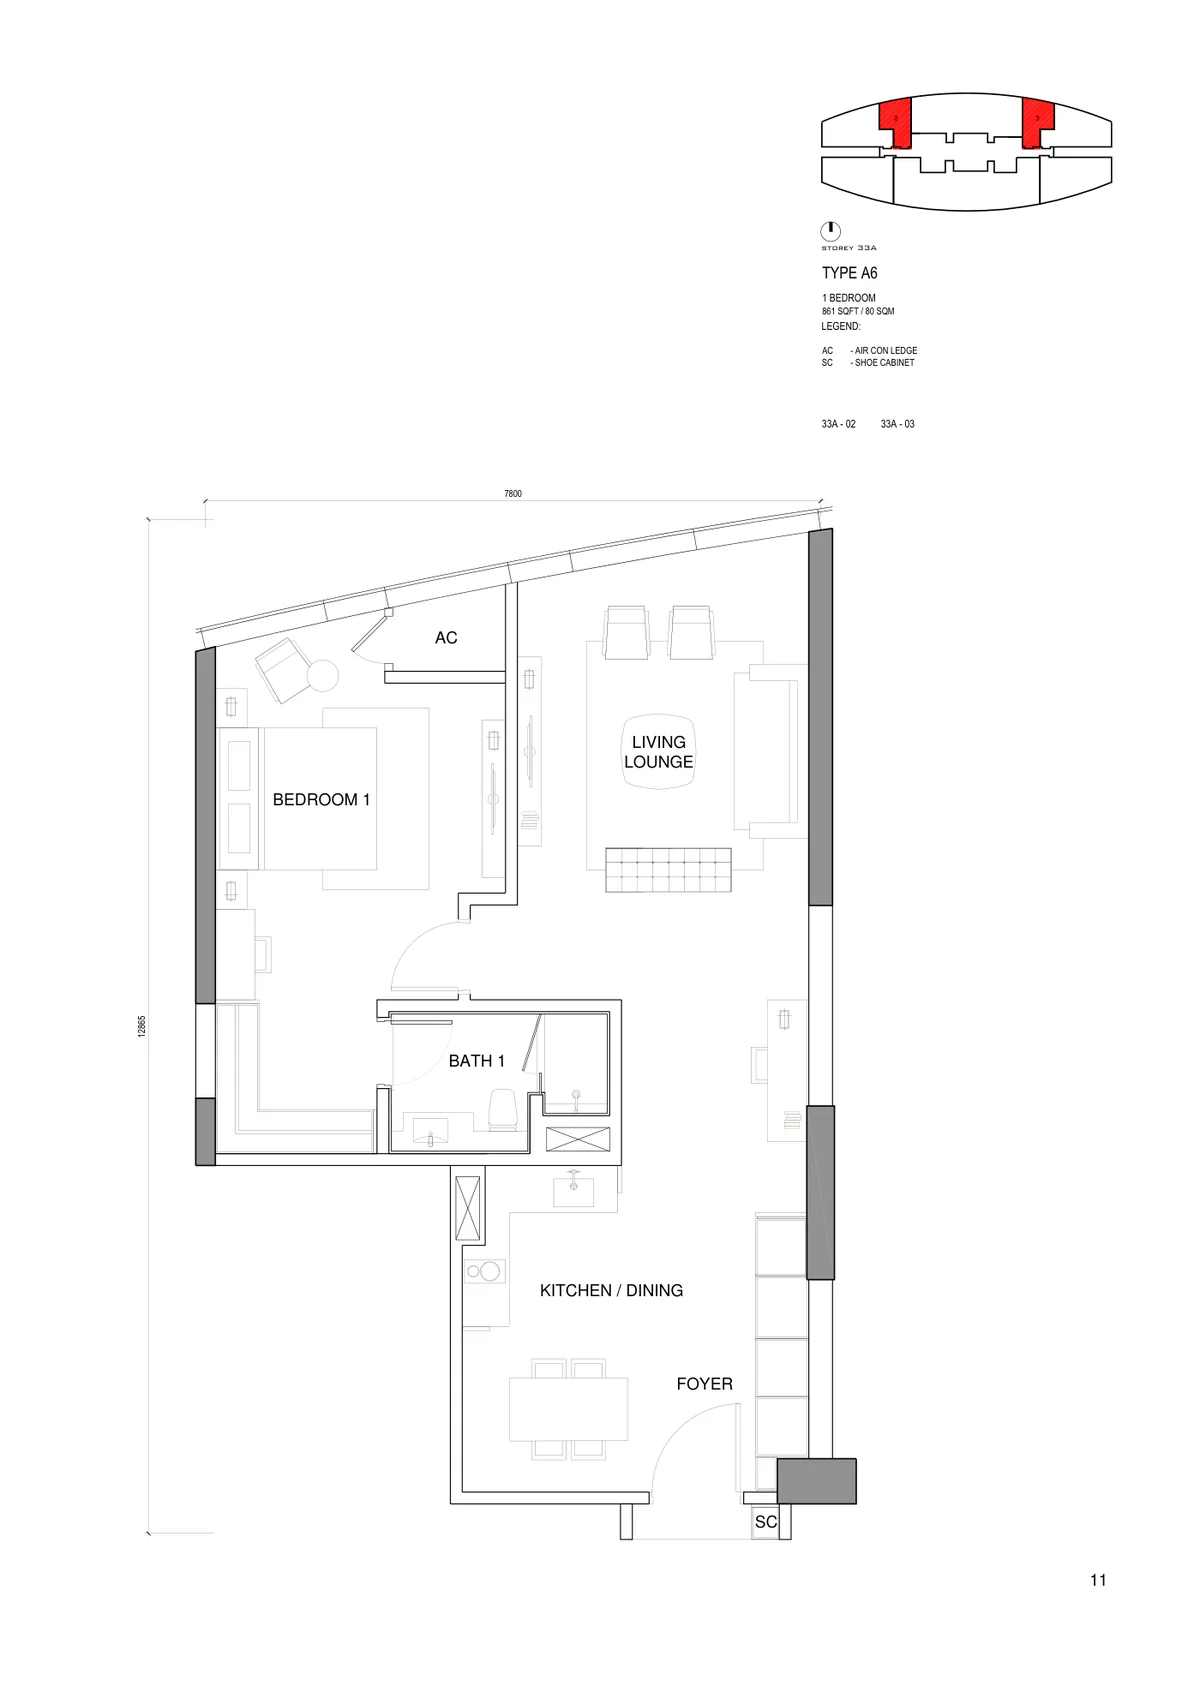 07Type A6 (Type E)861 sq ft1 bed · 1 bathClick to enlarge
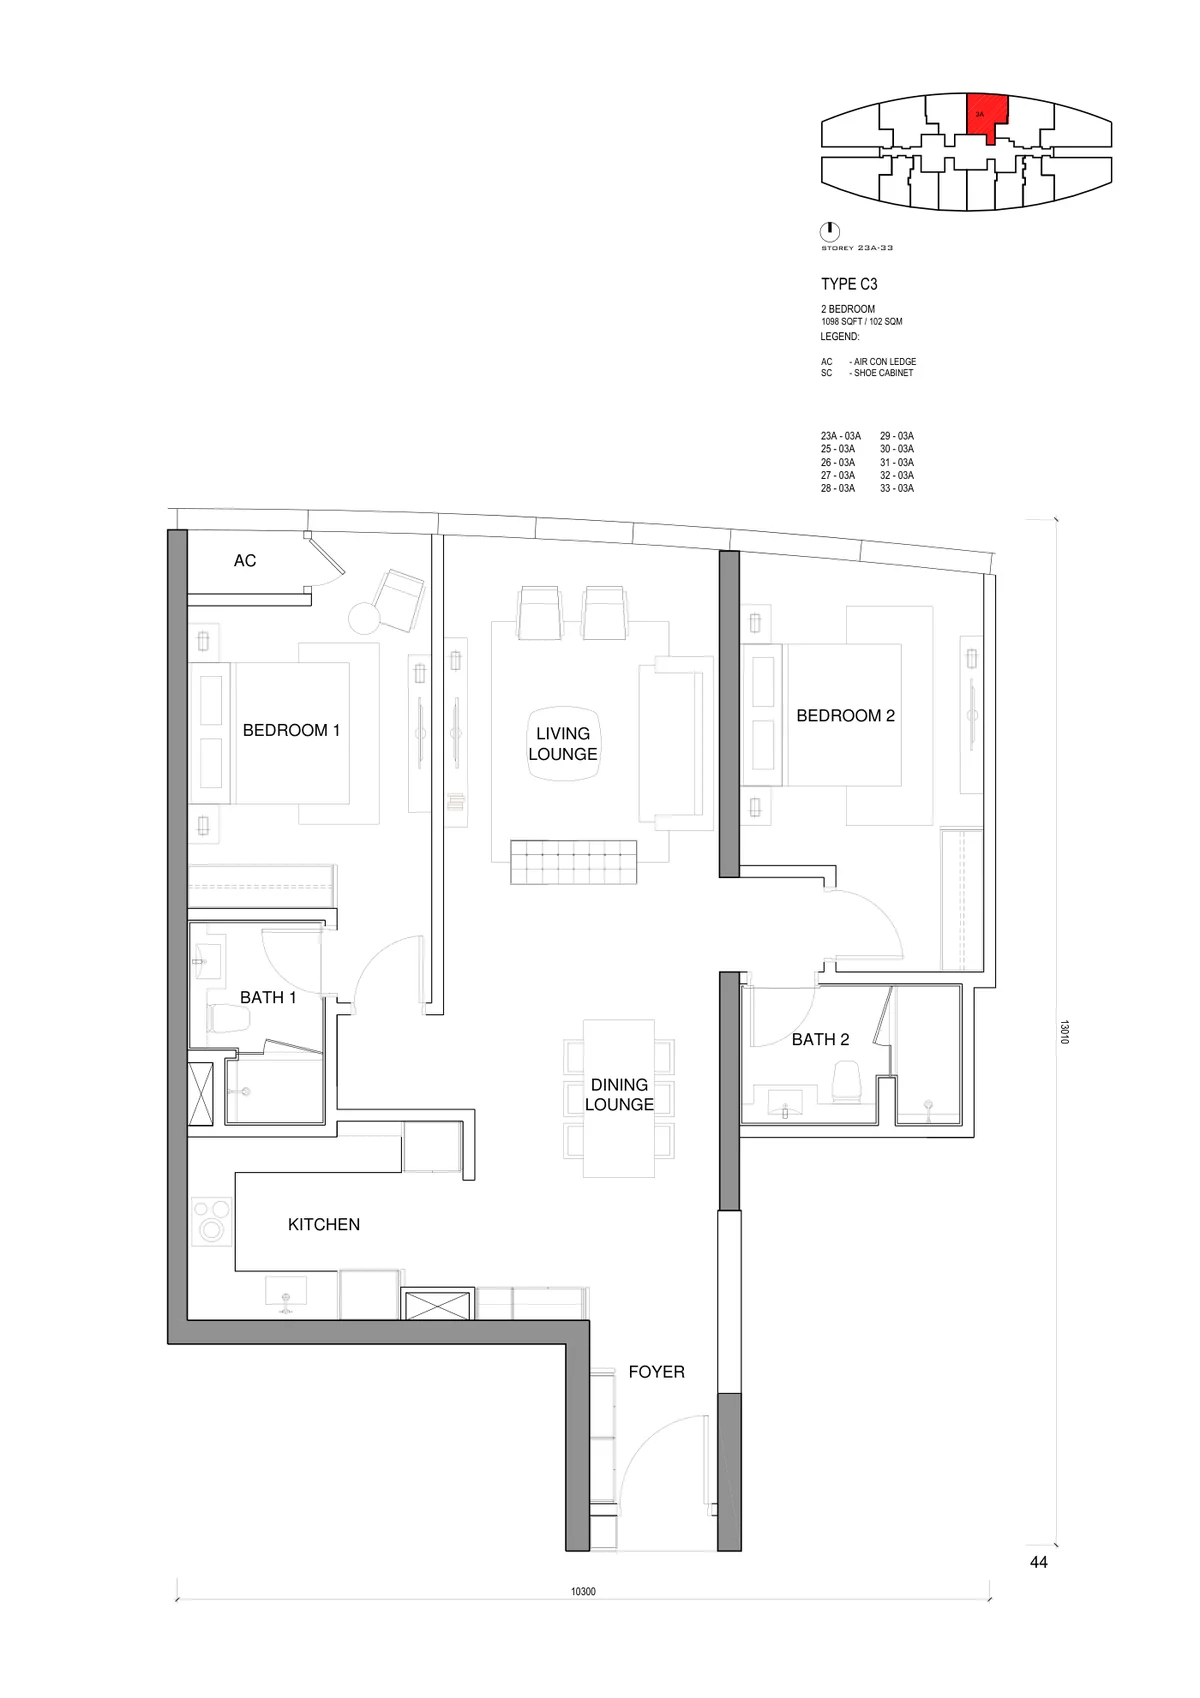 08Type C3 (Type I)1,098 sq ft2 bedClick to enlarge
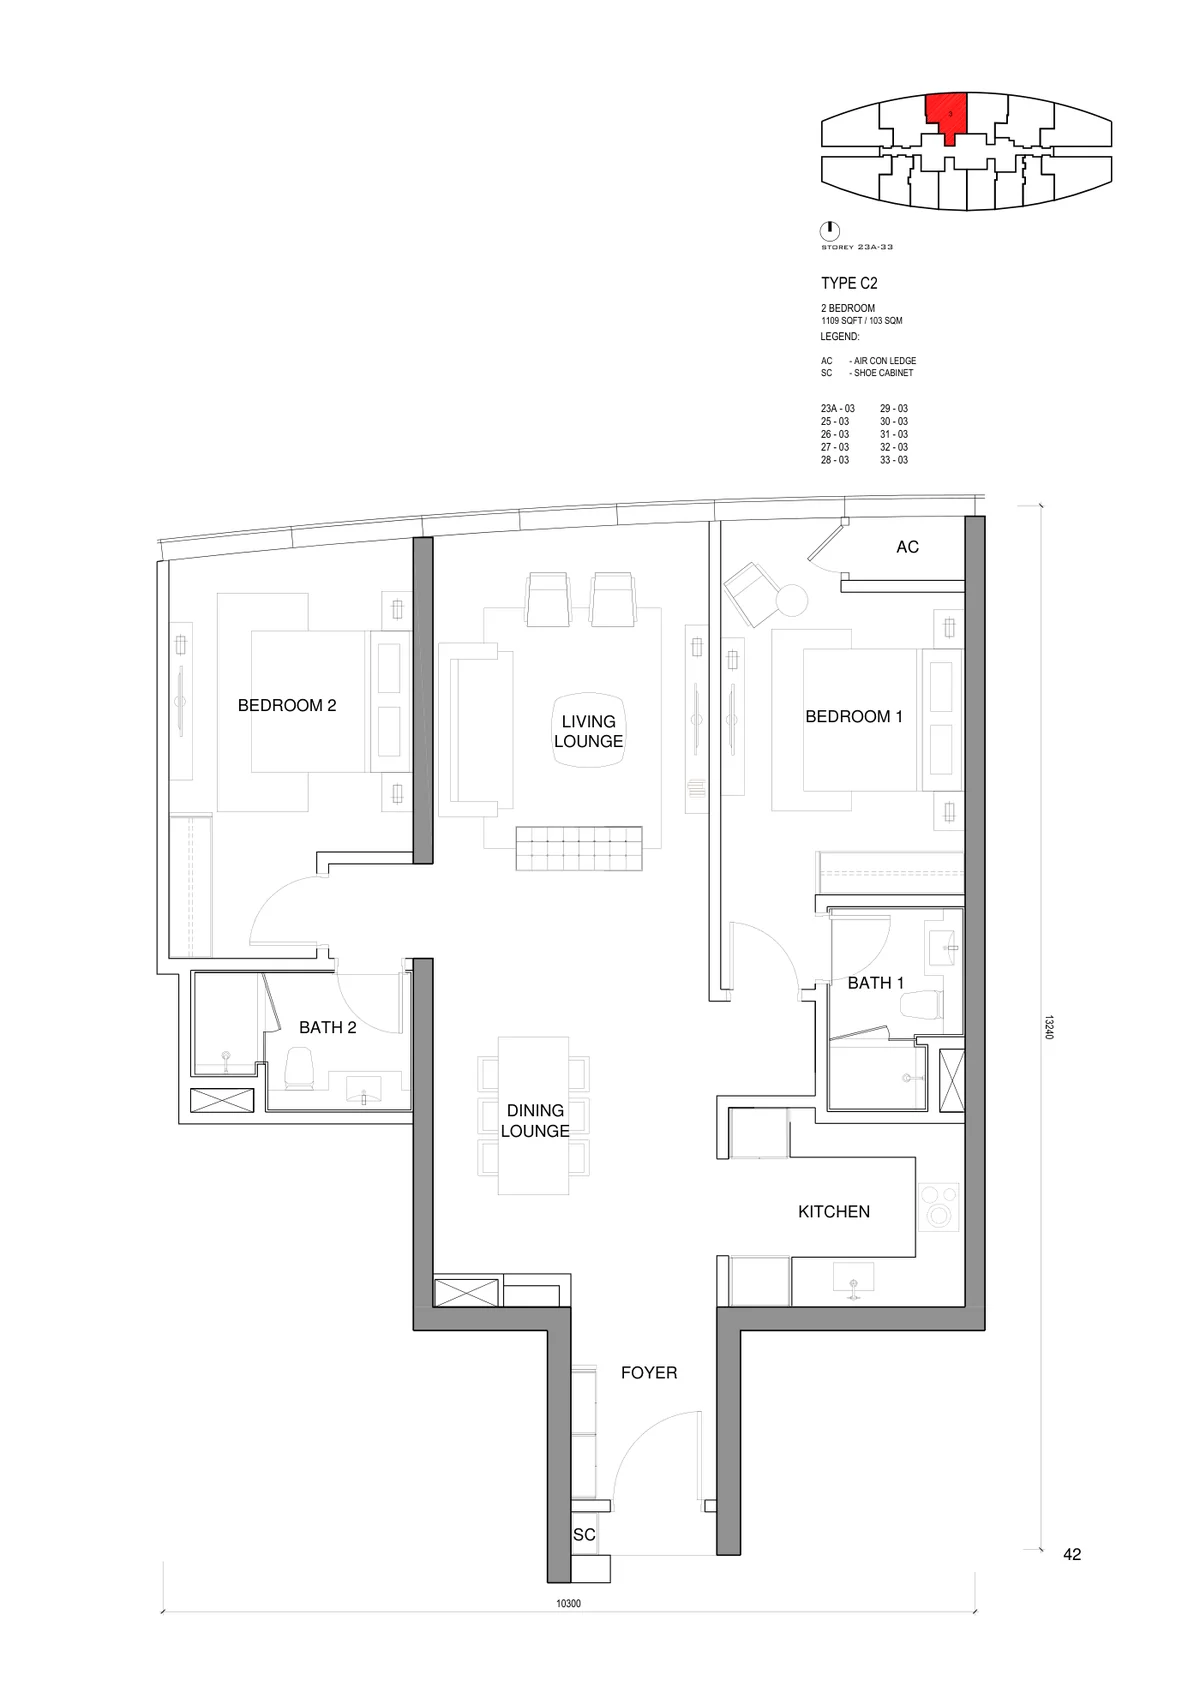 09Type C2 (Type H)1,109 sq ft2 bedClick to enlarge
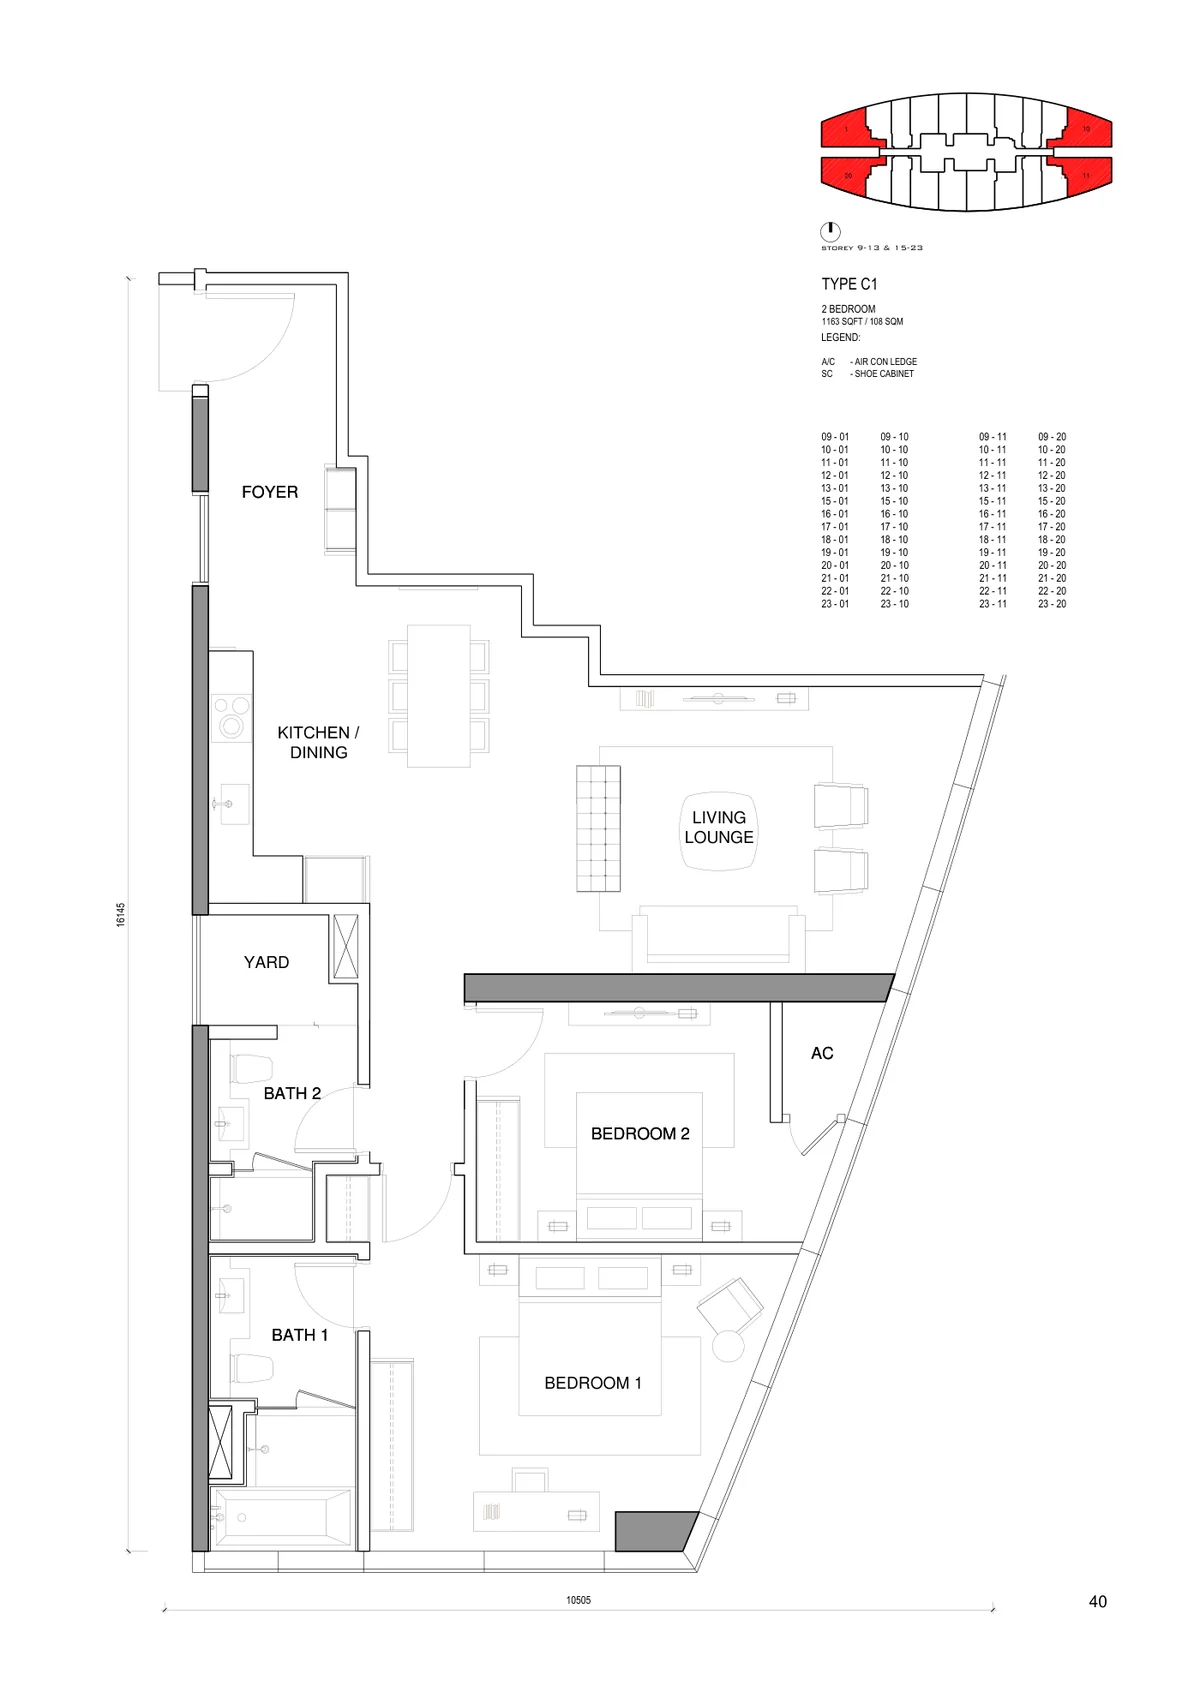 10Type C1 (Type G)1,163 sq ft2 bedClick to enlarge
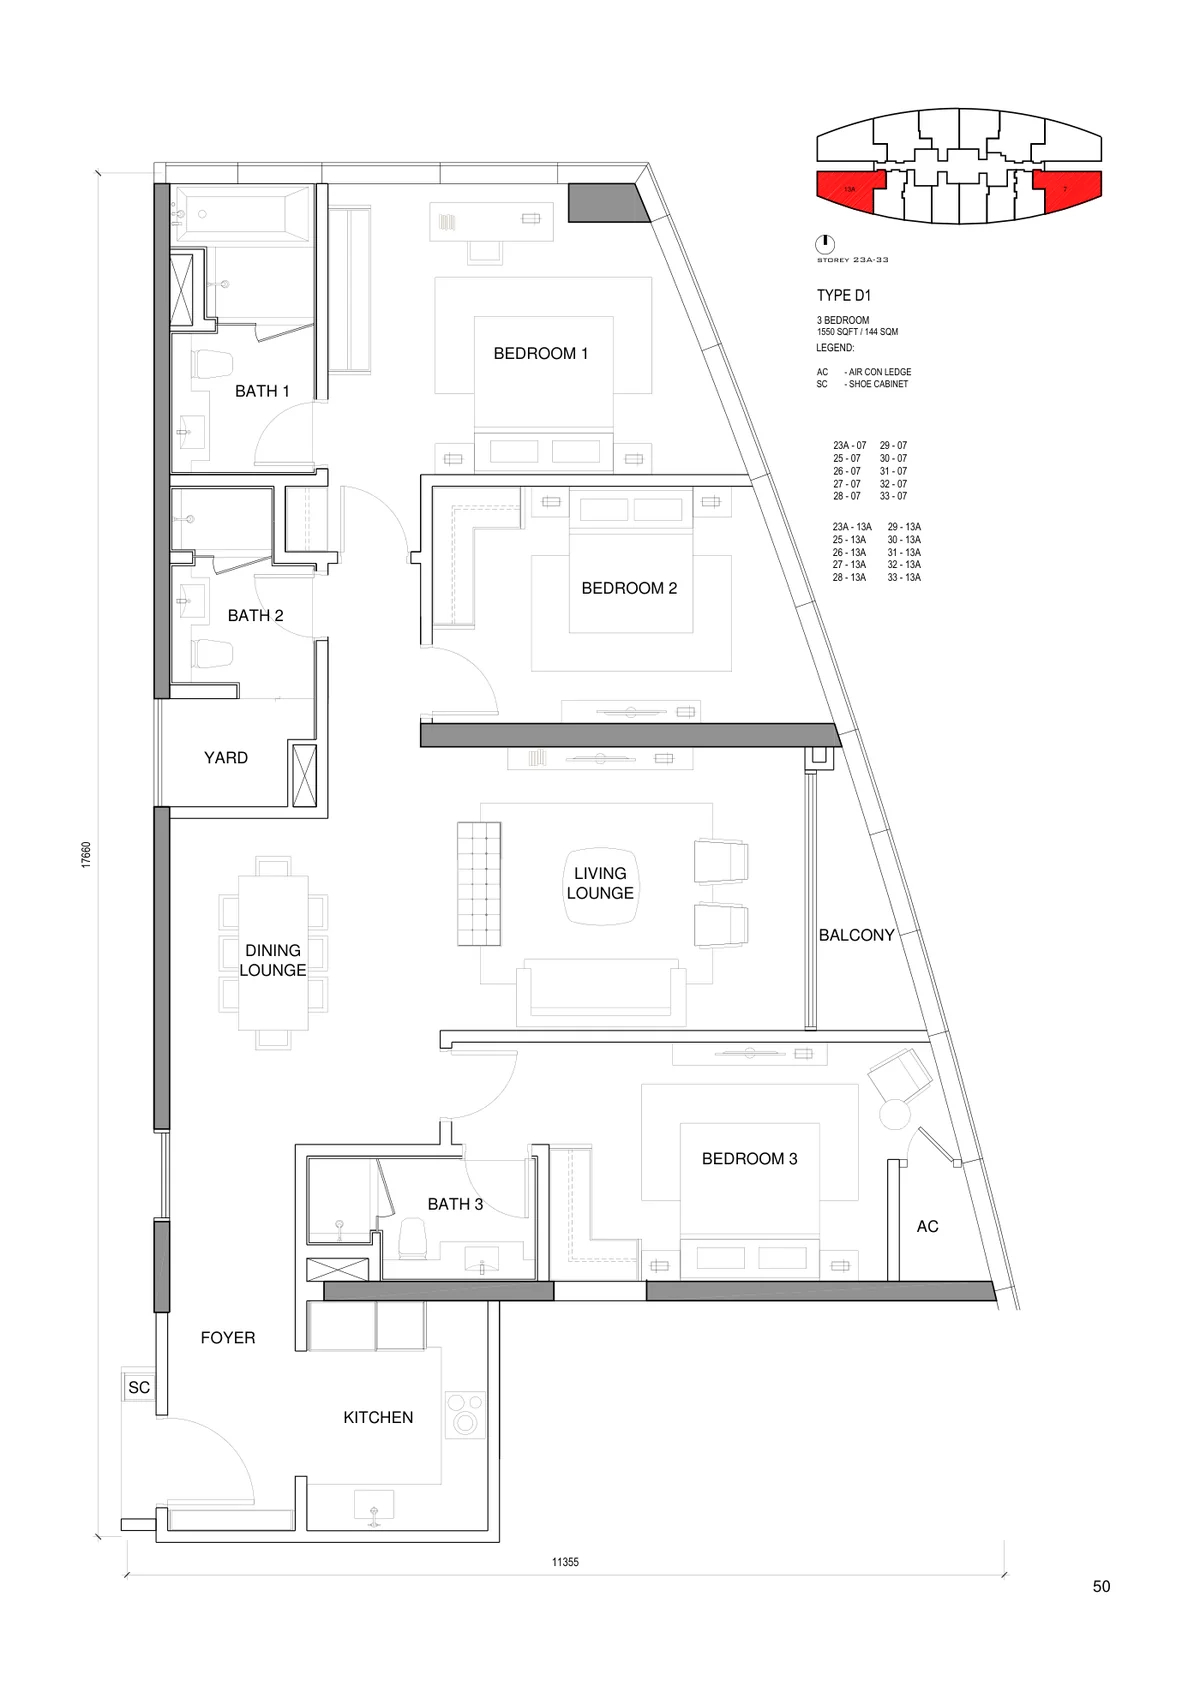 11Type D1 (Type K)1,550 sq ft3 bedClick to enlarge
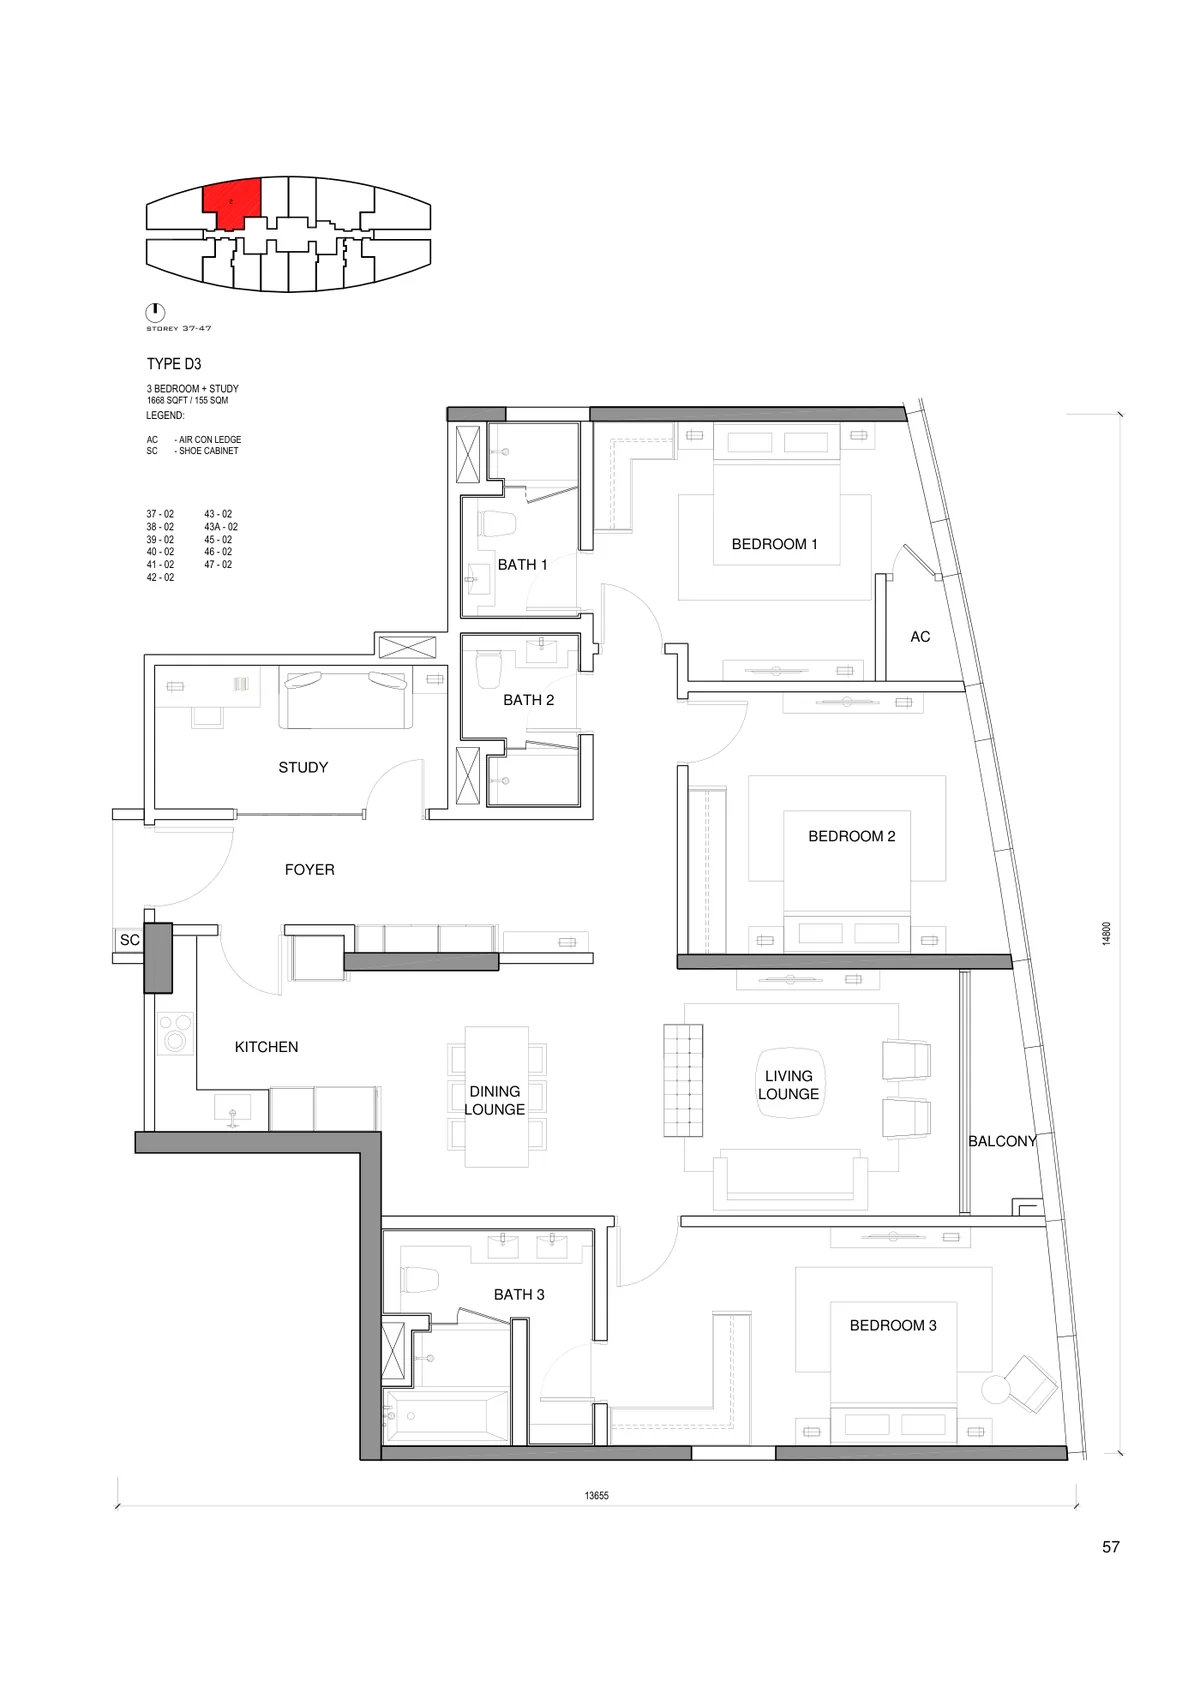 12Type D3 (Type L)1,668 sq ft3 bedClick to enlarge
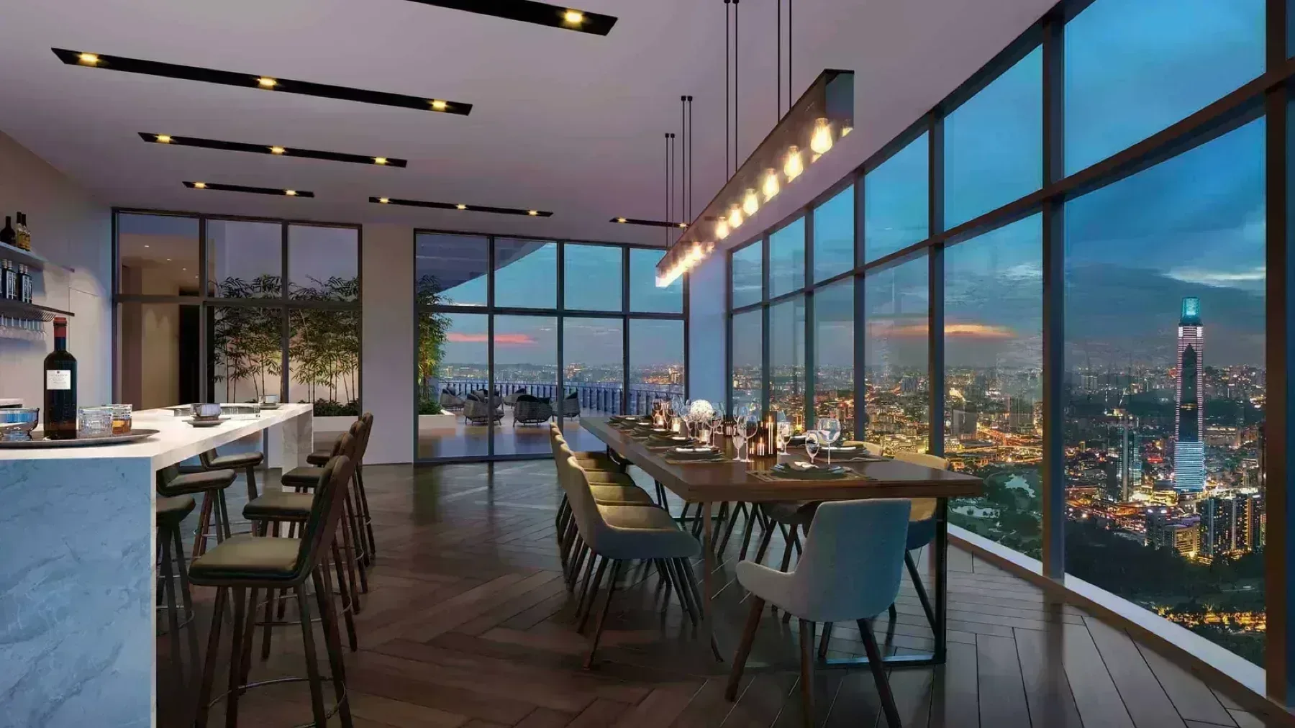

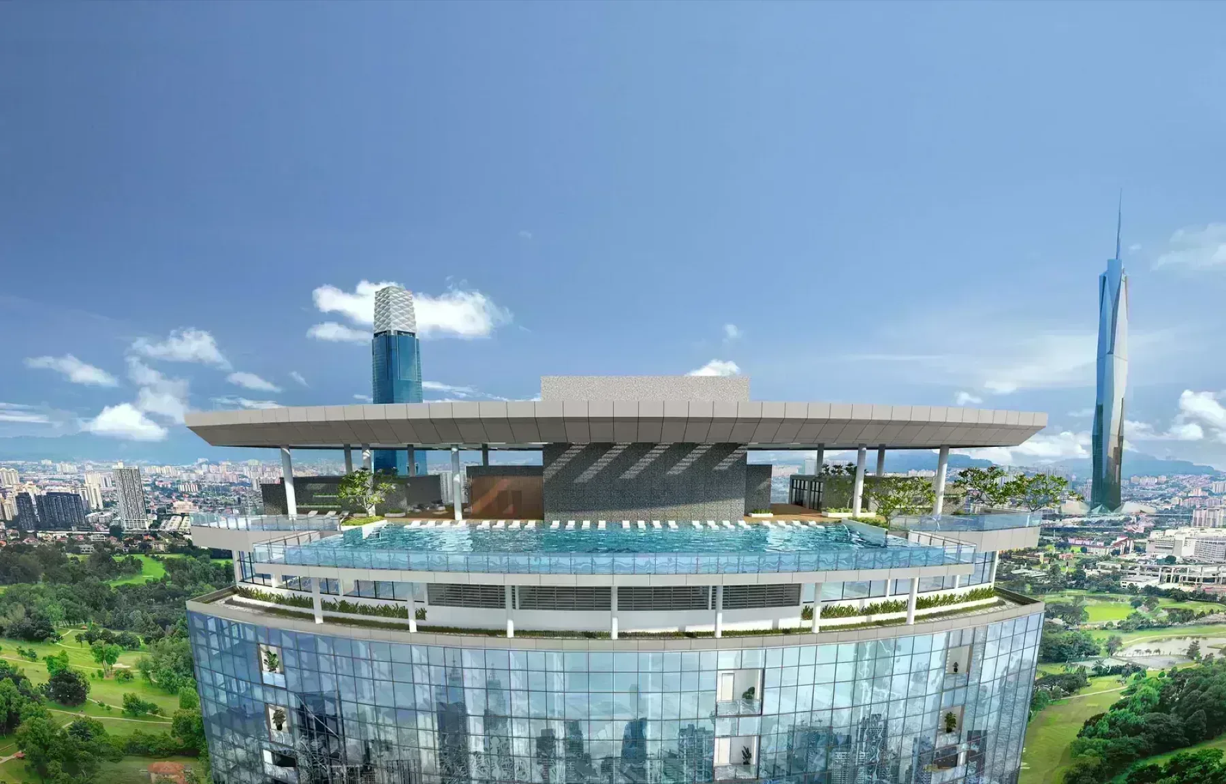
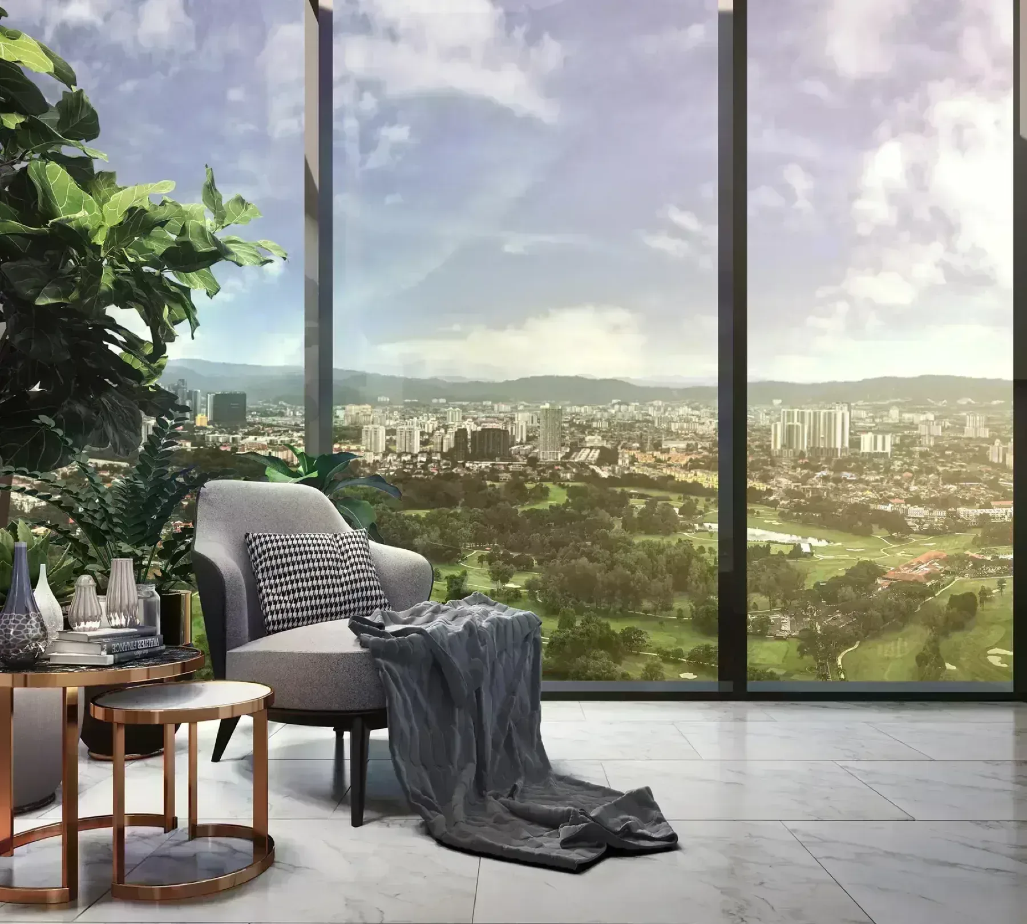


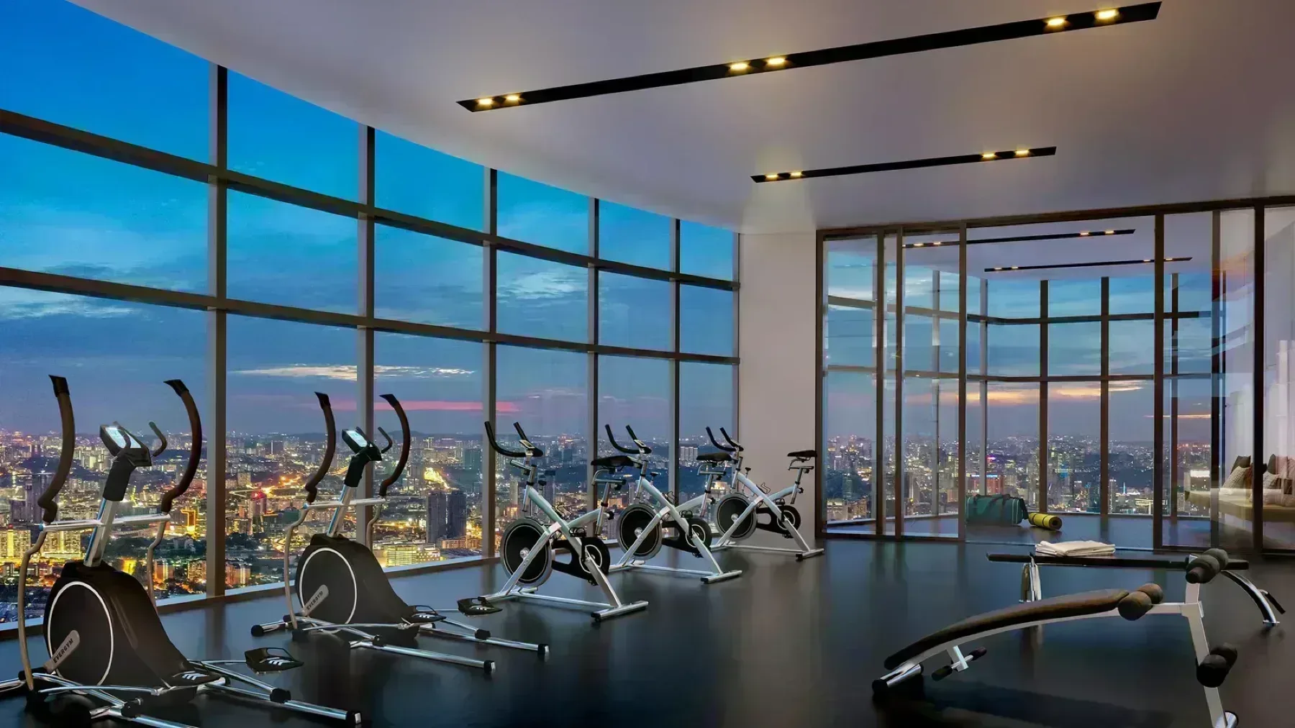
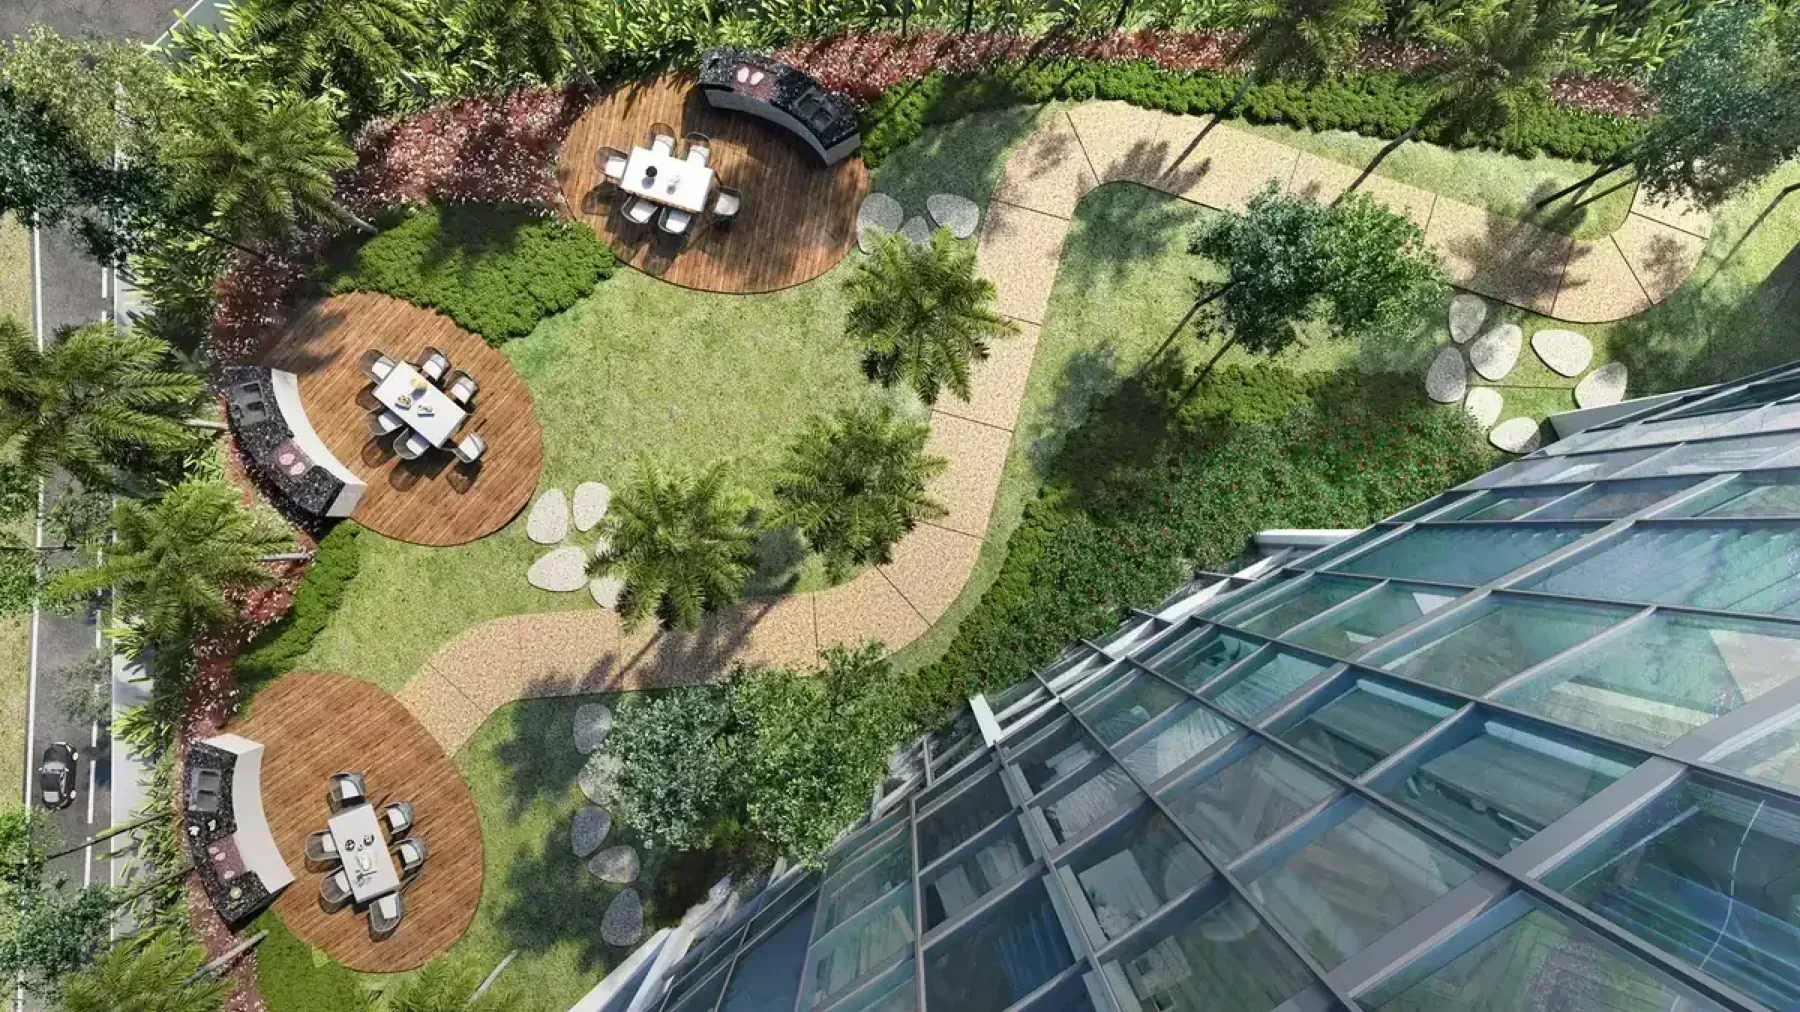
13 facilities on the shared levels. Shared facilities are paid for through the monthly charge whether or not you use them — worth reading the full list below and deciding which ones you actually want.
Layouts from 635 to 1,668 sq ft. A spread that wide means the building is not aimed at one kind of buyer, which usually leaves a broader market when it is time to sell.
52 storeys. Height is what puts a unit above the surrounding roofline. On a tower this tall the upper bands get an outlook that the lower ones do not, so the floor you are offered matters as much as the layout.
12 layouts to choose from. Enough that the floor plan can be matched to how you actually live rather than the other way round — worth walking more than one before deciding.
It is already built. Nothing here is a rendering. You can walk the corridor, ride the lift at 8am, see how the finishes have aged and meet the neighbours — none of which is available on an off-plan purchase.
It sits on a commercial title. Housing-development protections still apply where the title says under HDA, but assessment and utility tariffs can follow the commercial schedule. Ask the developer to confirm in writing which one applies before you budget the monthly cost.
About 445 homes to the acre. Dense by any measure. It shows up in the lift wait, the car park ramp at 8am and how busy the pool is on a Sunday — none of it fixable later.
Leasehold. The lease runs down, extending it costs money, and a sale needs state consent, which takes time. Ask for the remaining term in writing — it matters more to a bank than to a brochure.
20 homes to a floor. That is a long corridor and a lot of doors between the lift and yours. If you have lived somewhere with eight or ten to a level, walk the corridor before you decide.
The defect liability period has expired. Anything you find after handover is yours to fix, and whatever the previous owner renovated comes with the unit. View with a contractor rather than an agent, and look at the wet areas and the balcony line specifically.
Our take
Eaton Residences, on Jalan Kia Peng, Kuala Lumpur, is the best match for couples or small families as a Type C1. Its 1,163 sq ft holds a two-bed, two-bath layout, the largest two-bedroom plan that has no study. Type C4 (1,410 sq ft) is worth it only if you want a balcony plus a study.
Shall I highlight the C1 corners on the key plan for Eaton? Ask us on WhatsApp →
By the MyPropertyHub team · Our view, based on key plans and floor plans from the developer.
| Handover | Completed Q1 2022 |
|---|---|
| Title | Leasehold · Commercial under HDA |
| Building | High Rise Condominium |
| Homes | 632 |
| Storeys | 52 |
| Blocks | 1 |
| Homes per floor | 20 |
| Lifts per floor | 7 |
| Site | 1.42 acres |
| Address | Jalan Kia Peng |
| Built by | City View Ventures Sdn Bhd |
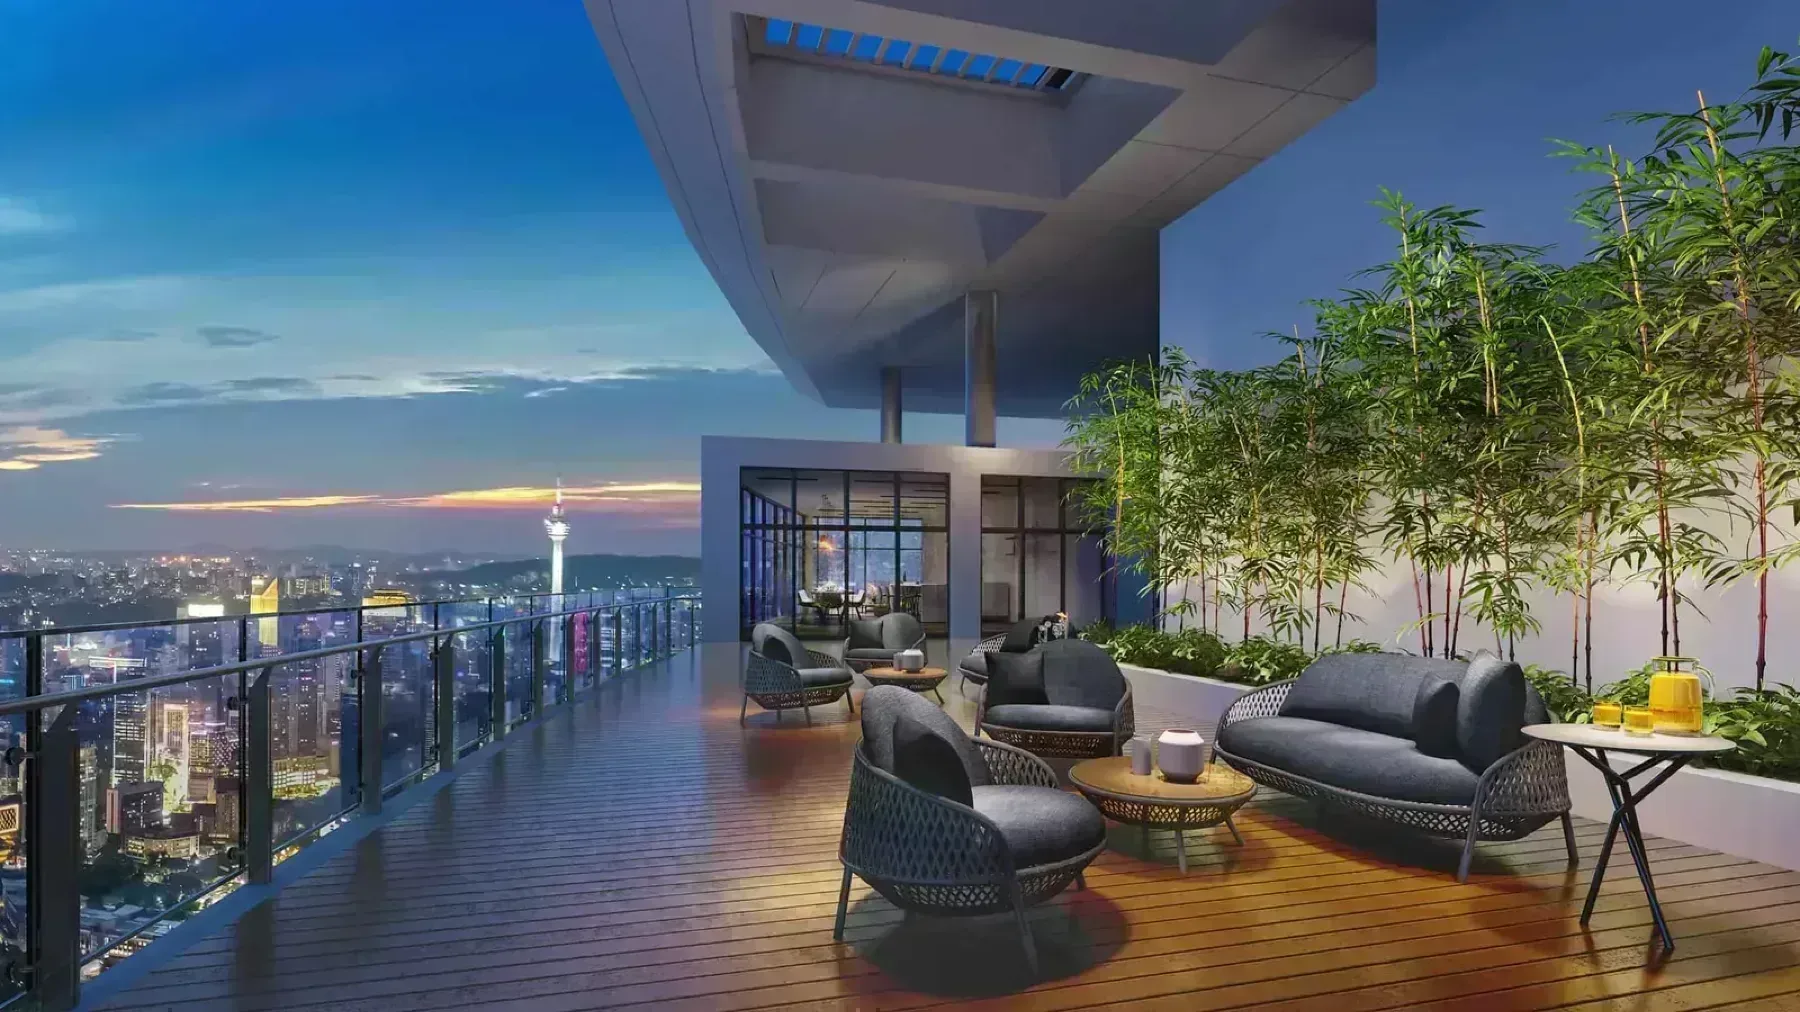
Eaton Residences carries 13 facilities on the shared levels including 40 m Cantilevered Infinity Pool, 6 to 9 m wide (Skypool, Day Bed Garden (Tranquil Plateau, Games Room (Elevated Wellness, Gymnasium (Elevated Wellness, Jogging Path (Grand Oasis. The full list is set out below.
Eaton Residences is located in KLCC, Kuala Lumpur at Jalan Kia Peng.
Day-to-day convenience at Eaton Residences comes from what is already built nearby. Close by are Ampang Park and KLCC MRT/LRT stations, Jalan Kia Peng and the Golden Triangle, Jalan Tun Razak and the SMART Tunnel, KLCC and Suria KLCC and Pavilion Kuala Lumpur and Bukit Bintang. A further 3 are listed below.
What is the land tenure of Eaton Residences?
Leasehold — Eaton Residences sits on a commercial under HDA land title.
Which layouts and sizes does Eaton Residences come in?
12 layouts, 635 to 1,722 sq ft: 635 sq ft (Type A1 Studio), 635 sq ft (Type A3), 775 sq ft (Type A4), 840 sq ft (Type A5).
How many homes are there in Eaton Residences?
632 homes over 52 storeys, 20 to a floor.
Is Eaton Residences already completed?
Yes, it is listed as completed q1 2022, so you can view the finished building and the actual units.
Which developer is behind Eaton Residences?
It is a City View Ventures Sdn Bhd project.
What is the address of Eaton Residences?
The address on record is Jalan Kia Peng (KLCC, Kuala Lumpur).
How do I get the floor plans for Eaton Residences?
Ask on WhatsApp. We send every floor plan for Eaton Residences with the developer's current price list and the units still open, at no cost to you.
Something here not answered?Ask about Eaton Residences on WhatsApp →
Compare
The 2 closest new launches in KLCC, side by side.
This projectKLCC · High-rise
KLCC · High-rise
vs Eaton Residences: freehold
KLCC · High-rise
The KLCC market this sits in.
This one is already built, so it can be compared against subsale stock directly.
The land title is recorded as Commercial under HDA — what that does to the monthly bill.
The area foreign buyers shortlist first, and the rules that apply.
KLCC, Kuala Lumpur
Ask about Eaton Residences and it comes back the same day.